


Request Notification
5533 S. Blackstone
Chicago, IL 60637

- Studio–4 Bedrooms
- 1,724–1,731 Square Feet
Unique Features and Amenities
- Carpet Flooring
- Cats allowed
- Dogs Allowed
- Extra Storage Available
- Patio/Balcony
- Stone Counters
Property Contact Info
Office Hours
| Monday | 8:00 am–6:00 pm |
| Tuesday | 8:00 am–6:00 pm |
| Wednesday | 8:00 am–6:00 pm |
| Thursday | 8:00 am–6:00 pm |
| Friday | 8:00 am–6:00 pm |
| Saturday | 9:00 am–5:00 pm |
| Sunday | 11:00 am–4:00 pm |
Floorplan Pricing and Availability
New! Interactive Property Map
 ApartmentHomeLiving.com's new Interactive Property Map allows you to see where every available unit is located at this community.Try It Now >
Studio
Studio
Studio,Availability Details
Availability Date Unit Unavailable Studio 4 Bedrooms
55334b2a
4 Beds, 2 Baths, 1724-1731 sq ftAvailable NowModel Gallery
Floorplans
Availability Details
Availability Date Unit Sq Ft Photos Floorplan View Details Available Now 5535-1 1724 Available Now 5533-2 1731 September 8, 2026 5535-2 1731 Unit 5535-1 Gallery
Floorplans
Photos
Unit 5535-1 Amenities and Features
Kitchen
- Stainless Steel Appliances
Unique Features
- Stone Counters
Unit 5533-2 Gallery
Photos
Unit 5533-2 Amenities and Features
Kitchen
- Stainless Steel Appliances
Unique Features
- Stone Counters
Unit 5535-2 Gallery
Photos
Unit 5535-2 Amenities and Features
Kitchen
- Stainless Steel Appliances
Unique Features
- Stone Counters
Apartment Model: 55334b2a4 Bedroom, 2 Bath, 1724-1731 sq ftAvailable Now![]()
55334b2a - Floorplan 1 ![]()
55334b2a - Floorplan 2 ![]()
55334b2a - Floorplan 3 ![]()
55334b2a - Floorplan 4 ![]()
55334b2a - Floorplan 5 ![]()
55334b2a - Floorplan 6 ![]()
55334b2a - Floorplan 7 ![]()
55334b2a - Floorplan 8 ![]()
55334b2a - Floorplan 9 ![]()
55334b2a - Floorplan 10 Apartment Unit: 5535-1Apartment Model: 55334b2a4 Bedroom, 2 Bath, 1724 sq ftAvailable NowFloorplansPhotos![]()
Unit: 5535-1 - Image 1 ![]()
Unit: 5535-1 - Image 2 ![]()
Unit: 5535-1 - Floorplan 1 ![]()
Unit: 5535-1 - Floorplan 2 ![]()
Unit: 5535-1 - Floorplan 3 ![]()
Unit: 5535-1 - Floorplan 4 ![]()
Unit: 5535-1 - Floorplan 5 ![]()
Unit: 5535-1 - Floorplan 6 ![]()
Unit: 5535-1 - Floorplan 7 ![]()
Unit: 5535-1 - Floorplan 8 ![]()
Unit: 5535-1 - Floorplan 9 ![]()
Unit: 5535-1 - Floorplan 10 Apartment Unit: 5533-2Apartment Model: 55334b2a4 Bedroom, 2 Bath, 1731 sq ftAvailable Now![]()
Unit: 5533-2 - Image Apartment Unit: 5535-2Apartment Model: 55334b2a4 Bedroom, 2 Bath, 1731 sq ftAvailable September 8, 2026![]()
Unit: 5535-2 - Image


Property Information
- 6 Units
- 3 Stories
- Built in 1899
Lease Terms
- 12 mo
Fees and Policies
The fees listed below are community-provided and may exclude utilities or add-ons. All payments are made directly to the property and are non-refundable unless otherwise specified.
Required Fees
One-Time Basics
- Due at Application
- Application Fee Per ApplicantiCharged per applicant.$65.00
- Due at Move-In
- Administrative FeeiCharged per unit.$550.00
Other Fees and Policies
Pet Fees
- Cat
- Cat FeeiMax of 2. Charged Per Pet.$350.00
- Cat RentiCharged Per Pet.$35.00/mo
- Dog
- Dog FeeiMax of 2. Charged Per Pet.$350.00
- Dog RentiCharged Per Pet.$35.00/mo
None
"Akita Belgian Malanois Presa Canario Irish Wolf Hound Dogo Argentino Chow Rottweiler Pit Bull Alaskan Malamute Doberman Pinscher German Shephard Siberian Husky Bull Terrier Wolf Hybrid American Staffordshire Terrier"
Max of 2.
Property Fee Disclaimer: Based on community-supplied data and independent market research. Subject to change without notice. May exclude fees for mandatory or optional services and usage-based utilities.
Features and Amenities
Unique Amenities
- Carpet Flooring
- Cats allowed
- Dogs Allowed
- Extra Storage Available
- Patio/Balcony
- Stone Counters
Community Features
- Corporate Housing
Map
- Shopping
- Colleges
- Grocery
- Medical
- Parks
- Transportation
- Nearby Properties
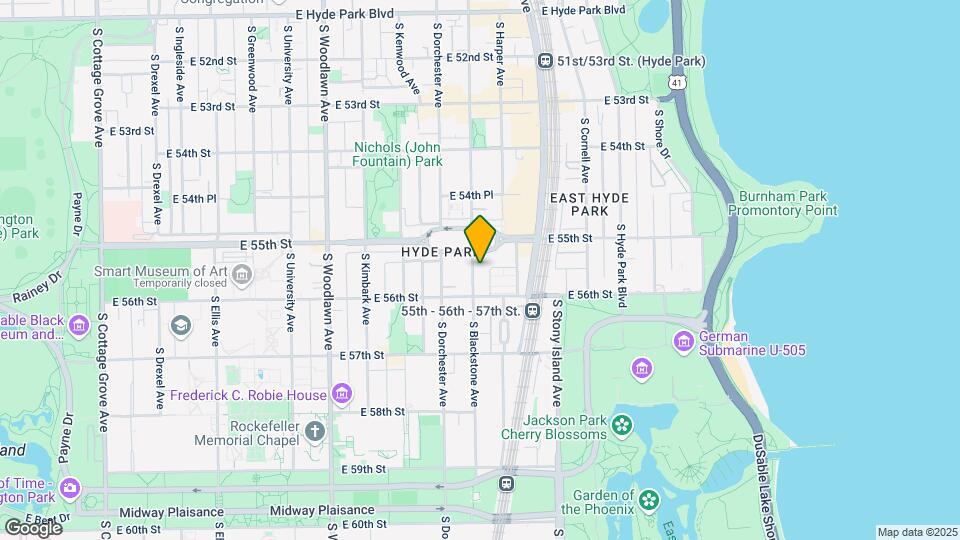
Map
Getting Around
80 / 100 Very Walkable
100 / 100 Exceptional public transit
80 / 100 Very Bikeable
50 / 100 Fairly car friendly
 details
Getting to Know the Area
80 / 100 Restaurants
80 / 100 Cafes
60 / 100 Nightlife
80 / 100 Shopping
100 / 100 Parks
40 / 100 Noise Level
Nearby Schools
Kenwood Academy High School
Ray Elementary School
About GreatSchools Data on ApartmentHomeLiving.com.
Points of Interest
Time and distance from 5533 S. Blackstone.
Arts Museums and Landmarks
Big Box and Retail
Walgreens
Aldi
Colleges and Universities
Groceries
Jewel-Osco
Save-A-Lot
Hospitals
Hotspots
Parks and Recreation
5533 S. Blackstone has 5 parks within 8.0 miles, including Shedd Aquarium, Millennium Park, Funhouse Maze, Wendella Boats, and Oak Street Beach.
Restaurants and Dining
Shopping Centers
5533 S. Blackstone has 5 shopping centers within 1.2 miles.
Transit Stations
59th Street (University of Chicago) Station-Metra Electric Line
55th-56th-57th Street Station-Metra Electric Line
Nearby Neighborhoods
Rental Price Ranges in the Area
| Bedroom | Average Rent | Cheapest Rent | Highest Rent |
|---|---|---|---|
| Chicago Studio Apartments | $2,075 | $595 | $9,999 |
| Chicago 1 Bedroom Apartments | $2,467 | $200 | $9,072 |
| Chicago 2 Bedroom Apartments | $3,048 | $762 | $10,000+ |
| Chicago 3 Bedroom Apartments | $3,746 | $695 | $10,000+ |
| Chicago 4 Bedroom Apartments | $4,448 | $1,025 | $10,000+ |
| Chicago 5 Bedroom Apartments | $5,350 | $2,995 | $10,000+ |
| Chicago 6 Bedroom Apartments | $15,570 | $4,200 | $10,000+ |
Nearby Apartments
Nearby Homes
Did You Know?
43% of renters tour a property with an agent before signing a lease.
Max of 2.