Request Notification
6 Eleven Lamar Apartments
Arlington, TX 76011

- 1–2 Bedrooms
- 506–926 Square Feet
About 6 Eleven Lamar Apartments
6Eleven Lamar delivers modern, comfortable living in the heart of North Arlington—just minutes from AT&T Stadium, Globe Life Field, Six Flags Over Texas, and the Entertainment District. Our spacious one- and two-bedroom apartments feature open layouts, updated kitchens, walk-in closets, and stylish finishes designed for everyday convenience. Enjoy a refreshing swimming pool, a fully equipped fitness center, pet-friendly spaces, and easy access to I-30, Highway 360, and major DFW employers. With shopping, dining, parks, and entertainment all within minutes, 6Eleven Lamar offers the ideal blend of location, value, and lifestyle in Arlington.
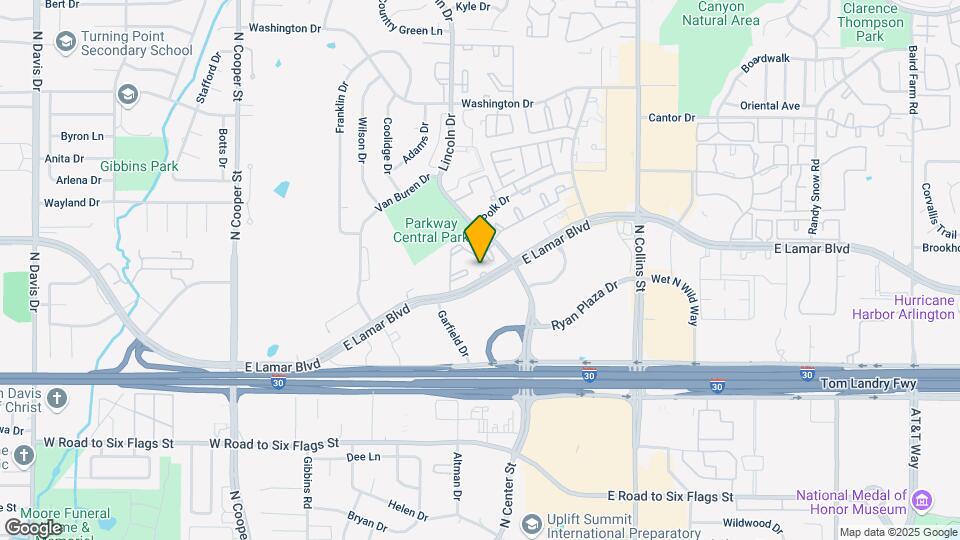
6 Eleven Lamar Apartments is located in the North Arlington Neighborhood and 76011 Zip code of Arlington, TX.
Unique Features and Amenities
- Carports
- Dog Park
- Foux Wood Floors
- Glass Back Splash
- Granite Counter Tops
- Outdoor Lounge
- Select units have washer/dryer connections
- Stainless Steel Appliances
Property Contact Info
Office Hours
| Monday | 9:00 am–6:00 pm |
| Tuesday | 9:00 am–6:00 pm |
| Wednesday | 9:00 am–6:00 pm |
| Thursday | 9:00 am–6:00 pm |
| Friday | 9:00 am–6:00 pm |
| Saturday | 10:00 am–5:00 pm |
| Sunday | Closed |
Floorplan Pricing and Availability
New! Interactive Property Map
1 Bedroom
Floorplan A1
1 Bed, 1 Bath, 506-508 sq ftModel Gallery
Floorplans
Availability Details
Availability Date Unit Sq Ft Unavailable A1 506-508 sq ft Model Amenities and Features
Features
- Cable Ready
- Ceiling Fans
- Heating
- Tub/Shower
Kitchen
- Dishwasher
- Disposal
- Kitchen
- Range
Living Space
- Carpet
- Den
- Vinyl Flooring
- Walk-In Closets
- Window Coverings
Apartment Model: A11 Bedroom, 1 Bath, 506-508 sq ftUnavailableFloor plans are artist's rendering. All dimensions are approximate. Actual product and specifications may vary in dimension or detail. Not all features are available in every rental home. Please see a representative for details.
![]()
A1 - Floorplan Floorplan A2
1 Bed, 1 Bath, 624 sq ftModel Gallery
Floorplans
Availability Details
Availability Date Unit Sq Ft Unavailable A2 624 sq ft Model Amenities and Features
Unique Features
- Select units have washer/dryer connections
Apartment Model: A21 Bedroom, 1 Bath, 624 sq ftUnavailableFloor plans are artist's rendering. All dimensions are approximate. Actual product and specifications may vary in dimension or detail. Not all features are available in every rental home. Please see a representative for details.
![]()
A2 - Floorplan Floorplan A3
1 Bed, 1 Bath, 723 sq ftLargest 1 BedroomThis is the largest 1 Bedroom at this PropertyModel Gallery
Floorplans
Availability Details
Availability Date Unit Sq Ft Unavailable A3 723 sq ft Model Amenities and Features
Unique Features
- Select units have washer/dryer connections
Apartment Model: A31 Bedroom, 1 Bath, 723 sq ftUnavailableFloor plans are artist's rendering. All dimensions are approximate. Actual product and specifications may vary in dimension or detail. Not all features are available in every rental home. Please see a representative for details.
![]()
A3 - Floorplan 2 Bedrooms
Floorplan B1
2 Beds, 2 Baths, 876 sq ftModel Gallery
Floorplans
Availability Details
Availability Date Unit Sq Ft Unavailable B1 876 sq ft Model Amenities and Features
Unique Features
- Select units have washer/dryer connections
Apartment Model: B12 Bedroom, 2 Bath, 876 sq ftUnavailableFloor plans are artist's rendering. All dimensions are approximate. Actual product and specifications may vary in dimension or detail. Not all features are available in every rental home. Please see a representative for details.
![]()
B1 - Floorplan Floorplan B2
2 Beds, 2 Baths, 926 sq ftModel Gallery
Floorplans
Availability Details
Availability Date Unit Sq Ft Unavailable B2 926 sq ft Model Amenities and Features
Features
- Cable Ready
- Ceiling Fans
- Heating
- Tub/Shower
- Washer/Dryer Hookup
Kitchen
- Dishwasher
- Disposal
- Kitchen
- Range
Living Space
- Carpet
- Den
- Dining Room
- Vinyl Flooring
- Walk-In Closets
- Window Coverings
Apartment Model: B22 Bedroom, 2 Bath, 926 sq ftUnavailableFloor plans are artist's rendering. All dimensions are approximate. Actual product and specifications may vary in dimension or detail. Not all features are available in every rental home. Please see a representative for details.
![]()
B2 - Floorplan
Property Information
- 200 Units
- 2 Stories
- Built in 1979
Lease Terms
- 6 - 12 mo
Fees and Policies
The fees listed below are community-provided and may exclude utilities or add-ons. All payments are made directly to the property and are non-refundable unless otherwise specified.
Required Fees
One-Time Basics
- Due at Application
- Application Fee Per ApplicantiCharged per applicant.$65.00
- Due at Move-In
- Administrative FeeiCharged per unit.$150.00
- Resident Access Keys/Cards/Locks/Remotes FeeiPackage lockers Charged per unit.$25.00
Utilities
- Pest ControliCharged per unit.$5.00/mo
- Technology FeeiCharged per unit.$75.00/mo
- Utility - GasiCharged per unit.$12.00/mo
- Valet TrashiCharged per unit.$15.00/mo
- Package LockersiCharged per unit.$5.00/mo
- TrashiCharged per unit.$20.00/mo
Other Fees and Policies
Pet Fees
- Cat
- Pet DepositiMax of 2. Charged per Pet.$150.00
- One-Time Pet FeeiMax of 2. Charged Per Pet.$150.00
- Monthly Pet FeeiMax of 2. Charged Per Pet.$20.00/mo
- Dog
- Pet DepositiMax of 2. Charged per Pet.$150.00
- One-Time Pet FeeiMax of 2. Charged Per Pet.$150.00
- Monthly Pet FeeiMax of 2. Charged Per Pet.$20.00/mo
Aggressive breeds allowed with Vet Verification.
No weight or breed restriction
Max of 2.
Parking Fees
- Car Port
- Parking FeeiMax of 2. Charged per vehicle.$35.00/mo
- Parking
- Parking FeeiCharged per vehicle.$25.00/mo
Max of 2.
Property Fee Disclaimer: Based on community-supplied data and independent market research. Subject to change without notice. May exclude fees for mandatory or optional services and usage-based utilities.
Features and Amenities
Unique Amenities
- Carports
- Dog Park
- Foux Wood Floors
- Glass Back Splash
- Granite Counter Tops
- Outdoor Lounge
- Select units have washer/dryer connections
- Stainless Steel Appliances
Living Area Features
- Walk In Closets
Map
- Shopping
- Colleges
- Grocery
- Medical
- Parks
- Transportation
- Nearby Properties

Map
Getting Around
60 / 100 Moderately walkable
50 / 100 Fairly bikeable
100 / 100 Exceptionally car friendly
Getting to Know the Area
80 / 100 Restaurants
50 / 100 Cafes
70 / 100 Nightlife
70 / 100 Shopping
80 / 100 Parks
40 / 100 Noise Level
Renters Reviews and Ratings
Great place to live
Property Manager Responded
Management will never follow-up.
Property Manager Responded
Worst
Roach Infested
The worst!!!!
Property Manager Responded
Horrible service
Property Manager Responded
Run
Property Manager Responded
Water Goes out and AC
Property Manager Responded
From nice to horrible
Not good at keeping their word.
Angry vet
NOT Pet Friendly!
Property Manager Responded
Nearby Schools
Lamar High School
Nichols Junior High School
Sherrod Elementary School
About GreatSchools Data on ApartmentHomeLiving.com.
Points of Interest
Time and distance from 6 Eleven Lamar Apartments.
Big Box and Retail
Walgreens
Lowe's
Target
Colleges and Universities
The University of Texas at Arlington - Arlington Campus
Groceries
Food Lion
La Michoacana Meat Market
Tom Thumb
Hospitals
Military Bases
Dallas Naval Air Station
Parks and Recreation
6 Eleven Lamar Apartments has 3 parks within 1.7 miles, including Hurricane Harbor, Ballpark in Arlington, and Six Flags Over Texas.
Shopping Centers
6 Eleven Lamar Apartments has 5 shopping centers within 0.5 miles.
Transit Stations
Nearby Neighborhoods
Rental Price Ranges in the Area
| Bedroom | Average Rent | Cheapest Rent | Highest Rent |
|---|---|---|---|
| Arlington Studio Apartments | $1,173 | $574 | $4,650 |
| Arlington 1 Bedroom Apartments | $1,317 | $679 | $5,336 |
| Arlington 2 Bedroom Apartments | $1,682 | $620 | $9,123 |
| Arlington 3 Bedroom Apartments | $2,267 | $650 | $10,000+ |
| Arlington 4 Bedroom Apartments | $1,840 | $560 | $9,173 |
Nearby Apartments
Nearby Homes
Did You Know?
43% of renters tour a property with an agent before signing a lease.


Max of 2.