

Request Notification
60 - ADDISON APARTMENTS
Indianapolis, IN 46219

- 2 Bedroom Bedrooms
- 1,000 Square Feet
About 60 - ADDISON APARTMENTS
Welcome to Addison Apartments! Our spectacular apartment community offers the best of style & affordability! Your premium living experience starts with our beautiful oak hardwood floors, extra large windows, and central heat and AC! Addison Apts offers renovated kitchens with new countertops & plenty of cabinet space, a full dining room, and closets throughout offer plenty of storage space! Located in a quiet, secluded neighborhood in Irvington, we're just minutes away from shops, restaurants, and with quick access to I-70 and 465, Addison Apts is never far from downtown and Broad Ripple! With laundry on-site (or laundry hookups in some floor plans) and free parking, these apartments don't stay on the market for long! Reach out to us today.
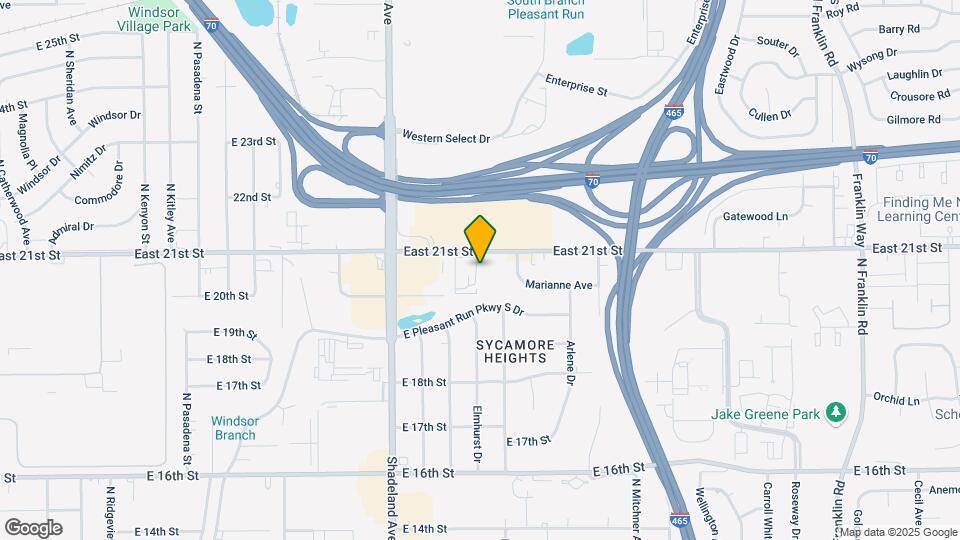
60 - ADDISON APARTMENTS is located in the East Gate Neighborhood and 46219 Zip code of Indianapolis, IN.
Unique Features and Amenities
- 24 hour emergency maintenance
- Central Heat and A/C
- Free General Parking
- free parking
- Green Living Initiative
- Hardwood Floors in most Units
- Individually Metered Electric
- key entry buildings
- laundry facility in building
- Laundry Facility on Site
- Living Room
- Online Lease Signing and Resident Portal
- onsite parking
- Pet Friendly Property
- Secure Building
- trash pickup included
- Trash Pick-Up Included
- w/d hookups in some units
- Washer/Dryer Hookups Avail in Select Units
- Water/Sewer RUBS
Property Contact Info
This property currently does not have availability listed on ApartmentHomeLiving.com. Sign up to get notified when it becomes available.
Office Hours
| Monday | By Appointment |
| Tuesday | By Appointment |
| Wednesday | By Appointment |
| Thursday | By Appointment |
| Friday | By Appointment |
| Saturday | Closed |
| Sunday | Closed |
Floorplan Pricing and Availability
New! Interactive Property Map
2 Bedrooms
Show Unavailable Floorplans1st Floor Remodel + W/D Hookups
2 Beds, 1 Bath, 1000 sq ftAvailable NowModel Gallery
Photos
Availability Details
Availability Date Unit Sq Ft Deposit Available Now 22 1000 $500 Unit 22 Amenities and Features
Kitchen
- Range
- Refrigerator
Unique Features
- 24 Hour Emergency Maintenance
- Free Parking
- Laundry Facility
- Trash Pick-Up Included
Apartment Model: 1st Floor Remodel + W/D Hookups2 Bedroom, 1 Bath, 1000 sq ftAvailable Now![]()
1st Floor Remodel + W/D Hookups - Image 1 ![]()
1st Floor Remodel + W/D Hookups - Image 2 ![]()
1st Floor Remodel + W/D Hookups - Image 3 ![]()
1st Floor Remodel + W/D Hookups - Image 4 ![]()
1st Floor Remodel + W/D Hookups - Image 5 ![]()
1st Floor Remodel + W/D Hookups - Image 6 ![]()
1st Floor Remodel + W/D Hookups - Image 7 ![]()
1st Floor Remodel + W/D Hookups - Image 8 ![]()
1st Floor Remodel + W/D Hookups - Image 9 Apartment Unit: 22Apartment Model: 1st Floor Remodel + W/D Hookups2 Bedroom, 1 Bath, 1000 sq ftAvailable Now2nd/3rd Floor Standard
2 Beds, 1 Bath, 1000 sq ftAvailable Oct 15Model Gallery
Photos
Availability Details
Availability Date Unit Sq Ft Deposit October 15, 2026 8 1000 $500 Unit 8 Amenities and Features
Kitchen
- Range
- Refrigerator
Unique Features
- 24 Hour Emergency Maintenance
- Free Parking
- Hardwood Floors in most Units
- Individually Metered Electric
- Key Entry Buildings
- Laundry Facility in Building
- Pet Friendly Property
- Trash Pickup Included
- W/D Hookups in Some Units
- Water/Sewer RUBS
Apartment Model: 2nd/3rd Floor Standard2 Bedroom, 1 Bath, 1000 sq ftAvailable October 15, 2026![]()
2nd/3rd Floor Standard - Image 1 ![]()
2nd/3rd Floor Standard - Image 2 ![]()
2nd/3rd Floor Standard - Image 3 ![]()
2nd/3rd Floor Standard - Image 4 ![]()
2nd/3rd Floor Standard - Image 5 ![]()
2nd/3rd Floor Standard - Image 6 ![]()
2nd/3rd Floor Standard - Image 7 ![]()
2nd/3rd Floor Standard - Image 8 ![]()
2nd/3rd Floor Standard - Image 9 ![]()
2nd/3rd Floor Standard - Image 10 Apartment Unit: 8Apartment Model: 2nd/3rd Floor Standard2 Bedroom, 1 Bath, 1000 sq ftAvailable October 15, 20261st Floor Remodel
2 Beds, 1 Bath, 1000 sq ftAvailability Details
Availability Date Unit Sq Ft Unavailable 1st Floor Remodel 1000 sq ft 1st Floor Standard
2 Beds, 1 Bath, 1000 sq ftAvailability Details
Availability Date Unit Sq Ft Unavailable 1st Floor Standard 1000 sq ft 2nd Floor Standard + W/D Hookups
2 Beds, 1 Bath, 1000 sq ftAvailability Details
Availability Date Unit Sq Ft Unavailable 2nd Floor Standard + W/D Hookups 1000 sq ft
Property Information
- 34 Units
- 3 Stories
- Built in 1962
Lease Terms
- 12 mo
Fees and Policies
The fees listed below are community-provided and may exclude utilities or add-ons. All payments are made directly to the property and are non-refundable unless otherwise specified.
Required Fees
One-Time Basics
- Due at Application
- Application Fee Per ApplicantiCharged per applicant.$40.00
Pet Policy and Fees
Pet Policies are Negotiable
Cats
AllowedDogs
AllowedOthers
- 2 Pet Limit
- 70 Lb Weight Limit
Birds, Fish, Reptiles All Welcome!
Parking Info and Fees
- Surface Lot
- 32 Max
Property Fee Disclaimer: Based on community-supplied data and independent market research. Subject to change without notice. May exclude fees for mandatory or optional services and usage-based utilities.
Features and Amenities
Living Area Features
- Walk In Closets
Map
- Shopping
- Colleges
- Grocery
- Medical
- Parks
- Nearby Properties

Map
Getting Around
50 / 100 Fairly walkable
30 / 100 Limited public transit
20 / 100 Somewhat Bikeable
100 / 100 Exceptionally car friendly
Getting to Know the Area
60 / 100 Restaurants
30 / 100 Cafes
60 / 100 Nightlife
50 / 100 Shopping
40 / 100 Parks
40 / 100 Noise Level
Renters Reviews and Ratings
Nearby Schools
Stonybrook Middle School (7-8)
Warren Central High School
Stonybrook Intermediate Academy (5-6)
Pleasant Run Elementary School
About GreatSchools Data on ApartmentHomeLiving.com.
Points of Interest
Time and distance from 60 - ADDISON APARTMENTS.
Arts Museums and Landmarks
Big Box and Retail
Lowe's
Walgreens
Aldi
Colleges and Universities
Ivy Tech Community College - Downtown Indianapolis Campus
Groceries
Aldi
Kroger
Save-A-Lot
Hospitals
Military Bases
Naval Avionics Center
Parks and Recreation
60 - ADDISON APARTMENTS has 5 parks within 8.0 miles, including Benjamin Harrison House, SpaceQuest Planetarium, Garfirled Conservatory, White River State Park, and Climb Time Indy.
Restaurants and Dining
Iaria's Italian Restaurant
Elements
Gabriel's Cafe
Shopping Centers
60 - ADDISON APARTMENTS has 5 shopping centers within 1.4 miles.
Nearby Neighborhoods
Rental Price Ranges in the Area
| Bedroom | Average Rent | Cheapest Rent | Highest Rent |
|---|---|---|---|
| Indianapolis Studio Apartments | $1,216 | $556 | $5,271 |
| Indianapolis 1 Bedroom Apartments | $1,387 | $543 | $3,783 |
| Indianapolis 2 Bedroom Apartments | $1,674 | $650 | $10,000+ |
| Indianapolis 3 Bedroom Apartments | $2,059 | $795 | $8,208 |
| Indianapolis 4 Bedroom Apartments | $2,254 | $600 | $8,291 |
| Indianapolis 5 Bedroom Apartments | $5,380 | $2,192 | $10,000+ |
Nearby Apartments
Nearby Homes
Did You Know?
22% of apartment shoppers plan to spend 4-6 months in their apartment search.


