


Request Notification
60 Lian St

- Active Adult
- 1–2 Bedrooms
- $1,500-$1,900 Pricing
- 900–1,300 Square Feet
Property Information
- 35 Units
- 4 Stories
- Built in 2020
About 60 Lian St
This beautifully designed building is ideally located in the heart of Uptown, just steps from shopping, dining, and everyday essentials. For those who enjoy the outdoors, residents can also take advantage of our community garden - a welcoming space for relaxation and connection.
Property Contact Info
This property currently does not have availability listed on ApartmentHomeLiving.com. Sign up to get notified when it becomes available.
Office Hours
| Monday | 8:00 am–4:30 pm |
| Tuesday | 8:00 am–4:30 pm |
| Wednesday | 8:00 am–4:30 pm |
| Thursday | 8:00 am–4:30 pm |
| Friday | 8:00 am–4:30 pm |
| Saturday | Closed |
| Sunday | Closed |
Floorplan Pricing and Availability
New! Interactive Property Map
 ApartmentHomeLiving.com's new Interactive Property Map allows you to see where every available unit is located at this community.Try It Now >
1 Bedroom
Morell - Wheelchair Accessible
1 Bed, 1 Bath, from 900 sq ftModel Gallery
Floorplans
Availability Details
Price Availability Date Unit Sq Ft From $1,600 Unavailable Morell - Wheelchair Accessible from 900 sq ft Model Amenities and Features
Features
- Air Conditioning
- Balcony
- Ceiling Fans
- Heating
- Intercom
- Security System
- Smoke Free
- Sprinkler System
- Storage Space
- Tub/Shower
- Washer/Dryer
- Wheelchair Accessible (Rooms)
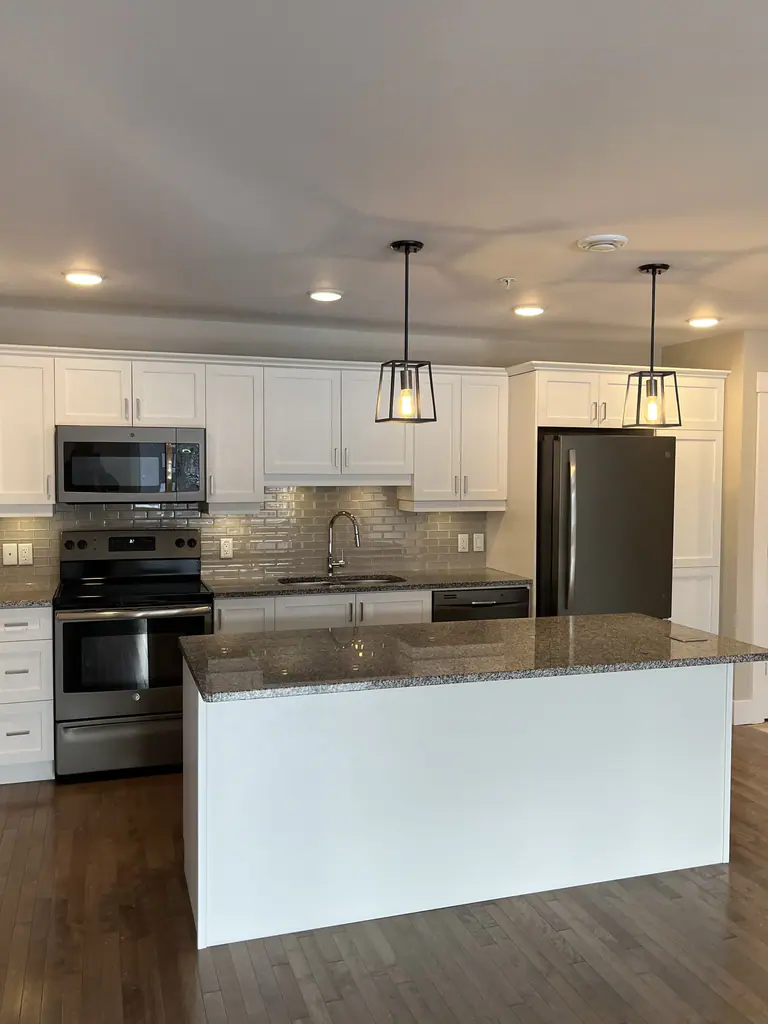
Kitchen
- Dishwasher
- Freezer
- Island Kitchen
- Microwave
- Oven
- Pantry
- Range
- Refrigerator
- Stainless Steel Appliances
Living Space
- Hardwood Floors
- Large Bedrooms
- Window Coverings
Services
- Garden
Unique Features
- Bike Parking
- Community Garden Boxes
- Social Room
- Storage Units Available
- Underground Parking Garage
Model Rent and Fees
Model Price Range
- $1,600 - $1,850
Apartment Model: Morell - Wheelchair Accessible1 Bedroom, 1 Bath, from 900 sq ftUnavailable![]()
Morell - Wheelchair Accessible - Floorplan 2 Bedrooms
Morell
2 Beds,Availability Details
Availability Date Unit Unavailable Morell Model Amenities and Features
Features
- Air Conditioning
- Balcony
- Ceiling Fans
- Heating
- Intercom
- Security System
- Smoke Free
- Sprinkler System
- Storage Space
- Tenant Controlled HVAC
- Tub/Shower
- Washer/Dryer
- Wheelchair Accessible
Kitchen
- Dishwasher
- Freezer
- Island Kitchen
- Kitchen
- Microwave
- Oven
- Pantry
- Range
- Refrigerator
- Stainless Steel Appliances
Officers Square
2 Beds,Availability Details
Availability Date Unit Unavailable Officers Square Model Amenities and Features
Features
- Air Conditioning
- Balcony
- Ceiling Fans
- Heating
- Intercom
- Security System
- Smoke Free
- Sprinkler System
- Storage Space
- Tenant Controlled HVAC
- Tub/Shower
- Washer/Dryer
- Wheelchair Accessible
Kitchen
- Dishwasher
- Freezer
- Island Kitchen
- Kitchen
- Microwave
- Oven
- Pantry
- Range
- Refrigerator
- Stainless Steel Appliances
Officers Square
2 Beds, 2 Baths, from 1060 sq ftModel Gallery
Floorplans
Availability Details
Price Availability Date Unit Sq Ft From $1,500 Unavailable Officers Square from 1060 sq ft Model Amenities and Features
Features
- Air Conditioning
- Balcony
- Ceiling Fans
- Heating
- Intercom
- Security System
- Smoke Free
- Sprinkler System
- Storage Space
- Tub/Shower
- Washer/Dryer
- Wheelchair Accessible (Rooms)
Kitchen
- Dishwasher
- Freezer
- Island Kitchen
- Microwave
- Oven
- Pantry
- Range
- Refrigerator
- Stainless Steel Appliances
Living Space
- Hardwood Floors
- Walk-In Closets
- Window Coverings
Services
- Garden
Unique Features
- Bike Parking
- Community Garden Boxes
- Social Room
- Storage Units Available
- Underground Parking Garage
Model Rent and Fees
Model Price Range
- $1,500 - $1,725
Apartment Model: Officers Square2 Bedroom, 2 Bath, from 1060 sq ftUnavailable![]()
Officers Square - Floorplan Carleton + Den
2 Beds, 2 Baths, from 1300 sq ftModel Gallery
Floorplans
Availability Details
Price Availability Date Unit Sq Ft From $1,675 Unavailable Carleton + Den from 1300 sq ft Model Amenities and Features
Features
- Air Conditioning
- Balcony
- Ceiling Fans
- Heating
- Intercom
- Security System
- Smoke Free
- Sprinkler System
- Storage Space
- Tub/Shower
- Washer/Dryer
- Wheelchair Accessible (Rooms)
Kitchen
- Dishwasher
- Freezer
- Island Kitchen
- Kitchen
- Microwave
- Oven
- Pantry
- Range
- Refrigerator
- Stainless Steel Appliances
Living Space
- Hardwood Floors
- Large Bedrooms
- Walk-In Closets
- Window Coverings
Services
- Garden
Unique Features
- Bike Parking
- Community Garden Boxes
- Social Room
- Storage Units Available
- Underground Parking Garage
Model Rent and Fees
Model Price Range
- $1,675 - $1,875
Apartment Model: Carleton + Den2 Bedroom, 2 Bath, from 1300 sq ftUnavailable![]()
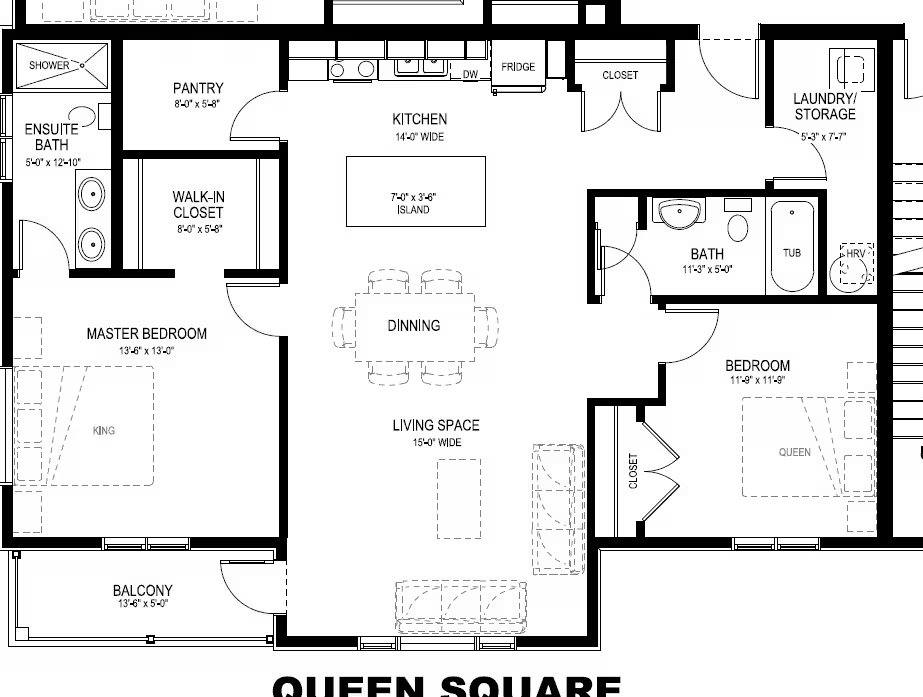
Carleton + Den - Floorplan Queen Square
2 Beds, 2 Baths, from 1200 sq ftModel Gallery
Floorplans
Photos
Availability Details
Price Availability Date Unit Sq Ft $1,900 Unavailable Queen Square from 1200 sq ft Model Amenities and Features
Features
- Air Conditioning
- Balcony
- Ceiling Fans
- Heating
- Intercom
- Security System
- Smoke Free
- Sprinkler System
- Storage Space
- Tub/Shower
- Washer/Dryer
- Wheelchair Accessible (Rooms)
Kitchen
- Dishwasher
- Freezer
- Island Kitchen
- Microwave
- Oven
- Pantry
- Range
- Refrigerator
- Stainless Steel Appliances
Living Space
- Hardwood Floors
- Large Bedrooms
- Walk-In Closets
- Window Coverings
Services
- Garden
Unique Features
- Bike Parking
- Community Garden Boxes
- Social Room
- Storage Units Available
- Underground Parking Garage
Model Rent and Fees
Model Price
- $1,900
Apartment Model: Queen Square2 Bedroom, 2 Bath, from 1200 sq ftUnavailableFloorplansPhotos![]()
Queen Square - Image 1 ![]()
Queen Square - Image 2 ![]()
Queen Square - Image 3 ![]()
Queen Square - Image 4 ![]()
Queen Square - Floorplan Odell + Den
2 Beds, 2 Baths, from 1300 sq ftModel Gallery
Floorplans
Photos
Availability Details
Price Availability Date Unit Sq Ft $1,850 Unavailable Odell + Den from 1300 sq ft Model Amenities and Features
Features
- Air Conditioning
- Balcony
- Ceiling Fans
- Heating
- Intercom
- Security System
- Smoke Free
- Sprinkler System
- Storage Space
- Tub/Shower
- Washer/Dryer
- Wheelchair Accessible (Rooms)
Kitchen
- Dishwasher
- Freezer
- Island Kitchen
- Microwave
- Oven
- Range
- Refrigerator
- Stainless Steel Appliances
Living Space
- Den
- Hardwood Floors
- Large Bedrooms
- Walk-In Closets
- Window Coverings
Services
- Garden
Unique Features
- Bike Parking
- Community Garden Boxes
- Social Room
- Storage Units Available
- Underground Parking Garage
Model Rent and Fees
Model Price
- $1,850
Apartment Model: Odell + Den2 Bedroom, 2 Bath, from 1300 sq ftUnavailableFloorplansPhotos![]()
Odell + Den - Image 1 ![]()
Odell + Den - Image 2 ![]()
Odell + Den - Image 3 ![]()
Odell + Den - Image 4 ![]()
Odell + Den - Image 5 ![]()
Odell + Den - Image 6 ![]()
Odell + Den - Image 7 ![]()
Odell + Den - Image 8 ![]()
Odell + Den - Image 9 ![]()
Odell + Den - Image 10 ![]()
Odell + Den - Floorplan Wilmot
2 Beds, 2 Baths, 1300 sq ftLargest 2 BedroomThis is the largest 2 Bedroom at this PropertyModel Gallery
Floorplans
Photos
Availability Details
Price Availability Date Unit Sq Ft $1,875 Unavailable Wilmot 1300 sq ft Model Amenities and Features
Features
- Air Conditioning
- Balcony
- Ceiling Fans
- Heating
- Intercom
- Security System
- Smoke Free
- Sprinkler System
- Storage Space
- Tub/Shower
- Washer/Dryer
- Wheelchair Accessible (Rooms)
Kitchen
- Dishwasher
- Freezer
- Island Kitchen
- Microwave
- Oven
- Pantry
- Range
- Refrigerator
- Stainless Steel Appliances
Living Space
- Hardwood Floors
- Large Bedrooms
- Walk-In Closets
- Window Coverings
Services
- Garden
Unique Features
- Bike Parking
- Community Garden Boxes
- Social Room
- Storage Units Available
- Underground Parking Garage
Model Rent and Fees
Model Price
- $1,875
Apartment Model: Wilmot2 Bedroom, 2 Bath, 1300 sq ftUnavailableFloorplansPhotos![]()
Wilmot - Image 1 ![]()
Wilmot - Image 2 ![]()
Wilmot - Image 3 ![]()
Wilmot - Image 4 ![]()
Wilmot - Image 5 ![]()
Wilmot - Image 6 ![]()
Wilmot - Image 7 ![]()
Wilmot - Image 8 ![]()
Wilmot - Image 9 ![]()
Wilmot - Image 10 ![]()
Wilmot - Floorplan






Fees and Policies
The fees listed below are community-provided and may exclude utilities or add-ons. All payments are made directly to the property and are non-refundable unless otherwise specified.
Other Fees and Policies
Pet Policy and Fees
Pet Policies are Negotiable
Parking Info and Fees
- Attached GarageiOne parking spaced allotted in underground parking garage.
- 1 Max
Property Fee Disclaimer: Based on community-supplied data and independent market research. Subject to change without notice. May exclude fees for mandatory or optional services and usage-based utilities.
Features and Amenities
Unique Amenities
- Bike Parking
- Community Garden Boxes
- Social Room
- Storage Units Available
- Underground Parking Garage
On-Site Services
- 24 Hour Access
- Garden
Community Features
- Lounge
- Elevator
Outdoor Features
- Controlled Access
Interior Features
- Tenant Controlled Hvac
- Balcony
- Security System
- Storage Space
- Ceiling Fans
- Heating
- Sprinkler System
- Tub/Shower
- Intercom
- Washer/Dryer
- Air Conditioning
- Wheelchair Accessible
- Smoke Free
Kitchen Amenities
- Island Kitchen
- Pantry
- Dishwasher
- Kitchen
- Stainless Steel Appliances
- Freezer
- Microwave
- Range
- Refrigerator
- Oven
Living Area Features
- Walk In Closets
- Window Coverings
- Den
- Large Bedrooms
- Hardwood Floors
Unique Amenities
- Garage Available
Map
- Shopping
- Colleges
- Nearby Properties
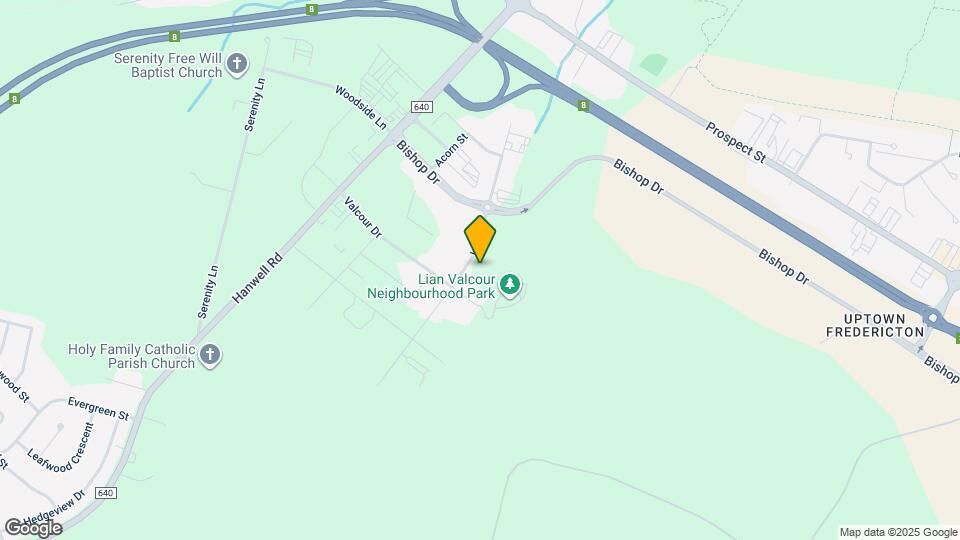
Map
Getting Around
30 / 100 Somewhat walkable
30 / 100 Limited public transit
60 / 100 Moderately bikeable
100 / 100 Exceptionally car friendly
 details
Getting to Know the Area
50 / 100 Restaurants
40 / 100 Cafes
20 / 100 Nightlife
50 / 100 Shopping
70 / 100 Parks
100 / 100 Noise Level
Nearby Schools
École des Bâtisseurs
George Street Middle School
Fredericton High School
Priestman Street Elementary School
École Sainte-Anne
. Points of Interest
Time and distance from 60 Lian St.
Big Box and Retail
Costco
Walmart
Colleges and Universities
New Brunswick Community College (NBCC) - Fredericton Campus
Nearby Apartments
Nearby Homes
Official Apartment Search
See Fredericton Apartments for Rent
See Fredericton Homes For Rent
Did You Know?
The average Fredericton resident moves 34 days after starting their Fredericton rental search.
Browse Top Apartments in Fredericton
By Community Type
Protect yourself from fraud. Avoid Scams and Fraud
Rental Price Ranges in the Area
| Bedroom | Average Rent | Cheapest Rent | Highest Rent |
|---|---|---|---|
| Fredericton 1 Bedroom Apartments | $1,337 | $475 | $1,750 |
| Fredericton 2 Bedroom Apartments | $1,801 | $1,250 | $2,695 |
| Fredericton 3 Bedroom Apartments | $2,259 | $1,950 | $2,815 |
| Fredericton 4 Bedroom Apartments | $2,250 | $2,050 | $2,450 |