


- 6 Bedroom Bedrooms
- $3,400 Pricing
About 64 Cayton Cres
Stunning,highly upgraded detached family home located in a prestigious,newly developed community in Bradford (Line 6 & Simcoe Rd). Boasting 3,582 sq. ft. of pristine,sun-filled living space,this property features over $100,000 in premium upgrades. The open-concept layout showcases smooth ceilings on all levels,solid oak stairs,10-ft main floor ceilings,and 9-ft ceilings on both the second floor and the walkout basement. A chef's kitchen features extended upper cabinets and elegant crown moulding. The primary retreat offers a coffered ceiling,walk-in closets,and a spa-like ensuite. Designed for modern living,it includes a 200-amp service,smart wiring,second-floor laundry,inside garage access,and central A/C. Enjoy seamless indoor-outdoor living with French/garden doors leading to a 6'x8' main floor deck with a gas BBQ line. Minutes from golf courses,Highway 400,and the Bradford GO Station. Includes fridge,stove,dishwasher,washer,and dryer. (id:52069) ID#: 1970020
Property Contact Info
- Listed by:
- Agency:
- Vendor Logo:
- Website:
- View Property Website
- Call Us:
- (416) 898-8932
- Disclaimer:
Floorplan Pricing and Availability
New! Interactive Property Map
 ApartmentHomeLiving.com's new Interactive Property Map allows you to see where every available unit is located at this community.Try It Now >
6 Bedrooms
$3,400
64 Cayton Cres
6 Beds, 5 Baths,Available NowAvailability Details
Price Availability Date Unit $3,400 Available Now 64 Cayton Cres Unit Amenities and Features
Features
- Air Conditioning
- Heat Type - Gas
- Vacuum System
Unit Rent and Fees
Unit Price
- $3,400
Unit Description
**Available NOW** SCHEDULE SELF TOUR: https://secure.rently.com/properties/3767842?source=marketing REQUIRED RESIDENT LEASE PROGRAMS: ($114/month) Includes the Following Three Charges: • Liability Insurance: Available through MAXX PM included in the above amount or your own provider • Resident Solutions Package (RSP) Residents receive HVAC filters delivered around every 60 days Online ACH Payments Resident Portal Access Maintenance Portal, and 24/hr. Emergency Maintenance Call Line • Amenities Package: Trash Pool Clubhouse access Fitness Center Landscaping care Tot Lot ADDITIONAL INFORMATION: Visit www.thevillageongreenwayapts.com for more info, to schedule a showing, or to apply for this rental. ($50 nonrefundable application fee) LEASE INITIATION FEE: ($225) RESIDENT RESPONSIBILITIES: Utilities: Electric, Water & Sewer Cox Communication Services Available Washer and Dryer Hookups Only In Unit ANIMAL POLICY (2-Animal Maximum): Initial Animal Fee: $250/animal One Time DNA Testing Fee per Animal: $75 Monthly Fee(s): $50/month (0-49 lbs.), $75/month (50+ lbs.) Visit www.thevillageongreenwayapts.com for more information. UNCOVERED PARKING: (2 cars maximum per unit) COMMUNITY: We want to welcome you home to The Village on Greenway Apartments in El Mirage, Arizona! Our gated apartment community offers an array of amenities, such as a clubhouse, fitness center, tot lot, and beautiful pool. Discover a new lifestyle located within minutes from Highway 60 and the El Mirage Community Center. Visit the Westgate Entertainment District nearby for an array of fun shops and unique restaurants or the Gila River Arena to see your favorite band in concert. The NFL’s Arizona Cardinals also play close by at State Farm Stadium, where you can see visit for a Football Game, Concert, or the Annual Fiesta Bowl! OCCUPANCY LIMIT: 2 persons per bedroom *** Information, Videos, and Pictures posted may not be the actual unit, are subject to change, and should be verified with MAXX PM. MAXX PM assumes no responsibility or liability for any errors or omissions in the content of this site. ***
Model: 64 Cayton Cres$3,4006 Bedroom, 5 BathAvailable Now

Features and Amenities
On-Site Services
- Garden Style
Interior Features
- Heat Type Gas
- Vacuum System
- Air Conditioning
Living Area Features
- Tile Floors
- Carpet
- Hardwood Floors
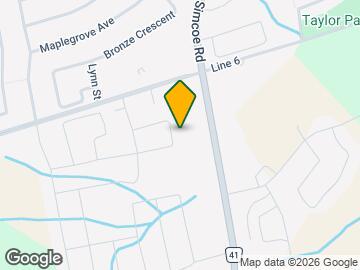
Map
- Shopping
- Schools
- Grocery
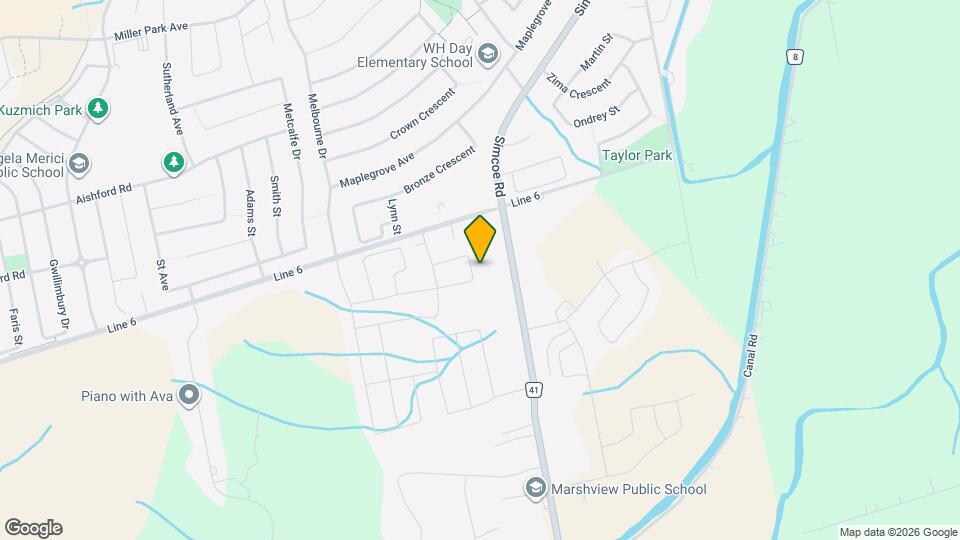
Map
Getting Around
30 / 100 Somewhat walkable
30 / 100 Limited public transit
30 / 100 Somewhat Bikeable
90 / 100 Exceptionally car friendly
 details
Getting to Know the Area
40 / 100 Restaurants
30 / 100 Cafes
30 / 100 Nightlife
30 / 100 Shopping
0 / 100 Parks
70 / 100 Noise Level
Frequently Asked Questions about 64 Cayton Cres
What type of rentals are available at 64 Cayton Cres?
There is currently a 6 Bed 5 Bath Home for rent listed at 64 Cayton Cres. It is Available Now.
How much is the rent at 64 Cayton Cres?
64 Cayton Cres is currently listed at $3,400.
What area of town is 64 Cayton Cres located in?
Located in the Bradford W Gwillimbury New Tecumseth Neighborhood, 64 Cayton Cres is in the L3Z 0V9 Postal Code of Bradford West Gwillimbury, ON.
Points of Interest
Time and distance from 64 Cayton Cres.
Big Box and Retail
Costco
Groceries
Foodland
Nearby Neighborhoods
Nearby Apartments
Rental Price Ranges in the Area
| Bedroom | Average Rent | Cheapest Rent | Highest Rent |
|---|---|---|---|
| Bradford West Gwillimbury Studio Apartments | $1,799 | $1,415 | $2,110 |
| Bradford West Gwillimbury 1 Bedroom Apartments | $2,122 | $1,515 | $2,829 |
| Bradford West Gwillimbury 2 Bedroom Apartments | $2,541 | $1,850 | $3,912 |
| Bradford West Gwillimbury 3 Bedroom Apartments | $3,007 | $2,200 | $4,247 |
| Bradford West Gwillimbury 4 Bedroom Apartments | $2,495 | $2,495 | $2,495 |
| 2 Bedroom Homes | $1,981 | $1,500 | $2,400 |
| 3 Bedroom Homes | $2,855 | $2,000 | $3,800 |
| 4 Bedroom Homes | $3,654 | $3,200 | $4,000 |
| 5 Bedroom Homes | $3,750 | $3,500 | $4,000 |
| 6 Bedroom Homes | $3,400 | $3,400 | $3,400 |
Browse Top Apartments in Bradford West Gwillimbury
By Price
By Community Type
- Bradford West Gwillimbury Apartments with Rent Specials
- Bradford West Gwillimbury Top Rated Apartments
- Bradford West Gwillimbury Corporate Apartments
- Bradford West Gwillimbury Furnished Apartments
- Bradford West Gwillimbury Gated Apartments
- New Bradford West Gwillimbury Apartments
- Bradford West Gwillimbury Senior Apartments
- Bradford West Gwillimbury Short-term Apartments
- Bradford West Gwillimbury Student Apartments
- Bradford West Gwillimbury Apartments with Utilities Included
By Amenities
- Bradford West Gwillimbury Apartments with Hardwood Floors
- Bradford West Gwillimbury Apartments with Laundry Rooms
- Bradford West Gwillimbury Pet Friendly Apartments
- Bradford West Gwillimbury Apartments with Swimming Pool
- Bradford West Gwillimbury Apartments with Washer/Dryer
- Bradford West Gwillimbury Apartments with EV Charging