


- 4 Bedroom Bedrooms
- $3,999 Pricing
About 647 Fleetwood Dr
Client RemarksWelcome to this exceptional brand-new detached home by renowned builder Conservatory,located in the highly sought-after Harmony Creek community in Eastdale,Oshawa. Situated on a premium corner lot,this impressive residence offers approximately 3,400 sq. ft. of thoughtfully designed living space featuring 4 spacious bedrooms and 5 bathrooms. The main level boasts separate living and dining rooms,complemented by a soaring high-ceiling family room with a cozy fireplace,creating the perfect setting for both everyday living and entertaining. A generously sized laundry room with convenient mudroom/cloakroom access from the garage adds to the home's functionality. The designer kitchen is equipped with premium KitchenAid stainless steel appliances,quartz countertops,a stylish backsplash,modern paneled cabinetry,stainless steel double sink,pantry,breakfast bar,and a sleek canopy hood range. Engineered hardwood flooring flows throughout the main floor,adding warmth and elegance. Upstairs,you'll find bright and spacious bedrooms filled with natural light. The upper level has been recently upgraded with elegant hardwood flooring throughout,enhancing both style and durability. The luxurious primary suite features an upgraded ensuite with quartz counters,a walk-in closet,and refined finishes throughout. The second bedroom includes its own private ensuite,while all bedrooms offer double closets for ample storage. A rare opportunity to own a beautifully upgraded family home in one of Oshawa's fastest-growing communities. Some photos have been virtually staged using AI for illustrative purposes. (id:63800) ID#: 1939361
Property Contact Info
- Contact:
- SABINA HASSAN
- (Broker)
- Company:
- RE/MAX METROPOLIS REALTY
- (Firm)
Call Us:(905) 824-0788

Floorplan Pricing and Availability
New! Interactive Property Map
 ApartmentHomeLiving.com's new Interactive Property Map allows you to see where every available unit is located at this community.Try It Now >
4 Bedrooms
$3,999
647 Fleetwood Dr
4 Beds, 5 Baths,Available NowAvailability Details
Price Availability Date Unit $3,999 Available Now 647 Fleetwood Dr Unit Amenities and Features
Features
- Air Conditioning
- Heat Type - Gas
Kitchen
- Dishwasher
- Refrigerator
Unit Rent and Fees
Unit Price
- $3,999
Unit Description
Available at $4,500/ month off-season & $5900/month for season 2025. Incredible opportunity to be in the prime of Jupiter enjoying endless water views all day. Completely turn key condo fully furnished available now. This 2 BR, 2 Bath extended floor plan has an additional full den and lays out like a home. Beautiful wooden floors throughout, as well as plenty of natural light on this ground floor unit that faces directly East and Southeast from inside. If you have a boat, welcome to your slice of paradise. Jupiter Cove is an incredible lifestyle that has great amenities, clubhouse, swimming pool, tennis, pickle ball courts, tiki hut for BBQ's, kayak boarding and paddle boarding lifestyle and is a boater's dream and so much more.
Model: 647 Fleetwood Dr$3,9994 Bedroom, 5 BathAvailable Now

Features and Amenities
On-Site Services
- Garden Style
Interior Features
- Heat Type Gas
- Air Conditioning
Kitchen Amenities
- Refrigerator
- Dishwasher
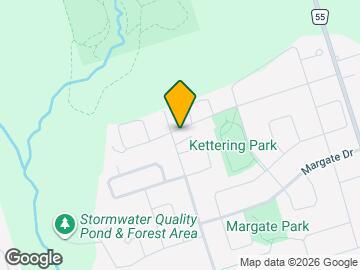
Map
- Shopping
- Colleges
- Schools
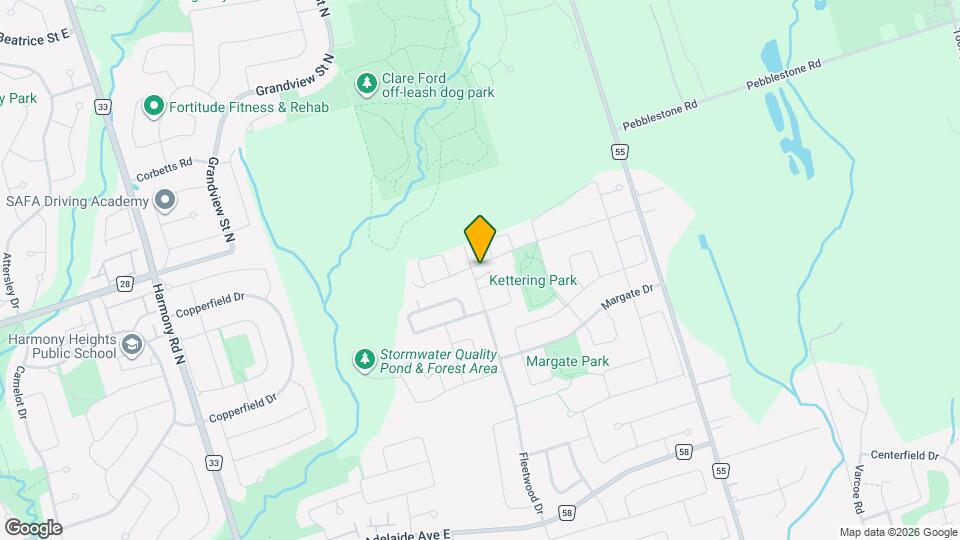
Map
Getting Around
30 / 100 Somewhat walkable
10 / 100 Minimal public transit
70 / 100 Moderately bikeable
80 / 100 Very car friendly
 details
Getting to Know the Area
50 / 100 Restaurants
30 / 100 Cafes
20 / 100 Nightlife
40 / 100 Shopping
100 / 100 Parks
100 / 100 Noise Level
Frequently Asked Questions about 647 Fleetwood Dr
What type of rentals are available at 647 Fleetwood Dr?
There is currently a 4 Bed 5 Bath Home for rent listed at 647 Fleetwood Dr. It is Available Now.
How much is the rent at 647 Fleetwood Dr?
647 Fleetwood Dr is currently listed at $3,999.
What area of town is 647 Fleetwood Dr located in?
Located in the Oshawa North Neighborhood, 647 Fleetwood Dr is in the L1K 2V7 Postal Code of Oshawa, ON.
Points of Interest
Time and distance from 647 Fleetwood Dr.
Big Box and Retail
Petsmart
Michaels
Walmart
Colleges and Universities
University of Ontario Institute of Technology - North Oshawa
Nearby Neighborhoods
Nearby Apartments
Rental Price Ranges in the Area
| Bedroom | Average Rent | Cheapest Rent | Highest Rent |
|---|---|---|---|
| Oshawa Studio Apartments | $1,529 | $1,350 | $1,800 |
| Oshawa 1 Bedroom Apartments | $1,752 | $1,475 | $1,990 |
| Oshawa 2 Bedroom Apartments | $2,003 | $1,250 | $2,500 |
| Oshawa 3 Bedroom Apartments | $2,171 | $1,115 | $2,890 |
| Oshawa 4 Bedroom Apartments | $875 | $648 | $999 |