


- 2 Bedroom Bedrooms
- $1,900 Pricing
About 7 Empire Dr
Brand New,modern 2-bedroom basement available in Bradford,featuring a sleek modern kitchen with quartz countertops,a stylish backsplash,and all-new appliances,including a dishwasher. The spacious open-concept living room features an electric fireplace and wall display unit,while two bright bedrooms offer generous closets and large windows. A contemporary bathroom while two bright bedrooms offer generous closets and large windows. A contemporary bathroom completes the suite with a fully tiled shower and glass enclosure. One driveway parking spot included. Private entrance and private laundry included. Tenant to pay 30% of utilities. Ideally located within walking distance to Bradford Leisure Centre,Library,parks,schools,Food Basics,Walmart,restaurants,and more,with quick and easy commute access to Highways 400 and 404,and the Bradford GO Station. Perfect for professionals or small families seeking comfort,convenience,and contemporary finishes in a prime Bradford neighbourhood. (id:63800) ID#: 1908052
Property Contact Info
- Contact:
- FRANCA AHMADZAI
- (Salesperson)
- Company:
- INTERCITY REALTY INC.
- (Firm)
Call Us:(416) 798-7070

Floorplan Pricing and Availability
New! Interactive Property Map
 ApartmentHomeLiving.com's new Interactive Property Map allows you to see where every available unit is located at this community.Try It Now >
2 Bedrooms
$1,900
7 Empire Dr
2 Beds, 1 Bath,Available NowAvailability Details
Price Availability Date Unit $1,900 Available Now 7 Empire Dr Unit Amenities and Features
Features
- Air Conditioning
- Heat Type - Gas
Unit Rent and Fees
Unit Price
- $1,900
Unit Description
Welcome to Avondale Village, where modern living meets comfort in a beautifully renovated apartment community. Our stunning apartments have been meticulously updated to offer a luxurious and convenient lifestyle, surrounded by an array of fantastic amenities and close to vibrant restaurants and shopping. Apartment Features: Updated Color Scheme: Elegant Repose Gray walls with crisp white trim create a contemporary and inviting atmosphere. New HVAC Systems: Enjoy optimal comfort year-round with brand-new heating and cooling systems. New Exterior Windows & Sliding Glass Doors: Brighten your home with energy-efficient windows and sliding glass doors. Vinyl Plank Flooring: Stylish and durable flooring throughout the apartment. New Cabinetry: Modern kitchen and bathroom cabinets with brushed nickel pulls for a sleek look. Stainless-Steel Appliances: Cook with ease in a fully equipped kitchen featuring brand-new stainless-steel appliances. Updated Plumbing Fixtures: Fresh, new fixtures in both the kitchen and bathroom. Subway Tile: Classic subway tile backsplashes and bath surrounds for a clean, contemporary look. Quartz Countertops: Luxurious quartz countertops in the kitchen and bathroom. New Window Coverings: Fresh blinds installed on all windows for privacy and light control. New Bathroom Fixtures: Enjoy a new tub, porcelain tile surround, and commode for a spa-like experience. Closet Shelving: Ample storage with new closet shelving throughout the apartment. New Doors & Hardware: Modern new front door and interior doors, complete with updated hardware. Community Amenities: Swimming Pool: Relax and unwind in our sparkling pool. Fitness Center: Stay active in our state-of-the-art fitness center. Clubhouse: Perfect for social gatherings and community events. Outdoor Grills & Picnic Areas: Ideal for weekend barbecues and outdoor dining. Pet-Friendly Areas: Enjoy walks with your furry friends in our pet-friendly community. Prime Location: Near R
Model: 7 Empire Dr$1,9002 Bedroom, 1 BathAvailable Now

Features and Amenities
On-Site Services
- Garden Style
Interior Features
- Heat Type Gas
- Air Conditioning
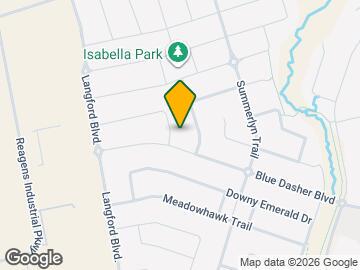
Map
- Shopping
- Grocery
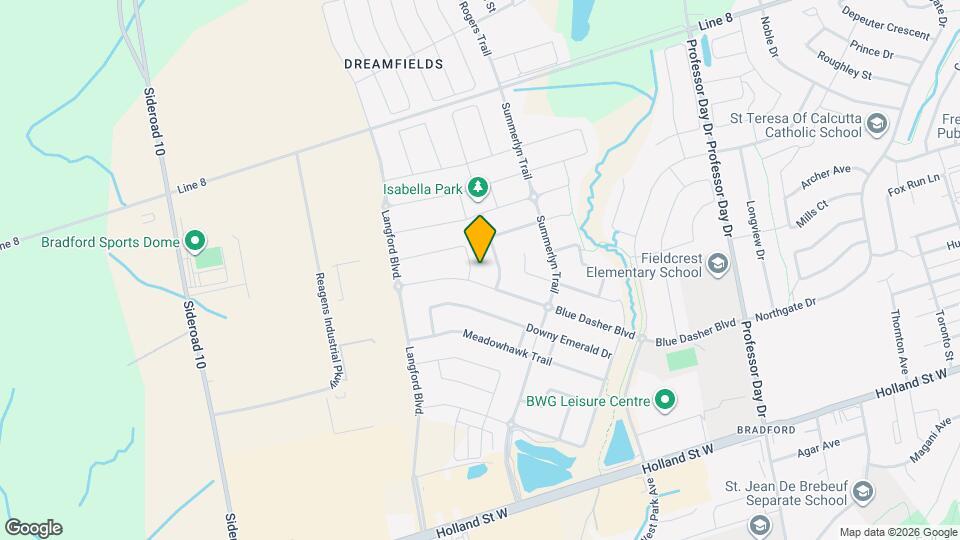
Map
Getting Around
40 / 100 Fairly walkable
30 / 100 Limited public transit
40 / 100 Fairly bikeable
80 / 100 Very car friendly
 details
Getting to Know the Area
50 / 100 Restaurants
50 / 100 Cafes
30 / 100 Nightlife
40 / 100 Shopping
0 / 100 Parks
100 / 100 Noise Level
Frequently Asked Questions about 7 Empire Dr
What type of rentals are available at 7 Empire Dr?
There is currently a 2 Bed 1 Bath Home for rent listed at 7 Empire Dr. It is Available Now.
How much is the rent at 7 Empire Dr?
7 Empire Dr is currently listed at $1,900.
What area of town is 7 Empire Dr located in?
Located in the Bradford W Gwillimbury New Tecumseth Neighborhood, 7 Empire Dr is in the L3Z 4J1 Postal Code of Bradford West Gwillimbury, ON.
Nearby Schools
. Points of Interest
Time and distance from 7 Empire Dr.
Big Box and Retail
Costco
Groceries
Foodland
Nearby Neighborhoods
Nearby Apartments
Rental Price Ranges in the Area
| Bedroom | Average Rent | Cheapest Rent | Highest Rent |
|---|---|---|---|
| Bradford West Gwillimbury Studio Apartments | $1,769 | $1,415 | $1,962 |
| Bradford West Gwillimbury 1 Bedroom Apartments | $2,119 | $1,515 | $2,829 |
| Bradford West Gwillimbury 2 Bedroom Apartments | $2,544 | $1,850 | $3,912 |
| Bradford West Gwillimbury 3 Bedroom Apartments | $3,010 | $2,200 | $4,247 |
| Bradford West Gwillimbury 4 Bedroom Apartments | $2,495 | $2,495 | $2,495 |
| 2 Bedroom Homes | $2,131 | $1,500 | $2,900 |
| 3 Bedroom Homes | $3,078 | $2,300 | $4,150 |
| 4 Bedroom Homes | $3,546 | $3,200 | $4,000 |
| 5 Bedroom Homes | $3,500 | $3,500 | $3,500 |
| 6 Bedroom Homes | $3,400 | $3,400 | $3,400 |
Browse Top Apartments in Bradford West Gwillimbury
By Price
By Community Type
- Bradford West Gwillimbury Apartments with Rent Specials
- Bradford West Gwillimbury Top Rated Apartments
- Bradford West Gwillimbury Corporate Apartments
- Bradford West Gwillimbury Furnished Apartments
- Bradford West Gwillimbury Gated Apartments
- New Bradford West Gwillimbury Apartments
- Bradford West Gwillimbury Senior Apartments
- Bradford West Gwillimbury Short-term Apartments
- Bradford West Gwillimbury Student Apartments
- Bradford West Gwillimbury Apartments with Utilities Included
By Amenities
- Bradford West Gwillimbury Apartments with Hardwood Floors
- Bradford West Gwillimbury Apartments with Laundry Rooms
- Bradford West Gwillimbury Pet Friendly Apartments
- Bradford West Gwillimbury Apartments with Swimming Pool
- Bradford West Gwillimbury Apartments with Washer/Dryer
- Bradford West Gwillimbury Apartments with EV Charging