

Request Notification
7 Pointe Apartments
Indianapolis, IN 46205

- 1–3 Bedrooms
- 715–1,290 Square Feet
About 7 Pointe Apartments
7 Pointe Apartments offers 1, 2 and 3 bedroom apartments near downtown, Castleton and Interstate 465. New cabinetry, all-black appliances, and countertops are included in these newly remodeled apartments. A walk-out patio, lake views and washer and dryer are also available in select homes.*Information submitted through this marketing source to the property management company is not used to determine rental eligibility*
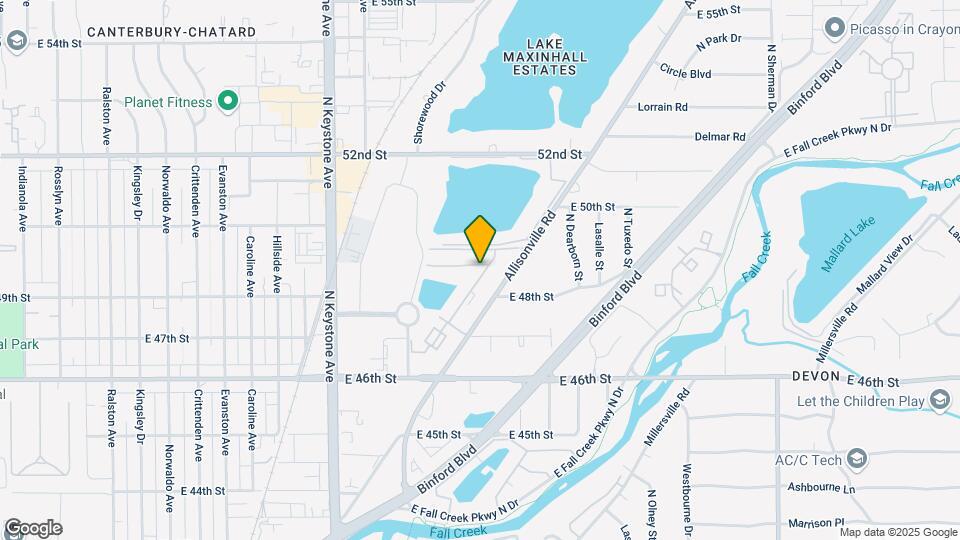
7 Pointe Apartments is located in the Millersville Neighborhood and 46205 Zip code of Indianapolis, IN.
Unique Features and Amenities
- Air Conditioner
- Apple Pay Available
- Carpeting
- Carport
- Electronic Thermostat
- First Floor Unit
- No Deposit Option
- Off Street Parking
- Outdoor Entertainment Lounge
- Patio/Balcony
- Remodeled Gold
- Remodeled Platinum
- Resident Media & Game Lounge
- Second Floor Unit
- Spanish Speaking Staff
- Third Floor Unit
- View
- Walking Trail
Property Contact Info
This property currently does not have availability listed on ApartmentHomeLiving.com. Sign up to get notified when it becomes available.
Office Hours
| Monday | 10:00 am–6:00 pm |
| Tuesday | 10:00 am–6:00 pm |
| Wednesday | 10:00 am–6:00 pm |
| Thursday | 10:00 am–6:00 pm |
| Friday | 10:00 am–6:00 pm |
| Saturday | 10:00 am–4:00 pm |
| Sunday | Closed |
Floorplan Pricing and Availability
New! Interactive Property Map
1 Bedroom
Show Unavailable FloorplansCrimson
1 Bed, 1 Bath, 804 sq ftAvailable NowModel Gallery
Floorplans
Availability Details
Availability Date Unit Sq Ft View Details Available Now 4708J 804 Available Now 2733L 804 October 30, 2026 2801L 804 Model Amenities and Features
Features
- Air Conditioning
- Cable Ready
- Ceiling Fans
- Heating
- Tub/Shower
Kitchen
- Dishwasher
- Disposal
- Kitchen
- Range
Living Space
- Carpet
- Dining Room
- Vinyl Flooring
- Walk-In Closets
- Window Coverings
Unique Features
- First Floor Unit
- Remodeled Gold
- Remodeled Platinum
Unit 4708J Amenities and Features
Features
- Air Conditioning
- Cable Ready
- Ceiling Fans
- Heating
- Tub/Shower
Kitchen
- Dishwasher
- Disposal
- Kitchen
- Range
Living Space
- Carpet
- Dining Room
- Vinyl Flooring
- Walk-In Closets
- Window Coverings
Unique Features
- First Floor Unit
- Remodeled Gold
- Remodeled Platinum
- Third Floor Unit
Unit 2733L Amenities and Features
Features
- Air Conditioning
- Cable Ready
- Ceiling Fans
- Heating
- Tub/Shower
Kitchen
- Dishwasher
- Disposal
- Kitchen
- Range
Living Space
- Carpet
- Dining Room
- Vinyl Flooring
- Walk-In Closets
- Window Coverings
Unique Features
- First Floor Unit
- Remodeled Gold
- Remodeled Platinum
- Third Floor Unit
Unit 2801L Amenities and Features
Features
- Air Conditioning
- Cable Ready
- Ceiling Fans
- Heating
- Tub/Shower
Kitchen
- Dishwasher
- Disposal
- Kitchen
- Range
Living Space
- Carpet
- Dining Room
- Vinyl Flooring
- Walk-In Closets
- Window Coverings
Unique Features
- First Floor Unit
- Remodeled Gold
- Remodeled Platinum
- Third Floor Unit
Apartment Model: Crimson1 Bedroom, 1 Bath, 804 sq ftAvailable Now![]()
Crimson - Floorplan 1 ![]()
Crimson - Floorplan 2 ![]()
Crimson - Floorplan 3 Apartment Unit: 4708JApartment Model: Crimson1 Bedroom, 1 Bath, 804 sq ftAvailable NowApartment Unit: 2733LApartment Model: Crimson1 Bedroom, 1 Bath, 804 sq ftAvailable NowApartment Unit: 2801LApartment Model: Crimson1 Bedroom, 1 Bath, 804 sq ftAvailable October 30, 2026Admiral
1 Bed, 1 Bath, 715 sq ftModel Gallery
Floorplans
Availability Details
Availability Date Unit Sq Ft Unavailable Admiral 715 sq ft Model Amenities and Features
Features
- High Speed Internet Access
- Smoke Free
Unique Features
- First Floor Unit
- Remodeled Gold
- Remodeled Platinum
Apartment Model: Admiral1 Bedroom, 1 Bath, 715 sq ftUnavailable![]()
Admiral - Floorplan 1 ![]()
Admiral - Floorplan 2 ![]()
Admiral - Floorplan 3 2 Bedrooms
Show Unavailable FloorplansGarnet
2 Beds, 2 Baths, 1080 sq ftAvailable NowModel Gallery
Floorplans
Availability Details
Availability Date Unit Sq Ft View Details Available Now 4704D 1080 Available Now 4823E 1080 Available Now 4621G 1080 Model Amenities and Features
Features
- Air Conditioning
- Cable Ready
- Ceiling Fans
- Heating
- Tub/Shower
Kitchen
- Dishwasher
- Disposal
- Kitchen
- Range
Living Space
- Carpet
- Dining Room
- Vinyl Flooring
- Walk-In Closets
- Window Coverings
Unique Features
- First Floor Unit
- Remodeled Gold
- Remodeled Platinum
Unit 4704D Amenities and Features
Features
- Air Conditioning
- Cable Ready
- Ceiling Fans
- Heating
- Tub/Shower
Kitchen
- Dishwasher
- Disposal
- Kitchen
- Range
Living Space
- Carpet
- Dining Room
- Vinyl Flooring
- Walk-In Closets
- Window Coverings
Unique Features
- First Floor Unit
- Remodeled Gold
- Remodeled Platinum
Unit 4823E Amenities and Features
Features
- Air Conditioning
- Cable Ready
- Ceiling Fans
- Heating
- Tub/Shower
Kitchen
- Dishwasher
- Disposal
- Kitchen
- Range
Living Space
- Carpet
- Dining Room
- Vinyl Flooring
- Walk-In Closets
- Window Coverings
Unique Features
- First Floor Unit
- Remodeled Gold
- Remodeled Platinum
- Second Floor Unit
Unit 4621G Amenities and Features
Features
- Air Conditioning
- Cable Ready
- Ceiling Fans
- Heating
- Tub/Shower
Kitchen
- Dishwasher
- Disposal
- Kitchen
- Range
Living Space
- Carpet
- Dining Room
- Vinyl Flooring
- Walk-In Closets
- Window Coverings
Unique Features
- First Floor Unit
- Remodeled Gold
- Remodeled Platinum
- Second Floor Unit
Apartment Model: Garnet2 Bedroom, 2 Bath, 1080 sq ftAvailable Now![]()
Garnet - Floorplan 1 ![]()
Garnet - Floorplan 2 ![]()
Garnet - Floorplan 3 Apartment Unit: 4704DApartment Model: Garnet2 Bedroom, 2 Bath, 1080 sq ftAvailable NowApartment Unit: 4823EApartment Model: Garnet2 Bedroom, 2 Bath, 1080 sq ftAvailable NowApartment Unit: 4621GApartment Model: Garnet2 Bedroom, 2 Bath, 1080 sq ftAvailable NowIndigo
2 Beds, 2 Baths, 1165 sq ftModel Gallery
Floorplans
Availability Details
Availability Date Unit Sq Ft Unavailable Indigo 1165 sq ft Model Amenities and Features
Unique Features
- First Floor Unit
- Remodeled Gold
- Remodeled Platinum
Apartment Model: Indigo2 Bedroom, 2 Bath, 1165 sq ftUnavailable![]()
Indigo - Floorplan 1 ![]()
Indigo - Floorplan 2 ![]()
Indigo - Floorplan 3 3 Bedrooms
Pebble
3 Beds, 2 Baths, 1165 sq ftAvailable Oct 23Model Gallery
Floorplans
Availability Details
Availability Date Unit Sq Ft View Details October 23, 2026 4708K 1165 October 30, 2026 4636G 1165 October 30, 2026 4704K 1165 Model Amenities and Features
Features
- Air Conditioning
- Cable Ready
- Ceiling Fans
- Heating
- Tub/Shower
Kitchen
- Dishwasher
- Disposal
- Kitchen
- Range
Living Space
- Carpet
- Den
- Dining Room
- Vinyl Flooring
- Walk-In Closets
- Window Coverings
Unique Features
- First Floor Unit
- Remodeled Gold
- Remodeled Platinum
Unit 4708K Amenities and Features
Features
- Air Conditioning
- Cable Ready
- Ceiling Fans
- Heating
- Tub/Shower
Kitchen
- Dishwasher
- Disposal
- Kitchen
- Range
Living Space
- Carpet
- Den
- Dining Room
- Vinyl Flooring
- Walk-In Closets
- Window Coverings
Unique Features
- First Floor Unit
- Remodeled Gold
- Remodeled Platinum
- Third Floor Unit
Unit 4636G Amenities and Features
Features
- Air Conditioning
- Cable Ready
- Ceiling Fans
- Heating
- Tub/Shower
Kitchen
- Dishwasher
- Disposal
- Kitchen
- Range
Living Space
- Carpet
- Den
- Dining Room
- Vinyl Flooring
- Walk-In Closets
- Window Coverings
Unique Features
- First Floor Unit
- Remodeled Gold
- Remodeled Platinum
- Second Floor Unit
Unit 4704K Amenities and Features
Features
- Air Conditioning
- Cable Ready
- Ceiling Fans
- Heating
- Tub/Shower
Kitchen
- Dishwasher
- Disposal
- Kitchen
- Range
Living Space
- Carpet
- Den
- Dining Room
- Vinyl Flooring
- Walk-In Closets
- Window Coverings
Unique Features
- First Floor Unit
- Remodeled Gold
- Remodeled Platinum
- Third Floor Unit
Apartment Model: Pebble3 Bedroom, 2 Bath, 1165 sq ftAvailable October 23, 2026![]()
Pebble - Floorplan 1 ![]()
Pebble - Floorplan 2 ![]()
Pebble - Floorplan 3 Apartment Unit: 4708KApartment Model: Pebble3 Bedroom, 2 Bath, 1165 sq ftAvailable October 23, 2026Apartment Unit: 4636GApartment Model: Pebble3 Bedroom, 2 Bath, 1165 sq ftAvailable October 30, 2026Apartment Unit: 4704KApartment Model: Pebble3 Bedroom, 2 Bath, 1165 sq ftAvailable October 30, 2026Jade
3 Beds, 2 Baths, 1290 sq ftAvailable Nov 13Model Gallery
Floorplans
Availability Details
Availability Date Unit Sq Ft November 13, 2026 Jade 1290 sq ft Model Amenities and Features
Unique Features
- First Floor Unit
- Remodeled Gold
- Remodeled Platinum
Apartment Model: Jade3 Bedroom, 2 Bath, 1290 sq ftAvailable November 13, 2026![]()
Jade - Floorplan 1 ![]()
Jade - Floorplan 2 ![]()
Jade - Floorplan 3
Property Information
- Built in 1962
- 3 Stories
- 392 Units
- Renovated In Apr 2018
Lease Terms
- 12 mo
Fees and Policies
The fees listed below are community-provided and may exclude utilities or add-ons. All payments are made directly to the property and are non-refundable unless otherwise specified.
Required Fees
One-Time Basics
- Due at Application
- Application Fee Per ApplicantiCharged per applicant.$50.00
- Due at Move-In
- Administrative FeeiCharged per unit.$100.00
Pet Policy and Fees
Cats
None
Comments: | Restrictions: None
Dogs
None
Comments: | Restrictions: None
Parking Info and Fees
- Surface Lot
Property Fee Disclaimer: Based on community-supplied data and independent market research. Subject to change without notice. May exclude fees for mandatory or optional services and usage-based utilities.
Features and Amenities
Map
- Shopping
- Colleges
- Grocery
- Medical
- Parks
- Nearby Properties

Map
Getting Around
50 / 100 Fairly walkable
30 / 100 Limited public transit
60 / 100 Moderately bikeable
80 / 100 Very car friendly
Getting to Know the Area
60 / 100 Restaurants
30 / 100 Cafes
30 / 100 Nightlife
60 / 100 Shopping
50 / 100 Parks
80 / 100 Noise Level
Renters Reviews and Ratings
Verified Renter
Verified Renter
Property Manager Responded
It's Not Worth It
Property Manager Responded
Verified Renter
Property Manager Responded
Verified Renter
Property Manager Responded
Verified Renter
Property Manager Responded
Verified Renter
Property Manager Responded
Verified Renter
Property Manager Responded
Verified Renter
Property Manager Responded
Verified Renter
Property Manager Responded
Verified Renter
Property Manager Responded
Nearby Schools
John Strange Elementary School
Eastwood Middle School
North Central High School
About GreatSchools Data on ApartmentHomeLiving.com.
Points of Interest
Time and distance from 7 Pointe Apartments.
Arts Museums and Landmarks
Big Box and Retail
Goodwill
Walgreens
Lowe's
Colleges and Universities
Ivy Tech Community College - Downtown Indianapolis Campus
Groceries
Save-A-Lot
The Fresh Market
Safeway
Hospitals
Military Bases
Naval Avionics Center
Parks and Recreation
7 Pointe Apartments has 5 parks within 7.7 miles, including SpaceQuest Planetarium, Benjamin Harrison House, White River State Park, Climb Time Indy, and Garfirled Conservatory.
Restaurants and Dining
H20 Sushi
3 Sisters Cafe
Elements
Shopping Centers
7 Pointe Apartments has 5 shopping centers within 0.8 miles.
Nearby Neighborhoods
Rental Price Ranges in the Area
| Bedroom | Average Rent | Cheapest Rent | Highest Rent |
|---|---|---|---|
| Indianapolis Studio Apartments | $1,222 | $556 | $5,271 |
| Indianapolis 1 Bedroom Apartments | $1,385 | $543 | $4,928 |
| Indianapolis 2 Bedroom Apartments | $1,658 | $650 | $10,000+ |
| Indianapolis 3 Bedroom Apartments | $1,996 | $795 | $8,202 |
| Indianapolis 4 Bedroom Apartments | $2,304 | $600 | $8,291 |
| Indianapolis 5 Bedroom Apartments | $5,051 | $2,100 | $10,000+ |
Nearby Apartments
Nearby Homes
Did You Know?
22% of apartment shoppers plan to spend 4-6 months in their apartment search.


Property Manager Responded