

Request Notification
700 UBD Apartments
Madison, WI 53705

- Studio–2 Bedrooms
- 538–1,248 Square Feet
About 700 UBD Apartments
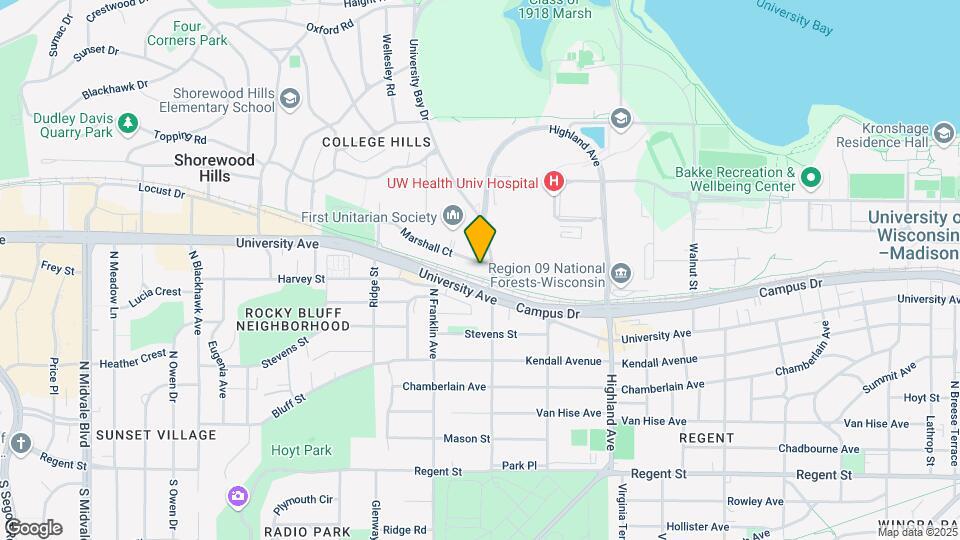
Welcome to 700 UBD Apartments, conveniently located near the UW and VA Hospitals where you can park at home and walk to work! What makes this property special is that its located in the Village of Shorewood Hills, a local community that offers more than just your average amenities. Your new home at 700 UBD will have discounted access to The Blackhawk Country Club, Marina, Tennis Courts, Community Center, Kayak/Canoe Programs, Skiing/Ice Skating, Garden Club, and several Volunteer Opportunities. Want to get away for the night? Well don’t worry… you won’t need to go very far. This neighborhood is close to a number of restaurants such as Café Hollander, Dumpling Haus, Great Dane Pub & Brewing, Lombardino’s, Smoky’s Club, and Sushi Muramoto. There is close by shopping at Hilldale Shopping Center, West Towne Mall, Greenway Station, and a one of a kind Sundance Theater & Restaurant. The list goes on and on…. Come see for yourself!
700 UBD Apartments is located in the West Madison Neighborhood and 53705 Zip code of Madison, WI.
Unique Features and Amenities
- catered continental breakfasts
- Community Ice Machine
- EVP Coffee Shop
- Fitness
- Hot water included in the rent amount
- Resident lounge
Property Contact Info
Office Hours
| Monday | By Appointment |
| Tuesday | By Appointment |
| Wednesday | By Appointment |
| Thursday | By Appointment |
| Friday | By Appointment |
| Saturday | Closed |
| Sunday | Closed |
Floorplan Pricing and Availability
New! Interactive Property Map
Studio
Studio
Studio, 1 Bath, 538-566 sq ftModel Gallery
Photos
Availability Details
Availability Date Unit Sq Ft Unavailable Studio 538-566 sq ft Model Amenities and Features
Features
- High Speed Internet Access
- Intercom
Kitchen
- Oven
- Stainless Steel Appliances
Living Space
- Window Coverings
Unique Features
- EVP Coffee Shop
- Fitness
- Resident lounge
Apartment Model: StudioStudio, 1 Bath, 538-566 sq ftUnavailable![]()
Studio - Image 1 ![]()
Studio - Image 2 ![]()
Studio - Image 3 ![]()
Studio - Image 4 Studio
Studio, 1 Bath, 555-566 sq ftAvailability Details
Availability Date Unit Sq Ft Unavailable Studio 555-566 sq ft 1 Bedroom
One Bedroom
1 Bed, 1 Bath, 704-783 sq ftModel Gallery
Photos
Availability Details
Availability Date Unit Sq Ft Unavailable One Bedroom 704-783 sq ft Model Amenities and Features
Features
- Ceiling Fans
- High Speed Internet Access
- Smoke Free
- Washer/Dryer
Kitchen
- Dishwasher
- Disposal
- Stainless Steel Appliances
Apartment Model: One Bedroom1 Bedroom, 1 Bath, 704-783 sq ftUnavailable![]()
One Bedroom - Image # 413 - 1 bed
1 Bed, 1 Bath, 706 sq ftAvailability Details
Availability Date Unit Sq Ft Unavailable # 413 - 1 bed 706 sq ft #315 - 1 bed
1 Bed, 1 Bath, 730 sq ftAvailability Details
Availability Date Unit Sq Ft Unavailable #315 - 1 bed 730 sq ft #317 - 1 bed- $2000 rent credit!
1 Bed, 1 Bath, 740 sq ftAvailability Details
Availability Date Unit Sq Ft Unavailable #317 - 1 bed- $2000 rent credit! 740 sq ft # 312 - 1 bed- $2000 rent credit!
1 Bed, 1 Bath, 740 sq ftAvailability Details
Availability Date Unit Sq Ft Unavailable # 312 - 1 bed- $2000 rent credit! 740 sq ft #423 -1 + Den - $2000 rent credit!
1 Bed, 1 Bath, 842 sq ftAvailability Details
Availability Date Unit Sq Ft Unavailable #423 -1 + Den - $2000 rent credit! 842 sq ft One Bedroom + Den
1 Bed, 1 Bath, 842-844 sq ftModel Gallery
Photos
Availability Details
Availability Date Unit Sq Ft Unavailable One Bedroom + Den 842-844 sq ft Apartment Model: One Bedroom + Den1 Bedroom, 1 Bath, 842-844 sq ftUnavailable![]()
One Bedroom + Den - Image 1 ![]()
One Bedroom + Den - Image 2 #314 -1 + Den - $2000 rent credit!
1 Bed, 1 Bath, 844 sq ftAvailability Details
Availability Date Unit Sq Ft Unavailable #314 -1 + Den - $2000 rent credit! 844 sq ft 2 Bedrooms
#202 - 2 bed - $2000 rent credit!
2 Beds, 2 Baths, 1042 sq ftAvailability Details
Availability Date Unit Sq Ft Unavailable #202 - 2 bed - $2000 rent credit! 1042 sq ft #402 - 2 bed - $2000 rent credit!
2 Beds, 2 Baths, 1042 sq ftAvailability Details
Availability Date Unit Sq Ft Unavailable #402 - 2 bed - $2000 rent credit! 1042 sq ft Two Bedroom
2 Beds, 2 Baths, 1042-1248 sq ftAvailability Details
Availability Date Unit Sq Ft Unavailable Two Bedroom 1042-1248 sq ft Two-Bedroom
2 Beds, 2 Baths, 1042-1248 sq ftModel Gallery
Photos
Availability Details
Availability Date Unit Sq Ft Unavailable Two-Bedroom 1042-1248 sq ft Model Amenities and Features
Features
- Air Conditioning
- Cable Ready
- Ceiling Fans
- Heating
- High Speed Internet Access
- Intercom
- Smoke Free
- Sprinkler System
- Tub/Shower
- Washer/Dryer
Kitchen
- Dishwasher
- Disposal
- Freezer
- Oven
- Pantry
- Range
- Refrigerator
- Stainless Steel Appliances
Apartment Model: Two-Bedroom2 Bedroom, 2 Bath, 1042-1248 sq ftUnavailable![]()
Two-Bedroom - Image 1 ![]()
Two-Bedroom - Image 2 ![]()
Two-Bedroom - Image 3
Property Information
- 55 Units
- 4 Stories
- Built in 2016
Lease Terms
- 12 mo
Fees and Policies
The fees listed below are community-provided and may exclude utilities or add-ons. All payments are made directly to the property and are non-refundable unless otherwise specified.
Required Fees
One-Time Basics
- Application Fee Per Applicant$20.00
Other Fees and Policies
Pet Fees
- Cat
- Monthly Pet FeeiMax of 2. Charged Per Pet.$20.00/mo
- Dog
- Monthly Pet FeeiMax of 2. Charged Per Pet.$40.00/mo
Some Restrictions Apply
Max of 2. Pet Rent $40 per month per pet.
Parking Fees
- Garage
- Parking FeeiCharged per vehicle.$120.00/mo
Heated Assigned Parking.
Storage Fees
- Storage Unit
- Storage RentiCharged per rentable item.$20.00/mo
Property Fee Disclaimer: Based on community-supplied data and independent market research. Subject to change without notice. May exclude fees for mandatory or optional services and usage-based utilities.
Features and Amenities
Unique Amenities
- catered continental breakfasts
- Community Ice Machine
- EVP Coffee Shop
- Fitness
- Hot water included in the rent amount
- Resident lounge
Living Area Features
- Walk In Closets
Unique Amenities
- Garage Available
Map
- Shopping
- Colleges
- Grocery
- Medical
- Parks
- Nearby Properties

Map
Getting Around
80 / 100 Very Walkable
60 / 100 Good public transit
80 / 100 Very Bikeable
50 / 100 Fairly car friendly
Getting to Know the Area
80 / 100 Restaurants
90 / 100 Cafes
80 / 100 Nightlife
70 / 100 Shopping
70 / 100 Parks
0 / 100 Noise Level
Renters Reviews and Ratings
Great Space, Friendly Staff
Excellent Location, Great Apartment, Friendly Staff
Property Manager Responded
Nearby Schools
Shorewood Hills Elementary School
West High School
Hamilton Middle
About GreatSchools Data on ApartmentHomeLiving.com.
Points of Interest
Time and distance from 700 UBD Apartments.
Arts Museums and Landmarks
Big Box and Retail
Walgreens
Jcpenney
Kohl's
Colleges and Universities
Groceries
Whole Foods
Hy-Vee
Cub Foods
Hospitals
University Of Wisconsin Hospitals And Clinics Authority
Parks and Recreation
700 UBD Apartments has 1 park within 0.5 miles, including Lakeshore Nature Preserve.
Shopping Centers
700 UBD Apartments has 5 shopping centers within 1.1 miles.
Nearby Neighborhoods
Rental Price Ranges in the Area
| Bedroom | Average Rent | Cheapest Rent | Highest Rent |
|---|---|---|---|
| Madison Studio Apartments | $1,475 | $782 | $2,601 |
| Madison 1 Bedroom Apartments | $1,690 | $606 | $5,415 |
| Madison 2 Bedroom Apartments | $2,107 | $763 | $6,865 |
| Madison 3 Bedroom Apartments | $2,475 | $675 | $10,000+ |
| Madison 4 Bedroom Apartments | $1,966 | $650 | $6,700 |
| Madison 5 Bedroom Apartments | $2,519 | $941 | $7,250 |
Nearby Apartments
Nearby Homes
Did You Know?
The average Madison 3 Bedroom Apartment is $2,475.


Max of 2. Pet Rent $20 per month per pet.