


- 4 Bedroom Bedrooms
- $3,199 Pricing
About 74 Macklin St
3 Years NEW 2023 Built DETACH HOUSE in a new family friendly community of BRANTFORD.. Welcome to 74 Macklin Street,located in the sought-after neighbourhood in a quiet setting with quick access to Highway and shopping,a short drive into town and close to the Grand River.. *Premium Brick & Stucco Elevation* Front Covered Porch is an Extra Sitting Space to Bath in sunlight** Set in a welcoming,family-friendly community,this attractive 2-storey home offers 4 Generous bedrooms,3.5 bathrooms,along with an attached Double-car garage***Perfect for a growing family! This Immaculate,Spacious sun-filled detached residence offers modern design and thoughtful upgrades***Features include 9-foot ceilings,an open-concept layout,upgraded hardwood flooring on the main level,elegant hardwood staircase,and large windows that flood the home with natural light. The front entrance opens to a tiled foyer with a convenient main-floor powder room. The open-concept main level showcases upgraded finishes,including a blend of tile and hardwood flooring and is ideal for both everyday living and entertaining. The kitchen is a standout,featuring upgraded cabinetry,all APPLIANCES including S/S Fridge,S/S Stove and a S/S dishwasher. The surrounding Nature's Grand Community neighbourhood continues to grow. Gardening lovers can maintain the backyard lawn with their imagination. 4 Generously sized bedrooms.. Minutes away from Hwy,schools,Trails,Shopping plaza,Transit & more future development.. This one you don't want to miss..!!! (id:63800) ID#: 2070574
Property Contact Info
- Contact:
- BHANU TUTEJA
- (Salesperson)
- Company:
- ROYAL LEPAGE PLATINUM REALTY
- (Firm)
Call Us:(905) 451-3999

Floorplan Pricing and Availability
New! Interactive Property Map
 ApartmentHomeLiving.com's new Interactive Property Map allows you to see where every available unit is located at this community.Try It Now >
4 Bedrooms
$3,199
74 Macklin St
4 Beds, 4 Baths,Available NowAvailability Details
Price Availability Date Unit $3,199 Available Now 74 Macklin St Unit Amenities and Features
Features
- Air Conditioning
- Heat Type - Gas
Kitchen
- Dishwasher
- Refrigerator
Unit Rent and Fees
Unit Price
- $3,199
Unit Description
<p><span><strong><span>Two Bed</span></strong></span><span>: Two Bedroom / Two Bath Residence with an Open Layout and Top-of-the-line Modern Finishes with balcony.</span></p><p><span>The Mason is Mamaroneck's premier boutique rental development envisioned to create a perfectly tailored sustainable lifestyle. With residences shaped by Architectural Digest's AD100 recognized design firm, The Meshberg Group, The Mason offers a stylish and modern industrial design concept consisting of a limited collection of studio, one-, two-bedroom and duplex townhome residences complimented by the best amenity package in Mamaroneck today. Select homes offer expansive private outdoor space.</span></p><p><span>B</span><span>eautifully envisioned to combine an award-winning interior design concept with the functionality of a substantial amenity offering of unrivaled conveniences, the Mason'scarefully curated homes were custom designed with a suburban - urban lifestyle in mind with second to none features including:</span></p><p><strong><span>Daily Services & Amenities</span></strong></p><p><span></span><span>Virtual Doorman System</span></p><p><span></span><span>24 Hour Self-Serve Package Room & Lockers</span></p><p><span></span><span>Covered On-site Parking</span></p><p><span></span><span>Resident Bike Share</span></p><p><span></span>Bicycle Storage </p><p><a></a></p><p><strong><span>Green Features</span></strong></p><p><span></span>Composting for Organic Materials</p><p><span></span>Solar Powered Common Areas </p><p><span></span>EV Charging Capabilities</p><p> </p><p><strong><span>Building Amenities</span></strong></p><p><span>Outdoor:</span></p><p><span></span><span>Landscaped Outdoor<a>Terrace</a></span><span><a>JH2</a> </span><span>featuring:</span></p><p><span>o </span><span>Communal and Private Lounge Seating</span></p><p><span>o </span><span>Firepit</span></p><p><span>o </span><span>Multiple BBQs</span></p><p><span>o </span><span>Outdoor Dining Areas. </span></p><p><span></span
Model: 74 Macklin St$3,1994 Bedroom, 4 BathAvailable Now

Lease Terms
- 12
Features and Amenities
On-Site Services
- Garden Style
Interior Features
- Heat Type Gas
- Air Conditioning
Kitchen Amenities
- Dishwasher
- Refrigerator
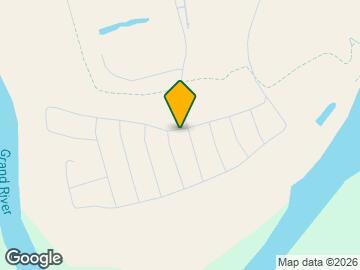
Map
- Shopping
- Colleges
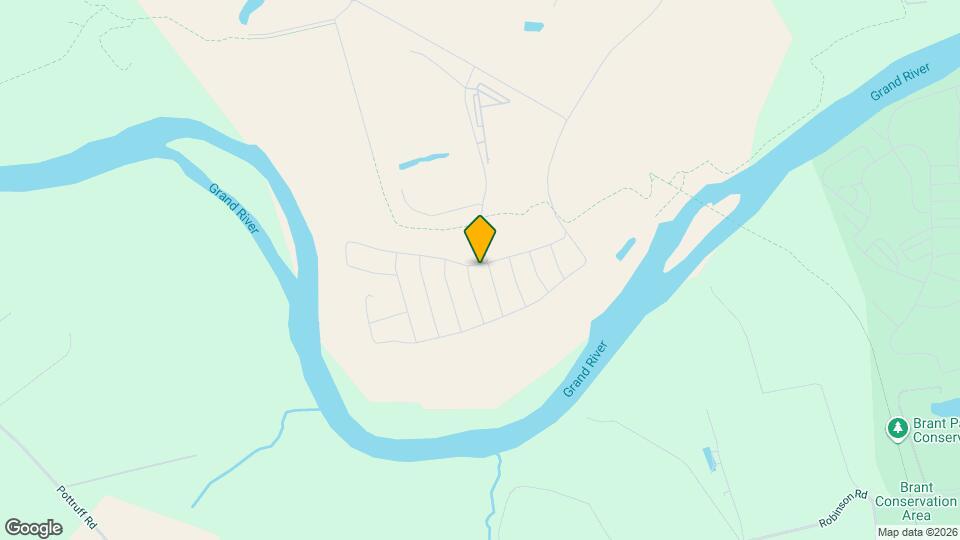
Map
Getting Around
10 / 100 Not walkable
30 / 100 Somewhat Bikeable
100 / 100 Exceptionally car friendly
 details
Getting to Know the Area
30 / 100 Restaurants
20 / 100 Cafes
20 / 100 Nightlife
20 / 100 Shopping
20 / 100 Parks
100 / 100 Noise Level
Frequently Asked Questions about 74 Macklin St
What type of rentals are available at 74 Macklin St?
There is currently a 4 Bed 4 Bath Home for rent listed at 74 Macklin St. It is Available Now.
How much is the rent at 74 Macklin St?
74 Macklin St is currently listed at $3,199.
What area of town is 74 Macklin St located in?
Located in the Brantford West Neighborhood, 74 Macklin St is in the N3V 0B7 Postal Code of Brantford, ON.
Nearby Schools
. Points of Interest
Time and distance from 74 Macklin St.
Big Box and Retail
Costco
Colleges and Universities
Nearby Neighborhoods
Nearby Apartments
Rental Price Ranges in the Area
| Bedroom | Average Rent | Cheapest Rent | Highest Rent |
|---|---|---|---|
| Brantford Studio Apartments | $1,484 | $1,449 | $1,499 |
| Brantford 1 Bedroom Apartments | $1,577 | $1,100 | $1,899 |
| Brantford 2 Bedroom Apartments | $1,790 | $1,299 | $2,099 |
| Brantford 3 Bedroom Apartments | $3,472 | $1,975 | $6,046 |
| 2 Bedroom Homes | $1,840 | $1,350 | $3,000 |
| 3 Bedroom Homes | $2,410 | $1,500 | $3,000 |
| 4 Bedroom Homes | $3,223 | $2,450 | $5,800 |
| 5 Bedroom Homes | $3,260 | $3,150 | $3,400 |
| 6 Bedroom Homes | $2,750 | $2,750 | $2,750 |
Browse Top Apartments in Brantford
By Price
By Community Type
- Brantford Apartments for Rent by Owner
- Brantford Apartments with Rent Specials
- Brantford Corporate Apartments
- Brantford Furnished Apartments
- Brantford Gated Apartments
- New Brantford Apartments
- Brantford Senior Apartments
- Brantford Short-term Apartments
- Brantford Student Apartments
- Brantford Apartments with Utilities Included