


Request Notification
745 Wonderland Rd S

- Studio–2 Bedrooms
- $1,503-$1,776 Pricing
- 498–959 Square Feet
Property Information
- 25 Units
- 3 Stories
- Built in 1971
About 745 Wonderland Rd S
Live well at The Boardwalk located at 725-745 Wonderland Road South in London, ON. Choose from spacious studio, 1 and 2-bedroom apartments featuring hard surface flooring, upgraded kitchen and bathroom featuring premium finishes including stainless steel appliances and private balcony/patio! Residents benefit from convenient on-site laundry facilities, outdoor picnic area and secure parcel management. Conveniently located in southwest London, The Boardwalk enjoys easy access across the city via Wonderland Road South and local public transit routes. Less than a 10-minute commute to Western University and 25 minutes to Fanshawe College, this welcoming rental community is ideal for students. Residents benefit from several local amenities, including shopping, entertainment, restaurants and a 10 minute commute to scenic Thames River!** Sterling Karamar Property Management is committed to providing an exceptional leasing experience. We do not request a fee to book a tour or a deposit to reserve a suite.
Property Contact Info
Floorplan Pricing and Availability
New! Interactive Property Map
 ApartmentHomeLiving.com's new Interactive Property Map allows you to see where every available unit is located at this community.Try It Now >
Studio
Studio
Studio, 1 Bath, 498 sq ftAvailability Details
Availability Date Unit Sq Ft Unavailable Studio 498 sq ft Model Amenities and Features
Features
- Balcony
- Heating
Kitchen
- Kitchen
- Range
- Stainless Steel Appliances
1 Bedroom
1 Bedroom
1 Bed, 1 Bath, 611 sq ftAvailability Details
Price Availability Date Unit Sq Ft $1,503 Unavailable 1 Bedroom 611 sq ft Model Amenities and Features
Features
- Balcony
- Heating
Kitchen
- Kitchen
- Range
- Stainless Steel Appliances
Model Rent and Fees
Model Price
- $1,503
2 Bedrooms
2 Bedroom
2 Beds, 2 Baths, 947-959 sq ftAvailability Details
Price Availability Date Unit Sq Ft From $1,719 Unavailable 2 Bedroom 947-959 sq ft Model Amenities and Features
Features
- Balcony
- Heating
Kitchen
- Kitchen
- Range
- Stainless Steel Appliances
Model Rent and Fees
Model Price Range
- $1,719 - $1,776
Lease Terms
- 12 mo
Fees and Policies
The fees listed below are community-provided and may exclude utilities or add-ons. All payments are made directly to the property and are non-refundable unless otherwise specified.
Required Fees
One-Time Basics
- Due at Application
- Application Fee Per ApplicantiCharged per applicant.$0.00
- Due at Move-In
- Administrative FeeiCharged per unit.$0.00
Other Fees and Policies
Pet Policy and Fees
Pet Policies are Negotiable
Property Fee Disclaimer: Based on community-supplied data and independent market research. Subject to change without notice. May exclude fees for mandatory or optional services and usage-based utilities.
Features and Amenities
On-Site Services
- Laundry Facilities
Outdoor Features
- Picnic Area
- Patio
Interior Features
- Balcony
- Heating
Kitchen Amenities
- Range
- Stainless Steel Appliances
- Kitchen
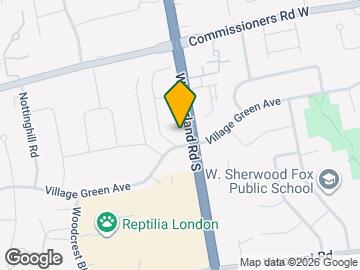
Map
- Shopping
- Colleges
- Nearby Properties

Map
Getting Around
60 / 100 Moderately walkable
50 / 100 Some public transit
60 / 100 Moderately bikeable
80 / 100 Very car friendly
 details
Getting to Know the Area
60 / 100 Restaurants
70 / 100 Cafes
30 / 100 Nightlife
70 / 100 Shopping
80 / 100 Parks
50 / 100 Noise Level
Nearby Schools
Westmount Public School
Kensal Park Public School
École Élémentaire Catholique Frère André
École Élémentaire la Pommeraie
St. Rose of Lima Separate School
Saunders Secondary School
. Points of Interest
Time and distance from 745 Wonderland Rd S.
Big Box and Retail
Walmart
Costco
Colleges and Universities
King's University College at The University of Western Ontario - Main Campus
Nearby Apartments
Nearby Homes
Official Apartment Search
See London Apartments for Rent
Did You Know?
The average London resident moves 34 days after starting their London rental search.
Browse Top Apartments in London
By Community Type
- London Apartments for Rent by Owner
- London Apartments with Rent Specials
- London Top Rated Apartments
- London Corporate Apartments
- London Furnished Apartments
- London Loft Apartments
- New London Apartments
- London Senior Apartments
- London Short-term Apartments
- London Student Apartments
- London Apartments with Utilities Included
Protect yourself from fraud. Avoid Scams and Fraud
Rental Price Ranges in the Area
| Bedroom | Average Rent | Cheapest Rent | Highest Rent |
|---|---|---|---|
| London Studio Apartments | $1,336 | $1,099 | $1,692 |
| London 1 Bedroom Apartments | $1,679 | $1,095 | $2,870 |
| London 2 Bedroom Apartments | $2,103 | $900 | $7,200 |
| London 3 Bedroom Apartments | $2,723 | $1,842 | $7,300 |
| London 4 Bedroom Apartments | $1,474 | $750 | $3,200 |
Browse Top Apartments in London
By Community Type
- London Apartments for Rent by Owner
- London Apartments with Rent Specials
- London Top Rated Apartments
- London Corporate Apartments
- London Furnished Apartments
- London Loft Apartments
- New London Apartments
- London Senior Apartments
- London Short-term Apartments
- London Student Apartments
- London Apartments with Utilities Included