

12 Photos9 Floorplans


Request Notification
75 Emma
75 Emma St
Oshawa, ON L1H 0C3
Oshawa, ON L1H 0C3

- 1–3 Bedrooms
- 1,031–1,445 Square Feet
Property Information
- Built in 2016
- 5 Stories
- 21 Units
About 75 Emma
Welcome home to Central on Emma - a modern, 5-storey residential building in the heart of Oshawa offering spacious, family-sized suites unlike anything else on the market. Built in 2016, our predominantly three-bedroom layouts average 1,200 sq. ft., with select suites up to 1,486 sq. ft., each featuring in-suite laundry, private balconies, and walk-in closets. With on-site parking available ($), 15+ nearby restaurants, 9+ schools, and quick access to Highway 401 and GO Transit, 75 Emma puts comfort, space, and convenience all in one place.
Unique Features and Amenities
- Beautifully Updated Bathroom
- In-suite Storage
- In-Suite Washer and Dryer
- Juliette Balconies
- Luxury Vinyl Flooring
- Modern Renovated Kitchen
- Outdoor Parking ($)
- Surveillance Security System
- Well-Maintained Common Areas
Property Contact Info
This property currently does not have availability listed on ApartmentHomeLiving.com. Sign up to get notified when it becomes available.
Office Hours
| Monday | 9:00 am–4:00 pm |
| Tuesday | 9:00 am–4:00 pm |
| Wednesday | 9:00 am–4:00 pm |
| Thursday | 9:00 am–4:00 pm |
| Friday | 9:00 am–3:00 pm |
| Saturday | Closed |
| Sunday | Closed |
Floorplan Pricing and Availability
New! Interactive Property Map
 ApartmentHomeLiving.com's new Interactive Property Map allows you to see where every available unit is located at this community.Try It Now >
1 Bedroom
1 Bedroom - 1 Bathroom (LL02)
1 Bed, 1 BathModel Gallery
Floorplans
Availability Details
Availability Date Unit Unavailable 1 Bedroom - 1 Bathroom (LL02) Model Amenities and Features
Features
- Air Conditioning
- Balcony
- Security System
Kitchen
- Kitchen
Apartment Model: 1 Bedroom - 1 Bathroom (LL02)1 Bedroom, 1 BathUnavailable![]()
1 Bedroom - 1 Bathroom (LL02) - Floorplan 2 Bedrooms
2 Bedroom - 2 Bathroom (LL05)
2 Beds, 2 BathsAvailability Details
Availability Date Unit Unavailable 2 Bedroom - 2 Bathroom (LL05) Model Amenities and Features
Features
- Air Conditioning
- Balcony
- Security System
Kitchen
- Kitchen
3 Bedrooms
3 Bedroom - 2 Bathroom plus Den (C02)
3 Beds, 2 BathsModel Gallery
Floorplans
Availability Details
Availability Date Unit Unavailable 3 Bedroom - 2 Bathroom plus Den (C02) Model Amenities and Features
Features
- Air Conditioning
- Balcony
- Security System
Kitchen
- Kitchen
Apartment Model: 3 Bedroom - 2 Bathroom plus Den (C02)3 Bedroom, 2 BathUnavailable![]()
3 Bedroom - 2 Bathroom plus Den (C02) - Floorplan 1 ![]()
3 Bedroom - 2 Bathroom plus Den (C02) - Floorplan 2 3 Bedroom - 2 Bathroom (C04)
3 Beds, 2 Baths, 1031 sq ftModel Gallery
Floorplans
Availability Details
Availability Date Unit Sq Ft Unavailable 3 Bedroom - 2 Bathroom (C04) 1031 sq ft Model Amenities and Features
Features
- Air Conditioning
- Balcony
- Security System
Kitchen
- Kitchen
Apartment Model: 3 Bedroom - 2 Bathroom (C04)3 Bedroom, 2 Bath, 1031 sq ftUnavailable![]()
3 Bedroom - 2 Bathroom (C04) - Floorplan 3 Bedroom - 2 Bathroom (LL04)
3 Beds, 2 Baths, 1031 sq ftModel Gallery
Floorplans
Availability Details
Availability Date Unit Sq Ft Unavailable 3 Bedroom - 2 Bathroom (LL04) 1031 sq ft Model Amenities and Features
Features
- Air Conditioning
- Balcony
- Security System
Kitchen
- Kitchen
Apartment Model: 3 Bedroom - 2 Bathroom (LL04)3 Bedroom, 2 Bath, 1031 sq ftUnavailable![]()
3 Bedroom - 2 Bathroom (LL04) - Floorplan 3 Bedroom - 2 Bathroom (C03)
3 Beds, 2 Baths, 1260 sq ftModel Gallery
Floorplans
Availability Details
Availability Date Unit Sq Ft Unavailable 3 Bedroom - 2 Bathroom (C03) 1260 sq ft Model Amenities and Features
Features
- Air Conditioning
- Balcony
- Security System
Kitchen
- Kitchen
Apartment Model: 3 Bedroom - 2 Bathroom (C03)3 Bedroom, 2 Bath, 1260 sq ftUnavailable![]()
3 Bedroom - 2 Bathroom (C03) - Floorplan 3 Bedroom - 2 Bathroom (LL03)
3 Beds, 2 Baths, 1260 sq ftModel Gallery
Floorplans
Availability Details
Availability Date Unit Sq Ft Unavailable 3 Bedroom - 2 Bathroom (LL03) 1260 sq ft Model Amenities and Features
Features
- Air Conditioning
- Balcony
- Security System
Kitchen
- Kitchen
Apartment Model: 3 Bedroom - 2 Bathroom (LL03)3 Bedroom, 2 Bath, 1260 sq ftUnavailable![]()
3 Bedroom - 2 Bathroom (LL03) - Floorplan 3 Bedroom - 2 Bathroom (LL01)
3 Beds, 2 Baths, 1385 sq ftModel Gallery
Floorplans
Availability Details
Availability Date Unit Sq Ft Unavailable 3 Bedroom - 2 Bathroom (LL01) 1385 sq ft Model Amenities and Features
Features
- Air Conditioning
- Balcony
- Security System
Kitchen
- Kitchen
Apartment Model: 3 Bedroom - 2 Bathroom (LL01)3 Bedroom, 2 Bath, 1385 sq ftUnavailable![]()
3 Bedroom - 2 Bathroom (LL01) - Floorplan 3 Bedroom - 2 Bathroom (C01)
3 Beds, 2 Baths, 1445 sq ftLargest 3 BedroomThis is the largest 3 Bedroom at this PropertyModel Gallery
Floorplans
Availability Details
Availability Date Unit Sq Ft Unavailable 3 Bedroom - 2 Bathroom (C01) 1445 sq ft Model Amenities and Features
Features
- Air Conditioning
- Balcony
- Security System
Kitchen
- Kitchen
Apartment Model: 3 Bedroom - 2 Bathroom (C01)3 Bedroom, 2 Bath, 1445 sq ftUnavailable![]()
3 Bedroom - 2 Bathroom (C01) - Floorplan


Price shown is base rent. Excludes user-selected optional fees and variable or usage-based fees and required charges due at or prior to move-in or at move-out. View Fees and Policies for details. Price, availability, fees, and any applicable rent special are subject to change without notice.
Lease Terms
- 12 mo
Features and Amenities
Unique Amenities
- Beautifully Updated Bathroom
- In-suite Storage
- In-Suite Washer and Dryer
- Juliette Balconies
- Luxury Vinyl Flooring
- Modern Renovated Kitchen
- Outdoor Parking ($)
- Surveillance Security System
- Well-Maintained Common Areas
On-Site Services
- Concierge
- Day Care
- 24 Hour Access
- Health Club Discount
Community Features
- Business Center
- Clubhouse
- Elevator
Recreation and Fitness
- Basketball Court
Interior Features
- Balcony
- Security System
- Air Conditioning
Kitchen Amenities
- Kitchen
Living Area Features
- Vinyl Flooring
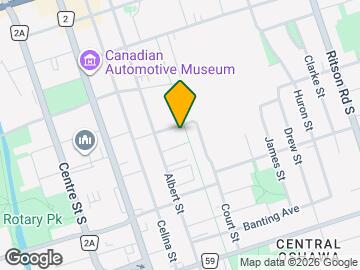
Map
75 Emma St, Oshawa, ON L1H 0C3
- Shopping
- Colleges
- Nearby Properties
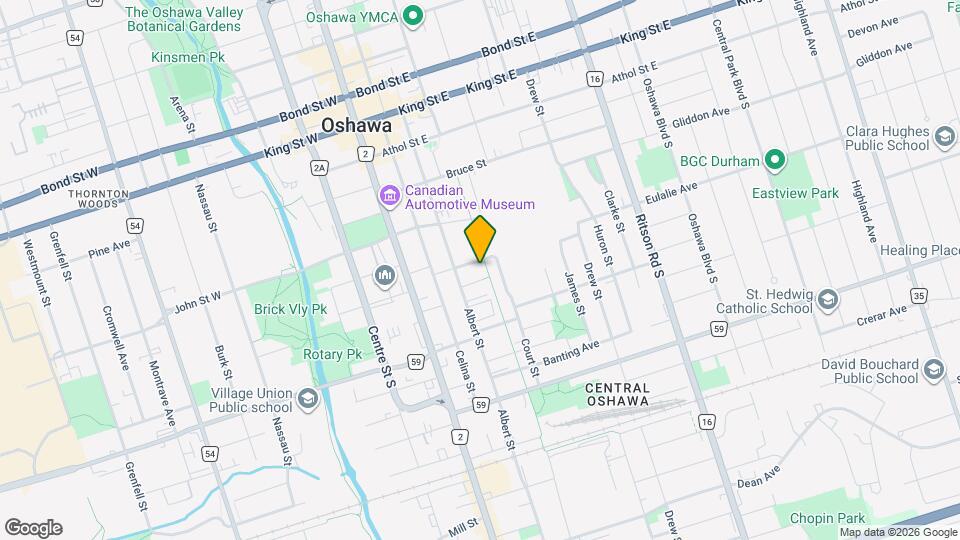
Map
Getting Around
70 / 100 Moderately walkable
50 / 100 Some public transit
60 / 100 Moderately bikeable
80 / 100 Very car friendly
Scores provided by  details
 details
Getting to Know the Area
80 / 100 Restaurants
70 / 100 Cafes
60 / 100 Nightlife
80 / 100 Shopping
80 / 100 Parks
90 / 100 Noise Level
Scores provided by
Nearby Schools
Ééc Corpus-Christi
362 Hillside avenue
Public School - Grades K-5
In Attendance Zone3 minute drive / 1.0 miles away
Monsignor John Pereyma Catholic Secondary School
316 Conant St
Public School - Grades 9-12
In Attendance Zone3 minute drive / 1.2 miles away
St Thomas Aquinas Catholic School
400 Pacific Ave
Public School - Grades K-5
In Attendance Zone2 minute drive / 0.9 miles away
Village Union Public School
155 Gibb Street
Public School - Grades K-5
In Attendance Zone1 minute drive / 0.2 miles away
Monsignor John Pereyma Elementary Catholic School
316 Conant Street
Public School - Grades K-5
In Attendance Zone3 minute drive / 1.2 miles away
Eastdale Collegiate and Vocational Institute
265 Harmony Rd N
Public School - Grades 9-12
In Attendance Zone4 minute drive / 1.6 miles away
School data provided by .
. Points of Interest
Time and distance from 75 Emma.
Big Box and Retail
Petsmart
Ritson Rd N
3 minute drive / 1.06 miles away
Michaels
1461 Harmony Rd N
7 minute drive / 3.72 miles away
Lowe's
4005 Garrard Rd
8 minute drive / 3.78 miles away
Colleges and Universities
University of Ontario Institute of Technology - North Oshawa
2000 Simcoe Street North
9 minute drive / 4.24 miles away
Nearby Neighborhoods
Nearby Apartments
Nearby Homes
Official Apartment Search
See Oshawa Apartments for Rent
Did You Know?
The average Oshawa resident moves 34 days after starting their Oshawa rental search.
Browse Top Apartments in Oshawa
By Community Type
Protect yourself from fraud. Avoid Scams and Fraud
Rental Price Ranges in the Area
| Bedroom | Average Rent | Cheapest Rent | Highest Rent |
|---|---|---|---|
| Oshawa Studio Apartments | $1,479 | $1,350 | $1,800 |
| Oshawa 1 Bedroom Apartments | $1,701 | $1,450 | $1,990 |
| Oshawa 2 Bedroom Apartments | $1,941 | $1,595 | $2,400 |
| Oshawa 3 Bedroom Apartments | $2,191 | $1,115 | $2,890 |
| Oshawa 4 Bedroom Apartments | $852 | $648 | $980 |
Browse Top Apartments in Oshawa
By Community Type
Viewing: 75 Emma | Desktop Version | Listing Updated: 08/28/2026