


- 3 Bedroom Bedrooms
- $2,600 Pricing
About 82 Yorkshire Dr
Newly Built South Barrie Townhome Made For Modern Living! Built in 2026 and offering nearly 1,600 sq. ft.,this 3-storey townhome in South East Barrie brings modern finishes and a smart layout to a location that keeps the essentials close. The main living area is open and well connected,with a contemporary kitchen featuring dark cabinetry,a large island,tile flooring and newer appliances,while the adjoining dining and living areas are finished with LVP flooring and open through sliding doors to a private balcony. Upstairs,three bedrooms include a primary with a walk-in closet and 4-piece ensuite,along with a separate 4-piece main bathroom. One of the additional bedrooms steps out to a second private balcony,giving you another outdoor space right off the bedroom level. In-suite laundry is located alongside the bedrooms,while the ground level entry offers storage and interior access to the attached garage. Two parking spaces include the garage with a remote garage door opener. Schools,parks,shopping and major retailers are all nearby,with GO Transit and highway access also within easy reach,putting commuting,errands and weekend plans close to home. (id:52069) ID#: 1635513
Property Contact Info
- Contact:
- PEGGY HILL
- (Broker)
- Company:
- RE/MAX HALLMARK PEGGY HILL GROUP REALTY
- (Firm)
Call Us:(705) 739-4455

Floorplan Pricing and Availability
New! Interactive Property Map
 ApartmentHomeLiving.com's new Interactive Property Map allows you to see where every available unit is located at this community.Try It Now >
3 Bedrooms
$2,600
82 Yorkshire Dr
3 Beds, 3 Baths,Available NowAvailability Details
Price Availability Date Unit $2,600 Available Now 82 Yorkshire Dr Unit Amenities and Features
Features
- Air Conditioning
- Heat Type - Gas
Kitchen
- Dishwasher
- Refrigerator
Unit Rent and Fees
Unit Price
- $2,600
Model: 82 Yorkshire Dr$2,6003 Bedroom, 3 BathAvailable Now

Lease Terms
- 12
Features and Amenities
Interior Features
- Heat Type Gas
- Air Conditioning
Kitchen Amenities
- Dishwasher
- Refrigerator
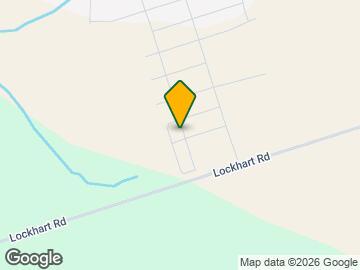
Map
- Shopping
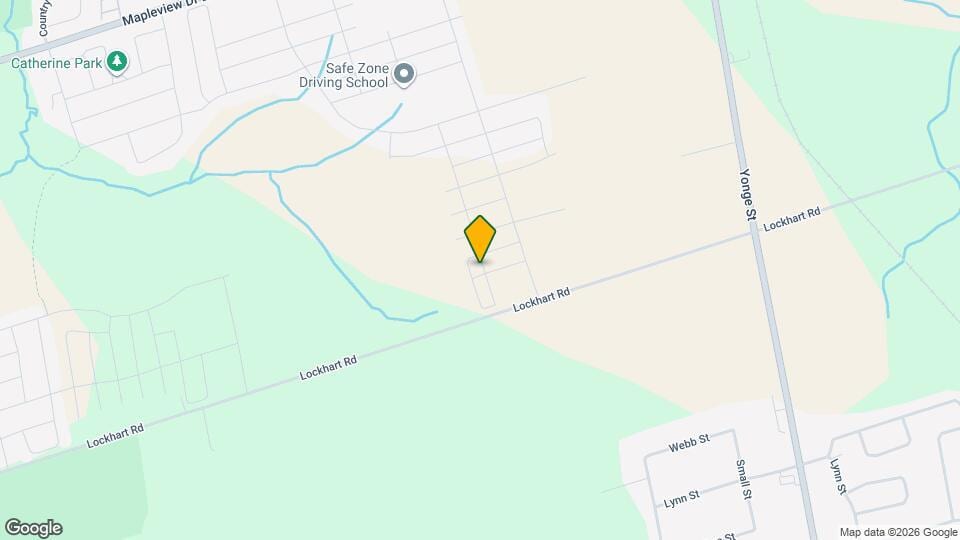
Map
Getting Around
20 / 100 Somewhat walkable
10 / 100 Minimal public transit
40 / 100 Fairly bikeable
100 / 100 Exceptionally car friendly
 details
Getting to Know the Area
40 / 100 Restaurants
30 / 100 Cafes
20 / 100 Nightlife
30 / 100 Shopping
60 / 100 Parks
70 / 100 Noise Level
Frequently Asked Questions about 82 Yorkshire Dr
What type of rentals are available at 82 Yorkshire Dr?
There is currently a 3 Bed 3 Bath Townhome for rent listed at 82 Yorkshire Dr. It is Available Now.
How much is the rent at 82 Yorkshire Dr?
82 Yorkshire Dr is currently listed at $2,600.
What area of town is 82 Yorkshire Dr located in?
Located in the Innisfil Neighborhood, 82 Yorkshire Dr is in the L9J 0B7 Postal Code of Barrie, ON.
Nearby Schools
. Points of Interest
Time and distance from 82 Yorkshire Dr.
Big Box and Retail
Lowe's
Walmart
Staples
Nearby Neighborhoods
Nearby Apartments
Rental Price Ranges in the Area
| Bedroom | Average Rent | Cheapest Rent | Highest Rent |
|---|---|---|---|
| Barrie 1 Bedroom Apartments | $1,849 | $1,472 | $2,349 |
| Barrie 2 Bedroom Apartments | $2,165 | $1,700 | $3,499 |
| Barrie 3 Bedroom Apartments | $2,485 | $1,995 | $3,499 |
| Barrie 4 Bedroom Apartments | $2,547 | $2,495 | $2,600 |
| 2 Bedroom Homes | $2,164 | $1,500 | $4,500 |
| 3 Bedroom Homes | $2,607 | $1,700 | $3,500 |
| 4 Bedroom Homes | $3,034 | $2,500 | $4,000 |
| 5 Bedroom Homes | $3,140 | $2,199 | $3,595 |
| 6 Bedroom Homes | $3,280 | $2,600 | $4,000 |