Your message has been sent! Thank you!

8616 Torrita Dr Apartments

Hutto, TX 78634

Request Notification

8616 Torrita Dr

Hutto, TX 78634
8616 Torrita Dr in Hutto, TX - Building Photo
This property is currently unavailable on ApartmentHomeLiving.com.

Sign up to be notified if it becomes available.
  • 3 Bedroom Bedrooms
  • $5,500 Total Monthly Price

    Total Monthly Price

    Base Rent
    $5,500

    Total Monthly Price
    $5,500
  • 2,005 Square Feet

About 8616 Torrita Dr

Experience comfort, style, and convenience in this fully furnished 3-bedroom, 3-bath executive rental located in a secure gated community—ideal for corporate housing, relocation, and insurance stays. Perfect for mid-term and monthly rentals, the home comfortably sleeps six with king beds and private en-suite bathrooms in every bedroom. The open-concept layout features high ceilings, elegant finishes, and abundant natural light. A fully equipped kitchen flows into a welcoming living area with hardwood floors and Smart TVs throughout, including in all bedrooms and the game room—perfect for relaxing or entertaining. Enjoy added convenience with a washer and dryer, all utilities included, flexible parking (garage, driveway, and off-street), and access to premium community amenities such as a resort-style pool, BBQ area, and pickleball court. Ideally located minutes from shopping, dining, and major employers including Dell, Samsung, AMD, IBM, and National Instruments, as well as leading hospitals like St. David’s and Baylor Scott & White—making it perfect for business travellers and extended stays.

8616 Torrita Dr is located in the Round Rock Neighborhood and 78634 Zip code of Hutto, TX.

Property Contact Info

This property currently does not have availability listed on ApartmentHomeLiving.com. Sign up to get notified when it becomes available.Request Availability Alert

Office Hours

Monday9:00 am–7:00 pm
Tuesday9:00 am–3:00 pm
Wednesday9:00 am–7:00 pm
Thursday9:00 am–7:00 pm
Friday9:00 am–7:00 pm
Saturday9:00 am–7:00 pm
Sunday12:00 pm–7:00 pm

Floorplan Pricing and Availability

    • 3 Bedrooms

      3 Bed 3 Bath

      $5,500

      3 Beds, 3 Baths, 2005 sq ft
      Total Monthly Price

      Total Monthly Price

      Base Rent
      $5,500

      Total Monthly Price
      $5,500
      Available Now

      Availability Details

      PriceAvailability DateUnitSq Ft
      $5,500Available Now3 Bed 3 Bath2005 sq ft
      Prices shown for this property are the Total Monthly Price including Fees.

      Model Amenities and Features

      Features

      • Air Conditioning
      • Ceiling Fans
      • Double Vanities
      • Handrails
      • Heating
      • High Speed Internet Access
      • Satellite TV
      • Security System
      • Smoke Free
      • Sprinkler System
      • Storage Space
      • Tub/Shower
      • Washer/Dryer
      • Wi-Fi

      Kitchen

      • Coffee System
      • Dishwasher
      • Disposal
      • Eat-in Kitchen
      • Freezer
      • Gas Range
      • Ice Maker
      • Instant Hot Water
      • Island Kitchen
      • Kitchen
      • Microwave
      • Oven
      • Pantry
      • Quartz Countertops
      • Refrigerator
      • Stainless Steel Appliances

      Living Space

      • Carpet
      • Dining Room
      • Double Pane Windows
      • Family Room
      • Hardwood Floors
      • High Ceilings
      • Linen Closet
      • Office
      • Walk-In Closets
      • Window Coverings

      Outdoor Space

      • Lawn
      • Patio
      • Porch
      • Yard

      Services

      • Furnished
      • Garden

      Unique Features

      • Pickle Ball Court
      • Resort Style Community Pool

      Model Lease Information

      Model Price

      • $5,500Total Monthly Price
        Base Rent: $5,500
        Required Monthly Fees: None
    Price shown is total price based on community-supplied monthly required fees. Excludes user-selected optional fees and variable or usage-based fees and required charges due at or prior to move-in or at move-out. View Fees and Policies for details. Price, availability, fees, and any applicable rent special are subject to change without notice.

    Property Information

    • 1 Unit
    • 2 Stories
    • Built in 2023
    • Furnished

    Fees and Policies

    The fees listed below are community-provided and may exclude utilities or add-ons. All payments are made directly to the property and are non-refundable unless otherwise specified.

    Other Fees and Policies

    Personal Add-Ons

    Cleaning ChargesiAdditional cleaning may be required depending on length of lease. This will be based on tenant request or needs.$300.00

    Pet Fees

    Pet Policies are Negotiable

    Dog
    Pet DepositiCharged Per Pet.$0.00
    One-Time Pet FeeiCharged Per Pet.$250.00
    Monthly Pet FeeiCharged Per Pet.$0.00/mo
    Restrictions:

    For extended Lease term, monthly pet rent of $150 may apply. This is negotiable.

    Parking Fees

    Garage Attached
    Parking FeeiMax of 2. Charged Per Vehicle.$0.00/mo
    Comments:

    Max of 2. " Garage Car Parking.

    Parking
    Parking FeeiMax of 2. Charged Per Vehicle.$0.00/mo
    Comments:

    Max of 2. 2 Driveway Car Parking.

    Street
    Parking FeeiCharged Per Vehicle.$0.00/mo
    Comments:

    Street Parking available in front of property.

    Property Fee Disclaimer: Based on community-supplied data and independent market research. Subject to change without notice. May exclude fees for mandatory or optional services and usage-based utilities.

    Features and Amenities

    Unique Amenities

    • Pickle Ball Court
    • Resort Style Community Pool

    On-Site Services

    • Grocery Service
    • Trash Pickup Curbside
    • Pet Play Area
    • Recycling
    • 24 Hour Access
    • Key Fob Entry
    • Garden

    Community Features

    • Corporate Housing

    Outdoor Features

    • Grill
    • Fenced Lot
    • Courtyard
    • Controlled Access
    • Yard
    • Porch
    • Patio
    • Lawn

    Recreation and Fitness

    • Gameroom
    • Pickleball Court
    • Pool

    Interior Features

    • Cable Ready
    • Smoke Detector
    • Tenant Controlled Hvac
    • Storage Space
    • Security System
    • Tub/Shower
    • Sprinkler System
    • Heating
    • Double Vanities
    • Ceiling Fans
    • High Speed Internet Access
    • Handrails
    • Satellite Tv
    • Washer/Dryer
    • Air Conditioning
    • Wi Fi
    • Smoke Free

    Kitchen Amenities

    • Gas Range
    • Coffee System
    • Quartz Countertops
    • Stainless Steel Appliances
    • Ice Maker
    • Instant Hot Water
    • Kitchen
    • Freezer
    • Disposal
    • Range
    • Refrigerator
    • Oven
    • Pantry
    • Island Kitchen
    • Microwave
    • Dishwasher
    • Eat In Kitchen

    Living Area Features

    • Walk In Closets
    • High Ceilings
    • Window Coverings
    • Double Pane Windows
    • Office
    • Linen Closet
    • Views
    • Family Room
    • Dining Room
    • Carpet
    • Hardwood Floors

    Unique Amenities

    • Garage Available

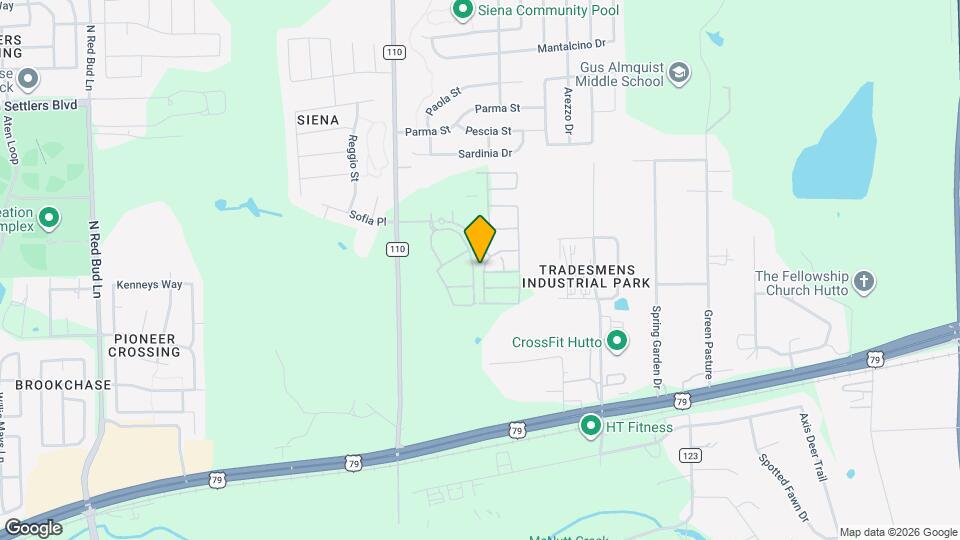
    Map

    8616 Torrita Dr, Hutto, TX 78634

    Getting Around

    • 20 / 100 Somewhat walkable

      Few day-to-day needs are within walking distance

    • 30 / 100 Somewhat Bikeable

      Not very suitable for bicycle commuting and/or recreation

    • 100 / 100 Exceptionally car friendly

      Excellent access to freeways and/or major arteries, with almost no chance of parking problems

    Scores provided by Local Logic details

    Getting to Know the Area

    • 30 / 100 Restaurants

      Some restaurants within walking distance

    • 20 / 100 Cafes

      Some cafés within walking distance

    • 20 / 100 Nightlife

      Some bars within walking distance

    • 20 / 100 Shopping

      Some shops within walking distance

    • 100 / 100 Noise Level

      Virtually no sources of noise nearby

    Scores provided by Local Logic

    Lifestyle Ratings

    • Pet Friendly 4.0

      Top Pet Friendly apartments have specified that they accept pets and feature a number pet friendly amenities for renters with furry friends.

      Rating Factors

      This 4.0-star Pet Friendly rating is based on the following features:

      • Fenced Lot(s)
      • Hardwood Floors
      • Pet Play Area
      • Courtyard
      • Heating
      • Air Conditioning
      • Patios
      • Lawns
    • Family Friendly 3.2

      Family Friendly apartments feature the best community amenities for larger families like larger floorplans, playgrounds and day care options.

      Rating Factors

      This 3.2-star Family Friendly rating is based on the following features:

      • Grocery Service
      • Smoke Free Options
      • Fenced Lot(s)
      • Hardwood Floors
      • Washer/Dryer In Unit
      • Controlled Gate Access
      • Dishwashers
      • Eat in Kitchen or Dining Rooms
      • High Speed Internet Access
      • Family Rooms
      • Tenant Controlled HVAC
      • Swimming Pool(s)
      • Gameroom
      • Pet Play Area
      • Patios
      • Garden Style
      • Key Fob Entry
      • 24 Hour Access
      • Kitchens
      • Freezers
      • Disposals
      • Pantries
      • Island Kitchens
      • Lawns
      • Window Coverings
      • Double Pane Windows
      • Office(s)
      • Views
      • Porches
      • Dining Rooms
      • Yards
      • Grill(s)
      • Courtyard
      • Storage Spaces
      • Security Systems
      • Tub/Showers
      • Sprinkler System
      • Heating
      • Double Vanities
      • Ceiling Fans
      • Handrails
      • Satellite TVs
      • Air Conditioning
      • Hi Speed Internet/Wi-Fi
      • Gas Range
      • Coffee System(s)
      • Ice Makers
      • Instant Hot Water
      • Cable Ready
      See more
      See less
    • Outdoors 3.6

      The Outdoors rating shows the apartment listings on ApartmentHomeLiving.com with the top amenities and features for renters who love the outdoor lifestyle.

      Rating Factors

      This 3.6-star Outdoors rating is based on the following features:

      • Fenced Lot(s)
      • Garden Style
      • Patios
      • Pet Play Area
      • Storage Spaces
      • Yards
      • Lawns
      • Grill(s)
      • Courtyard
      • Swimming Pool(s)
      • Porches
      See more
      See less
    • Student Living 3.2

      Rentals that are highly rated for the Student Living Lifestyle rating have top features and amenities that benefit students and others who enjoy living the student lifestyle.

      Rating Factors

      This 3.2-star Student Living rating is based on the following features:

      • Hi Speed Internet/Wi-Fi
      • Fenced Lot(s)
      • Washer/Dryer In Unit
      • Gameroom
      • Smoke Free Options
      • 24 Hour Access
      • Storage Spaces
      • Views
      • Window Coverings
      • Tenant Controlled HVAC
      • Swimming Pool(s)
      • Ovens
      • Refrigerators
      • Ranges
      • Disposals
      • Kitchens
      • Instant Hot Water
      • Ice Makers
      • Pantries
      • Dishwashers
      • Eat in Kitchen or Dining Rooms
      • High Ceilings
      • Family Rooms
      • Dining Rooms
      • Yards
      • Porches
      • Patios
      • Lawns
      • Grocery Service
      • Trash Pickup - Curbside
      • Pet Play Area
      • Recycling
      • Key Fob Entry
      • Garden Style
      • Grill(s)
      • Controlled Gate Access
      • Security Systems
      • Tub/Showers
      • Heating
      • High Speed Internet Access
      • Air Conditioning
      • Stainless Steel Appliances
      • Cable Ready
      • Courtyard
      • Ceiling Fans
      • Satellite TVs
      • Coffee System(s)
      See more
      See less
    Learn more about Lifestyle Search

    Nearby Schools

    Hutto High School

    Hutto Independent School District
    101 Farm to Market 685
    Public School - Grades 9-12 (2010 Students)
    In Attendance Zone4 minute drive / 2.1 miles away
    5/10
    School data provided by GreatSchools.
    details
    The GreatSchools Rating helps parents compare schools within a state based on a variety of school quality indicators and provides a helpful picture of how effectively each school serves all of its students. Ratings are on scale of 1 (below average) and to 10 (above average) and can include test scores, college readiness, academic progress, advanced courses, equity, discipline and attendance data. We also advise parents to visit schools, consider other information on school performance and programs, and consider needs as part of the school selection process.

    About GreatSchools Data on ApartmentHomeLiving.com.

    Points of Interest

    Time and distance from 8616 Torrita Dr.

    Big Box and Retail

    Walgreens

    4550 E Palm Valley Blvd
    3 minute drive / 1.05 miles away

    Lowe's

    201 Ed Schmidt Blvd
    4 minute drive / 2.2 miles away

    Jcpenney

    151 University Oaks
    11 minute drive / 5.39 miles away

    Colleges and Universities

    Austin Community College - Round Rock Campus

    4400 College Park Drive
    7 minute drive / 3.7 miles away

    The Art Institute of Austin

    101 W. Louis Henna Blvd, Suite 100
    13 minute drive / 6.16 miles away

    Southwestern University

    1001 E. University Avenue
    16 minute drive / 7.65 miles away

    Groceries

    Heb

    5002 Gattis School Rd
    5 minute drive / 2.74 miles away

    Randall's

    2051 Gattis School Rd
    9 minute drive / 4.48 miles away

    Hospitals

    Seton Medical Center Williamson

    201 Seton Parkway
    7 minute drive / 3.69 miles away

    Baylor Scott & White Medical Center - Round Rock

    300 University Blvd
    11 minute drive / 5.24 miles away

    Rock Springs

    700 Southeast Inner Loop
    13 minute drive / 6.43 miles away

    Restaurants and Dining

    Baby Acapulco's

    13609 N IH-35
    19 minute drive / 9.12 miles away

    Rudy's

    11570 Research Blvd.
    26 minute drive / 12.33 miles away

    Sam's Boat (Austin)

    3908 Braker Lane
    27 minute drive / 12.73 miles away

    Shopping Centers

    Palm Valley Plaza

    1900 Palm Valley
    3 minute drive / 1.06 miles away

    Hutto Retail

    2278 Innovation Blvd
    4 minute drive / 1.49 miles away

    Limmer Square

    1414 Limmer Loop
    4 minute drive / 1.58 miles away

    8616 Torrita Dr has 5 shopping centers within 2.5 miles.

    Transit Stations

    Howard Station-Capital MetroRail

    3710 W Howard Lane
    19 minute drive / 9.19 miles away

    Nearby Neighborhoods

    Legends of Hutto

    Studio to 5 Bedroom Apartments from $1,025
    View Rentals

    Sonoma-Canterbury

    Studio to 7 Bedroom Apartments from $360
    View Rentals

    Rainbow Parke

    Studio to 7 Bedroom Apartments from $360
    View Rentals

    Rental Price Ranges in the Area

    BedroomAverage RentCheapest RentHighest Rent
    Hutto Studio Apartments $1,234$1,116$1,329
    Hutto 1 Bedroom Apartments $1,452$900$4,067
    Hutto 2 Bedroom Apartments $1,849$1,025$4,805
    Hutto 3 Bedroom Apartments $2,248$1,300$7,568
    Hutto 4 Bedroom Apartments $3,066$2,179$7,416
    2 Bedroom Homes$1,649$1,399$2,400
    3 Bedroom Homes$2,104$1,550$3,500
    4 Bedroom Homes$2,441$1,800$4,500
    5 Bedroom Homes$3,043$2,050$4,995
    6 Bedroom Homes$3,295$3,295$3,295
    7 Bedroom Homes$4,500$4,500$4,500

    Nearby Apartments

    Nearby Homes

    Protect yourself from fraud. Avoid Scams and Fraud

    Viewing: 8616 Torrita Dr | Desktop Version | Listing Updated: 08/01/2026