- 1–3 Bedrooms
- $1,334-$3,662 Pricing
- 655–1,603 Square Feet
Rent Specials
1 month free on all Select Jackson Units - Lease by 8/12/2026
About 865 Bellevue
You'll live in comfort and style in your new 865 Bellevue Apartments home. Our one, two, and three bedroom luxury apartments at 865 Bellevue Apartments are nestled in the growing Bellevue neighborhood of Nashville, Tennessee.With direct access to all the perks of a suburban lifestyle, like a stylish apartment, appealing amenities, and an inviting neighborhood, this is where you want to be – this is a place where life just feels right. Handsome, hardwood-style flooring greets you at the front door and draws you into your roomy space. A modern kitchen includes a full appliance package complemented by natural stone granite countertops. Expand and organize your wardrobe in your large walk-in closet.Your living space even stretches outdoors onto the private patio or balcony. Picture yourself sipping coffee in the early morning or enjoying a warm evening under the stars, nightcap in hand. Invite friends over for drinks and appetizers crafted in your fully equipped kitchen.
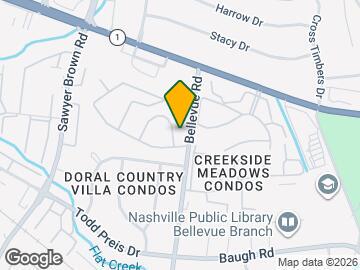

865 Bellevue is located in the Outer Bellevue Neighborhood and 37221 Zip code of Nashville, TN. This community is professionally managed by Mission Rock Residential
Unique Features and Amenities
- BBQ/Picnic Area
- Beautiful Views*
- Built-In Bookshelves*
- Double Vanity*
- Flexible Rent Payments
- French Doors*
- Furnished Apartments*
- Granite Countertops*
- Large Closet(s)
- On-site Dog Park
- Plantation Blinds
- Private Patio/Balcony
- Smoke-Free Community
- Stainless-Steel or Black Appliances*
- Wood-Style Flooring*
- Yoga Studio
Property Contact Info
- Listed by:
- Agency:
- Vendor Logo:
- Website:
- View Property Website
- Call Us:
- (629) 356-4592
- Disclaimer:
Office Hours
| Monday | 10:00 am–6:00 pm |
| Tuesday | 10:00 am–6:00 pm |
| Wednesday | 10:00 am–6:00 pm |
| Thursday | 10:00 am–6:00 pm |
| Friday | 10:00 am–6:00 pm |
| Saturday | 10:00 am–5:00 pm |
| Sunday | Closed |
Floorplan Pricing and Availability
865 Bellevue offers 1 to 3 Bedroom apartments starting from $1,334 and having 655–1,603 sq ft. Here is the current pricing and availability:
New! Interactive Property Map
1 Bedroom
The Grassmere
From $1,360
1 Bed, 1 Bath, 706 sq ftAvailable NowModel Gallery
Floorplans
Availability Details
Price Availability Date Unit Sq Ft Deposit View Details $1,427 Available Now M14 706 $300 $1,360 Available Now W10 706 $300 $1,387 August 5, 2026 W06 706 $300 Model Amenities and Features
Features
- High Speed Internet Access
- Washer/Dryer
Kitchen
- Dishwasher
- Disposal
- Microwave
Living Space
- Walk-In Closets
Model Rent and Fees
Model Price Range
- $1,360 - $2,107
Current Available Pricing
- $1,360 - $1,427
Unit M14 Amenities and Features
Features
- High Speed Internet Access
- Washer/Dryer
Kitchen
- Dishwasher
- Disposal
- Microwave
Living Space
- Walk-In Closets
Unit M14 Rent and Fees
Unit Price
- $1,427
Deposit
- $300 deposit
Model Rent and Fees
Model Price Range
- $1,360 - $2,107
Unit W10 Amenities and Features
Features
- High Speed Internet Access
- Washer/Dryer
Kitchen
- Dishwasher
- Disposal
- Microwave
Living Space
- Walk-In Closets
Unit W10 Rent and Fees
Unit Price
- $1,360
Deposit
- $300 deposit
Model Rent and Fees
Model Price Range
- $1,360 - $2,107
Unit W06 Amenities and Features
Features
- High Speed Internet Access
- Washer/Dryer
Kitchen
- Dishwasher
- Disposal
- Microwave
Living Space
- Walk-In Closets
Unit W06 Rent and Fees
Unit Price
- $1,387
Deposit
- $300 deposit
Model Rent and Fees
Model Price Range
- $1,360 - $2,107
Apartment Model: The GrassmereFrom $1,3601 Bedroom, 1 Bath, 706 sq ftAvailable Now![]()
The Grassmere - Floorplan Apartment Unit: M14Apartment Model: The Grassmere$1,4271 Bedroom, 1 Bath, 706 sq ftAvailable NowApartment Unit: W10Apartment Model: The Grassmere$1,3601 Bedroom, 1 Bath, 706 sq ftAvailable NowApartment Unit: W06Apartment Model: The Grassmere$1,3871 Bedroom, 1 Bath, 706 sq ftAvailable August 5, 2026The Bluebird
From $1,334
1 Bed, 1 Bath, 655 sq ftAvailable Aug 21Model Gallery
Floorplans
Availability Details
Price Availability Date Unit Sq Ft Deposit $1,334 August 21, 2026 E16 655 $300 Unit E16 Amenities and Features
Features
- High Speed Internet Access
- Washer/Dryer
Kitchen
- Dishwasher
- Disposal
- Microwave
Living Space
- Walk-In Closets
Unit E16 Rent and Fees
Unit Price
- $1,334
Deposit
- $300 deposit
Model Rent and Fees
Model Price Range
- $1,334 - $2,026
Apartment Model: The BluebirdFrom $1,3341 Bedroom, 1 Bath, 655 sq ftAvailable August 21, 2026![]()
The Bluebird - Floorplan Apartment Unit: E16Apartment Model: The Bluebird$1,3341 Bedroom, 1 Bath, 655 sq ftAvailable August 21, 20262 Bedrooms
The Jackson
From $1,510
2 Beds, 2 Baths, 1095 sq ftAvailable NowCheapest 2 BedroomThis is the cheapest 2 Bedroom at this PropertyModel Gallery
Floorplans
Availability Details
Price Availability Date Unit Sq Ft Deposit View Details $1,540 Available Now G20 1095 $300 $1,540 Available Now J09 1095 $300 $1,580 July 31, 2026 J02 1095 $300 Model Amenities and Features
Features
- High Speed Internet Access
- Washer/Dryer
Kitchen
- Dishwasher
- Disposal
- Microwave
Living Space
- Walk-In Closets
Model Rent and Fees
Model Price Range
- $1,510 - $2,682
Current Available Pricing
- $1,540 - $1,580
Unit G20 Amenities and Features
Features
- High Speed Internet Access
- Washer/Dryer
Kitchen
- Dishwasher
- Disposal
- Microwave
Living Space
- Walk-In Closets
Unit G20 Rent and Fees
Unit Price
- $1,540
Deposit
- $300 deposit
Model Rent and Fees
Model Price Range
- $1,510 - $2,682
Unit J09 Amenities and Features
Features
- High Speed Internet Access
- Washer/Dryer
Kitchen
- Dishwasher
- Disposal
- Microwave
Living Space
- Walk-In Closets
Unit J09 Rent and Fees
Unit Price
- $1,540
Deposit
- $300 deposit
Model Rent and Fees
Model Price Range
- $1,510 - $2,682
Unit J02 Amenities and Features
Features
- High Speed Internet Access
- Washer/Dryer
Kitchen
- Dishwasher
- Disposal
- Microwave
Living Space
- Walk-In Closets
Unit J02 Rent and Fees
Unit Price
- $1,580
Deposit
- $300 deposit
Model Rent and Fees
Model Price Range
- $1,510 - $2,682
Apartment Model: The JacksonFrom $1,5102 Bedroom, 2 Bath, 1095 sq ftAvailable Now![]()
The Jackson - Floorplan Apartment Unit: G20Apartment Model: The Jackson$1,5402 Bedroom, 2 Bath, 1095 sq ftAvailable NowApartment Unit: J09Apartment Model: The Jackson$1,5402 Bedroom, 2 Bath, 1095 sq ftAvailable NowApartment Unit: J02Apartment Model: The Jackson$1,5802 Bedroom, 2 Bath, 1095 sq ftAvailable July 31, 2026The Opry
From $1,515
2 Beds, 1.5 Baths, 1064 sq ftAvailable NowModel Gallery
Floorplans
Availability Details
Price Availability Date Unit Sq Ft Deposit View Details $1,515 Available Now K04 1064 $300 $1,565 Available Now U02 1064 $300 $1,525 July 31, 2026 L06 1064 $300 Model Amenities and Features
Features
- High Speed Internet Access
- Washer/Dryer
Kitchen
- Dishwasher
- Disposal
- Microwave
Living Space
- Walk-In Closets
Model Rent and Fees
Model Price Range
- $1,515 - $2,691
Current Available Pricing
- $1,515 - $1,565
Unit K04 Amenities and Features
Features
- High Speed Internet Access
- Washer/Dryer
Kitchen
- Dishwasher
- Disposal
- Microwave
Living Space
- Walk-In Closets
Unit K04 Rent and Fees
Unit Price
- $1,515
Deposit
- $300 deposit
Model Rent and Fees
Model Price Range
- $1,515 - $2,691
Unit U02 Amenities and Features
Features
- High Speed Internet Access
- Washer/Dryer
Kitchen
- Dishwasher
- Disposal
- Microwave
Living Space
- Walk-In Closets
Unit U02 Rent and Fees
Unit Price
- $1,565
Deposit
- $300 deposit
Model Rent and Fees
Model Price Range
- $1,515 - $2,691
Unit L06 Amenities and Features
Features
- High Speed Internet Access
- Washer/Dryer
Kitchen
- Dishwasher
- Disposal
- Microwave
Living Space
- Walk-In Closets
Unit L06 Rent and Fees
Unit Price
- $1,525
Deposit
- $300 deposit
Model Rent and Fees
Model Price Range
- $1,515 - $2,691
Apartment Model: The OpryFrom $1,5152 Bedroom, 1.5 Bath, 1064 sq ftAvailable Now![]()
The Opry - Floorplan Apartment Unit: K04Apartment Model: The Opry$1,5152 Bedroom, 1.5 Bath, 1064 sq ftAvailable NowApartment Unit: U02Apartment Model: The Opry$1,5652 Bedroom, 1.5 Bath, 1064 sq ftAvailable NowApartment Unit: L06Apartment Model: The Opry$1,5252 Bedroom, 1.5 Bath, 1064 sq ftAvailable July 31, 2026The Titan
From $1,558
2 Beds, 2 Baths, 1120 sq ftAvailable NowModel Gallery
Floorplans
Availability Details
Price Availability Date Unit Sq Ft Deposit View Details $1,558 Available Now H11 1120 $300 $1,608 Available Now H24 1120 $300 $1,558 August 30, 2026 H05 1120 $300 Model Amenities and Features
Features
- High Speed Internet Access
- Washer/Dryer
Kitchen
- Dishwasher
- Disposal
- Microwave
Living Space
- Walk-In Closets
Model Rent and Fees
Model Price Range
- $1,558 - $2,767
Current Available Pricing
- $1,558 - $1,608
Unit H11 Amenities and Features
Features
- High Speed Internet Access
- Washer/Dryer
Kitchen
- Dishwasher
- Disposal
- Microwave
Living Space
- Walk-In Closets
Unit H11 Rent and Fees
Unit Price
- $1,558
Deposit
- $300 deposit
Model Rent and Fees
Model Price Range
- $1,558 - $2,767
Unit H24 Amenities and Features
Features
- High Speed Internet Access
- Washer/Dryer
Kitchen
- Dishwasher
- Disposal
- Microwave
Living Space
- Walk-In Closets
Unit H24 Rent and Fees
Unit Price
- $1,608
Deposit
- $300 deposit
Model Rent and Fees
Model Price Range
- $1,558 - $2,767
Unit H05 Amenities and Features
Features
- High Speed Internet Access
- Washer/Dryer
Kitchen
- Dishwasher
- Disposal
- Microwave
Living Space
- Walk-In Closets
Unit H05 Rent and Fees
Unit Price
- $1,558
Deposit
- $300 deposit
Model Rent and Fees
Model Price Range
- $1,558 - $2,767
Apartment Model: The TitanFrom $1,5582 Bedroom, 2 Bath, 1120 sq ftAvailable Now![]()
The Titan - Floorplan Apartment Unit: H11Apartment Model: The Titan$1,5582 Bedroom, 2 Bath, 1120 sq ftAvailable NowApartment Unit: H24Apartment Model: The Titan$1,6082 Bedroom, 2 Bath, 1120 sq ftAvailable NowApartment Unit: H05Apartment Model: The Titan$1,5582 Bedroom, 2 Bath, 1120 sq ftAvailable August 30, 2026The Parthenon
From $1,675
2 Beds, 1.5 Baths, 1310 sq ftAvailable Sep 10Largest 2 BedroomThis is the largest 2 Bedroom at this PropertyModel Gallery
Floorplans
Availability Details
Price Availability Date Unit Sq Ft Deposit View Details $1,675 September 10, 2026 B18 1310 $300 $1,690 September 15, 2026 A06 1310 $300 Model Amenities and Features
Features
- High Speed Internet Access
- Washer/Dryer
Kitchen
- Dishwasher
- Disposal
- Microwave
Living Space
- Walk-In Closets
Model Rent and Fees
Model Price Range
- $1,675 - $2,860
Current Available Pricing
- $1,675 - $1,690
Unit B18 Amenities and Features
Features
- High Speed Internet Access
- Washer/Dryer
Kitchen
- Dishwasher
- Disposal
- Microwave
Living Space
- Walk-In Closets
Unit B18 Rent and Fees
Unit Price
- $1,675
Deposit
- $300 deposit
Model Rent and Fees
Model Price Range
- $1,675 - $2,860
Unit A06 Amenities and Features
Features
- High Speed Internet Access
- Washer/Dryer
Kitchen
- Dishwasher
- Disposal
- Microwave
Living Space
- Walk-In Closets
Unit A06 Rent and Fees
Unit Price
- $1,690
Deposit
- $300 deposit
Model Rent and Fees
Model Price Range
- $1,675 - $2,860
Apartment Model: The ParthenonFrom $1,6752 Bedroom, 1.5 Bath, 1310 sq ftAvailable September 10, 2026![]()
The Parthenon - Floorplan Apartment Unit: B18Apartment Model: The Parthenon$1,6752 Bedroom, 1.5 Bath, 1310 sq ftAvailable September 10, 2026Apartment Unit: A06Apartment Model: The Parthenon$1,6902 Bedroom, 1.5 Bath, 1310 sq ftAvailable September 15, 20263 Bedrooms
Show Unavailable FloorplansThe Plantation Townhome
From $2,061
3 Beds, 2.5 Baths, 1603 sq ftAvailable Sep 16Model Gallery
Floorplans
Availability Details
Price Availability Date Unit Sq Ft Deposit $2,061 September 16, 2026 E09 1603 $300 Unit E09 Amenities and Features
Features
- High Speed Internet Access
- Washer/Dryer
Kitchen
- Dishwasher
- Disposal
- Microwave
Living Space
- Walk-In Closets
Unit E09 Rent and Fees
Unit Price
- $2,061
Deposit
- $300 deposit
Model Rent and Fees
Model Price Range
- $2,061 - $3,662
Apartment Model: The Plantation TownhomeFrom $2,0613 Bedroom, 2.5 Bath, 1603 sq ftAvailable September 16, 2026![]()
The Plantation Townhome - Floorplan Apartment Unit: E09Apartment Model: The Plantation Townhome$2,0613 Bedroom, 2.5 Bath, 1603 sq ftAvailable September 16, 2026The Belmont Townhome
3 Beds, 2.5 Baths, 1496 sq ftModel Gallery
Floorplans
Availability Details
Availability Date Unit Sq Ft Call for Availability The Belmont Townhome 1496 sq ft Model Amenities and Features
Features
- Balcony
- Double Vanities
- Smoke Free
- Washer/Dryer
Kitchen
- Granite Countertops
- Kitchen
Apartment Model: The Belmont TownhomeCall For Rates3 Bedroom, 2.5 Bath, 1496 sq ftUnavailable![]()
The Belmont Townhome - Floorplan
Schedule a Tour
3D Tours
Property Information
- 326 Units
- 2 Stories
- Built in 1974
- Furnished
Fees and Policies
The fees listed below are community-provided and may exclude utilities or add-ons. All payments are made directly to the property and are non-refundable unless otherwise specified.
Required Fees
One-Time Basics
- Due at Application
- Application Fee Per ApplicantiCharged per applicant.$60.00
- Due at Move-In
- Administrative FeeiCharged per unit.$150.00
Utilities
- ElectricityiVaries based on usage Charged Per Unit.Varies/mo
- Pest ControliCharged Per Unit.$1.65/mo
- SeweriVaries - formula, ratio billing, and usage Charged Per Unit.Varies/mo
- StormwateriVaries - formula, ratio billing, and usage Charged Per Unit.Varies/mo
- WateriVaries - formula, ratio billing, and usage Charged Per Unit.Varies/mo
- Valet Trash ServiceiValet Trash Service Charged per unit.$25.00/mo
- Conservice Billing FeeiCharged per unit.$6.00/mo
- TrashiVaries - formula, ratio billing, and usage Charged per unit.Varies/mo
Other Fees and Policies
Situational Fees
- Key ReplacementiUnit or Mail Key Replacement Charged Per Unit.$25.00/per occurrence
- NSF Tenant FeeiCharged Per Unit.$30.00/per occurrence
- Transfer FeeiCharged Per Unit.$400.00/per occurrence
- Late FeeiCharged Per Unit.10.0% of base rent/per occurrence
- Reletting FeeiCharged Per Unit.100.0% of base rent
- Early Termination FeeiCharged Per Unit.200.0% of base rent
- Vacant Service FeeiCharged per unit.$50.00/per occurrence
- Conservice Final Billing FeeiCharged per unit.$20.00/per occurrence
- Conservice New Account FeeiCharged per unit.$20.00/per occurrence
- Flexible Payment OptioniMembership Fee Charged per unit.$14.99/mo
- Satellite Dish DepositiIf Applicable Charged per unit.$100.00
- Lock ReplacementiCharged per unit.$25.00/per occurrence
- Master Policy InsuranceiIf personal renters insurance policy is not provided or falls out of compliance Charged per unit.$11.00/mo
- Notice Service FeesiCharged per unit.$25.00/per occurrence
Parking Fees
- Other
- Parking PermitiCharged Per Vehicle.$15.00
- Garage Parking
- Other
Additional Parking Options
Pet Policy and Fees
Cats
None
Comments: | Restrictions: None
Dogs
None
Comments: | Restrictions: None
Property Fee Disclaimer: Based on community-supplied data and independent market research. Subject to change without notice. May exclude fees for mandatory or optional services and usage-based utilities.
Features and Amenities
On-Site Services
- Package Service
Community Features
- Business Center
- Clubhouse
- Corporate Housing
Outdoor Features
- Grill
- Picnic Area
- Gated
- Patio
Recreation and Fitness
- Fitness Center
- Volleyball Court
- Pool
Interior Features
- Balcony
- Double Vanities
- Washer/Dryer
- Smoke Free
Kitchen Amenities
- Kitchen
- Granite Countertops
Living Area Features
- Walk In Closets
- Built In Bookshelves

Map
- Shopping
- Colleges
- Grocery
- Medical
- Parks
- Transportation

Map
Frequently Asked Questions about 865 Bellevue
Where is 865 Bellevue located?
865 Bellevue is located at 865 Bellevue Rd near the Outer Bellevue area of Nashville, TN
What is the current rent range at 865 Bellevue?
1 Bedroom to 3 Bedroom Apartments at 865 Bellevue currently range from $1,334 to $2,061
When is the leasing office open?
- The office Hours for 865 Bellevue are
- Monday 10:00 am–6:00 pm
- Tuesday 10:00 am–6:00 pm
- Wednesday 10:00 am–6:00 pm
- Thursday 10:00 am–6:00 pm
- Friday 10:00 am–6:00 pm
- Saturday 10:00 am–5:00 pm
- Sunday Closed
Are pets allowed?
Call us today to find out our pet policy and if we allow pets
Are there any rent specials?
The current rent special at 865 Bellevue is: 1 month free on all Select Jackson Units - Lease by 8/12/2026.
Renters Reviews and Ratings
DO NOT MOVE HERE!
Good for the price
Great Value for the Money - Making Great Improvments
Do Not Move Here
If you value your sanity dont move here
No comments provided.... (Verified Renter)
Great Place to Live
Do not rent here
Good not Great
Great place just outside downtown...
Nice Neighborhood
Points of Interest
Time and distance from 865 Bellevue.
Arts Museums and Landmarks
Big Box and Retail
Walgreens
Publix
Goodwill
Colleges and Universities
Groceries
Publix
Kroger
Harris Teeter
Hospitals
Parks and Recreation
865 Bellevue has 5 parks within 9.2 miles, including Warner Parks, Creekwood Botanical Garden and Art Museum, Radnor Lake, Centennial Park, and Belmont Mansion.
Shopping Centers
865 Bellevue has 5 shopping centers within 0.9 miles.
Transit Stations
Riverfront-East Corridor Line
Nearby Neighborhoods
Rental Price Ranges in the Area
| Bedroom | Average Rent | Cheapest Rent | Highest Rent |
|---|---|---|---|
| Nashville Studio Apartments | $1,740 | $699 | $5,623 |
| Nashville 1 Bedroom Apartments | $1,848 | $795 | $6,421 |
| Nashville 2 Bedroom Apartments | $2,281 | $673 | $10,000+ |
| Nashville 3 Bedroom Apartments | $2,514 | $988 | $10,000+ |
| Nashville 4 Bedroom Apartments | $5,152 | $1,033 | $10,000+ |
| Nashville 5 Bedroom Apartments | $3,263 | $3,263 | $3,263 |
Browse Top Apartments in Nashville
By Price
By Community Type
- Nashville Apartments for Rent by Owner
- Nashville Apartments with Rent Specials
- Nashville Top Rated Apartments
- Nashville Corporate Apartments
- Nashville Furnished Apartments
- Nashville Gated Apartments
- Nashville Loft Apartments
- Nashville Low Income Apartments
- New Nashville Apartments
- Nashville Senior Apartments
- Nashville Short-term Apartments
- Nashville Student Apartments
- Nashville Apartments with Utilities Included


Property Manager Responded