


- 1–3 Bedrooms
- $2,108-$3,785 Pricing
- 414–1,060 Square Feet
About 8733 Reading Ave - The Stride
Welcome to 8733 Reading Ave - The Stride, a premier living destination in Los Angeles, CA. This apartment complex offers a range of amenities designed to enhance your living experience. Enjoy the convenience of air conditioning and double pane windows, ensuring a comfortable environment all year round. The kitchen comes equipped with modern stainless steel appliances, and the convenience of having your own washer/dryer cannot be overstated. The onsite laundry room is also available for your use. The Stride also boasts an onsite manager, ensuring that your needs and concerns are promptly addressed. For those who lead an active lifestyle, the fitness center is well-equipped to keep you fit and healthy. The courtyard provides a serene space for relaxation, while the rooftop deck offers stunning views of the city. Experience the best of Los Angeles living at 8733 Reading Ave - The Stride. **All information deemed reliable but not guaranteed, including but not limited to square footage. Photos may not be of the actual unit.**
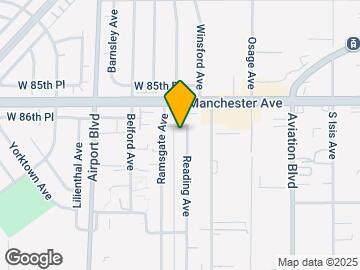
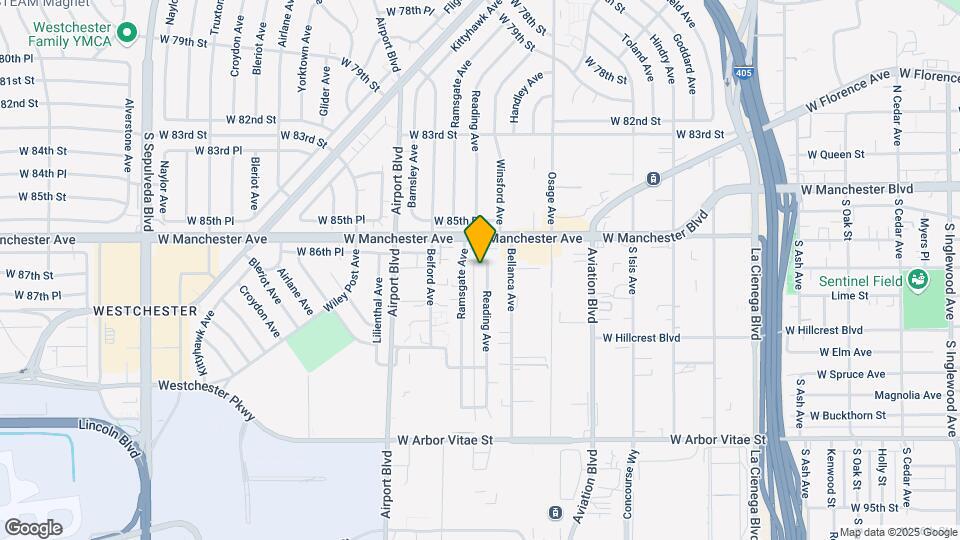
8733 Reading Ave - The Stride is located in the Westchester Neighborhood and 90045 Zip code of Los Angeles, CA. This community is professionally managed by Power Property Management
Unique Features and Amenities
- Mini Split AC/Heat
- No utilities included
- On Site Laundry Room
- Onsite Laundry Room
- Onsite Manager
- Refrigerator/Freezer
Property Contact Info

- Listed by:
- Agency:
- Vendor Logo:
- Website:
- View Property Website
- Call Us:
- (424) 238-6513
- Disclaimer:
Floorplan Pricing and Availability
8733 Reading Ave - The Stride offers 1 to 3 Bedroom apartments starting from $2,108 and having 414–1,060 sq ft. Here is the current pricing and availability:
New! Interactive Property Map
 ApartmentHomeLiving.com's new Interactive Property Map allows you to see where every available unit is located at this community.Try It Now >
1 Bedroom
Plan E - 1 x 1
$2,108
1 Bed, 1 Bath, 414 sq ftAvailable NowModel Gallery
Floorplans
Photos
Availability Details
Price Availability Date Unit Sq Ft Deposit $2,108 Available Now 301 414 $2,200 Unit 301 Amenities and Features
Features
- Air Conditioning
- Heating
Fitness & Recreation
- Fitness Center
Kitchen
- Dishwasher
- Range
- Stainless Steel Appliances
Living Space
- Double Pane Windows
Outdoor Space
- Courtyard
Unique Features
- Mini Split AC/Heat
- No utilities included
- Onsite Laundry Room
- Onsite Manager
- Refrigerator/Freezer
Unit 301 Rent and Fees
Unit Price
- $2,108
Deposit
- $2,200 deposit
Unit Description
**MOVE-IN SPECIAL: 2 Weeks FREE! Advertised rent of $2,108 reflects the net effective rent with 2 weeks free on a 12-month lease. The concession is applied in full during the 3rd month of tenancy. Actual monthly rent is $2,200** *Apply and get approved within 24 hours of your tour to receive a $1,000 discount on your second month’s rent!* This floor plan offers a thoughtfully designed layout that maximizes comfort and flow. The open living area connects seamlessly to a modern kitchen featuring contemporary finishes and efficient storage solutions. Large windows invite natural light, creating a bright and welcoming atmosphere throughout. Residents also enjoy access to The Stride’s community amenities and a convenient Westchester location near dining, shopping, and major employment centers. Disclosure: Some images in this listing have been digitally altered or virtually staged and may include AI-generated furniture to illustrate potential furniture placement and use of space. These images are for illustrative and visualization purposes only and do not represent the property’s current condition. Original, unaltered photos are available upon request or via the provided link. **All information deemed reliable but not guaranteed, including but not limited to square footage. Photos may not be of the actual unit.** #PLAN E
Model Rent and Fees
Price
- $2,108
Apartment Model: Plan E - 1 x 1$2,1081 Bedroom, 1 Bath, 414 sq ftAvailable NowFloorplansPhotos![]()
Plan E - 1 x 1 - Image 1 ![]()
Plan E - 1 x 1 - Image 2 ![]()
Plan E - 1 x 1 - Image 3 ![]()
Plan E - 1 x 1 - Image 4 ![]()
Plan E - 1 x 1 - Image 5 ![]()
Plan E - 1 x 1 - Image 6 ![]()
Plan E - 1 x 1 - Image 7 ![]()
Plan E - 1 x 1 - Image 8 ![]()
Plan E - 1 x 1 - Image 9 ![]()
Plan E - 1 x 1 - Image 10 ![]()
Plan E - 1 x 1 - Floorplan Apartment Unit: 301Apartment Model: Plan E - 1 x 1$2,1081 Bedroom, 1 Bath, 414 sq ftAvailable NowPlan N - 1 x 1
From $2,204
1 Bed, 1 Bath, 480 sq ftAvailable NowModel Gallery
Floorplans
Photos
Availability Details
Price Availability Date Unit Sq Ft Deposit View Details $2,228 Available Now 408 480 $2,325 $2,204 Available Now 308 480 $2,300 Model Amenities and Features
Features
- Air Conditioning
- Heating
Fitness & Recreation
- Fitness Center
Kitchen
- Dishwasher
- Range
- Stainless Steel Appliances
Living Space
- Double Pane Windows
Outdoor Space
- Courtyard
Unique Features
- Mini Split AC/Heat
- No Utilities Included
- On Site Laundry Room
- Onsite Manager
- Refrigerator/Freezer
Model Rent and Fees
Model Price Range
- $2,204 - $2,228
Deposit
- $2,325 deposit
Unit 408 Amenities and Features
Features
- Air Conditioning
- Heating
Fitness & Recreation
- Fitness Center
Kitchen
- Dishwasher
- Range
- Stainless Steel Appliances
Living Space
- Double Pane Windows
Outdoor Space
- Courtyard
Unique Features
- Mini Split AC/Heat
- No Utilities Included
- On Site Laundry Room
- Onsite Manager
- Refrigerator/Freezer
Unit 408 Rent and Fees
Unit Price
- $2,228
Deposit
- $2,325 deposit
Unit Description
**MOVE-IN SPECIAL: 2 Weeks FREE! Advertised rent of $2,228 reflects the net effective rent with 2 weeks free on a 12-month lease. The concession is applied in full during the 3rd month of tenancy. Actual monthly rent is $2,325** *Apply and get approved within 24 hours of your tour to receive a $1,000 discount on your second month’s rent!* This floor plan features a spacious living area and well-proportioned bedroom designed for comfortable everyday living. Modern finishes, a streamlined kitchen, and ample storage enhance functionality, while the open layout allows flexibility in how the space is arranged. Living at The Stride also provides convenient access to neighborhood services and community amenities. Disclosure: Some images in this listing have been digitally altered or virtually staged and may include AI-generated furniture to illustrate potential furniture placement and use of space. These images are for illustrative and visualization purposes only and do not represent the property’s current condition. Original, unaltered photos are available upon request or via the provided link. **All information deemed reliable but not guaranteed, including but not limited to square footage. Photos may not be of the actual unit.** #PLAN N
Model Rent and Fees
Model Price Range
- $2,204 - $2,228
Unit 308 Amenities and Features
Features
- Air Conditioning
- Heating
Fitness & Recreation
- Fitness Center
Kitchen
- Dishwasher
- Range
- Stainless Steel Appliances
Living Space
- Double Pane Windows
Outdoor Space
- Courtyard
Unique Features
- Mini Split AC/Heat
- No Utilities Included
- On Site Laundry Room
- Onsite Manager
- Refrigerator/Freezer
Unit 308 Rent and Fees
Unit Price
- $2,204
Deposit
- $2,300 deposit
Unit Description
**MOVE-IN SPECIAL: 2 Weeks FREE! Advertised rent of $2,204 reflects the net effective rent with 2 weeks free on a 12-month lease. The concession is applied in full during the 3rd month of tenancy. Actual monthly rent is $2,300.** *Apply and get approved within 24 hours of your tour to receive a $1,000 discount on your second month’s rent!* This floor plan features a spacious living area and well-proportioned bedroom designed for comfortable everyday living. Modern finishes, a streamlined kitchen, and ample storage enhance functionality, while the open layout allows flexibility in how the space is arranged. Living at The Stride also provides convenient access to neighborhood services and community amenities. Disclosure: Some images in this listing have been digitally altered or virtually staged and may include AI-generated furniture to illustrate potential furniture placement and use of space. These images are for illustrative and visualization purposes only and do not represent the property’s current condition. Original, unaltered photos are available upon request or via the provided link. **All information is deemed reliable but not guaranteed, including but not limited to square footage. Photos may not be of the actual unit.** #PLAN N
Model Rent and Fees
Model Price Range
- $2,204 - $2,228
Apartment Model: Plan N - 1 x 1From $2,2041 Bedroom, 1 Bath, 480 sq ftAvailable NowFloorplansPhotos![]()
Plan N - 1 x 1 - Image 1 ![]()
Plan N - 1 x 1 - Image 2 ![]()
Plan N - 1 x 1 - Image 3 ![]()
Plan N - 1 x 1 - Image 4 ![]()
Plan N - 1 x 1 - Image 5 ![]()
Plan N - 1 x 1 - Image 6 ![]()
Plan N - 1 x 1 - Image 7 ![]()
Plan N - 1 x 1 - Image 8 ![]()
Plan N - 1 x 1 - Image 9 ![]()
Plan N - 1 x 1 - Image 10 ![]()
Plan N - 1 x 1 - Floorplan Apartment Unit: 408Apartment Model: Plan N - 1 x 1$2,2281 Bedroom, 1 Bath, 480 sq ftAvailable NowApartment Unit: 308Apartment Model: Plan N - 1 x 1$2,2041 Bedroom, 1 Bath, 480 sq ftAvailable Now2 Bedrooms
Plan L - 2 x 1
$2,588
2 Beds, 1 Bath, 507 sq ftAvailable NowCheapest 2 BedroomThis is the cheapest 2 Bedroom at this PropertyModel Gallery
Floorplans
Photos
Availability Details
Price Availability Date Unit Sq Ft Deposit $2,588 Available Now 105 507 $2,700 Unit 105 Amenities and Features
Features
- Air Conditioning
- Heating
Fitness & Recreation
- Fitness Center
Kitchen
- Dishwasher
- Microwave
- Range
- Stainless Steel Appliances
Living Space
- Double Pane Windows
Outdoor Space
- Courtyard
Unique Features
- Mini Split AC/Heat
- No utilities included
- Onsite Laundry Room
- Onsite Manager
- Refrigerator/Freezer
Unit 105 Rent and Fees
Unit Price
- $2,588
Deposit
- $2,700 deposit
Unit Description
**MOVE-IN SPECIAL: 2 Weeks FREE! Advertised rent of $2,588 reflects the net effective rent with 2 weeks free on a 12-month lease. The concession is applied in full during the 3rd month of tenancy. Actual monthly rent is $2,700** *Apply and get approved within 24 hours of your tour to receive a $1,000 discount on your second month’s rent!* This floor plan offers an efficient yet spacious layout with an open living area and modern kitchen design. Bedrooms are positioned to allow comfortable privacy while maintaining easy access to shared spaces. Contemporary finishes and practical storage solutions complete the design. Disclosure: Some images in this listing have been digitally altered or virtually staged and may include AI-generated furniture to illustrate potential furniture placement and use of space. These images are for illustrative and visualization purposes only and do not represent the property’s current condition. Original, unaltered photos are available upon request or via the provided link. **All information deemed reliable but not guaranteed, including but not limited to square footage. Photos may not be of the actual unit.** #PLAN L
Model Rent and Fees
Price
- $2,588
Apartment Model: Plan L - 2 x 1$2,5882 Bedroom, 1 Bath, 507 sq ftAvailable NowFloorplansPhotos![]()
Plan L - 2 x 1 - Image 1 ![]()
Plan L - 2 x 1 - Image 2 ![]()
Plan L - 2 x 1 - Image 3 ![]()
Plan L - 2 x 1 - Image 4 ![]()
Plan L - 2 x 1 - Image 5 ![]()
Plan L - 2 x 1 - Image 6 ![]()
Plan L - 2 x 1 - Image 7 ![]()
Plan L - 2 x 1 - Image 8 ![]()
Plan L - 2 x 1 - Image 9 ![]()
Plan L - 2 x 1 - Image 10 ![]()
Plan L - 2 x 1 - Floorplan Apartment Unit: 105Apartment Model: Plan L - 2 x 1$2,5882 Bedroom, 1 Bath, 507 sq ftAvailable NowPlan B - 2 x 1
From $2,611
2 Beds, 1 Bath, 493 sq ftAvailable NowModel Gallery
Floorplans
Photos
Availability Details
Price Availability Date Unit Sq Ft Deposit View Details $2,611 Available Now 211 493 $2,725 $2,635 Available Now 311 493 $2,750 Model Amenities and Features
Features
- Air Conditioning
- Heating
Fitness & Recreation
- Fitness Center
Kitchen
- Dishwasher
- Microwave
- Range
- Stainless Steel Appliances
Living Space
- Double Pane Windows
Outdoor Space
- Courtyard
Unique Features
- Mini Split AC/Heat
- No Utilities Included
- Onsite Laundry Room
- Onsite Manager
- Refrigerator/Freezer
Model Rent and Fees
Model Price Range
- $2,611 - $2,635
Deposit
- $2,750 deposit
Unit 211 Amenities and Features
Features
- Air Conditioning
- Heating
Fitness & Recreation
- Fitness Center
Kitchen
- Dishwasher
- Microwave
- Range
- Stainless Steel Appliances
Living Space
- Double Pane Windows
Outdoor Space
- Courtyard
Unique Features
- Mini Split AC/Heat
- No Utilities Included
- Onsite Laundry Room
- Onsite Manager
- Refrigerator/Freezer
Unit 211 Rent and Fees
Unit Price
- $2,611
Deposit
- $2,725 deposit
Unit Description
**MOVE-IN SPECIAL: 2 Weeks FREE! Advertised rent of $ 2,611 reflects the net effective rent with 2 weeks free on a 12-month lease. The concession is applied in full during the 3rd month of tenancy. Actual monthly rent is $2,725 ** *Apply and get approved within 24 hours of your tour to receive a $1,000 discount on your second month’s rent!* This floor plan features a practical two-bedroom layout centered around an open living and kitchen area designed for comfortable daily living. Efficient use of space allows both bedrooms to remain well-sized while maintaining a welcoming common area. Contemporary finishes and thoughtful storage enhance functionality throughout the home. Disclosure: Some images in this listing have been digitally altered or virtually staged and may include AI-generated furniture to illustrate potential furniture placement and use of space. These images are for illustrative and visualization purposes only and do not represent the property’s current condition. Original, unaltered photos are available upon request or via the provided link. **All information deemed reliable but not guaranteed, including but not limited to square footage. Photos may not be of the actual unit.** #PLAN B
Model Rent and Fees
Model Price Range
- $2,611 - $2,635
Unit 311 Amenities and Features
Features
- Air Conditioning
- Heating
Fitness & Recreation
- Fitness Center
Kitchen
- Dishwasher
- Microwave
- Range
- Stainless Steel Appliances
Living Space
- Double Pane Windows
Outdoor Space
- Courtyard
Unique Features
- Mini Split AC/Heat
- No Utilities Included
- Onsite Laundry Room
- Onsite Manager
- Refrigerator/Freezer
Unit 311 Rent and Fees
Unit Price
- $2,635
Deposit
- $2,750 deposit
Unit Description
**MOVE-IN SPECIAL: 2 Weeks FREE! Advertised rent of $2,635 reflects the net effective rent with 2 weeks free on a 12-month lease. The concession is applied in full during the 3rd month of tenancy. Actual monthly rent is $2,750** *Apply and get approved within 24 hours of your tour to receive a $1,000 discount on your second month’s rent!* This floor plan features a practical two-bedroom layout centered around an open living and kitchen area designed for comfortable daily living. Efficient use of space allows both bedrooms to remain well-sized while maintaining a welcoming common area. Contemporary finishes and thoughtful storage enhance functionality throughout the home. Disclosure: Some images in this listing have been digitally altered or virtually staged and may include AI-generated furniture to illustrate potential furniture placement and use of space. These images are for illustrative and visualization purposes only and do not represent the property’s current condition. Original, unaltered photos are available upon request or via the provided link. **All information deemed reliable but not guaranteed, including but not limited to square footage. Photos may not be of the actual unit.** #PLAN B
Model Rent and Fees
Model Price Range
- $2,611 - $2,635
Apartment Model: Plan B - 2 x 1From $2,6112 Bedroom, 1 Bath, 493 sq ftAvailable NowFloorplansPhotos![]()
Plan B - 2 x 1 - Image 1 ![]()
Plan B - 2 x 1 - Image 2 ![]()
Plan B - 2 x 1 - Image 3 ![]()
Plan B - 2 x 1 - Image 4 ![]()
Plan B - 2 x 1 - Image 5 ![]()
Plan B - 2 x 1 - Image 6 ![]()
Plan B - 2 x 1 - Image 7 ![]()
Plan B - 2 x 1 - Image 8 ![]()
Plan B - 2 x 1 - Image 9 ![]()
Plan B - 2 x 1 - Image 10 ![]()
Plan B - 2 x 1 - Floorplan Apartment Unit: 211Apartment Model: Plan B - 2 x 1$2,6112 Bedroom, 1 Bath, 493 sq ftAvailable NowApartment Unit: 311Apartment Model: Plan B - 2 x 1$2,6352 Bedroom, 1 Bath, 493 sq ftAvailable NowPlan F - 2 x 1
$2,659
2 Beds, 1 Bath, 538 sq ftAvailable NowModel Gallery
Floorplans
Photos
Availability Details
Price Availability Date Unit Sq Ft Deposit $2,659 Available Now 203 538 $2,775 Unit 203 Amenities and Features
Features
- Air Conditioning
- Heating
Fitness & Recreation
- Fitness Center
Kitchen
- Dishwasher
- Microwave
- Range
- Stainless Steel Appliances
Living Space
- Double Pane Windows
Outdoor Space
- Courtyard
Unique Features
- Mini Split AC/Heat
- No utilities included
- Onsite Laundry Room
- Onsite Manager
- Refrigerator/Freezer
Unit 203 Rent and Fees
Unit Price
- $2,659
Deposit
- $2,775 deposit
Unit Description
**MOVE-IN SPECIAL: 2 Weeks FREE! Advertised rent of $2,659 reflects the net effective rent with 2 weeks free on a 12-month lease. The concession is applied in full during the 3rd month of tenancy. Actual monthly rent is $2,775** *Apply and get approved within 24 hours of your tour to receive a $1,000 discount on your second month’s rent!* This floor plan combines efficient design with comfortable living space, featuring two bedrooms connected by a central living and kitchen area. Thoughtful layout choices maximize usable square footage while maintaining a welcoming atmosphere throughout the home. Disclosure: Some images in this listing have been digitally altered or virtually staged and may include AI-generated furniture to illustrate potential furniture placement and use of space. These images are for illustrative and visualization purposes only and do not represent the property’s current condition. Original, unaltered photos are available upon request or via the provided link. **All information deemed reliable but not guaranteed, including but not limited to square footage. Photos may not be of the actual unit.** #PLAN F
Model Rent and Fees
Price
- $2,659
Apartment Model: Plan F - 2 x 1$2,6592 Bedroom, 1 Bath, 538 sq ftAvailable NowFloorplansPhotos![]()
Plan F - 2 x 1 - Image 1 ![]()
Plan F - 2 x 1 - Image 2 ![]()
Plan F - 2 x 1 - Image 3 ![]()
Plan F - 2 x 1 - Image 4 ![]()
Plan F - 2 x 1 - Image 5 ![]()
Plan F - 2 x 1 - Image 6 ![]()
Plan F - 2 x 1 - Image 7 ![]()
Plan F - 2 x 1 - Image 8 ![]()
Plan F - 2 x 1 - Image 9 ![]()
Plan F - 2 x 1 - Image 10 ![]()
Plan F - 2 x 1 - Floorplan Apartment Unit: 203Apartment Model: Plan F - 2 x 1$2,6592 Bedroom, 1 Bath, 538 sq ftAvailable NowPlan A - 2 x 1
$2,659
2 Beds, 2 Baths, 538 sq ftAvailable NowModel Gallery
Floorplans
Photos
Availability Details
Price Availability Date Unit Sq Ft Deposit $2,659 Available Now 210 538 $2,775 Unit 210 Amenities and Features
Features
- Air Conditioning
- Heating
Fitness & Recreation
- Fitness Center
Kitchen
- Dishwasher
- Microwave
- Range
- Stainless Steel Appliances
Living Space
- Double Pane Windows
Outdoor Space
- Courtyard
Unique Features
- Mini Split AC/Heat
- No Utilities Included
- Onsite Laundry Room
- Onsite Manager
- Refrigerator/Freezer
Unit 210 Rent and Fees
Unit Price
- $2,659
Deposit
- $2,775 deposit
Unit Description
**MOVE-IN SPECIAL: 2 Weeks FREE! Advertised rent of $2,659 reflects the net effective rent with 2 weeks free on a 12-month lease. The concession is applied in full during the 3rd month of tenancy. Actual monthly rent is $2,775** *Apply and get approved within 24 hours of your tour to receive a $1,000 discount on your second month’s rent!* This floor plan features a practical two-bedroom layout centered around an open living and kitchen area designed for comfortable daily living. Efficient use of space allows both bedrooms to remain well-sized while maintaining a welcoming common area. Contemporary finishes and thoughtful storage enhance functionality throughout the home. Disclosure: Some images in this listing have been digitally altered or virtually staged and may include AI-generated furniture to illustrate potential furniture placement and use of space. These images are for illustrative and visualization purposes only and do not represent the property’s current condition. Original, unaltered photos are available upon request or via the provided link. **All information deemed reliable but not guaranteed, including but not limited to square footage. Photos may not be of the actual unit.** #PLAN A
Model Rent and Fees
Price
- $2,659
Apartment Model: Plan A - 2 x 1$2,6592 Bedroom, 2 Bath, 538 sq ftAvailable NowFloorplansPhotos![]()
Plan A - 2 x 1 - Image 1 ![]()
Plan A - 2 x 1 - Image 2 ![]()
Plan A - 2 x 1 - Image 3 ![]()
Plan A - 2 x 1 - Image 4 ![]()
Plan A - 2 x 1 - Image 5 ![]()
Plan A - 2 x 1 - Image 6 ![]()
Plan A - 2 x 1 - Image 7 ![]()
Plan A - 2 x 1 - Image 8 ![]()
Plan A - 2 x 1 - Image 9 ![]()
Plan A - 2 x 1 - Image 10 ![]()
Plan A - 2 x 1 - Floorplan Apartment Unit: 210Apartment Model: Plan A - 2 x 1$2,6592 Bedroom, 2 Bath, 538 sq ftAvailable NowPlan J - 2 x 2
$2,874
2 Beds, 2 Baths, 634 sq ftAvailable NowModel Gallery
Floorplans
Photos
Availability Details
Price Availability Date Unit Sq Ft Deposit $2,874 Available Now 206 634 $3,020 Unit 206 Amenities and Features
Features
- Air Conditioning
- Heating
Fitness & Recreation
- Fitness Center
Kitchen
- Dishwasher
- Microwave
- Range
- Stainless Steel Appliances
Living Space
- Double Pane Windows
Outdoor Space
- Courtyard
Unique Features
- No utilities included
- Onsite Laundry Room
- Onsite Manager
- Refrigerator/Freezer
Unit 206 Rent and Fees
Unit Price
- $2,874
Deposit
- $3,020 deposit
Unit Description
**MOVE-IN SPECIAL: 2 Weeks FREE! Advertised rent of $2,874 reflects the net effective rent with 2 weeks free on a 12-month lease. The concession is applied in full during the 3rd month of tenancy. Actual monthly rent is $3,020** *Apply and get approved within 24 hours of your tour to receive a $1,000 discount on your second month’s rent!* This floor plan features spacious living areas with bedrooms positioned to provide comfortable separation within the home. Two full bathrooms and contemporary kitchen layouts enhance functionality, while modern finishes and thoughtful storage create a cohesive living experience. Disclosure: Some images in this listing have been digitally altered or virtually staged and may include AI-generated furniture to illustrate potential furniture placement and use of space. These images are for illustrative and visualization purposes only and do not represent the property’s current condition. Original, unaltered photos are available upon request or via the provided link. **All information deemed reliable but not guaranteed, including but not limited to square footage. Photos may not be of the actual unit.** #PLAN J
Model Rent and Fees
Price
- $2,874
Apartment Model: Plan J - 2 x 2$2,8742 Bedroom, 2 Bath, 634 sq ftAvailable NowFloorplansPhotos![]()
Plan J - 2 x 2 - Image 1 ![]()
Plan J - 2 x 2 - Image 2 ![]()
Plan J - 2 x 2 - Image 3 ![]()
Plan J - 2 x 2 - Image 4 ![]()
Plan J - 2 x 2 - Image 5 ![]()
Plan J - 2 x 2 - Image 6 ![]()
Plan J - 2 x 2 - Image 7 ![]()
Plan J - 2 x 2 - Image 8 ![]()
Plan J - 2 x 2 - Image 9 ![]()
Plan J - 2 x 2 - Image 10 ![]()
Plan J - 2 x 2 - Floorplan Apartment Unit: 206Apartment Model: Plan J - 2 x 2$2,8742 Bedroom, 2 Bath, 634 sq ftAvailable NowPlan H - 2 x 2
$2,923
2 Beds, 2 Baths, 700 sq ftAvailable NowLargest 2 BedroomThis is the largest 2 Bedroom at this PropertyModel Gallery
Floorplans
Photos
Availability Details
Price Availability Date Unit Sq Ft Deposit $2,923 Available Now 103 700 $3,050 Unit 103 Amenities and Features
Features
- Air Conditioning
- Heating
Fitness & Recreation
- Fitness Center
Kitchen
- Dishwasher
- Microwave
- Range
- Stainless Steel Appliances
Living Space
- Double Pane Windows
Outdoor Space
- Courtyard
Unique Features
- Mini Split AC/Heat
- No utilities included
- Onsite Laundry Room
- Onsite Manager
- Refrigerator/Freezer
Unit 103 Rent and Fees
Unit Price
- $2,923
Deposit
- $3,050 deposit
Unit Description
**MOVE-IN SPECIAL: 2 Weeks FREE! Advertised rent of $2,923 reflects the net effective rent with 2 weeks free on a 12-month lease. The concession is applied in full during the 3rd month of tenancy. Actual monthly rent is $3,050** *Apply and get approved within 24 hours of your tour to receive a $1,000 discount on your second month’s rent!* This floor plan delivers a well-balanced layout with two bedrooms and two full bathrooms, offering flexibility within the home. The open living and dining area flows into a modern kitchen ideal for everyday use. Contemporary finishes and efficient design make the space both stylish and practical, complemented by access to The Stride’s community amenities and nearby conveniences. Disclosure: Some images in this listing have been digitally altered or virtually staged and may include AI-generated furniture to illustrate potential furniture placement and use of space. These images are for illustrative and visualization purposes only and do not represent the property’s current condition. Original, unaltered photos are available upon request or via the provided link. **All information deemed reliable but not guaranteed, including but not limited to square footage. Photos may not be of the actual unit.** #PLAN H
Model Rent and Fees
Price
- $2,923
Apartment Model: Plan H - 2 x 2$2,9232 Bedroom, 2 Bath, 700 sq ftAvailable NowFloorplansPhotos![]()
Plan H - 2 x 2 - Image 1 ![]()
Plan H - 2 x 2 - Image 2 ![]()
Plan H - 2 x 2 - Image 3 ![]()
Plan H - 2 x 2 - Image 4 ![]()
Plan H - 2 x 2 - Image 5 ![]()
Plan H - 2 x 2 - Image 6 ![]()
Plan H - 2 x 2 - Image 7 ![]()
Plan H - 2 x 2 - Image 8 ![]()
Plan H - 2 x 2 - Image 9 ![]()
Plan H - 2 x 2 - Image 10 ![]()
Plan H - 2 x 2 - Floorplan Apartment Unit: 103Apartment Model: Plan H - 2 x 2$2,9232 Bedroom, 2 Bath, 700 sq ftAvailable NowPlan K - 2 x 2
$2,923
2 Beds, 2 Baths, 692 sq ftAvailable NowModel Gallery
Floorplans
Photos
Availability Details
Price Availability Date Unit Sq Ft Deposit $2,923 Available Now 104 692 $3,050 Unit 104 Amenities and Features
Features
- Air Conditioning
- Heating
Fitness & Recreation
- Fitness Center
Kitchen
- Dishwasher
- Microwave
- Range
- Stainless Steel Appliances
Living Space
- Double Pane Windows
Outdoor Space
- Courtyard
Unique Features
- Mini Split AC/Heat
- No Utilities Included
- Onsite Laundry Room
- Onsite Manager
- Refrigerator/Freezer
Unit 104 Rent and Fees
Unit Price
- $2,923
Deposit
- $3,050 deposit
Unit Description
**MOVE-IN SPECIAL: 2 Weeks FREE! Advertised rent of $2,923 reflects the net effective rent with 2 weeks free on a 12-month lease. The concession is applied in full during the 3rd month of tenancy. Actual monthly rent is $3,050** *Apply and get approved within 24 hours of your tour to receive a $1,000 discount on your second month’s rent!* This floor plan features spacious living areas with bedrooms positioned to provide comfortable separation within the home. Two full bathrooms and contemporary kitchen layouts enhance functionality, while modern finishes and thoughtful storage create a cohesive living experience. Disclosure: Some images in this listing have been digitally altered or virtually staged and may include AI-generated furniture to illustrate potential furniture placement and use of space. These images are for illustrative and visualization purposes only and do not represent the property’s current condition. Original, unaltered photos are available upon request or via the provided link. **All information deemed reliable but not guaranteed, including but not limited to square footage. Photos may not be of the actual unit.** #PLAN K
Model Rent and Fees
Price
- $2,923
Apartment Model: Plan K - 2 x 2$2,9232 Bedroom, 2 Bath, 692 sq ftAvailable NowFloorplansPhotos![]()
Plan K - 2 x 2 - Image 1 ![]()
Plan K - 2 x 2 - Image 2 ![]()
Plan K - 2 x 2 - Image 3 ![]()
Plan K - 2 x 2 - Image 4 ![]()
Plan K - 2 x 2 - Image 5 ![]()
Plan K - 2 x 2 - Image 6 ![]()
Plan K - 2 x 2 - Image 7 ![]()
Plan K - 2 x 2 - Image 8 ![]()
Plan K - 2 x 2 - Image 9 ![]()
Plan K - 2 x 2 - Image 10 ![]()
Plan K - 2 x 2 - Floorplan Apartment Unit: 104Apartment Model: Plan K - 2 x 2$2,9232 Bedroom, 2 Bath, 692 sq ftAvailable NowPlan C - 2 x 2
$2,943
2 Beds, 2 Baths, 653 sq ftAvailable NowModel Gallery
Floorplans
Photos
Availability Details
Price Availability Date Unit Sq Ft Deposit $2,943 Available Now 409 653 $3,070 Unit 409 Amenities and Features
Features
- Air Conditioning
- Heating
Fitness & Recreation
- Fitness Center
Kitchen
- Dishwasher
- Microwave
- Range
- Stainless Steel Appliances
Living Space
- Double Pane Windows
Outdoor Space
- Courtyard
Unique Features
- Mini Split AC/Heat
- No utilities included
- Onsite Laundry Room
- Onsite Manager
- Refrigerator/Freezer
Unit 409 Rent and Fees
Unit Price
- $2,943
Deposit
- $3,070 deposit
Unit Description
**MOVE-IN SPECIAL: 2 Weeks FREE! Advertised rent of $2,943 reflects the net effective rent with 2 weeks free on a 12-month lease. The concession is applied in full during the 3rd month of tenancy. Actual monthly rent is $3,070** *Apply and get approved within 24 hours of your tour to receive a $1,000 discount on your second month’s rent!* This floor plan offers a spacious layout with bedrooms positioned to provide separation from shared living spaces. Two full bathrooms enhance convenience, while the open living area connects seamlessly with the kitchen for easy flow throughout the home. Modern finishes and smart storage solutions create a comfortable and practical living environment. Disclosure: Some images in this listing have been digitally altered or virtually staged and may include AI-generated furniture to illustrate potential furniture placement and use of space. These images are for illustrative and visualization purposes only and do not represent the property’s current condition. Original, unaltered photos are available upon request or via the provided link. **All information deemed reliable but not guaranteed, including but not limited to square footage. Photos may not be of the actual unit.** #PLAN C
Model Rent and Fees
Price
- $2,943
Apartment Model: Plan C - 2 x 2$2,9432 Bedroom, 2 Bath, 653 sq ftAvailable NowFloorplansPhotos![]()
Plan C - 2 x 2 - Image 1 ![]()
Plan C - 2 x 2 - Image 2 ![]()
Plan C - 2 x 2 - Image 3 ![]()
Plan C - 2 x 2 - Image 4 ![]()
Plan C - 2 x 2 - Image 5 ![]()
Plan C - 2 x 2 - Image 6 ![]()
Plan C - 2 x 2 - Image 7 ![]()
Plan C - 2 x 2 - Image 8 ![]()
Plan C - 2 x 2 - Image 9 ![]()
Plan C - 2 x 2 - Image 10 ![]()
Plan C - 2 x 2 - Floorplan Apartment Unit: 409Apartment Model: Plan C - 2 x 2$2,9432 Bedroom, 2 Bath, 653 sq ftAvailable NowPlan D - 2 x 2
$2,995
2 Beds, 2 Baths, 697 sq ftAvailable NowModel Gallery
Floorplans
Photos
Availability Details
Price Availability Date Unit Sq Ft Deposit $2,995 Available Now 412 697 $3,125 Unit 412 Amenities and Features
Features
- Air Conditioning
- Heating
Fitness & Recreation
- Fitness Center
Kitchen
- Dishwasher
- Microwave
- Range
- Stainless Steel Appliances
Living Space
- Double Pane Windows
Outdoor Space
- Courtyard
Unique Features
- Mini Split AC/Heat
- No utilities included
- Onsite Laundry Room
- Onsite Manager
- Refrigerator/Freezer
Unit 412 Rent and Fees
Unit Price
- $2,995
Deposit
- $3,125 deposit
Unit Description
**MOVE-IN SPECIAL: 2 Weeks FREE! Advertised rent of $2,995 reflects the net effective rent with 2 weeks free on a 12-month lease. The concession is applied in full during the 3rd month of tenancy. Actual monthly rent is $3,125** *Apply and get approved within 24 hours of your tour to receive a $1,000 discount on your second month’s rent!* This floor plan features a balanced layout with bedrooms positioned off a central hallway, allowing the living and kitchen areas to remain open and inviting. Two full bathrooms add convenience, while contemporary finishes and efficient storage enhance everyday functionality. Disclosure: Some images in this listing have been digitally altered or virtually staged and may include AI-generated furniture to illustrate potential furniture placement and use of space. These images are for illustrative and visualization purposes only and do not represent the property’s current condition. Original, unaltered photos are available upon request or via the provided link. **All information deemed reliable but not guaranteed, including but not limited to square footage. Photos may not be of the actual unit.** #PLAN D
Model Rent and Fees
Price
- $2,995
Apartment Model: Plan D - 2 x 2$2,9952 Bedroom, 2 Bath, 697 sq ftAvailable NowFloorplansPhotos![]()
Plan D - 2 x 2 - Image 1 ![]()
Plan D - 2 x 2 - Image 2 ![]()
Plan D - 2 x 2 - Image 3 ![]()
Plan D - 2 x 2 - Image 4 ![]()
Plan D - 2 x 2 - Image 5 ![]()
Plan D - 2 x 2 - Image 6 ![]()
Plan D - 2 x 2 - Image 7 ![]()
Plan D - 2 x 2 - Image 8 ![]()
Plan D - 2 x 2 - Image 9 ![]()
Plan D - 2 x 2 - Image 10 ![]()
Plan D - 2 x 2 - Floorplan Apartment Unit: 412Apartment Model: Plan D - 2 x 2$2,9952 Bedroom, 2 Bath, 697 sq ftAvailable Now3 Bedrooms
Plan I - 3 x 2
From $3,599
3 Beds, 2 Baths, 971 sq ftAvailable NowModel Gallery
Floorplans
Photos
Availability Details
Price Availability Date Unit Sq Ft Deposit View Details $3,599 Available Now 405 971 $3,925 $3,738 Available Now 305 971 $3,900 Model Amenities and Features
Features
- Air Conditioning
- Heating
Fitness & Recreation
- Fitness Center
Kitchen
- Dishwasher
- Microwave
- Range
- Stainless Steel Appliances
Living Space
- Double Pane Windows
Outdoor Space
- Courtyard
Unique Features
- Mini Split AC/Heat
- No utilities included
- Onsite Laundry Room
- Onsite Manager
- Refrigerator/Freezer
Model Rent and Fees
Model Price Range
- $3,599 - $3,738
Deposit
- $3,925 deposit
Unit 405 Amenities and Features
Features
- Air Conditioning
- Heating
Fitness & Recreation
- Fitness Center
Kitchen
- Dishwasher
- Microwave
- Range
- Stainless Steel Appliances
Living Space
- Double Pane Windows
Outdoor Space
- Courtyard
Unique Features
- Mini Split AC/Heat
- No utilities included
- Onsite Laundry Room
- Onsite Manager
- Refrigerator/Freezer
Unit 405 Rent and Fees
Unit Price
- $3,599
Deposit
- $3,925 deposit
Unit Description
**MOVE-IN SPECIAL: 2 Weeks FREE! Advertised rent of $3,599 reflects the net effective rent with 2 weeks free on a 12-month lease. The concession is applied in full during the 3rd month of tenancy. Actual monthly rent is $3,925** *Apply and get approved within 24 hours of your tour to receive a $1,000 discount on your second month’s rent!* This floor plan provides an expansive living area designed for flexibility and comfort, with three well-proportioned bedrooms connected to the open shared living space. Two full bathrooms enhance convenience, while the modern kitchen and contemporary finishes create a cohesive and welcoming home environment. Residents enjoy convenient access to neighborhood amenities and major commuting routes throughout Westchester and surrounding areas. Disclosure: Some images in this listing have been digitally altered or virtually staged and may include AI-generated furniture to illustrate potential furniture placement and use of space. These images are for illustrative and visualization purposes only and do not represent the property’s current condition. Original, unaltered photos are available upon request or via the provided link. **All information deemed reliable but not guaranteed, including but not limited to square footage. Photos may not be of the actual unit.** #PLAN I
Model Rent and Fees
Model Price Range
- $3,599 - $3,738
Unit 305 Amenities and Features
Features
- Air Conditioning
- Heating
Fitness & Recreation
- Fitness Center
Kitchen
- Dishwasher
- Microwave
- Range
- Stainless Steel Appliances
Living Space
- Double Pane Windows
Outdoor Space
- Courtyard
Unique Features
- Mini Split AC/Heat
- No utilities included
- Onsite Laundry Room
- Onsite Manager
- Refrigerator/Freezer
Unit 305 Rent and Fees
Unit Price
- $3,738
Deposit
- $3,900 deposit
Unit Description
**MOVE-IN SPECIAL: 2 Weeks FREE! Advertised rent of $3,738 reflects the net effective rent with 2 weeks free on a 12-month lease. The concession is applied in full during the 3rd month of tenancy. Actual monthly rent is $3,900** *Apply and get approved within 24 hours of your tour to receive a $1,000 discount on your second month’s rent!* This floor plan provides an expansive living area designed for flexibility and comfort, with three well-proportioned bedrooms connected to the open shared living space. Two full bathrooms enhance convenience, while the modern kitchen and contemporary finishes create a cohesive and welcoming home environment. Residents enjoy convenient access to neighborhood amenities and major commuting routes throughout Westchester and surrounding areas. Disclosure: Some images in this listing have been digitally altered or virtually staged and may include AI-generated furniture to illustrate potential furniture placement and use of space. These images are for illustrative and visualization purposes only and do not represent the property’s current condition. Original, unaltered photos are available upon request or via the provided link. **All information deemed reliable but not guaranteed, including but not limited to square footage. Photos may not be of the actual unit.** #PLAN I
Model Rent and Fees
Model Price Range
- $3,599 - $3,738
Apartment Model: Plan I - 3 x 2From $3,5993 Bedroom, 2 Bath, 971 sq ftAvailable NowFloorplansPhotos![]()
Plan I - 3 x 2 - Image 1 ![]()
Plan I - 3 x 2 - Image 2 ![]()
Plan I - 3 x 2 - Image 3 ![]()
Plan I - 3 x 2 - Image 4 ![]()
Plan I - 3 x 2 - Image 5 ![]()
Plan I - 3 x 2 - Image 6 ![]()
Plan I - 3 x 2 - Image 7 ![]()
Plan I - 3 x 2 - Image 8 ![]()
Plan I - 3 x 2 - Image 9 ![]()
Plan I - 3 x 2 - Image 10 ![]()
Plan I - 3 x 2 - Floorplan Apartment Unit: 405Apartment Model: Plan I - 3 x 2$3,5993 Bedroom, 2 Bath, 971 sq ftAvailable NowApartment Unit: 305Apartment Model: Plan I - 3 x 2$3,7383 Bedroom, 2 Bath, 971 sq ftAvailable NowPlan M - 3 x 2
$3,785
3 Beds, 2 Baths, 1060 sq ftAvailable NowModel Gallery
Floorplans
Photos
Availability Details
Price Availability Date Unit Sq Ft Deposit $3,785 Available Now 110 1060 $3,950 Unit 110 Amenities and Features
Features
- Air Conditioning
- Heating
Fitness & Recreation
- Fitness Center
Kitchen
- Dishwasher
- Microwave
- Range
- Stainless Steel Appliances
Living Space
- Double Pane Windows
Outdoor Space
- Courtyard
Unique Features
- Mini Split AC/Heat
- No Utilities Included
- Onsite Laundry Room
- Onsite Manager
- Refrigerator/Freezer
Unit 110 Rent and Fees
Unit Price
- $3,785
Deposit
- $3,950 deposit
Unit Description
**MOVE-IN SPECIAL: 2 Weeks FREE! Advertised rent of $3,785 reflects the net effective rent with 2 weeks free on a 12-month lease. The concession is applied in full during the 3rd month of tenancy. Actual monthly rent is $3,950** *Apply and get approved within 24 hours of your tour to receive a $1,000 discount on your second month’s rent!* This floor plan provides an expansive living area designed for flexibility and comfort, with three well-proportioned bedrooms connected to the open shared living space. Two full bathrooms enhance convenience, while the modern kitchen and contemporary finishes create a cohesive and welcoming home environment. Residents enjoy convenient access to neighborhood amenities and major commuting routes throughout Westchester and surrounding areas. Disclosure: Some images in this listing have been digitally altered or virtually staged and may include AI-generated furniture to illustrate potential furniture placement and use of space. These images are for illustrative and visualization purposes only and do not represent the property’s current condition. Original, unaltered photos are available upon request or via the provided link. **All information deemed reliable but not guaranteed, including but not limited to square footage. Photos may not be of the actual unit.** #PLAN M
Model Rent and Fees
Price
- $3,785
Apartment Model: Plan M - 3 x 2$3,7853 Bedroom, 2 Bath, 1060 sq ftAvailable NowFloorplansPhotos![]()
Plan M - 3 x 2 - Image 1 ![]()
Plan M - 3 x 2 - Image 2 ![]()
Plan M - 3 x 2 - Image 3 ![]()
Plan M - 3 x 2 - Image 4 ![]()
Plan M - 3 x 2 - Image 5 ![]()
Plan M - 3 x 2 - Image 6 ![]()
Plan M - 3 x 2 - Image 7 ![]()
Plan M - 3 x 2 - Image 8 ![]()
Plan M - 3 x 2 - Image 9 ![]()
Plan M - 3 x 2 - Image 10 ![]()
Plan M - 3 x 2 - Floorplan Apartment Unit: 110Apartment Model: Plan M - 3 x 2$3,7853 Bedroom, 2 Bath, 1060 sq ftAvailable Now


Schedule a Tour
Property Information
- 27 Units
- 2 Stories
- Built in 1949
Fees and Policies
Property Fee Disclaimer: Based on community-supplied data and independent market research. Subject to change without notice. May exclude fees for mandatory or optional services and usage-based utilities.
Features and Amenities
Unique Amenities
- Mini Split AC/Heat
- No utilities included
- On Site Laundry Room
- Onsite Laundry Room
- Onsite Manager
- Refrigerator/Freezer
Outdoor Features
- Courtyard
Recreation and Fitness
- Fitness Center
Interior Features
- Air Conditioning
Kitchen Amenities
- Stainless Steel Appliances
Living Area Features
- Double Pane Windows
Map
- Shopping
- Colleges
- Grocery
- Medical
- Parks
- Transportation
Map
Getting Around
60 / 100 Moderately walkable
50 / 100 Some public transit
40 / 100 Fairly bikeable
90 / 100 Exceptionally car friendly
 details
Getting to Know the Area
80 / 100 Restaurants
80 / 100 Cafes
80 / 100 Nightlife
80 / 100 Shopping
60 / 100 Parks
0 / 100 Noise Level
Frequently Asked Questions about 8733 Reading Ave - The Stride
Where is 8733 Reading Ave - The Stride located?
8733 Reading Ave - The Stride is located at 8733-8739 Reading Ave near the Westchester area of Los Angeles, CA
What is the current rent range at 8733 Reading Ave - The Stride?
1 Bedroom to 3 Bedroom Apartments at 8733 Reading Ave - The Stride currently range from $2,108 to $3,785
Are pets allowed?
Call us today to find out our pet policy and if we allow pets
Nearby Schools
Orville Wright Engineering And Design Magnet
Westchester Enriched Sciences Magnet Health/Sports Medicine
About GreatSchools Data on ApartmentHomeLiving.com.
Points of Interest
Time and distance from 8733 Reading Ave - The Stride.
Arts Museums and Landmarks
Big Box and Retail
Staples
Jcpenney
Macy's
Colleges and Universities
Groceries
Smart & Final
Vons
Ralphs
Hospitals
Centinela Hospital Medical Center
Cedars-Sinai Marina Del Rey Hospital
Kaiser Foundation Hospital - West La
Military Bases
Los Angeles Air Force Base
National Guard Armory South Bay Cities
Parks and Recreation
8733 Reading Ave - The Stride has 5 parks within 10.9 miles, including Exposition Rose Garden, La Brea Tarpits, Santa Monica Pier, Beverly Gardens Park, and Barnsdall Art Park.
Restaurants and Dining
Shopping Centers
8733 Reading Ave - The Stride has 5 shopping centers within 1.0 miles.
Transit Stations
Nearby Neighborhoods
Rental Price Ranges in the Area
| Bedroom | Average Rent | Cheapest Rent | Highest Rent |
|---|---|---|---|
| Los Angeles Studio Apartments | $2,161 | $699 | $10,000+ |
| Los Angeles 1 Bedroom Apartments | $2,676 | $600 | $10,000+ |
| Los Angeles 2 Bedroom Apartments | $3,623 | $775 | $10,000+ |
| Los Angeles 3 Bedroom Apartments | $4,915 | $700 | $10,000+ |
| Los Angeles 4 Bedroom Apartments | $4,383 | $695 | $10,000+ |
| Los Angeles 5 Bedroom Apartments | $2,795 | $974 | $7,950 |
| Los Angeles 6 Bedroom Apartments | $1,868 | $1,388 | $8,666 |
| Los Angeles 7 Bedroom Apartments | $1,627 | $800 | $9,550 |
Browse Top Apartments in Los Angeles
By Price
- Cheap Los Angeles Apartments
- Los Angeles Apartments Under $700
- Los Angeles Apartments Under $800
- Los Angeles Apartments Under $900
- Los Angeles Apartments Under $1000
- Los Angeles Apartments Under $1200
- Los Angeles Apartments Under $1500
- Los Angeles Apartments Under $2000
- Los Angeles Luxury Apartments
By Community Type
- Los Angeles Apartments for Rent by Owner
- Los Angeles Apartments with Rent Specials
- Los Angeles Top Rated Apartments
- Los Angeles Corporate Apartments
- Los Angeles Furnished Apartments
- Los Angeles Gated Apartments
- Los Angeles Loft Apartments
- Los Angeles Low Income Apartments
- Los Angeles Military Apartments
- New Los Angeles Apartments
- Los Angeles Senior Apartments
- Los Angeles Short-term Apartments
- Los Angeles Student Apartments
- Los Angeles Apartments with Utilities Included