

20 Photos1 Floorplans


Request Notification
883 Grosvenor Avenue Apartment
Winnipeg, MB R3M 0M5

- Studio–3 Bedrooms
- $2,199 Pricing
- 1,329–1,385 Square Feet
Unique Features and Amenities
- Close to Major Bus Routes
- Electric Fireplace and Mantel
- Fridge
- Hood Range Fan
- Modern Ceiling Fan
- Pet Friendly (No Pet Deposit Required)
- Plenty of Kitchen Storage
- Recycling Program
- Refinished Hardwood Flooring
- Security Entrance
- Standard Shower and Bathtub
- Stove
- Surface Electrified Parking Stall: $75 / monthly
- UTILITIES INCLUDE: HEAT & WATER
- Window Blinds
Property Contact Info
This property currently does not have availability listed on ApartmentHomeLiving.com. Sign up to get notified when it becomes available.
Floorplan Pricing and Availability
New! Interactive Property Map
 ApartmentHomeLiving.com's new Interactive Property Map allows you to see where every available unit is located at this community.Try It Now >
Studio
Studio
Studio,Availability Details
Availability Date Unit Unavailable Studio Model Amenities and Features
Features
- Ceiling Fans
- Fireplace
Kitchen
- Dishwasher
- Kitchen
- Range
- Refrigerator
- Stainless Steel Appliances
2 Bedrooms
883 Grosvenor - 2 Bedrooms, 1 Bathroom
2 Beds, 1 Bath, 1385 sq ftAvailability Details
Availability Date Unit Sq Ft Unavailable 883 Grosvenor - 2 Bedrooms, 1 Bathroom 1385 sq ft Model Amenities and Features
Features
- Ceiling Fans
- Fireplace
Kitchen
- Dishwasher
- Kitchen
- Range
- Refrigerator
- Stainless Steel Appliances
3 Bedrooms
883 Grosvenor - 3 Bedrooms, 1 Bathroom
3 Beds, 1 Bath, 1329 sq ftModel Gallery
Floorplans
Availability Details
Price Availability Date Unit Sq Ft $2,199 Unavailable 883 Grosvenor - 3 Bedrooms, 1 Bathroom 1329 sq ft Model Amenities and Features
Features
- Ceiling Fans
- Fireplace
Kitchen
- Dishwasher
- Kitchen
- Range
- Refrigerator
- Stainless Steel Appliances
Model Rent and Fees
Model Price
- $2,199
Apartment Model: 883 Grosvenor - 3 Bedrooms, 1 Bathroom3 Bedroom, 1 Bath, 1329 sq ftUnavailable![]()
883 Grosvenor - 3 Bedrooms, 1 Bathroom - Floorplan

Price shown is base rent. Excludes user-selected optional fees and variable or usage-based fees and required charges due at or prior to move-in or at move-out. View Fees and Policies for details. Price, availability, fees, and any applicable rent special are subject to change without notice.
Property Information
- 7 Units
- 2 Stories
Lease Terms
- 12 mo
Fees and Policies
Pet Policy and Fees
Cats
None
Dogs
None
Property Fee Disclaimer: Based on community-supplied data and independent market research. Subject to change without notice. May exclude fees for mandatory or optional services and usage-based utilities.
Features and Amenities
On-Site Services
- Recycling
- Laundry Facilities
Recreation and Fitness
- Basketball Court
Interior Features
- Ceiling Fans
- Fireplace
Kitchen Amenities
- Dishwasher
- Stainless Steel Appliances
- Kitchen
- Range
- Refrigerator
Living Area Features
- Hardwood Floors
Map
883 Grosvenor Av, Winnipeg, MB R3M 0M5
- Shopping
- Colleges
- Grocery
- Nearby Properties
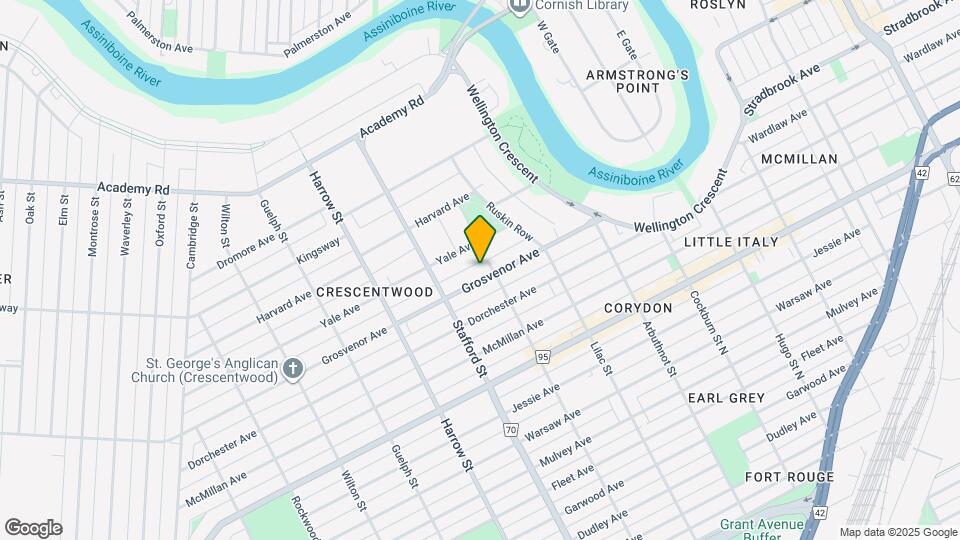
Map
Getting Around
90 / 100 Exceptionally walkable
70 / 100 Good public transit
70 / 100 Moderately bikeable
70 / 100 Moderately car friendly
Scores provided by  details
 details
Getting to Know the Area
80 / 100 Restaurants
80 / 100 Cafes
80 / 100 Nightlife
90 / 100 Shopping
90 / 100 Parks
10 / 100 Noise Level
Scores provided by
Nearby Schools
École Secondaire Kelvin High School
155 Kingswa
Public School - Grades 9-12
In Attendance Zone1 minute drive / 0.3 miles away
Collège Churchill
510 Rue Hay
Public School - Grades 9-12
In Attendance Zone3 minute drive / 1.3 miles away
River Heights School
1350 Grosve
Public School - Grades 6-8
In Attendance Zone2 minute drive / 0.8 miles away
Earl Grey School
340 Cockbur
Public School - Grades PK-5
In Attendance Zone1 minute drive / 0.6 miles away
Robert H. Smith School
315 Oak Str
Public School - Grades PK-5
In Attendance Zone2 minute drive / 0.9 miles away
Grosvenor School
1045 Grosve
Public School - Grades PK-5
In Attendance Zone1 minute drive / 0.3 miles away
School data provided by .
. Points of Interest
Time and distance from 883 Grosvenor Avenue Apartment.
Big Box and Retail
Michael's
1949 Abinojii Mikanah
7 minute drive / 3.53 miles away
Safeway
1665 Kenaston Blvd
7 minute drive / 3.56 miles away
Lowes
775 Panet Rd
10 minute drive / 4.9 miles away
Colleges and Universities
Canadian Mennonite University - Main Campus
500 Shaftesbury Boulevard
7 minute drive / 3.32 miles away
Groceries
Safeway
1665 Kenaston Blvd
7 minute drive / 3.56 miles away
Military Bases
Canadian Forces Base Winnipeg
9 minute drive / 4.51 miles away
Rental Price Ranges in the Area
| Bedroom | Average Rent | Cheapest Rent | Highest Rent |
|---|---|---|---|
| Winnipeg Studio Apartments | $1,216 | $728 | $2,619 |
| Winnipeg 1 Bedroom Apartments | $1,709 | $873 | $4,029 |
| Winnipeg 2 Bedroom Apartments | $2,033 | $1,200 | $5,881 |
| Winnipeg 3 Bedroom Apartments | $2,359 | $1,550 | $4,320 |
| Winnipeg 4 Bedroom Apartments | $1,656 | $1,656 | $1,656 |
Nearby Apartments
Nearby Homes
Did You Know?
28% of apartment shoppers plan to spend at least 1-2 months in their apartment search.