


- 3 Bedroom Bedrooms
- $3,950 Pricing
About 9 Del Ria Dr
Beautiful family home filled with light on a huge lot nestled in the desirable and established Maple Leaf community. This well-maintained 3-bedroom backsplit sits on a large,mature lot,could be perfect for extended family; in laws,teens,guests. Main level features a recently updated kitchen. Living room with hardwood floors and a large picture window overlooks the dining room. Freshly painted interior creates a bright and welcoming atmosphere. The finished basement expands the living space with a generous recreation room and a second kitchen. (id:63800) ID#: 1678628
Property Contact Info
- Contact:
- MONTE WALLS BURRIS
- Broker
- Company:
- TRUST REALTY GROUP
- Firm

Floorplan Pricing and Availability
New! Interactive Property Map
 ApartmentHomeLiving.com's new Interactive Property Map allows you to see where every available unit is located at this community.Try It Now >
3 Bedrooms
$3,950
9 Del Ria Dr
3 Beds, 2 Baths,Available NowAvailability Details
Price Availability Date Unit $3,950 Available Now 9 Del Ria Dr Unit Amenities and Features
Features
- Air Conditioning
- Heat Type - Gas
Kitchen
- Oven
- Refrigerator
Unit Rent and Fees
Unit Price
- $3,950
Unit Description
<p>Available furnished or unfurnished (pricing upon request).</p><p>Design lovers and entertaining enthusiasts, your dream home awaits in this exquisite three-bedroom, two-bathroom home featuring meticulously renovated interiors, two spacious terraces and a professional-quality kitchen that's hosted some of the world's finest chefs. Grow vegetables on your private decks, enjoy a fleet of chef-worthy appliances and stretch out in sun-kissed living spaces filled with premium finishes and bespoke details, all within a full-service Gramercy Park cooperative.</p><p>Inside this seamlessly combined, sophisticated residence, oversized windows on three exposures capture extraordinary natural light and open-sky views. Ceilings dotted with Artemide, Flos, Boi and Marset lighting by designers Fabian Dumas, David Weeks, Jasper Morrison and Joan Gaspar rise above wide-plank PID hardwood, Flor carpeting, and oversized ceramic tile. Custom walnut built-ins add sleek storage are located exactly where they are needed, while extensive soundproofing creates a pin-drop quiet ambiance. The two south-facing terraces are beautifully positioned alongside the kitchen and living space for seamless indoor-outdoor living. Enjoy drinks on one terrace and lavish meals on the other terrace, while dramatic skyline views stretch out before you. Water hookups, irrigation systems, electricity on each terrace facilitate your gardening endeavors and allow for perfect mood lighting.</p><p>The gracious foyer nods to the scrupulous design found throughout the home, lit with a star-galaxy custom fixture, a custom closet and built-in bench with shoe storage. Ahead, the sprawling great room provides a generous footprint for seating and dining areas alongside a wall of custom shelving, perfect for your collection of cookbooks and serving pieces. Overseen by a well-known culinary authority and author of several cookbooks, the spectacular kitchen will elevate your own culinary expertise with professional-grade a
Model: 9 Del Ria Dr$3,9503 Bedroom, 2 BathAvailable Now
Lease Terms
- 12
Features and Amenities
On-Site Services
- Garden Style
Interior Features
- Heat Type Gas
- Air Conditioning
Kitchen Amenities
- Refrigerator
- Oven
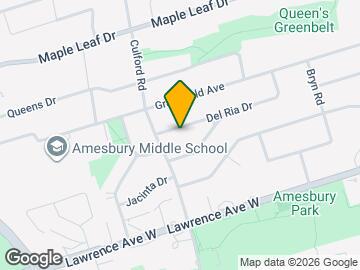
Map
- Shopping
- Colleges
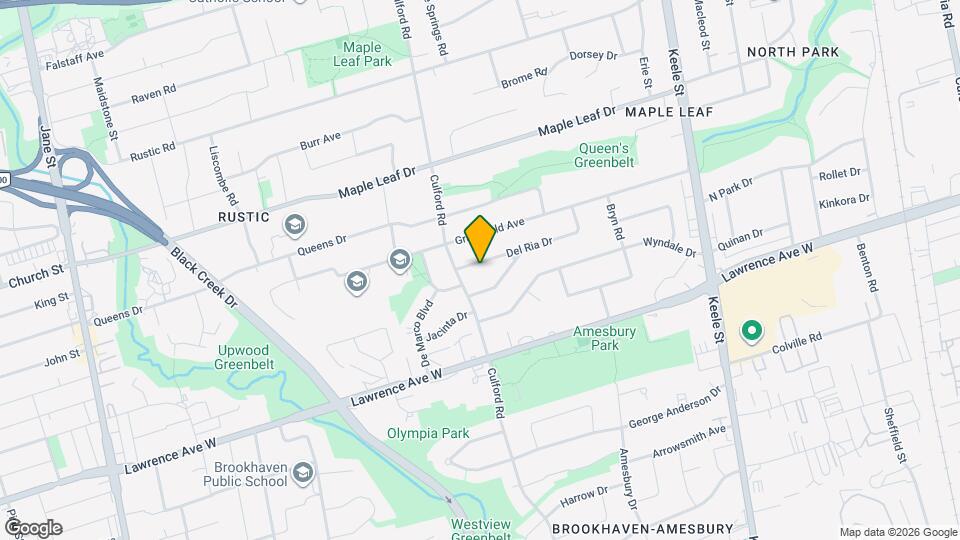
Map
Frequently Asked Questions about 9 Del Ria Dr
What type of rentals are available at 9 Del Ria Dr?
There is currently a 3 Bed 2 Bath Home for rent listed at 9 Del Ria Dr. It is Available Now.
How much is the rent at 9 Del Ria Dr?
9 Del Ria Dr is currently listed at $3,950.
What area of town is 9 Del Ria Dr located in?
Located in the Maple Leaf Neighborhood, 9 Del Ria Dr is in the M6L 1L9 Postal Code of Toronto, ON.
Lifestyle Ratings
Learn more about Lifestyle SearchNearby Schools
 .
. Points of Interest
Time and distance from 9 Del Ria Dr.
Big Box and Retail
Michaels
Walmart
Costco
Colleges and Universities
Nearby Neighborhoods
Nearby Apartments
Rental Price Ranges in the Area
| Bedroom | Average Rent | Cheapest Rent | Highest Rent |
|---|---|---|---|
| Toronto Studio Apartments | $2,022 | $1,045 | $7,688 |
| Toronto 1 Bedroom Apartments | $2,505 | $895 | $10,000+ |
| Toronto 2 Bedroom Apartments | $3,222 | $1,300 | $10,000+ |
| Toronto 3 Bedroom Apartments | $4,087 | $1,569 | $10,000+ |
| Toronto 4 Bedroom Apartments | $5,109 | $1,119 | $10,000+ |
| Toronto 5 Bedroom Apartments | $14,503 | $1,000 | $10,000+ |
Browse Top Apartments in Toronto
By Price
By Community Type
- Toronto Apartments for Rent by Owner
- Toronto Apartments with Rent Specials
- Toronto Top Rated Apartments
- Toronto Corporate Apartments
- Toronto Furnished Apartments
- Toronto Gated Apartments
- Toronto Loft Apartments
- Toronto Military Apartments
- New Toronto Apartments
- Toronto Senior Apartments
- Toronto Short-term Apartments
- Toronto Student Apartments
- Toronto Apartments with Utilities Included