


- 1–2 Bedrooms
- $1,559-$4,282 Pricing
- 700–1,950 Square Feet
About 909 Walnut
909 Walnut offers the upscale finishes and amenities you have been looking for! Enjoy Evening patrol courtesy officer, stainless steel appliances, in-home washer and dryer, granite counters, our gorgeous lounge, an award winning 16,000 sq.ft. rooftop garden, modern fitness center, and a yoga room. Considered an architectural marvel, 909 Walnut also offers some of the most spectacular views in all of Kansas City.
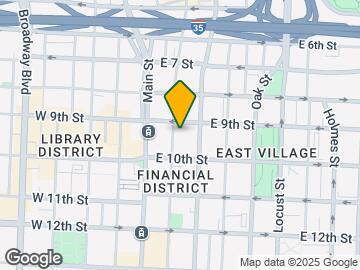
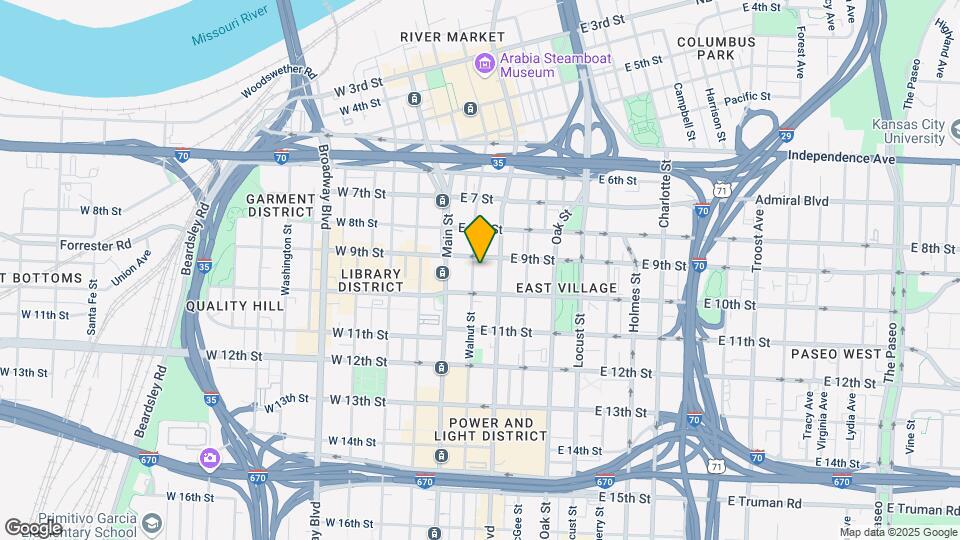
909 Walnut is located in the Financial District Neighborhood and 64106 Zip code of Kansas City, MO. This community is professionally managed by Worcester Communities
Unique Features and Amenities
- Coffee Bar
- Granite Counterops
- Kitchens with Pantry
- Recycling Available
- Rooftop Garden with a Grill
- Stainless Steel Appliances
Property Contact Info

- Listed by:
- Agency:
- Vendor Logo:
- Website:
- View Property Website
- Call Us:
- (913) 386-8573
- Disclaimer:
Office Hours
| Monday | 9:00 am–6:00 pm |
| Tuesday | 9:00 am–6:00 pm |
| Wednesday | 9:00 am–6:00 pm |
| Thursday | 9:00 am–6:00 pm |
| Friday | 9:00 am–6:00 pm |
| Saturday | 10:00 am–4:00 pm |
| Sunday | Closed |
Floorplan Pricing and Availability
909 Walnut offers 1 to 2 Bedroom apartments starting from $1,559 and having 700–1,950 sq ft. Here is the current pricing and availability:
New! Interactive Property Map
1 Bedroom
Abbott
From $1,585
1 Bed, 1 Bath, 700 sq ftAvailable Aug 4Model Gallery
Floorplans
Photos
3D Tours
Availability Details
Price Availability Date Unit Sq Ft Deposit $1,585 August 4, 2026 2204 700 $500 Unit 2204 Amenities and Features
Features
- Air Conditioning
- Cable Ready
- Heating
- High Speed Internet Access
- Security System
- Tub/Shower
- Washer/Dryer
Kitchen
- Dishwasher
- Disposal
- Microwave
- Range
- Stainless Steel Appliances
Living Space
- Carpet
- Hardwood Floors
- Tile Floors
- Views
- Window Coverings
Unique Features
- Granite Counterops
- Kitchens with Pantry
Unit 2204 Rent and Fees
Unit Price
- From $1,585
View Details and Rent EstimateDeposit
- $500 deposit
Model Rent and Fees
Model Price Range
- $1,585 - $3,053
Apartment Model: AbbottFrom $1,5851 Bedroom, 1 Bath, 700 sq ftAvailable August 4, 2026FloorplansPhotos3D Tours![]()
Abbott - Image 1 ![]()
Abbott - Image 2 ![]()
Abbott - Image 3 ![]()
Abbott - Image 4 ![]()
Abbott - Image 5 ![]()
Abbott - Image 6 ![]()
Abbott - Floorplan Abbott - 3D Tour Apartment Unit: 2204Apartment Model: AbbottFrom $1,5851 Bedroom, 1 Bath, 700 sq ftAvailable August 4, 2026Fitzgerald
From $1,559
1 Bed, 1 Bath, 914 sq ftAvailable Sep 2Availability Details
Price Availability Date Unit Sq Ft Deposit $1,559 September 2, 2026 3002 914 $500 Unit 3002 Amenities and Features
Features
- Security System
Kitchen
- Stainless Steel Appliances
Living Space
- Views
Unique Features
- Granite Counterops
- Kitchens with Pantry
Unit 3002 Rent and Fees
Unit Price
- From $1,559
View Details and Rent EstimateDeposit
- $500 deposit
Model Rent and Fees
Model Price Range
- $1,559 - $2,045
Apartment Unit: 3002Apartment Model: FitzgeraldFrom $1,5591 Bedroom, 1 Bath, 914 sq ftAvailable September 2, 20262 Bedrooms
Rembrandt
From $2,568
2 Beds, 2 Baths, 1785 sq ftAvailable Aug 12Model Gallery
Floorplans
Availability Details
Price Availability Date Unit Sq Ft Deposit View Details $2,568 August 12, 2026 2604 1785 $500 $2,574 September 20, 2026 2804 1785 $500 Model Amenities and Features
Features
- Air Conditioning
- Cable Ready
- Heating
- High Speed Internet Access
- Security System
- Tub/Shower
- Washer/Dryer
Kitchen
- Dishwasher
- Disposal
- Microwave
- Range
- Stainless Steel Appliances
Living Space
- Carpet
- Dining Room
- Hardwood Floors
- Tile Floors
- Views
- Window Coverings
Unique Features
- Granite Counterops
- Kitchens with Pantry
Model Rent and Fees
Model Price Range
- $2,568 - $4,046
Deposit
- $500 deposit
Unit 2604 Amenities and Features
Features
- Air Conditioning
- Cable Ready
- Heating
- High Speed Internet Access
- Security System
- Tub/Shower
- Washer/Dryer
Kitchen
- Dishwasher
- Disposal
- Microwave
- Range
- Stainless Steel Appliances
Living Space
- Carpet
- Dining Room
- Hardwood Floors
- Tile Floors
- Views
- Window Coverings
Unique Features
- Granite Counterops
- Kitchens with Pantry
Unit 2604 Rent and Fees
Unit Price
- From $2,568
View Details and Rent EstimateDeposit
- $500 deposit
Model Rent and Fees
Model Price Range
- $2,568 - $4,046
Unit 2804 Amenities and Features
Features
- Air Conditioning
- Cable Ready
- Heating
- High Speed Internet Access
- Security System
- Tub/Shower
- Washer/Dryer
Kitchen
- Dishwasher
- Disposal
- Microwave
- Range
- Stainless Steel Appliances
Living Space
- Carpet
- Dining Room
- Hardwood Floors
- Tile Floors
- Views
- Window Coverings
Unique Features
- Granite Counterops
- Kitchens with Pantry
Unit 2804 Rent and Fees
Unit Price
- From $2,574
View Details and Rent EstimateDeposit
- $500 deposit
Model Rent and Fees
Model Price Range
- $2,568 - $4,046
Apartment Model: RembrandtFrom $2,5682 Bedroom, 2 Bath, 1785 sq ftAvailable August 12, 2026![]()
Rembrandt - Floorplan Apartment Unit: 2604Apartment Model: RembrandtFrom $2,5682 Bedroom, 2 Bath, 1785 sq ftAvailable August 12, 2026Apartment Unit: 2804Apartment Model: RembrandtFrom $2,5742 Bedroom, 2 Bath, 1785 sq ftAvailable September 20, 2026Gillespie
From $1,793
2 Beds, 2 Baths, 1350 sq ftAvailable Sep 10Cheapest 2 BedroomThis is the cheapest 2 Bedroom at this PropertyModel Gallery
Floorplans
Photos
3D Tours
Availability Details
Price Availability Date Unit Sq Ft Deposit View Details $1,806 September 10, 2026 1006 1350 $500 $2,209 September 11, 2026 606 1350 $500 $1,856 September 21, 2026 2107 1350 $500 Model Amenities and Features
Features
- Air Conditioning
- Cable Ready
- Heating
- High Speed Internet Access
- Security System
- Tub/Shower
- Washer/Dryer
Kitchen
- Dishwasher
- Disposal
- Microwave
- Range
- Stainless Steel Appliances
Living Space
- Carpet
- Dining Room
- Hardwood Floors
- Tile Floors
- Views
- Window Coverings
Unique Features
- Granite Counterops
- Kitchens with Pantry
Model Rent and Fees
Model Price Range
- $1,793 - $3,412
Current Available Pricing
- $1,806 - $3,412
Deposit
- $500 deposit
Unit 1006 Amenities and Features
Features
- Air Conditioning
- Cable Ready
- Heating
- High Speed Internet Access
- Security System
- Tub/Shower
- Washer/Dryer
Kitchen
- Dishwasher
- Disposal
- Microwave
- Range
- Stainless Steel Appliances
Living Space
- Carpet
- Dining Room
- Hardwood Floors
- Tile Floors
- Views
- Window Coverings
Unique Features
- Granite Counterops
- Kitchens with Pantry
Unit 1006 Rent and Fees
Unit Price
- From $1,806
View Details and Rent EstimateDeposit
- $500 deposit
Model Rent and Fees
Model Price Range
- $1,793 - $3,412
Unit 606 Amenities and Features
Features
- Air Conditioning
- Cable Ready
- Heating
- High Speed Internet Access
- Security System
- Tub/Shower
- Washer/Dryer
Kitchen
- Dishwasher
- Disposal
- Microwave
- Range
- Stainless Steel Appliances
Living Space
- Carpet
- Dining Room
- Hardwood Floors
- Tile Floors
- Views
- Window Coverings
Unique Features
- Granite Counterops
- Kitchens with Pantry
Unit 606 Rent and Fees
Unit Price
- From $2,209
View Details and Rent EstimateDeposit
- $500 deposit
Model Rent and Fees
Model Price Range
- $1,793 - $3,412
Unit 2107 Amenities and Features
Features
- Air Conditioning
- Cable Ready
- Heating
- High Speed Internet Access
- Security System
- Tub/Shower
- Washer/Dryer
Kitchen
- Dishwasher
- Disposal
- Microwave
- Range
- Stainless Steel Appliances
Living Space
- Carpet
- Dining Room
- Hardwood Floors
- Tile Floors
- Views
- Window Coverings
Unique Features
- Granite Counterops
- Kitchens with Pantry
Unit 2107 Rent and Fees
Unit Price
- From $1,856
View Details and Rent EstimateDeposit
- $500 deposit
Model Rent and Fees
Model Price Range
- $1,793 - $3,412
Apartment Model: GillespieFrom $1,7932 Bedroom, 2 Bath, 1350 sq ftAvailable September 10, 2026FloorplansPhotos3D Tours![]()
Gillespie - Image ![]()
Gillespie - Floorplan Gillespie - 3D Tour Apartment Unit: 1006Apartment Model: GillespieFrom $1,8062 Bedroom, 2 Bath, 1350 sq ftAvailable September 10, 2026Apartment Unit: 606Apartment Model: GillespieFrom $2,2092 Bedroom, 2 Bath, 1350 sq ftAvailable September 11, 2026Apartment Unit: 2107Apartment Model: GillespieFrom $1,8562 Bedroom, 2 Bath, 1350 sq ftAvailable September 21, 2026Shakespeare
From $2,802
2 Beds, 2.5 Baths, 1950 sq ftAvailable Aug 19Largest 2 BedroomThis is the largest 2 Bedroom at this PropertyModel Gallery
Floorplans
Availability Details
Price Availability Date Unit Sq Ft Deposit View Details $2,816 August 19, 2026 2504 1950 $500 $2,802 September 29, 2026 2403 1950 $500 Model Amenities and Features
Features
- Air Conditioning
- Cable Ready
- Heating
- High Speed Internet Access
- Security System
- Tub/Shower
- Washer/Dryer
Kitchen
- Dishwasher
- Disposal
- Microwave
- Range
- Stainless Steel Appliances
Living Space
- Carpet
- Den
- Dining Room
- Hardwood Floors
- Tile Floors
- Views
- Window Coverings
Unique Features
- Granite Counterops
- Kitchens with Pantry
Model Rent and Fees
Model Price Range
- $2,802 - $4,282
Deposit
- $500 deposit
Unit 2504 Amenities and Features
Features
- Air Conditioning
- Cable Ready
- Heating
- High Speed Internet Access
- Security System
- Tub/Shower
- Washer/Dryer
Kitchen
- Dishwasher
- Disposal
- Microwave
- Range
- Stainless Steel Appliances
Living Space
- Carpet
- Den
- Dining Room
- Hardwood Floors
- Tile Floors
- Views
- Window Coverings
Unique Features
- Granite Counterops
- Kitchens with Pantry
Unit 2504 Rent and Fees
Unit Price
- From $2,816
View Details and Rent EstimateDeposit
- $500 deposit
Model Rent and Fees
Model Price Range
- $2,802 - $4,282
Unit 2403 Amenities and Features
Features
- Air Conditioning
- Cable Ready
- Heating
- High Speed Internet Access
- Security System
- Tub/Shower
- Washer/Dryer
Kitchen
- Dishwasher
- Disposal
- Microwave
- Range
- Stainless Steel Appliances
Living Space
- Carpet
- Den
- Dining Room
- Hardwood Floors
- Tile Floors
- Views
- Window Coverings
Unique Features
- Granite Counterops
- Kitchens with Pantry
Unit 2403 Rent and Fees
Unit Price
- From $2,802
View Details and Rent EstimateDeposit
- $500 deposit
Model Rent and Fees
Model Price Range
- $2,802 - $4,282
Apartment Model: ShakespeareFrom $2,8022 Bedroom, 2.5 Bath, 1950 sq ftAvailable August 19, 2026![]()
Shakespeare - Floorplan Apartment Unit: 2504Apartment Model: ShakespeareFrom $2,8162 Bedroom, 2.5 Bath, 1950 sq ftAvailable August 19, 2026Apartment Unit: 2403Apartment Model: ShakespeareFrom $2,8022 Bedroom, 2.5 Bath, 1950 sq ftAvailable September 29, 2026
Schedule a Tour
Videos
3D Tours
Property Information
- Renovated In Oct 2005
- 155 Units
- 35 Stories
- Built in 1931
- Furnished Units Available
Lease Terms
- 3 - 15 mo
Fees and Policies
The fees listed below are community-provided and may exclude utilities or add-ons. All payments are made directly to the property and are non-refundable unless otherwise specified. Use the Cost Calculator to determine costs based on your needs.
Required Fees
One-Time Basics
- Due at Application
- Application FeeiCharged Per Applicant.$50.00
Utilities
- Monthly Pest Control FeeiCharged per unit.$2.00/mo
- Garage ParkingiCharged per unit.$95.00/mo
- Monthly Trash FeeiCharged per unit.$25.00/mo
Other Fees and Policies
Situational Fees
- Pest ControliCharged per unit.$0.00
Pet Fees
- Cat
- Non-refundable Pet FeeiCharged Per Pet.$300.00
- Pet RentiCharged Per Pet.$30.00/mo
- Dog
- Non-refundable Pet FeeiCharged Per Pet.$300.00
- Pet RentiCharged Per Pet.$30.00/mo
Parking Fees
- Parking
- ParkingiCharged Per Vehicle.$95.00/mo
- Garage Parking
Additional Parking Options
Storage Fees
- Storage Unit
- StorageiCharged Per Rentable Item.$30-$55/mo
Property Fee Disclaimer: Based on community-supplied data and independent market research. Subject to change without notice. May exclude fees for mandatory or optional services and usage-based utilities.
Features and Amenities
Unique Amenities
- Coffee Bar
- Granite Counterops
- Kitchens with Pantry
- Recycling Available
- Rooftop Garden with a Grill
- Stainless Steel Appliances
On-Site Services
- Maintenance On Site
- Package Service
- Pet Care
- Property Manager On Site
- Recycling
- 24 Hour Access
- Doorman
- Laundry Facilities
Community Features
- Vintage Building
- Corporate Housing
- Clubhouse
- Lounge
Outdoor Features
- Grill
- Controlled Access
- Patio
Recreation and Fitness
- Fitness Center
Interior Features
- Food Service
- Security System
- Storage Space
- High Speed Internet Access
- Heating
- Tub/Shower
- Cable Ready
- Washer/Dryer
- Air Conditioning
- Wi Fi
Kitchen Amenities
- Microwave
- Dishwasher
- Range
- Pantry
- Stainless Steel Appliances
- Disposal
- Granite Countertops
Living Area Features
- Walk In Closets
- Tile Floors
- Views
- Window Coverings
- Den
- Dining Room
- Carpet
- Hardwood Floors

Map
- Shopping
- Colleges
- Grocery
- Medical
- Parks

Map
Getting Around
80 / 100 Very Walkable
80 / 100 Strong public transit
50 / 100 Fairly bikeable
60 / 100 Moderately car friendly
Getting to Know the Area
90 / 100 Restaurants
90 / 100 Cafes
90 / 100 Nightlife
80 / 100 Shopping
80 / 100 Parks
60 / 100 Noise Level
Frequently Asked Questions about 909 Walnut
Where is 909 Walnut located?
909 Walnut is located at 909 Walnut St near the Financial District area of Kansas City, MO
What is the current rent range at 909 Walnut?
1 Bedroom to 2 Bedroom Apartments at 909 Walnut currently range from $1,559 to $4,282
When is the leasing office open?
- The office Hours for 909 Walnut are
- Monday 9:00 am–6:00 pm
- Tuesday 9:00 am–6:00 pm
- Wednesday 9:00 am–6:00 pm
- Thursday 9:00 am–6:00 pm
- Friday 9:00 am–6:00 pm
- Saturday 10:00 am–4:00 pm
- Sunday Closed
Are pets allowed?
Call us today to find out our pet policy and if we allow pets
Renters Reviews and Ratings
DO NOT LIVE HERE
500+ Stars! AMAZING!
New owners ruined once luxury apartments
Property Manager Responded
New owners sinking this property
Frequent Fire Alarms and Absent Management
Property Manager Responded
BEWARE OF NEW MANAGEMENT
New Management is Making A lot of Upgrades
Property Manager Responded
New management is sinking this property
Management does not care
Nearby Schools
Primitivo Garcia Elementary
Northeast Middle School
Northeast High
About GreatSchools Data on ApartmentHomeLiving.com.
Points of Interest
Time and distance from 909 Walnut.
Arts Museums and Landmarks
Big Box and Retail
Aldi
Costco
Walgreens
Colleges and Universities
Groceries
Aldi
Save-A-Lot
Hospitals
Parks and Recreation
909 Walnut has 5 parks within 7.6 miles, including Penguin Park, Theis Park, Loose Park, Worlds of Fun, and Swope Park.
Restaurants and Dining
Shopping Centers
909 Walnut has 5 shopping centers within 2.0 miles.
Nearby Neighborhoods
Rental Price Ranges in the Area
| Bedroom | Average Rent | Cheapest Rent | Highest Rent |
|---|---|---|---|
| Kansas City Studio Apartments | $1,264 | $525 | $10,000+ |
| Kansas City 1 Bedroom Apartments | $1,572 | $641 | $6,100 |
| Kansas City 2 Bedroom Apartments | $1,891 | $700 | $8,976 |
| Kansas City 3 Bedroom Apartments | $2,162 | $1,000 | $10,000+ |
| Kansas City 4 Bedroom Apartments | $2,901 | $1,430 | $10,000+ |
| Kansas City 5 Bedroom Apartments | $3,950 | $3,950 | $3,950 |
Browse Top Apartments in Kansas City
By Price
- Cheap Kansas City Apartments
- Kansas City Apartments Under $600
- Kansas City Apartments Under $700
- Kansas City Apartments Under $800
- Kansas City Apartments Under $900
- Kansas City Apartments Under $1000
- Kansas City Apartments Under $1200
- Kansas City Apartments Under $1500
- Kansas City Apartments Under $2000
- Kansas City Luxury Apartments
By Community Type
- Kansas City Apartments for Rent by Owner
- Kansas City Apartments with Rent Specials
- Kansas City Top Rated Apartments
- Kansas City Corporate Apartments
- Kansas City Furnished Apartments
- Kansas City Gated Apartments
- Kansas City Loft Apartments
- Kansas City Low Income Apartments
- Kansas City Military Apartments
- New Kansas City Apartments
- Kansas City Senior Apartments
- Kansas City Short-term Apartments
- Kansas City Student Apartments
- Kansas City Apartments with Utilities Included


Property Manager Responded