

Request Notification
909
Washington, DC 20003

- Studio–2 Bedrooms
- 492–1,328 Square Feet
About 909
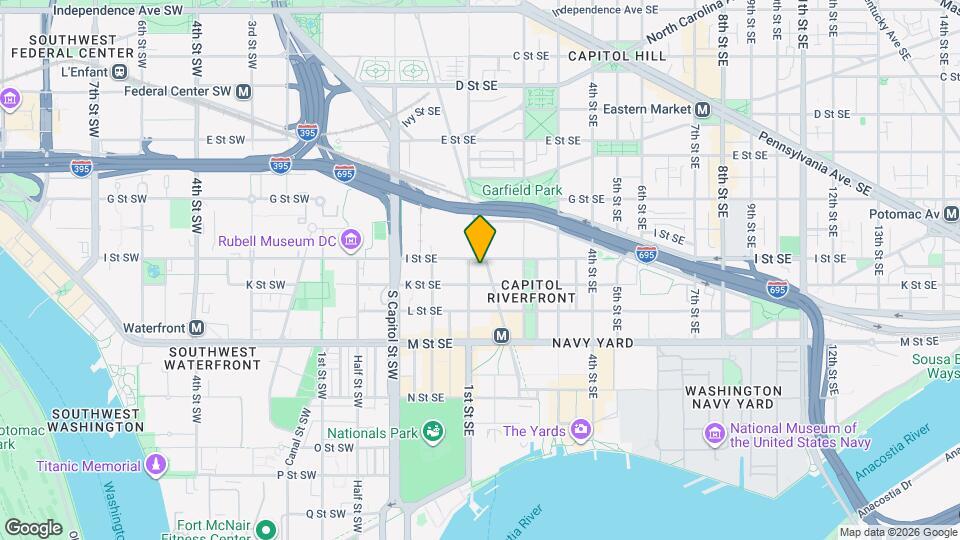
At 909, find all the entertainment and culture the nation's capital has to offer. Explore everything from Capitol Hill to the Navy Yard - walk to Nationals Park and catch a baseball game, enjoy the city's best shops and restaurants, or hop on the Navy Yard Metro to see the rest of the city. Commit to be fit in the fitness center or chat with neighbors in our clubroom. With 909's simple, elegant style- you'll find a home that truly feels like you. Discover the best of D.C. at the apartments at 909. This information is a general overview of potential costs. For a complete list of fees, visit our property website. Prices are subject to change and may vary based on move-in date and lease term. Some apartment homes may require prequalification if required by any applicable affordability program. Standard security deposit subject to change based on screening results; total security deposit(s) will not exceed any maximum prescribed by applicable law. Resident may be responsible for maintaining insurance or covering related costs. Some fees may not apply to apartment homes receiving subsidies or subject to an affordability program. Resident is responsible for damages that exceed ordinary wear and tear. Some items may be taxed under applicable law. This form does not modify the lease, and all fees are subject to the lease. Additional fees may apply as detailed in the lease. A sample lease may be requested prior to application. Residents may be responsible for utilities and related fees, per the lease. Lease terms and available options are subject to change and may vary based on apartment home availability and any applicable program requirements. In the event of any informational conflict, the lease governs.
909 is located in the Capitol Riverfront Neighborhood and 20003 Zip code of Washington, DC.
Unique Features and Amenities
- Hardwood flooring (select apartments)
- Pantry (select apartments)
- Private patio (select apartments)
- Stretching Room In Fitness Center
- Theater Room
- Valuated Ceilings (select apartments)
Property Contact Info
Office Hours
| Monday | 9:00 am–5:00 pm |
| Tuesday | 9:00 am–5:00 pm |
| Wednesday | 11:00 am–5:00 pm |
| Thursday | 9:00 am–5:00 pm |
| Friday | 9:00 am–5:00 pm |
| Saturday | Closed |
| Sunday | Closed |
Floorplan Pricing and Availability
New! Interactive Property Map
Studio
Show Unavailable Floorplans909- S4
Studio, 1 Bath, 699 sq ftAvailable Sep 24Model Gallery
Floorplans
Availability Details
Availability Date Unit Sq Ft September 24, 2026 909-1119 699 Unit 909-1119 Amenities and Features
Features
- Cable Ready
- Double Vanities
- Heating
- High Speed Internet Access
- Washer/Dryer
- Wheelchair Accessible (Rooms)
Kitchen
- Dishwasher
- Disposal
- Microwave
- Range
- Refrigerator
Living Space
- Carpet
- Views
- Walk-In Closets
Unique Features
- Hardwood flooring (select apartments)
- Pantry (select apartments)
- Private patio (select apartments)
- Valuated Ceilings (select apartments)
Apartment Model: 909- S4Studio, 1 Bath, 699 sq ftAvailable September 24, 2026Floor plans are artist's rendering. All dimensions are approximate. Actual product and specifications may vary in dimension or detail. Not all features are available in every rental home. Please see a representative for details.
![]()
909- S4 - Floorplan Apartment Unit: 909-1119Apartment Model: 909- S4Studio, 1 Bath, 699 sq ftAvailable September 24, 2026909- S1
Studio, 1 Bath, 534 sq ftAvailable Oct 11Cheapest StudioThis is the cheapest Studio at this PropertyModel Gallery
Floorplans
Photos
Availability Details
Availability Date Unit Sq Ft View Details October 11, 2026 909-0814 534 October 16, 2026 909-1314 534 Model Amenities and Features
Features
- Cable Ready
- Double Vanities
- Heating
- High Speed Internet Access
- Washer/Dryer
- Wheelchair Accessible (Rooms)
Kitchen
- Dishwasher
- Disposal
- Microwave
- Range
- Refrigerator
Living Space
- Carpet
- Views
- Walk-In Closets
Unique Features
- Hardwood flooring (select apartments)
- Pantry (select apartments)
- Private patio (select apartments)
- Valuated Ceilings (select apartments)
Unit 909-0814 Amenities and Features
Features
- Cable Ready
- Double Vanities
- Heating
- High Speed Internet Access
- Washer/Dryer
- Wheelchair Accessible (Rooms)
Kitchen
- Dishwasher
- Disposal
- Microwave
- Range
- Refrigerator
Living Space
- Carpet
- Views
- Walk-In Closets
Unique Features
- Hardwood flooring (select apartments)
- Pantry (select apartments)
- Private patio (select apartments)
- Valuated Ceilings (select apartments)
Unit 909-1314 Amenities and Features
Features
- Cable Ready
- Double Vanities
- Heating
- High Speed Internet Access
- Washer/Dryer
- Wheelchair Accessible (Rooms)
Kitchen
- Dishwasher
- Disposal
- Microwave
- Range
- Refrigerator
Living Space
- Carpet
- Views
- Walk-In Closets
Unique Features
- Hardwood flooring (select apartments)
- Pantry (select apartments)
- Private patio (select apartments)
- Valuated Ceilings (select apartments)
Apartment Model: 909- S1Studio, 1 Bath, 534 sq ftAvailable October 11, 2026FloorplansPhotos![]()
909- S1 - Image 1 ![]()
909- S1 - Image 2 ![]()
909- S1 - Image 3 ![]()
909- S1 - Image 4 ![]()
909- S1 - Image 5 ![]()
909- S1 - Image 6 ![]()
909- S1 - Image 7 Floor plans are artist's rendering. All dimensions are approximate. Actual product and specifications may vary in dimension or detail. Not all features are available in every rental home. Please see a representative for details.
![]()
909- S1 - Floorplan Apartment Unit: 909-0814Apartment Model: 909- S1Studio, 1 Bath, 534 sq ftAvailable October 11, 2026Apartment Unit: 909-1314Apartment Model: 909- S1Studio, 1 Bath, 534 sq ftAvailable October 16, 2026909- (AS01)
Studio, 1 Bath, 492 sq ftAvailability Details
Availability Date Unit Sq Ft Unavailable 909- (AS01) 492 sq ft 909- (AS02)
Studio, 1 Bath, 500 sq ftAvailability Details
Availability Date Unit Sq Ft Unavailable 909- (AS02) 500 sq ft 909- AS04
Studio, 1 Bath, 534 sq ftAvailability Details
Availability Date Unit Sq Ft Unavailable 909- AS04 534 sq ft 909- (AS05)
Studio, 1 Bath, 549 sq ftAvailability Details
Availability Date Unit Sq Ft Unavailable 909- (AS05) 549 sq ft 909- S2
Studio, 1 Bath, 558 sq ftModel Gallery
Floorplans
Availability Details
Availability Date Unit Sq Ft Unavailable 909- S2 558 sq ft Model Amenities and Features
Features
- Cable Ready
- Double Vanities
- Heating
- High Speed Internet Access
- Washer/Dryer
- Wheelchair Accessible (Rooms)
Kitchen
- Dishwasher
- Disposal
- Microwave
- Range
- Refrigerator
Living Space
- Carpet
- Views
- Walk-In Closets
Unique Features
- Hardwood flooring (select apartments)
- Pantry (select apartments)
- Private patio (select apartments)
- Valuated Ceilings (select apartments)
Apartment Model: 909- S2Studio, 1 Bath, 558 sq ftUnavailableFloor plans are artist's rendering. All dimensions are approximate. Actual product and specifications may vary in dimension or detail. Not all features are available in every rental home. Please see a representative for details.
![]()
909- S2 - Floorplan 909- (AS07)
Studio, 1 Bath, 576 sq ftAvailability Details
Availability Date Unit Sq Ft Unavailable 909- (AS07) 576 sq ft 909- S3
Studio, 1 Bath, 595 sq ftModel Gallery
Floorplans
Availability Details
Availability Date Unit Sq Ft Unavailable 909- S3 595 sq ft Model Amenities and Features
Features
- Cable Ready
- Double Vanities
- Heating
- High Speed Internet Access
- Washer/Dryer
- Wheelchair Accessible (Rooms)
Kitchen
- Dishwasher
- Disposal
- Microwave
- Range
- Refrigerator
Living Space
- Carpet
- Views
- Walk-In Closets
Unique Features
- Hardwood flooring (select apartments)
- Pantry (select apartments)
- Private patio (select apartments)
- Valuated Ceilings (select apartments)
Apartment Model: 909- S3Studio, 1 Bath, 595 sq ftUnavailableFloor plans are artist's rendering. All dimensions are approximate. Actual product and specifications may vary in dimension or detail. Not all features are available in every rental home. Please see a representative for details.
![]()
909- S3 - Floorplan 909- S5
Studio, 1 Bath, 750 sq ftModel Gallery
Floorplans
Availability Details
Availability Date Unit Sq Ft Unavailable 909- S5 750 sq ft Model Amenities and Features
Features
- Cable Ready
- Double Vanities
- Heating
- High Speed Internet Access
- Washer/Dryer
- Wheelchair Accessible (Rooms)
Kitchen
- Dishwasher
- Disposal
- Microwave
- Range
- Refrigerator
Living Space
- Carpet
- Views
- Walk-In Closets
Unique Features
- Hardwood flooring (select apartments)
- Pantry (select apartments)
- Private patio (select apartments)
- Valuated Ceilings (select apartments)
Apartment Model: 909- S5Studio, 1 Bath, 750 sq ftUnavailableFloor plans are artist's rendering. All dimensions are approximate. Actual product and specifications may vary in dimension or detail. Not all features are available in every rental home. Please see a representative for details.
![]()
909- S5 - Floorplan 909- S6
Studio, 1 Bath, 967 sq ftLargest StudioThis is the largest Studio at this PropertyModel Gallery
Floorplans
Availability Details
Availability Date Unit Sq Ft Unavailable 909- S6 967 sq ft Model Amenities and Features
Features
- Cable Ready
- Double Vanities
- Heating
- High Speed Internet Access
- Washer/Dryer
- Wheelchair Accessible (Rooms)
Kitchen
- Dishwasher
- Disposal
- Microwave
- Range
- Refrigerator
Living Space
- Carpet
- Views
- Walk-In Closets
Unique Features
- Hardwood flooring (select apartments)
- Pantry (select apartments)
- Private patio (select apartments)
- Valuated Ceilings (select apartments)
Apartment Model: 909- S6Studio, 1 Bath, 967 sq ftUnavailableFloor plans are artist's rendering. All dimensions are approximate. Actual product and specifications may vary in dimension or detail. Not all features are available in every rental home. Please see a representative for details.
![]()
909- S6 - Floorplan 1 Bedroom
Show Unavailable Floorplans909- A2
1 Bed, 1 Bath, 828 sq ftAvailable NowCheapest 1 BedroomThis is the cheapest 1 Bedroom at this PropertyModel Gallery
Floorplans
Availability Details
Availability Date Unit Sq Ft Available Now 909-0115 771 Unit 909-0115 Amenities and Features
Features
- Cable Ready
- Double Vanities
- Heating
- High Speed Internet Access
- Washer/Dryer
- Wheelchair Accessible (Rooms)
Kitchen
- Dishwasher
- Disposal
- Microwave
- Range
- Refrigerator
Living Space
- Carpet
- Views
- Walk-In Closets
Unique Features
- Hardwood flooring (select apartments)
- Pantry (select apartments)
- Private patio (select apartments)
- Valuated Ceilings (select apartments)
Apartment Model: 909- A21 Bedroom, 1 Bath, 828 sq ftAvailable NowFloor plans are artist's rendering. All dimensions are approximate. Actual product and specifications may vary in dimension or detail. Not all features are available in every rental home. Please see a representative for details.
![]()
909- A2 - Floorplan Apartment Unit: 909-0115Apartment Model: 909- A21 Bedroom, 1 Bath, 771 sq ftAvailable Now909- A3
1 Bed, 1 Bath, 828 sq ftAvailable NowModel Gallery
Floorplans
Availability Details
Availability Date Unit Sq Ft View Details Available Now 909-0911 828 October 11, 2026 909-0309 828 Model Amenities and Features
Features
- Cable Ready
- Double Vanities
- Heating
- Washer/Dryer
- Wheelchair Accessible (Rooms)
Kitchen
- Dishwasher
- Disposal
- Microwave
- Range
- Refrigerator
Living Space
- Carpet
- Views
- Walk-In Closets
Unique Features
- Hardwood flooring (select apartments)
- Pantry (select apartments)
- Private patio (select apartments)
- Valuated Ceilings (select apartments)
Unit 909-0911 Amenities and Features
Features
- Cable Ready
- Double Vanities
- Heating
- Washer/Dryer
- Wheelchair Accessible (Rooms)
Kitchen
- Dishwasher
- Disposal
- Microwave
- Range
- Refrigerator
Living Space
- Carpet
- Views
- Walk-In Closets
Unique Features
- Hardwood flooring (select apartments)
- Pantry (select apartments)
- Private patio (select apartments)
- Valuated Ceilings (select apartments)
Unit 909-0309 Amenities and Features
Features
- Cable Ready
- Double Vanities
- Heating
- Washer/Dryer
- Wheelchair Accessible (Rooms)
Kitchen
- Dishwasher
- Disposal
- Microwave
- Range
- Refrigerator
Living Space
- Carpet
- Views
- Walk-In Closets
Unique Features
- Hardwood flooring (select apartments)
- Pantry (select apartments)
- Private patio (select apartments)
- Valuated Ceilings (select apartments)
Apartment Model: 909- A31 Bedroom, 1 Bath, 828 sq ftAvailable NowFloor plans are artist's rendering. All dimensions are approximate. Actual product and specifications may vary in dimension or detail. Not all features are available in every rental home. Please see a representative for details.
![]()
909- A3 - Floorplan Apartment Unit: 909-0911Apartment Model: 909- A31 Bedroom, 1 Bath, 828 sq ftAvailable NowApartment Unit: 909-0309Apartment Model: 909- A31 Bedroom, 1 Bath, 828 sq ftAvailable October 11, 2026909- A4
1 Bed, 1 Bath, 905 sq ftAvailable NowModel Gallery
Floorplans
Availability Details
Availability Date Unit Sq Ft View Details Available Now 909-0906 905 Available Now 909-0206 905 Available Now 909-1306 905 Model Amenities and Features
Features
- Cable Ready
- Double Vanities
- Heating
- High Speed Internet Access
- Washer/Dryer
- Wheelchair Accessible (Rooms)
Kitchen
- Dishwasher
- Disposal
- Microwave
- Range
- Refrigerator
Living Space
- Carpet
- Views
- Walk-In Closets
Unique Features
- Hardwood flooring (select apartments)
- Pantry (select apartments)
- Private patio (select apartments)
- Valuated Ceilings (select apartments)
Unit 909-0906 Amenities and Features
Features
- Cable Ready
- Double Vanities
- Heating
- High Speed Internet Access
- Washer/Dryer
- Wheelchair Accessible (Rooms)
Kitchen
- Dishwasher
- Disposal
- Microwave
- Range
- Refrigerator
Living Space
- Carpet
- Views
- Walk-In Closets
Unique Features
- Hardwood flooring (select apartments)
- Pantry (select apartments)
- Private patio (select apartments)
- Valuated Ceilings (select apartments)
Unit 909-0206 Amenities and Features
Features
- Cable Ready
- Double Vanities
- Heating
- High Speed Internet Access
- Washer/Dryer
- Wheelchair Accessible (Rooms)
Kitchen
- Dishwasher
- Disposal
- Microwave
- Range
- Refrigerator
Living Space
- Carpet
- Views
- Walk-In Closets
Unique Features
- Hardwood flooring (select apartments)
- Pantry (select apartments)
- Private patio (select apartments)
- Valuated Ceilings (select apartments)
Unit 909-1306 Amenities and Features
Features
- Cable Ready
- Double Vanities
- Heating
- High Speed Internet Access
- Washer/Dryer
- Wheelchair Accessible (Rooms)
Kitchen
- Dishwasher
- Disposal
- Microwave
- Range
- Refrigerator
Living Space
- Carpet
- Views
- Walk-In Closets
Unique Features
- Hardwood flooring (select apartments)
- Pantry (select apartments)
- Private patio (select apartments)
- Valuated Ceilings (select apartments)
Apartment Model: 909- A41 Bedroom, 1 Bath, 905 sq ftAvailable NowFloor plans are artist's rendering. All dimensions are approximate. Actual product and specifications may vary in dimension or detail. Not all features are available in every rental home. Please see a representative for details.
![]()
909- A4 - Floorplan Apartment Unit: 909-0906Apartment Model: 909- A41 Bedroom, 1 Bath, 905 sq ftAvailable NowApartment Unit: 909-0206Apartment Model: 909- A41 Bedroom, 1 Bath, 905 sq ftAvailable NowApartment Unit: 909-1306Apartment Model: 909- A41 Bedroom, 1 Bath, 905 sq ftAvailable Now909- A5
1 Bed, 1 Bath, 953 sq ftAvailable NowModel Gallery
Floorplans
Availability Details
Availability Date Unit Sq Ft Available Now 909-0608 953 Unit 909-0608 Amenities and Features
Features
- Cable Ready
- Double Vanities
- Heating
- High Speed Internet Access
- Washer/Dryer
- Wheelchair Accessible (Rooms)
Kitchen
- Dishwasher
- Disposal
- Microwave
- Range
- Refrigerator
Living Space
- Carpet
- Views
- Walk-In Closets
Unique Features
- Hardwood flooring (select apartments)
- Pantry (select apartments)
- Private patio (select apartments)
- Valuated Ceilings (select apartments)
Apartment Model: 909- A51 Bedroom, 1 Bath, 953 sq ftAvailable NowFloor plans are artist's rendering. All dimensions are approximate. Actual product and specifications may vary in dimension or detail. Not all features are available in every rental home. Please see a representative for details.
![]()
909- A5 - Floorplan Apartment Unit: 909-0608Apartment Model: 909- A51 Bedroom, 1 Bath, 953 sq ftAvailable Now909- A1
1 Bed, 1 Bath, 741 sq ftAvailable Oct 16Model Gallery
Floorplans
Availability Details
Availability Date Unit Sq Ft October 16, 2026 909-0610 741 Unit 909-0610 Amenities and Features
Features
- Cable Ready
- Double Vanities
- Heating
- Washer/Dryer
- Wheelchair Accessible (Rooms)
Kitchen
- Dishwasher
- Disposal
- Microwave
- Range
- Refrigerator
Living Space
- Carpet
- Views
- Walk-In Closets
Unique Features
- Hardwood flooring (select apartments)
- Pantry (select apartments)
- Private patio (select apartments)
- Valuated Ceilings (select apartments)
Apartment Model: 909- A11 Bedroom, 1 Bath, 741 sq ftAvailable October 16, 2026Floor plans are artist's rendering. All dimensions are approximate. Actual product and specifications may vary in dimension or detail. Not all features are available in every rental home. Please see a representative for details.
![]()
909- A1 - Floorplan Apartment Unit: 909-0610Apartment Model: 909- A11 Bedroom, 1 Bath, 741 sq ftAvailable October 16, 2026909- (AA01)
1 Bed, 1 Bath, 741 sq ftAvailability Details
Availability Date Unit Sq Ft Unavailable 909- (AA01) 741 sq ft 909- (AA03)
1 Bed, 1 Bath, 771 sq ftAvailability Details
Availability Date Unit Sq Ft Unavailable 909- (AA03) 771 sq ft 909- (AA04)
1 Bed, 1 Bath, 771 sq ftAvailability Details
Availability Date Unit Sq Ft Unavailable 909- (AA04) 771 sq ft 909- (AA05)
1 Bed, 1 Bath, 775 sq ftAvailability Details
Availability Date Unit Sq Ft Unavailable 909- (AA05) 775 sq ft 909- (AA08)
1 Bed, 1 Bath, 837 sq ftAvailability Details
Availability Date Unit Sq Ft Unavailable 909- (AA08) 837 sq ft 909- (AA09)
1 Bed, 1 Bath, 894 sq ftAvailability Details
Availability Date Unit Sq Ft Unavailable 909- (AA09) 894 sq ft 909- (AA11)
1 Bed, 1 Bath, 922 sq ftAvailability Details
Availability Date Unit Sq Ft Unavailable 909- (AA11) 922 sq ft 909- A6
1 Bed, 1 Bath, 993 sq ftLargest 1 BedroomThis is the largest 1 Bedroom at this PropertyModel Gallery
Floorplans
Availability Details
Availability Date Unit Sq Ft Unavailable 909- A6 993 sq ft Model Amenities and Features
Features
- Cable Ready
- Double Vanities
- Heating
- High Speed Internet Access
- Washer/Dryer
- Wheelchair Accessible (Rooms)
Kitchen
- Dishwasher
- Disposal
- Microwave
- Range
- Refrigerator
Living Space
- Carpet
- Views
- Walk-In Closets
Unique Features
- Hardwood flooring (select apartments)
- Pantry (select apartments)
- Private patio (select apartments)
- Valuated Ceilings (select apartments)
Apartment Model: 909- A61 Bedroom, 1 Bath, 993 sq ftUnavailableFloor plans are artist's rendering. All dimensions are approximate. Actual product and specifications may vary in dimension or detail. Not all features are available in every rental home. Please see a representative for details.
![]()
909- A6 - Floorplan 2 Bedrooms
Show Unavailable Floorplans909- B5
2 Beds, 2 Baths, 1328 sq ftAvailable NowLargest 2 BedroomThis is the largest 2 Bedroom at this PropertyModel Gallery
Floorplans
Availability Details
Availability Date Unit Sq Ft View Details Available Now 909-0701 1328 Available Now 909-0301 1309 Model Amenities and Features
Features
- Cable Ready
- Double Vanities
- Heating
- High Speed Internet Access
- Washer/Dryer
- Wheelchair Accessible (Rooms)
Kitchen
- Dishwasher
- Disposal
- Microwave
- Range
- Refrigerator
Living Space
- Carpet
- Views
- Walk-In Closets
Unique Features
- Hardwood flooring (select apartments)
- Pantry (select apartments)
- Private patio (select apartments)
- Valuated Ceilings (select apartments)
Unit 909-0701 Amenities and Features
Features
- Cable Ready
- Double Vanities
- Heating
- High Speed Internet Access
- Washer/Dryer
- Wheelchair Accessible (Rooms)
Kitchen
- Dishwasher
- Disposal
- Microwave
- Range
- Refrigerator
Living Space
- Carpet
- Views
- Walk-In Closets
Unique Features
- Hardwood flooring (select apartments)
- Pantry (select apartments)
- Private patio (select apartments)
- Valuated Ceilings (select apartments)
Unit 909-0301 Amenities and Features
Features
- Cable Ready
- Double Vanities
- Heating
- High Speed Internet Access
- Washer/Dryer
- Wheelchair Accessible (Rooms)
Kitchen
- Dishwasher
- Disposal
- Microwave
- Range
- Refrigerator
Living Space
- Carpet
- Views
- Walk-In Closets
Unique Features
- Hardwood flooring (select apartments)
- Pantry (select apartments)
- Private patio (select apartments)
- Valuated Ceilings (select apartments)
Apartment Model: 909- B52 Bedroom, 2 Bath, 1328 sq ftAvailable NowFloor plans are artist's rendering. All dimensions are approximate. Actual product and specifications may vary in dimension or detail. Not all features are available in every rental home. Please see a representative for details.
![]()
909- B5 - Floorplan Apartment Unit: 909-0701Apartment Model: 909- B52 Bedroom, 2 Bath, 1328 sq ftAvailable NowApartment Unit: 909-0301Apartment Model: 909- B52 Bedroom, 2 Bath, 1309 sq ftAvailable Now909- B2
2 Beds, 1 Bath, 1107 sq ftAvailable Sep 29Cheapest 2 BedroomThis is the cheapest 2 Bedroom at this PropertyModel Gallery
Floorplans
Availability Details
Availability Date Unit Sq Ft September 29, 2026 909-1004 1107 Unit 909-1004 Amenities and Features
Features
- Cable Ready
- Double Vanities
- Heating
- High Speed Internet Access
- Washer/Dryer
- Wheelchair Accessible (Rooms)
Kitchen
- Dishwasher
- Disposal
- Microwave
- Range
- Refrigerator
Living Space
- Carpet
- Views
- Walk-In Closets
Unique Features
- Hardwood flooring (select apartments)
- Pantry (select apartments)
- Private patio (select apartments)
- Valuated Ceilings (select apartments)
Apartment Model: 909- B22 Bedroom, 1 Bath, 1107 sq ftAvailable September 29, 2026Floor plans are artist's rendering. All dimensions are approximate. Actual product and specifications may vary in dimension or detail. Not all features are available in every rental home. Please see a representative for details.
![]()
909- B2 - Floorplan Apartment Unit: 909-1004Apartment Model: 909- B22 Bedroom, 1 Bath, 1107 sq ftAvailable September 29, 2026909- B4
2 Beds, 2 Baths, 1175 sq ftAvailable Sep 8Model Gallery
Floorplans
Availability Details
Availability Date Unit Sq Ft September 8, 2026 909-1318 1175 Unit 909-1318 Amenities and Features
Features
- Cable Ready
- Double Vanities
- Heating
- High Speed Internet Access
- Washer/Dryer
- Wheelchair Accessible (Rooms)
Kitchen
- Dishwasher
- Disposal
- Microwave
- Range
- Refrigerator
Living Space
- Carpet
- Views
- Walk-In Closets
Unique Features
- Hardwood flooring (select apartments)
- Pantry (select apartments)
- Private patio (select apartments)
- Valuated Ceilings (select apartments)
Apartment Model: 909- B42 Bedroom, 2 Bath, 1175 sq ftAvailable September 8, 2026Floor plans are artist's rendering. All dimensions are approximate. Actual product and specifications may vary in dimension or detail. Not all features are available in every rental home. Please see a representative for details.
![]()
909- B4 - Floorplan Apartment Unit: 909-1318Apartment Model: 909- B42 Bedroom, 2 Bath, 1175 sq ftAvailable September 8, 2026909- (BA1)
2 Beds, 1 Bath, 1051 sq ftAvailability Details
Availability Date Unit Sq Ft Unavailable 909- (BA1) 1051 sq ft 909- (BC2)
2 Beds, 2 Baths, 1011 sq ftAvailability Details
Availability Date Unit Sq Ft Unavailable 909- (BC2) 1011 sq ft 909- B1
2 Beds, 2 Baths, 1068 sq ftModel Gallery
Floorplans
Availability Details
Availability Date Unit Sq Ft Unavailable 909- B1 1068 sq ft Model Amenities and Features
Features
- Cable Ready
- Double Vanities
- Heating
- High Speed Internet Access
- Washer/Dryer
- Wheelchair Accessible (Rooms)
Kitchen
- Dishwasher
- Disposal
- Microwave
- Range
- Refrigerator
Living Space
- Carpet
- Views
- Walk-In Closets
Unique Features
- Hardwood flooring (select apartments)
- Pantry (select apartments)
- Private patio (select apartments)
- Valuated Ceilings (select apartments)
Apartment Model: 909- B12 Bedroom, 2 Bath, 1068 sq ftUnavailableFloor plans are artist's rendering. All dimensions are approximate. Actual product and specifications may vary in dimension or detail. Not all features are available in every rental home. Please see a representative for details.
![]()
909- B1 - Floorplan 909- B3
2 Beds, 2 Baths, 1110 sq ftModel Gallery
Floorplans
Availability Details
Availability Date Unit Sq Ft Unavailable 909- B3 1110 sq ft Model Amenities and Features
Features
- Cable Ready
- Double Vanities
- Heating
- High Speed Internet Access
- Washer/Dryer
- Wheelchair Accessible (Rooms)
Kitchen
- Dishwasher
- Disposal
- Microwave
- Range
- Refrigerator
Living Space
- Carpet
- Views
- Walk-In Closets
Unique Features
- Hardwood flooring (select apartments)
- Pantry (select apartments)
- Private patio (select apartments)
- Valuated Ceilings (select apartments)
Apartment Model: 909- B32 Bedroom, 2 Bath, 1110 sq ftUnavailableFloor plans are artist's rendering. All dimensions are approximate. Actual product and specifications may vary in dimension or detail. Not all features are available in every rental home. Please see a representative for details.
![]()
909- B3 - Floorplan 909- (BC5)
2 Beds, 2 Baths, 1116 sq ftAvailability Details
Availability Date Unit Sq Ft Unavailable 909- (BC5) 1116 sq ft 909- (BC6)
2 Beds, 2 Baths, 1155 sq ftAvailability Details
Availability Date Unit Sq Ft Unavailable 909- (BC6) 1155 sq ft 909- (BC8)
2 Beds, 2 Baths, 1309 sq ftAvailability Details
Availability Date Unit Sq Ft Unavailable 909- (BC8) 1309 sq ft
Property Information
- 237 Units
- 13 Stories
- Built in 2009
Lease Terms
- 12 Months
- Short Term Lease Options
Fees and Policies
The fees listed below are community-provided and may exclude utilities or add-ons. All payments are made directly to the property and are non-refundable unless otherwise specified.
Required Fees
One-Time Basics
- Due at Application
- Application - FeeiMax of 7. A non-refundable fee due at the time of application. Per applicant. Charged Per Applicant.$50.72
- Due at Move-In
- Security Deposit - StandardiMax of 1. Refundable deposit required at move-in. Applications that are Conditionally Approved (i.e. income and/or credit-related reasons) may require a larger security deposit and/or last month's rent deposit (each not to exceed a full month's base rent). Charged per unit.$0.00
- Amenity Fee - One TimeiMax of 1. A one-time or recurring charge for access to amenities. Typically charged per apartment but may be per person. Contact the Leasing Team for further clarification. Charged per unit.$500.00
Utilities
- Utility - Electric ServiceiMax of 1. 3rd Party. Monthly fee for electric utility service. Charged Per Unit. Payable to Third Party.Varies/mo
- Utility - Sewer ServiceiMax of 1. Monthly fee for sewer utility service. Charged Per Unit.Usage-Based/mo
- Utility - Water ServiceiMax of 1. Monthly fee for water utility service. Charged per unit.Usage-Based/mo
Other Fees and Policies
Personal Add-Ons
- Renters Liability Insurance - Property ProgramiMax of 1. Minimum personal liability coverage required by the Property if no Third Party policy is provided. Does not include contents coverage. Charged Per Unit.$12.36/mo
- Utility - Internet Service (Optional)iMax of 1. 3rd Party. Monthly fee for internet service. Charged per unit. Payable to Third Party.Varies/mo
- Utility - Cable TV ServiceiMax of 1. 3rd Party. Monthly fee for cable TV service. Charged per unit. Payable to Third Party.Varies/mo
Pet Fees
- Bird
- Pet DepositiCharged per Pet.$0.00
- One-Time Pet FeeiCharged Per Pet.$0.00
- Monthly Pet FeeiCharged Per Pet.$0.00/mo
- Fish
- Pet DepositiCharged per Pet.$0.00
- One-Time Pet FeeiCharged Per Pet.$0.00
- Monthly Pet FeeiCharged Per Pet.$0.00/mo
- Reptile
- Pet DepositiCharged per Pet.$0.00
- One-Time Pet FeeiCharged Per Pet.$0.00
- Monthly Pet FeeiCharged Per Pet.$0.00/mo
- Pet Fee (non-refundable)iMax of 2. A one-time non-refundable fee per approved pet or apartment. Maximum two pets per apartment. Service Animals and ESAs are exempt. Contact the Leasing Team for additional details and weight specifications, if applicable. Charged Per Pet.$500.00
- Pet RentiMax of 2. Monthly fee required per approved pet or apartment. Maximum two pets per apartment. Service Animals and ESAs are exempt. Contact the Leasing Team for additional details and weight specifications, if applicable. Charged Per Pet.$50.00/mo
- 2 Pet Limit
- 2 Pet Limit
Max of 2.
Cats
Dogs
Please reach out to Leasing Office for the restricted breed list.
Parking Fees
- Parking - MotorcycleiMax of 1. Monthly fee per registered motorcycle. Charged Per Vehicle.$50.00/mo
- Parking - ReservediMax of 1. Monthly fee per reserved parking space. Pricing may vary based on size, location, and/or number of spaces rented. All vehicles must be registered with the Management Office. Contact the Leasing Team for availability and limitations. Charged Per Vehicle.$200-$300/mo
- Other
Max of 1.
Additional Parking Options
Storage Fees
- Rentable Item - Storage SpaceiMax of 1. Monthly fee for rental of each additional storage space. Pricing may vary based on size and/or location. Contact the Leasing Team for availability and limitations. Charged Per Rentable Item.$50.00/mo
Max of 1.
Property Fee Disclaimer: Based on community-supplied data and independent market research. Subject to change without notice. May exclude fees for mandatory or optional services and usage-based utilities.
Features and Amenities
Unique Amenities
- Hardwood flooring (select apartments)
- Pantry (select apartments)
- Private patio (select apartments)
- Stretching Room In Fitness Center
- Theater Room
- Valuated Ceilings (select apartments)
Community Features
- Corporate Housing
Living Area Features
- Walk In Closets
Map
- Shopping
- Colleges
- Grocery
- Medical
- Parks
- Transportation
- Nearby Properties

Map
Getting Around
100 / 100 Exceptionally walkable
90 / 100 Exceptional public transit
80 / 100 Very Bikeable
60 / 100 Moderately car friendly
Getting to Know the Area
90 / 100 Restaurants
100 / 100 Cafes
100 / 100 Nightlife
80 / 100 Shopping
100 / 100 Parks
80 / 100 Noise Level
Renters Reviews and Ratings
Verified RenterSubmitted by a verified resident of the apartment community. Participating residents may receive reward points in exchange for posting a review during their lease term, regardless of the nature of the review.
Property Manager Responded
Verified RenterSubmitted by a verified resident of the apartment community. Participating residents may receive reward points in exchange for posting a review during their lease term, regardless of the nature of the review.
Property Manager Responded
Verified RenterSubmitted by a verified resident of the apartment community. Participating residents may receive reward points in exchange for posting a review during their lease term, regardless of the nature of the review.
Property Manager Responded
Verified RenterSubmitted by a verified resident of the apartment community. Participating residents may receive reward points in exchange for posting a review during their lease term, regardless of the nature of the review.
Property Manager Responded
Verified RenterSubmitted by a verified resident of the apartment community. Participating residents may receive reward points in exchange for posting a review during their lease term, regardless of the nature of the review.
Property Manager Responded
Verified RenterSubmitted by a verified resident of the apartment community. Participating residents may receive reward points in exchange for posting a review during their lease term, regardless of the nature of the review.
Property Manager Responded
Verified RenterSubmitted by a verified resident of the apartment community. Participating residents may receive reward points in exchange for posting a review during their lease term, regardless of the nature of the review.
Property Manager Responded
Verified RenterSubmitted by a verified resident of the apartment community. Participating residents may receive reward points in exchange for posting a review during their lease term, regardless of the nature of the review.
Property Manager Responded
Verified RenterSubmitted by a verified resident of the apartment community. Participating residents may receive reward points in exchange for posting a review during their lease term, regardless of the nature of the review.
Property Manager Responded
Verified RenterSubmitted by a verified resident of the apartment community. Participating residents may receive reward points in exchange for posting a review during their lease term, regardless of the nature of the review.
Property Manager Responded
Nearby Schools
Jefferson Middle School Academy
Van Ness Elementary School
Eastern High School
About GreatSchools Data on ApartmentHomeLiving.com.
Points of Interest
Time and distance from 909.
Arts Museums and Landmarks
Big Box and Retail
Safeway
Macy's
Aldi
Colleges and Universities
Georgetown Law - Georgetown University Law Center
Georgetown - Georgetown University Law Center
Georgetown Law - Georgetown School of Continuing Studies
Groceries
Safeway
Giant Food
Aldi
Hospitals
Military Bases
Marine Corps Barracks
Washington Navy Yard
Fort McNair
Parks and Recreation
909 has 5 parks within 3.7 miles, including East Potomac Golf Course, East Potomac Park, National Mall, Chesapeake and Ohio Canal, and U.S. National Arboretum.
Restaurants and Dining
Shopping Centers
909 has 5 shopping centers within 2.6 miles.
Transit Stations
Nearby Neighborhoods
Rental Price Ranges in the Area
| Bedroom | Average Rent | Cheapest Rent | Highest Rent |
|---|---|---|---|
| Washington Studio Apartments | $1,963 | $638 | $7,777 |
| Washington 1 Bedroom Apartments | $2,399 | $813 | $10,000+ |
| Washington 2 Bedroom Apartments | $3,035 | $865 | $10,000+ |
| Washington 3 Bedroom Apartments | $3,415 | $712 | $10,000+ |
| Washington 4 Bedroom Apartments | $2,653 | $200 | $10,000+ |
| Washington 5 Bedroom Apartments | $2,469 | $1,220 | $10,000+ |
| Washington 6 Bedroom Apartments | $4,838 | $1,220 | $10,000+ |
Nearby Apartments
Nearby Homes
Did You Know?
The average Apartment shopper researches 4 properties in detail before signing a lease.


Max of 1.