
- 2 Bedroom Bedrooms
- $2,595 Pricing
About 91 Edwin Ave
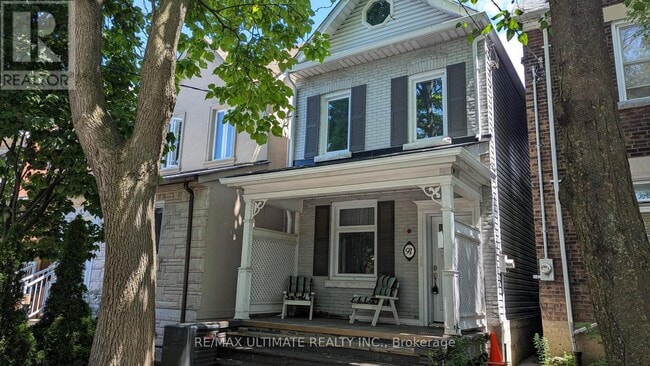
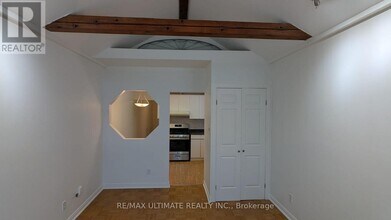
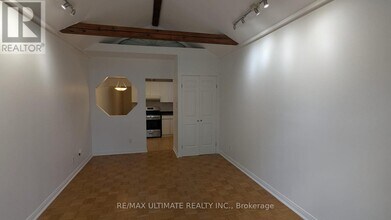
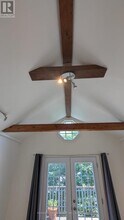
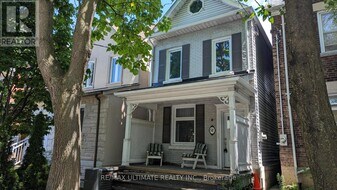
Perfectly situated in Toronto's vibrant Junction Triangle,this bright 2nd-floor apartment offers approximately 800 sq ft of updated,well-designed living space that is an urban dweller's dream! Featuring 2 bedrooms and 1 four-piece washroom,this home boasts beautiful hardwood flooring,soaring cathedral ceilings in the main living area,and classic crown moulding in the primary bedroom.The main living space combines seamlessly with the dining room and steps out onto a private deck-ideal for unwinding outdoors. Cook with ease in the updated eat-in kitchen,which is fully equipped with a stainless-steel gas stove,refrigerator,and backsplash. Both bedrooms feature built-in closets for ample storage; the second bedroom also includes a ceiling fan for added comfort.Location is key,and this home puts you right in the heart of it all. Enjoy quick trips to the airport or Union Station via the nearby UP Express and Bloor GO Train station at Bloor St & Dundas,or hop onto the West Toronto Railpath for walking and cycling. You are a short stroll from the subway,FreshCo,Loblaws,and a diverse array of local shops and restaurants. Plus,top neighbourhood destinations like High Park,Bloor West Village,The Junction,and Roncesvalles are all just moments away.Best of all,all main utilities are included in the lease cost (water,gas heating,central air conditioning,and hydro)! Available for immediate occupancy for a minimum 1-year lease term. (id:52069) ID#: 1595618
Property Contact Info
- Listed by:
- Agency:
- Vendor Logo:
- Website:
- View Property Website
- Call Us:
- (416) 656-3500
- Disclaimer:
Floorplan Pricing and Availability
New! Interactive Property Map
 ApartmentHomeLiving.com's new Interactive Property Map allows you to see where every available unit is located at this community.Try It Now >
2 Bedrooms
$2,595
91 Edwin Ave
2 Beds, 1 Bath,Available NowAvailability Details
Price Availability Date Unit $2,595 Available Now 91 Edwin Ave Unit Amenities and Features
Features
- Air Conditioning
- Heat Type - Gas
Kitchen
- Range
- Refrigerator
Unit Rent and Fees
Unit Price
- $2,595
Unit Description
Perfectly situated in Toronto's vibrant Junction Triangle,this bright 2nd-floor apartment offers approximately 800 sq ft of updated,well-designed living space that is an urban dweller's dream! Featuring 2 bedrooms and 1 four-piece washroom,this home boasts beautiful hardwood flooring,soaring cathedral ceilings in the main living area,and classic crown moulding in the primary bedroom.The main living space combines seamlessly with the dining room and steps out onto a private deck-ideal for unwinding outdoors. Cook with ease in the updated eat-in kitchen,which is fully equipped with a stainless-steel gas stove,refrigerator,and backsplash. Both bedrooms feature built-in closets for ample storage; the second bedroom also includes a ceiling fan for added comfort.Location is key,and this home puts you right in the heart of it all. Enjoy quick trips to the airport or Union Station via the nearby UP Express and Bloor GO Train station at Bloor St & Dundas,or hop onto the West Toronto Railpath for walking and cycling. You are a short stroll from the subway,FreshCo,Loblaws,and a diverse array of local shops and restaurants. Plus,top neighbourhood destinations like High Park,Bloor West Village,The Junction,and Roncesvalles are all just moments away.Best of all,all main utilities are included in the lease cost (water,gas heating,central air conditioning,and hydro)! Available for immediate occupancy for a minimum 1-year lease term. (id:52069) ID#: 1595618
Model: 91 Edwin Ave$2,5952 Bedroom, 1 BathAvailable Now

Features and Amenities
Interior Features
- Heat Type Gas
- Air Conditioning
Kitchen Amenities
- Range
- Refrigerator
Living Area Features
- Hardwood Floors
Map
- Shopping
- Colleges
- Schools
Map

Frequently Asked Questions about 91 Edwin Ave
What type of rentals are available at 91 Edwin Ave?
There is currently a 2 Bed 1 Bath Apartment for rent listed at 91 Edwin Ave. It is Available Now.
How much is the rent at 91 Edwin Ave?
91 Edwin Ave is currently listed at $2,595.
What area of town is 91 Edwin Ave located in?
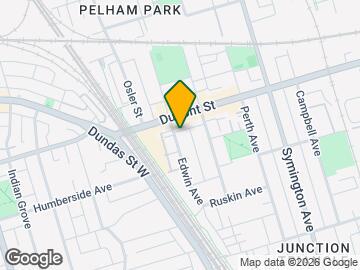
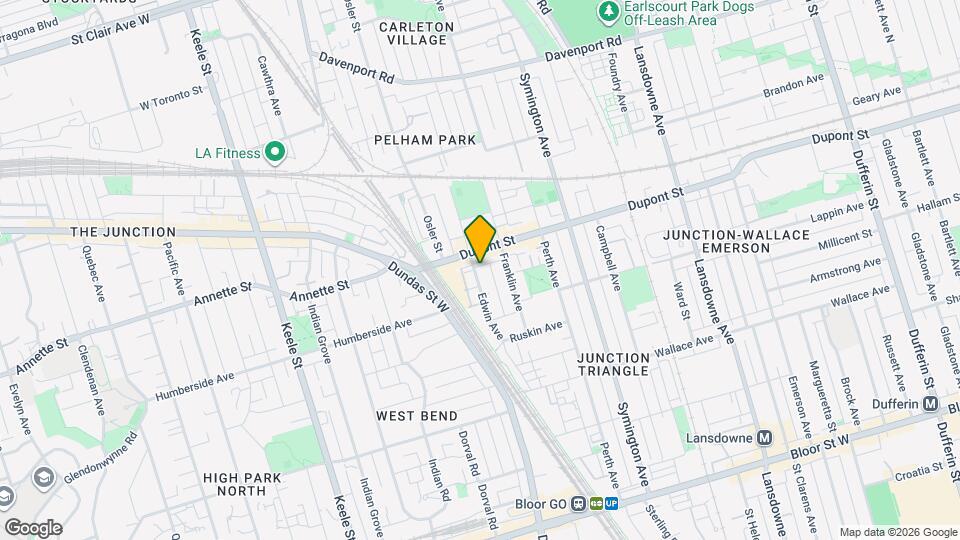
Located in the Dovercourt Davenport Junction Neighborhood, 91 Edwin Ave is in the M6P 3Z5 Postal Code of Toronto, ON.
Points of Interest
Time and distance from 91 Edwin Ave.
Big Box and Retail
Michaels
Walmart
Costco
Colleges and Universities
University of St. Michael's College - Main Campus
Nearby Neighborhoods
Nearby Apartments
Rental Price Ranges in the Area
| Bedroom | Average Rent | Cheapest Rent | Highest Rent |
|---|---|---|---|
| Toronto Studio Apartments | $1,895 | $1,045 | $6,990 |
| Toronto 1 Bedroom Apartments | $2,405 | $895 | $10,000+ |
| Toronto 2 Bedroom Apartments | $3,168 | $1,550 | $10,000+ |
| Toronto 3 Bedroom Apartments | $3,968 | $1,569 | $10,000+ |
| Toronto 4 Bedroom Apartments | $4,537 | $1,119 | $9,069 |
| Toronto 5 Bedroom Apartments | $10,662 | $1,000 | $10,000+ |
Browse Top Apartments in Toronto
By Price
By Community Type
- Toronto Apartments for Rent by Owner
- Toronto Apartments with Rent Specials
- Toronto Top Rated Apartments
- Toronto Corporate Apartments
- Toronto Furnished Apartments
- Toronto Gated Apartments
- Toronto Loft Apartments
- Toronto Military Apartments
- New Toronto Apartments
- Toronto Senior Apartments
- Toronto Short-term Apartments
- Toronto Student Apartments
- Toronto Apartments with Utilities Included