


- 1–5 Bedrooms
- $1,500-$3,400 Total Monthly Price
Total Monthly Price
Base Rent$1,500 - $3,400Total Monthly Price$1,500 - $3,400 - 625–1,851 Square Feet
About 940 Water St
940 Water Street evolved from a late-19th-century factory complex into a modern mixed-use historic property, preserving a key piece of North Bennington’s industrial heritage. Housing renovations began in 2010 and continue through today and into 2017. Available Units We are currently expanding our selection of units and now offer 1+, 2, 3, 4, and 5-bedroom units. I am available to work with you personally to find the unit that best suits your needs, whether you are seeking a place for yourself or your family. Kitchen Amenities All kitchens in our units are fully equipped with essential appliances, including a gas stove, dishwasher, microwave, and refrigerator. Additionally, the building is currently undergoing installation of a coin-operated shared laundry facility. Some units come with in-unit laundry for added convenience, and select units feature air conditioning. Each unit is thoughtfully designed, offering its own unique ambiance. Utilities and Internet All utilities and high-speed, fiber-based internet are included in the monthly lease fee. Utilities covered include propane for heating, hot water, and cooking, electricity (including central air conditioning), water, sewer, and trash. With these shared services, your lease fee is truly all-inclusive. Interior Features The kitchen cabinets are constructed from solid wood and finished with soft-close drawers and doors, crown moldings on top, and light rails below. Safety is a priority, with the building featuring a full fire sprinkler system, a comprehensive alarm system, and 5/8-inch firecode sheetrock walls that enhance safety and reduce noise transmission. Bathrooms are appointed with ceramic and glass flooring and feature a full tub and shower. Every unit is uniquely designed, each with individual character and careful attention to detail. Pet Policy Pets are welcome with approval and a monthly fee. Please contact us for details regarding pet accommodations. Lease Rates and Customization Lease rates begin at $1,750 and go up to $2,300. Each lease can be customized with add-ons such as pet fees and accommodations for excess vehicles, as well as discounts for tenants with only one vehicle. Historic Charm Experience the charming and historically preserved details that make this building a true village gem. Our goal is to provide you with the best rate and the perfect unit for your needs.
940 Water St is located in the 05257 Zip code of North Bennington, VT. This community is professionally managed by HRH Management
Property Contact Info
- Listed by:
- Agency:
- Vendor Logo:
- Website:
- View Property Website
- Call Us:
- (802) 500-7106
- Disclaimer:
Floorplan Pricing and Availability
940 Water St offers 1 to 5 Bedroom apartments starting from $1,500 and having 625–1,851 sq ft. Here is the current pricing and availability:
New! Interactive Property Map
 ApartmentHomeLiving.com's new Interactive Property Map allows you to see where every available unit is located at this community.Try It Now >
1 Bedroom
One Bedroom / One Bath
From $1,500
1 Bed, 1 Bath, 625-725 sq ftTotal Monthly PriceAvailable NowTotal Monthly Price
Base Rent$1,500 - $1,700Total Monthly Price$1,500 - $1,700Model Gallery
Photos
Availability Details
Prices shown for this property are the Total Monthly Price including Fees.Price Availability Date Unit Sq Ft From $1,500 Available Now One Bedroom / One Bath 625-725 sq ft Model Amenities and Features
Features
- Heating
- Smoke Free
- Wi-Fi
Kitchen
- Dishwasher
- Gas Range
- Microwave
- Oven
- Refrigerator
Unique Features
- Amenities Vary Per Unit -
Model Lease Information
Model Price Range
- $1,500 - $1,700Total Monthly PriceBase Rent: $1,500 - $1,700Required Monthly Fees: None
Apartment Model: One Bedroom / One BathFrom $1,5001 Bedroom, 1 Bath, 625-725 sq ftAvailable Now![]()
One Bedroom / One Bath - Image 1 ![]()
One Bedroom / One Bath - Image 2 ![]()
One Bedroom / One Bath - Image 3 ![]()
One Bedroom / One Bath - Image 4 ![]()
One Bedroom / One Bath - Image 5 ![]()
One Bedroom / One Bath - Image 6 ![]()
One Bedroom / One Bath - Image 7 ![]()
One Bedroom / One Bath - Image 8 ![]()
One Bedroom / One Bath - Image 9 2 Bedrooms
Two Bedroom / One Bath
From $1,800
2 Beds, 1 Bath, 800-1100 sq ftTotal Monthly PriceAvailable NowTotal Monthly Price
Base Rent$1,800 - $2,100Total Monthly Price$1,800 - $2,100Availability Details
Prices shown for this property are the Total Monthly Price including Fees.Price Availability Date Unit Sq Ft From $1,800 Available Now Two Bedroom / One Bath 800-1100 sq ft Model Amenities and Features
Features
- Heating
- Smoke Free
- Wi-Fi
Kitchen
- Dishwasher
- Gas Range
- Kitchen
- Microwave
- Refrigerator
Living Space
- Carpet
- Hardwood Floors
- High Ceilings
- Tile Floors
- Vinyl Flooring
Unique Features
- Units Have Varied Amenities
Model Lease Information
Model Price Range
- $1,800 - $2,100Total Monthly PriceBase Rent: $1,800 - $2,100Required Monthly Fees: None
3 Bedrooms
Three Bedroom / Two Bath
From $1,900
3 Beds, 2 Baths, 1000-1200 sq ftTotal Monthly PriceAvailable NowTotal Monthly Price
Base Rent$1,900 - $2,400Total Monthly Price$1,900 - $2,400Availability Details
Prices shown for this property are the Total Monthly Price including Fees.Price Availability Date Unit Sq Ft From $1,900 Available Now Three Bedroom / Two Bath 1000-1200 sq ft Model Amenities and Features
Features
- Air Conditioning
- Heating
- Skylights
- Smoke Free
- Washer/Dryer
- Wi-Fi
Kitchen
- Dishwasher
Living Space
- Carpet
- Dining Room
- Hardwood Floors
- High Ceilings
- Tile Floors
Model Lease Information
Model Price Range
- $1,900 - $2,400Total Monthly PriceBase Rent: $1,900 - $2,400Required Monthly Fees: None
4 Bedrooms
Four bedroom / Two Baths
From $2,100
4 Beds, 2 Baths, 1200 sq ftTotal Monthly PriceAvailable NowTotal Monthly Price
Base Rent$2,100 - $2,500Total Monthly Price$2,100 - $2,500Availability Details
Prices shown for this property are the Total Monthly Price including Fees.Price Availability Date Unit Sq Ft From $2,100 Available Now Four bedroom / Two Baths 1200 sq ft Model Amenities and Features
Features
- Air Conditioning
- Heating
- Security System
- Smoke Detector
- Smoke Free
- Sprinkler System
- Tenant Controlled HVAC
Kitchen
- Dishwasher
- Instant Hot Water
- Kitchen
- Microwave
- Oven
- Refrigerator
Model Lease Information
Model Price Range
- $2,100 - $2,500Total Monthly PriceBase Rent: $2,100 - $2,500Required Monthly Fees: None
5 Bedrooms
Five Bedroom / Two Bath
From $2,400
5 Beds, 3 Baths, 1201-1851 sq ftTotal Monthly PriceAvailable NowTotal Monthly Price
Base Rent$2,400 - $3,400Total Monthly Price$2,400 - $3,400Availability Details
Prices shown for this property are the Total Monthly Price including Fees.Price Availability Date Unit Sq Ft From $2,400 Available Now Five Bedroom / Two Bath 1201-1851 sq ft Model Amenities and Features
Features
- Air Conditioning
- Heating
- Security System
- Smoke Detector
- Smoke Free
- Sprinkler System
- Tenant Controlled HVAC
Kitchen
- Dishwasher
- Instant Hot Water
- Kitchen
- Microwave
- Oven
- Refrigerator
Model Lease Information
Model Price Range
- $2,400 - $3,400Total Monthly PriceBase Rent: $2,400 - $3,400Required Monthly Fees: None


Schedule a Tour
Property Information
- 82 Units
- 3 Stories
- Built in 1900
Lease Terms
- 12, 24 mo
Fees and Policies
The fees listed below are community-provided and may exclude utilities or add-ons. All payments are made directly to the property and are non-refundable unless otherwise specified.
Other Fees and Policies
Pet Fees
- Dog
- Pet DepositiCharged Per Pet.$0.00
- One-Time Pet FeeiCharged Per Pet.$0.00
- Monthly Pet FeeiCharged Per Pet.$30.00/mo
- Reptile
- Pet DepositiCharged Per Pet.$0.00
- One-Time Pet FeeiCharged Per Pet.$0.00
- Monthly Pet FeeiCharged Per Pet.$0.00/mo
- Other
- Pet DepositiCharged Per Pet.$0.00
- One-Time Pet FeeiCharged Per Pet.$0.00
- Monthly Pet FeeiCharged Per Pet.$30.00/mo
Breed restricted
Do not allow.
$30 per pet and an additional $20 per secondary pets.
Parking Fees
- Parking
- Parking FeeiMax of 2. Charged Per Vehicle.$20.00/mo
Max of 2. 2 vehicles per unit. $20 off for 1 vehicle or an additional $20 for each extra car.
Property Fee Disclaimer: Based on community-supplied data and independent market research. Subject to change without notice. May exclude fees for mandatory or optional services and usage-based utilities.
Features and Amenities
Unique Amenities
- Amenities Vary Per Unit -
- Units Have Varied Amenities
On-Site Services
- 24 Hour Access
- Laundry Facilities
Outdoor Features
- Controlled Access
Interior Features
- Tenant Controlled Hvac
- Smoke Detector
- Security System
- Sprinkler System
- Heating
- Air Conditioning
- Smoke Free
Kitchen Amenities
- Instant Hot Water
- Kitchen
- Dishwasher
- Microwave
- Refrigerator
- Oven
Living Area Features
- Crown Molding
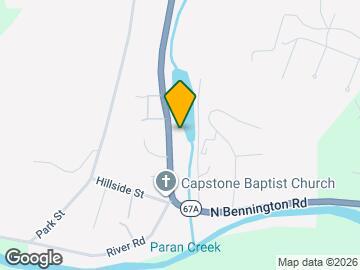
Map
- Shopping
- Grocery
- Medical
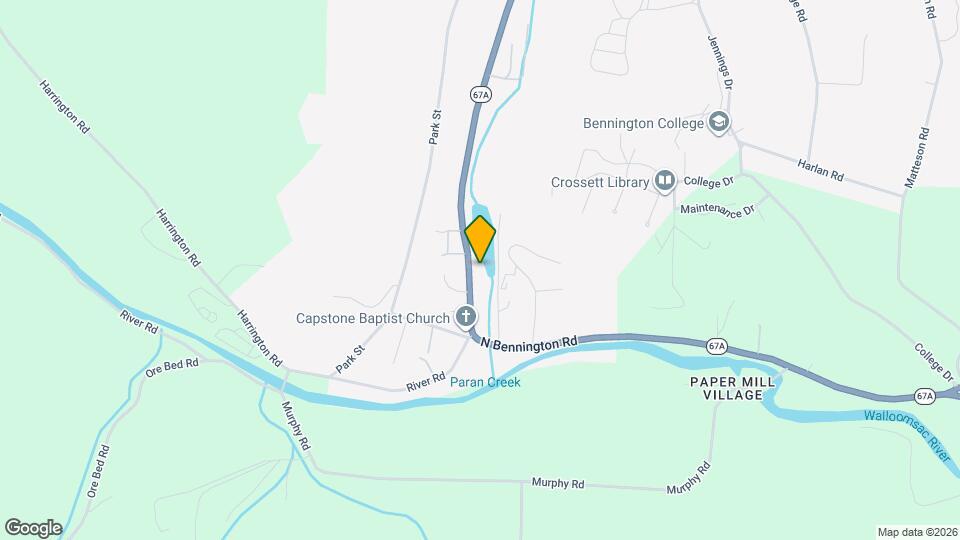
Map
Getting Around
20 / 100 Somewhat walkable
30 / 100 Somewhat Bikeable
100 / 100 Exceptionally car friendly
 details
Getting to Know the Area
40 / 100 Restaurants
20 / 100 Cafes
20 / 100 Nightlife
30 / 100 Shopping
20 / 100 Noise Level
Frequently Asked Questions about 940 Water St
Where is 940 Water St located?
940 Water St is located at 940 Water St, North Bennington, VT
What is the current rent range at 940 Water St?
1 Bedroom to 5 Bedroom Apartments at 940 Water St currently range from $1,500 to $3,400
Are pets allowed?
Call us today to find out our pet policy and if we allow pets
Nearby Schools
Mt. Anthony Union Middle School
Mt. Anthony Senior Uhsd #14
About GreatSchools Data on ApartmentHomeLiving.com.
Points of Interest
Time and distance from 940 Water St.
Big Box and Retail
Walgreens
Groceries
Tops
Hospitals
Southwestern Vermont Medical Center
Shopping Centers
940 Water St has 5 shopping centers within 3.1 miles.
Rental Price Ranges in the Area
| Bedroom | Average Rent | Cheapest Rent | Highest Rent |
|---|---|---|---|
| North Bennington Studio Apartments | $1,521 | $990 | $2,000 |
| North Bennington 1 Bedroom Apartments | $1,836 | $990 | $2,575 |
| North Bennington 2 Bedroom Apartments | $2,045 | $1,134 | $3,350 |
| North Bennington 3 Bedroom Apartments | $2,171 | $999 | $4,650 |
| North Bennington 4 Bedroom Apartments | $1,642 | $984 | $2,500 |
| 2 Bedroom Homes | $4,065 | $1,245 | $8,500 |
| 3 Bedroom Homes | $3,798 | $750 | $10,000+ |
| 4 Bedroom Homes | $7,250 | $1,750 | $10,000+ |
| 5 Bedroom Homes | $6,250 | $6,250 | $6,250 |
Browse Top Apartments in North Bennington
By Price
By Community Type
- North Bennington Apartments with Rent Specials
- North Bennington Top Rated Apartments
- North Bennington Corporate Apartments
- North Bennington Furnished Apartments
- North Bennington Gated Apartments
- North Bennington Loft Apartments
- North Bennington Low Income Apartments
- New North Bennington Apartments
- North Bennington Senior Apartments
- North Bennington Short-term Apartments
- North Bennington Student Apartments
- North Bennington Apartments with Utilities Included
$30 per pet and an additional $20 per secondary pets.