

4 Photos


Request Notification
A-1
8825 52 St NE
Calgary, AB T3J 4H1
Calgary, AB T3J 4H1

- 1–2 Bedrooms
- 645–1,045 Square Feet
Property Information
- 120 Units
- 3 Stories
- Built in 2026
Property Contact Info
This property currently does not have availability listed on ApartmentHomeLiving.com. Sign up to get notified when it becomes available.
Floorplan Pricing and Availability
New! Interactive Property Map
 ApartmentHomeLiving.com's new Interactive Property Map allows you to see where every available unit is located at this community.Try It Now >
1 Bedroom
Harmony
1 Bed, 1 Bath, 645 sq ftAvailability Details
Availability Date Unit Sq Ft Unavailable Harmony 645 sq ft Model Amenities and Features
Features
- Air Conditioning
- Heating
- Smoke Detector
- Smoke Free
- Tenant Controlled HVAC
- Tub/Shower
Kitchen
- Kitchen
- Oven
- Range
- Refrigerator
Aria
1 Bed, 1 Bath, 715 sq ftAvailability Details
Availability Date Unit Sq Ft Unavailable Aria 715 sq ft Model Amenities and Features
Features
- Air Conditioning
- Heating
- Smoke Detector
- Smoke Free
- Tenant Controlled HVAC
- Tub/Shower
Kitchen
- Kitchen
- Oven
- Range
- Refrigerator
2 Bedrooms
Melody
2 Beds, 1 Bath, 861 sq ftAvailability Details
Availability Date Unit Sq Ft Unavailable Melody 861 sq ft Model Amenities and Features
Features
- Air Conditioning
- Heating
- Smoke Detector
- Smoke Free
- Tenant Controlled HVAC
- Tub/Shower
Kitchen
- Kitchen
- Oven
- Range
- Refrigerator
Encore
2 Beds, 2 Baths, 825 sq ftAvailability Details
Availability Date Unit Sq Ft Unavailable Encore 825 sq ft Model Amenities and Features
Features
- Air Conditioning
- Heating
- Smoke Detector
- Smoke Free
- Tenant Controlled HVAC
- Tub/Shower
Kitchen
- Kitchen
- Oven
- Range
- Refrigerator
Note
2 Beds, 2 Baths, 860 sq ftAvailability Details
Availability Date Unit Sq Ft Unavailable Note 860 sq ft Model Amenities and Features
Features
- Air Conditioning
- Heating
- Smoke Detector
- Smoke Free
- Tenant Controlled HVAC
- Tub/Shower
Kitchen
- Kitchen
- Oven
- Range
- Refrigerator
Duet
2 Beds, 2 Baths, 920 sq ftAvailability Details
Availability Date Unit Sq Ft Unavailable Duet 920 sq ft Model Amenities and Features
Features
- Air Conditioning
- Heating
- Smoke Detector
- Smoke Free
- Tenant Controlled HVAC
- Tub/Shower
Kitchen
- Kitchen
- Oven
- Range
- Refrigerator
Symphony
2 Beds, 2 Baths, 950 sq ftAvailability Details
Availability Date Unit Sq Ft Unavailable Symphony 950 sq ft Model Amenities and Features
Features
- Air Conditioning
- Heating
- Smoke Detector
- Smoke Free
- Tenant Controlled HVAC
- Tub/Shower
Kitchen
- Kitchen
- Oven
- Range
- Refrigerator
Anthem
2 Beds, 2 Baths, 1045 sq ftLargest 2 BedroomThis is the largest 2 Bedroom at this PropertyAvailability Details
Availability Date Unit Sq Ft Unavailable Anthem 1045 sq ft Model Amenities and Features
Features
- Air Conditioning
- Heating
- Smoke Detector
- Smoke Free
- Tenant Controlled HVAC
- Tub/Shower
Kitchen
- Kitchen
- Oven
- Range
- Refrigerator
Price shown is base rent. Excludes user-selected optional fees and variable or usage-based fees and required charges due at or prior to move-in or at move-out. View Fees and Policies for details. Price, availability, fees, and any applicable rent special are subject to change without notice.
Features and Amenities
On-Site Services
- Recycling
Outdoor Features
- Controlled Access
Interior Features
- Tenant Controlled Hvac
- Smoke Detector
- Tub/Shower
- Heating
- Air Conditioning
- Smoke Free
Kitchen Amenities
- Oven
- Range
- Refrigerator
- Kitchen
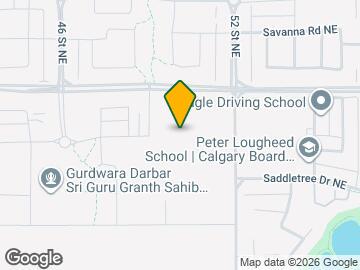
Map
8825 52 St NE, Calgary, AB T3J 4H1
- Shopping
- Colleges
- Grocery
- Nearby Properties
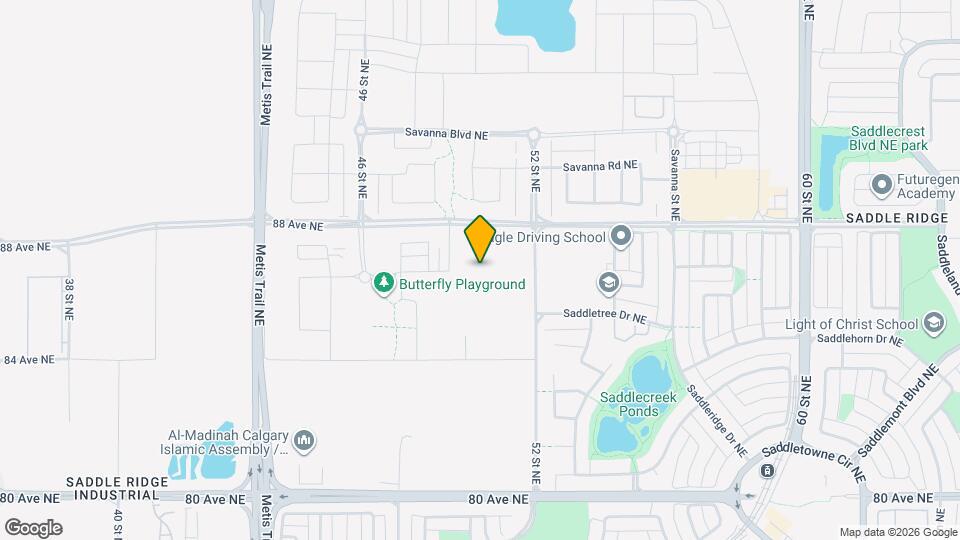
Map
Getting Around
30 / 100 Somewhat walkable
50 / 100 Some public transit
50 / 100 Fairly bikeable
100 / 100 Exceptionally car friendly
Scores provided by  details
 details
Getting to Know the Area
50 / 100 Restaurants
20 / 100 Cafes
20 / 100 Nightlife
30 / 100 Shopping
70 / 100 Parks
90 / 100 Noise Level
Scores provided by
Nearby Schools
Saddle Ridge School
368 Saddlecrest Blvd NE
Public School - Grades PK-5
In Attendance Zone3 minute drive / 1.1 miles away
Nelson Mandela High School
45 Saddletowne Cir NE
Public School - Grades 9-12
In Attendance Zone2 minute drive / 0.8 miles away
Bishop McNally High School
5700 Falconridge Boulevard N.E
Public School - Grades 9-12
In Attendance Zone5 minute drive / 1.9 miles away
Peter Lougheed School
148 Saddletree Close NE
Public School - Grades K-8
In Attendance Zone1 minute drive / 0.3 miles away
Lester B. Pearson High School
3020 52 St NE
Public School - Grades 9-12
In Attendance Zone7 minute drive / 3.7 miles away
Light of Christ Catholic School
6270 Saddlehorn Dr. N.E.
Public School - Grades PK-8
In Attendance Zone2 minute drive / 0.8 miles away
School data provided by .
. Points of Interest
Time and distance from A-1.
Big Box and Retail
Safeway
5048 16th Ave NW
20 minute drive / 9.72 miles away
Costco
790 Heritage Dr SE
22 minute drive / 10.39 miles away
Lowe's
5696 Signal Hill SW
25 minute drive / 11.94 miles away
Colleges and Universities
Mount Royal University - Lincoln Park Campus
4825 Mount Royal Gate SW
23 minute drive / 11.01 miles away
Groceries
Safeway
5048 16th Ave NW
20 minute drive / 9.72 miles away
Nearby Neighborhoods
Nearby Apartments
Nearby Homes
Official Apartment Search
See Calgary Apartments for Rent
Did You Know?
The average Calgary resident moves 34 days after starting their Calgary rental search.
Browse Top Apartments in Calgary
By Community Type
- Calgary Apartments for Rent by Owner
- Calgary Apartments with Rent Specials
- Calgary Top Rated Apartments
- Calgary Corporate Apartments
- Calgary Furnished Apartments
- Calgary Loft Apartments
- New Calgary Apartments
- Calgary Senior Apartments
- Calgary Short-term Apartments
- Calgary Student Apartments
- Calgary Apartments with Utilities Included
Protect yourself from fraud. Avoid Scams and Fraud
Rental Price Ranges in the Area
| Bedroom | Average Rent | Cheapest Rent | Highest Rent |
|---|---|---|---|
| Calgary Studio Apartments | $1,473 | $1,125 | $1,850 |
| Calgary 1 Bedroom Apartments | $1,787 | $1,000 | $5,534 |
| Calgary 2 Bedroom Apartments | $2,091 | $1,199 | $6,046 |
| Calgary 3 Bedroom Apartments | $2,496 | $1,217 | $8,511 |
| Calgary 4 Bedroom Apartments | $4,873 | $2,400 | $7,605 |
Browse Top Apartments in Calgary
By Community Type
- Calgary Apartments for Rent by Owner
- Calgary Apartments with Rent Specials
- Calgary Top Rated Apartments
- Calgary Corporate Apartments
- Calgary Furnished Apartments
- Calgary Loft Apartments
- New Calgary Apartments
- Calgary Senior Apartments
- Calgary Short-term Apartments
- Calgary Student Apartments
- Calgary Apartments with Utilities Included
Viewing: A-1 | Desktop Version | Listing Updated: 08/21/2026