- Income Restrictions
- Studio–3 Bedrooms
- $740-$1,735 Total Monthly Price
Total Monthly Price
Base Rent$740 - $1,735Total Monthly Price$740 - $1,735 - 502–1,117 Square Feet
Rent Specials
Apply today and receive one month free on select 2 and 3 bedroom units. Apply same day for a chance to win an additional concession (up to $500 off). Must move in within 14 days of applying. Restrictions apply, call for details.
About Altitude by Vintage
The lifestyle you deserve at a price that fits your budget awaits at Altitude by Vintage, an exclusive affordable housing community nestled in the scenic hills of Northwest Reno. Our thoughtfully designed community offers spacious floor plans, including studio, one-, two-, and three-bedroom apartments for rent. Conveniently located near parks, restaurants, shopping centers, public transit, Interstate 80, downtown Reno, and the University of Nevada, everything you need is within reach. Residents enjoy a variety of amenities, including a modern clubhouse, sparkling pool, fitness center, on-site laundry facilities, tot lots, and picnic areas. Surrounded by lush landscaping and nearby walking trails, Altitude by Vintage is also pet-friendly, welcoming most breeds and sizes. Schedule your personal tour today. Income restrictions apply. The availability of certain amenities may be affected by ongoing preventative maintenance and necessary repair work.
Altitude by Vintage is located in the Outer West Reno Neighborhood and 89523 Zip code of Reno, NV. This community is professionally managed by FPI Management
Unique Features and Amenities
- Air Conditioner
- Assigned Parking
- Barbecue Areas
- Carpeting
- Central Heating
- Designated Pet Area
- Extra Storage
- Garages
- Lounge Area
- Patio/Balcony
- Pet Friendly
- Playgrounds
- Swimming Pool
- Trails
Property Contact Info

- Listed by:
- Agency:
- Vendor Logo:
- Website:
- View Property Website
- Call Us:
- (775) 414-9381
- Disclaimer:
Office Hours
| Monday | 10:00 am–5:00 pm |
| Tuesday | 10:00 am–5:00 pm |
| Wednesday | 10:00 am–5:00 pm |
| Thursday | 10:00 am–5:00 pm |
| Friday | 10:00 am–5:00 pm |
| Saturday | 10:00 am–4:00 pm |
| Sunday | 10:00 am–4:00 pm |
Floorplan Pricing and Availability
Altitude by Vintage offers Studio to 3 Bedroom apartments starting from $740 and having 502–1,117 sq ft. Here is the current pricing and availability:
New! Interactive Property Map
Studio
Studio
From $965
Studio, 1 Bath, 502-504 sq ftTotal Monthly PriceAvailable NowTotal Monthly Price
Base Rent$965 - $1,177Total Monthly Price$965 - $1,177Model Gallery
Floorplans
Availability Details
Prices shown for this property are the Total Monthly Price including Fees.Price Availability Date Unit Sq Ft View Details $980 Available Now SLD202 502 Call For Rates Available Now SLD303 $965 Available Now SVD203 502 Model Amenities and Features
Features
- Air Conditioning
- Balcony
- Cable Ready
- Heating
Kitchen
- Dishwasher
- Disposal
- Refrigerator
Model Lease Information
Model Price Range
- $965 - $1,177Total Monthly PriceBase Rent: $965 - $1,177Required Monthly Fees: None
Current Available Pricing
- Call For RatesTotal Monthly Price
Unit SLD202 Lease Information
Unit Price
- $980Total Monthly PriceBase Rent: $980Required Monthly Fees: None
Model Lease Information
Model Price Range
- $965 - $1,177Total Monthly Price
Model Lease Information
Model Price Range
- $965 - $1,177Total Monthly Price
Unit SVD203 Lease Information
Unit Price
- $965Total Monthly PriceBase Rent: $965Required Monthly Fees: None
Model Lease Information
Model Price Range
- $965 - $1,177Total Monthly Price
Apartment Model: StudioFrom $965Studio, 1 Bath, 502-504 sq ftAvailable NowFloor plans are artist's rendering. All dimensions are approximate. Actual product and specifications may vary in dimension or detail. Not all features are available in every rental home. Please see a representative for details.
![]()
Studio - Floorplan Apartment Unit: SLD202Apartment Model: Studio$980Studio, 1 Bath, 502 sq ftAvailable NowApartment Unit: SLD303Apartment Model: StudioCall For RatesStudio, 1 BathAvailable NowApartment Unit: SVD203Apartment Model: Studio$965Studio, 1 Bath, 502 sq ftAvailable Now1 Bedroom
Floorplan 1x1
From $740
1 Bed, 1 Bath, 582-804 sq ftTotal Monthly PriceAvailable NowTotal Monthly Price
Base Rent$740 - $1,256Total Monthly Price$740 - $1,256Model Gallery
Floorplans
Availability Details
Prices shown for this property are the Total Monthly Price including Fees.Price Availability Date Unit Sq Ft View Details Call For Rates Available Now SVG102 $1,028 Available Now SRE1019 804 Call For Rates Available Now SRC1011 Model Amenities and Features
Features
- Air Conditioning
- Balcony
- Cable Ready
- Heating
Kitchen
- Dishwasher
- Disposal
- Refrigerator
Model Lease Information
Model Price Range
- $740 - $1,256Total Monthly PriceBase Rent: $740 - $1,256Required Monthly Fees: None
Current Available Pricing
- Call For RatesTotal Monthly Price
Model Lease Information
Model Price Range
- $740 - $1,256Total Monthly Price
Unit SRE1019 Lease Information
Unit Price
- $1,028Total Monthly PriceBase Rent: $1,028Required Monthly Fees: None
Model Lease Information
Model Price Range
- $740 - $1,256Total Monthly Price
Model Lease Information
Model Price Range
- $740 - $1,256Total Monthly Price
Apartment Model: 1x1From $7401 Bedroom, 1 Bath, 582-804 sq ftAvailable NowFloor plans are artist's rendering. All dimensions are approximate. Actual product and specifications may vary in dimension or detail. Not all features are available in every rental home. Please see a representative for details.
![]()
1x1 - Floorplan Apartment Unit: SVG102Apartment Model: 1x1Call For Rates1 Bedroom, 1 BathAvailable NowApartment Unit: SRE1019Apartment Model: 1x1$1,0281 Bedroom, 1 Bath, 804 sq ftAvailable NowApartment Unit: SRC1011Apartment Model: 1x1Call For Rates1 Bedroom, 1 BathAvailable Now2 Bedrooms
Floorplan 2x1
From $1,251
2 Beds, 1 Bath, 804-862 sq ftTotal Monthly PriceAvailable NowTotal Monthly Price
Base Rent$1,251 - $1,507Total Monthly Price$1,251 - $1,507Model Gallery
Floorplans
Availability Details
Prices shown for this property are the Total Monthly Price including Fees.Price Availability Date Unit View Details Call For Rates Available Now SLB202 $1,415 Available Now SLE303 Call For Rates Available Now SVA201 Model Amenities and Features
Features
- Air Conditioning
- Balcony
- Cable Ready
- Heating
Kitchen
- Dishwasher
- Disposal
- Refrigerator
Model Lease Information
Model Price Range
- $1,251 - $1,507Total Monthly PriceBase Rent: $1,251 - $1,507Required Monthly Fees: None
Current Available Pricing
- Call For RatesTotal Monthly Price
Model Lease Information
Model Price Range
- $1,251 - $1,507Total Monthly Price
Unit SLE303 Lease Information
Unit Price
- $1,415Total Monthly PriceBase Rent: $1,415Required Monthly Fees: None
Model Lease Information
Model Price Range
- $1,251 - $1,507Total Monthly Price
Model Lease Information
Model Price Range
- $1,251 - $1,507Total Monthly Price
Apartment Model: 2x1From $1,2512 Bedroom, 1 Bath, 804-862 sq ftAvailable NowFloor plans are artist's rendering. All dimensions are approximate. Actual product and specifications may vary in dimension or detail. Not all features are available in every rental home. Please see a representative for details.
![]()
2x1 - Floorplan Apartment Unit: SLB202Apartment Model: 2x1Call For Rates2 Bedroom, 1 BathAvailable NowApartment Unit: SLE303Apartment Model: 2x1$1,4152 Bedroom, 1 BathAvailable NowApartment Unit: SVA201Apartment Model: 2x1Call For Rates2 Bedroom, 1 BathAvailable NowFloorplan 2x2
From $1,251
2 Beds, 2 Baths, 862-868 sq ftTotal Monthly PriceAvailable NowTotal Monthly Price
Base Rent$1,251 - $1,507Total Monthly Price$1,251 - $1,507Model Gallery
Floorplans
Availability Details
Prices shown for this property are the Total Monthly Price including Fees.Price Availability Date Unit Sq Ft View Details $1,415 Available Now SLE203 868 Call For Rates Available Now SLE304 Call For Rates Available Now SVE104 Model Amenities and Features
Features
- Air Conditioning
- Balcony
- Cable Ready
- Heating
Kitchen
- Dishwasher
- Disposal
- Refrigerator
Model Lease Information
Model Price Range
- $1,251 - $1,507Total Monthly PriceBase Rent: $1,251 - $1,507Required Monthly Fees: None
Current Available Pricing
- Call For RatesTotal Monthly Price
Unit SLE203 Lease Information
Unit Price
- $1,415Total Monthly PriceBase Rent: $1,415Required Monthly Fees: None
Model Lease Information
Model Price Range
- $1,251 - $1,507Total Monthly Price
Model Lease Information
Model Price Range
- $1,251 - $1,507Total Monthly Price
Model Lease Information
Model Price Range
- $1,251 - $1,507Total Monthly Price
Apartment Model: 2x2From $1,2512 Bedroom, 2 Bath, 862-868 sq ftAvailable NowFloor plans are artist's rendering. All dimensions are approximate. Actual product and specifications may vary in dimension or detail. Not all features are available in every rental home. Please see a representative for details.
![]()
2x2 - Floorplan Apartment Unit: SLE203Apartment Model: 2x2$1,4152 Bedroom, 2 Bath, 868 sq ftAvailable NowApartment Unit: SLE304Apartment Model: 2x2Call For Rates2 Bedroom, 2 BathAvailable NowApartment Unit: SVE104Apartment Model: 2x2Call For Rates2 Bedroom, 2 BathAvailable Now3 Bedrooms
Floorplan 3x2
From $1,440
3 Beds, 2 Baths, 1117 sq ftTotal Monthly PriceAvailable NowTotal Monthly Price
Base Rent$1,440 - $1,735Total Monthly Price$1,440 - $1,735Model Gallery
Floorplans
Availability Details
Prices shown for this property are the Total Monthly Price including Fees.Price Availability Date Unit Sq Ft View Details $1,440 Available Now SLG304 1117 Call For Rates Available Now SLH104 $1,630 Available Now SLH204 Model Amenities and Features
Features
- Air Conditioning
- Balcony
- Cable Ready
- Heating
Kitchen
- Dishwasher
- Disposal
- Refrigerator
Model Lease Information
Model Price Range
- $1,440 - $1,735Total Monthly PriceBase Rent: $1,440 - $1,735Required Monthly Fees: None
Current Available Pricing
- Call For RatesTotal Monthly Price
Unit SLG304 Lease Information
Unit Price
- $1,440Total Monthly PriceBase Rent: $1,440Required Monthly Fees: None
Model Lease Information
Model Price Range
- $1,440 - $1,735Total Monthly Price
Model Lease Information
Model Price Range
- $1,440 - $1,735Total Monthly Price
Unit SLH204 Lease Information
Unit Price
- $1,630Total Monthly PriceBase Rent: $1,630Required Monthly Fees: None
Model Lease Information
Model Price Range
- $1,440 - $1,735Total Monthly Price
Apartment Model: 3x2From $1,4403 Bedroom, 2 Bath, 1117 sq ftAvailable NowFloor plans are artist's rendering. All dimensions are approximate. Actual product and specifications may vary in dimension or detail. Not all features are available in every rental home. Please see a representative for details.
![]()
3x2 - Floorplan Apartment Unit: SLG304Apartment Model: 3x2$1,4403 Bedroom, 2 Bath, 1117 sq ftAvailable NowApartment Unit: SLH104Apartment Model: 3x2Call For Rates3 Bedroom, 2 BathAvailable NowApartment Unit: SLH204Apartment Model: 3x2$1,6303 Bedroom, 2 BathAvailable Now
Schedule a Tour
3D Tours
Property Information
- 293 Units
- 2 Stories
- Built in 1995
Income Restrictions At Altitude by Vintage
Income restrictions apply to some or all residents. Contact the community for more information.
| # Persons | Annual Income |
|---|---|
| 1 | $42,540 |
| 2 | $48,600 |
| 3 | $54,660 |
| 4 | $60,720 |
| 5 | $65,580 |
| 6 | $70,440 |
To qualify, you must be equal to or below those in the chart, based on the number of persons living in the dwelling.
Fees and Policies
The fees listed below are community-provided and may exclude utilities or add-ons. All payments are made directly to the property and are non-refundable unless otherwise specified.
Required Fees
One-Time Basics
- Due at Application
- Application Fee Per ApplicantiCharged per applicant.$35.00
Pet Policy and Fees
Cats
None
Comments: | Restrictions: None
Dogs
None
Comments: | Restrictions: None
Parking Info and Fees
- Other
Property Fee Disclaimer: Based on community-supplied data and independent market research. Subject to change without notice. May exclude fees for mandatory or optional services and usage-based utilities.
Features and Amenities
On-Site Services
- Public Transportation
- Laundry Facilities
Community Features
- Lounge
- Clubhouse
Outdoor Features
- Grill
- Picnic Area
- Patio
Recreation and Fitness
- Fitness Center
- Walking/Biking Trails
- Playground
- Pool
Interior Features
- Balcony
- Heating
- Cable Ready
- Air Conditioning
Kitchen Amenities
- Dishwasher
- Refrigerator
- Disposal
Living Area Features
- Window Coverings

Map
- Shopping
- Colleges
- Grocery
- Medical
- Parks

Map
Getting Around
40 / 100 Fairly walkable
30 / 100 Limited public transit
50 / 100 Fairly bikeable
100 / 100 Exceptionally car friendly
Getting to Know the Area
50 / 100 Restaurants
30 / 100 Cafes
60 / 100 Nightlife
30 / 100 Shopping
60 / 100 Parks
90 / 100 Noise Level
Frequently Asked Questions about Altitude by Vintage
Where is Altitude by Vintage located?
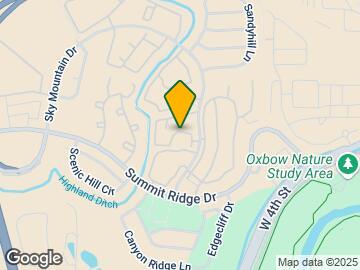
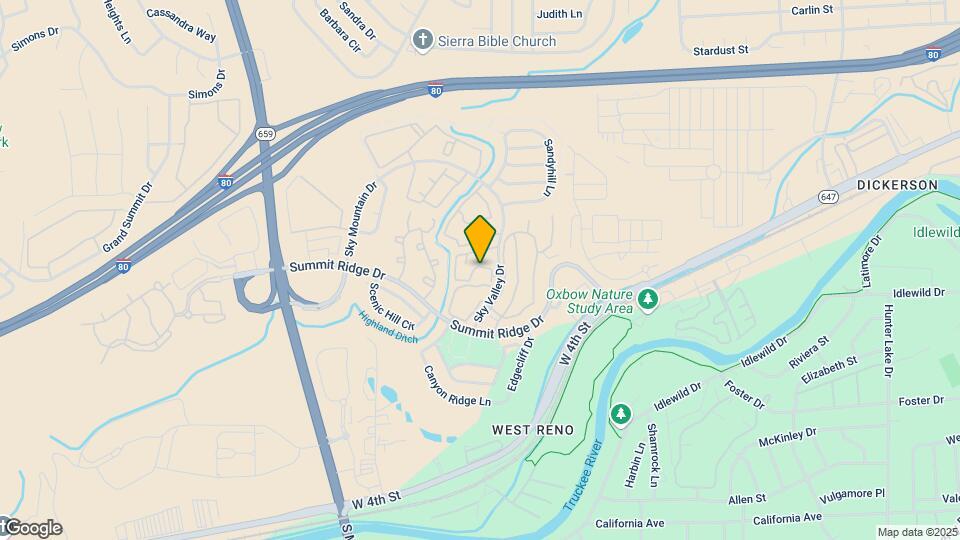
Altitude by Vintage is located at 1550 Sky Valley Dr near the Outer West Reno area of Reno, NV
What is the current rent range at Altitude by Vintage?
Studio to 3 Bedroom Apartments at Altitude by Vintage currently range from $740 to $1,735
When is the leasing office open?
- The office Hours for Altitude by Vintage are
- Monday 10:00 am–5:00 pm
- Tuesday 10:00 am–5:00 pm
- Wednesday 10:00 am–5:00 pm
- Thursday 10:00 am–5:00 pm
- Friday 10:00 am–5:00 pm
- Saturday 10:00 am–4:00 pm
- Sunday 10:00 am–4:00 pm
Are pets allowed?
Call us today to find out our pet policy and if we allow pets
Are there any rent specials?
The current rent special at Altitude by Vintage is: Apply today and receive one month free on select 2 and 3 bedroom units. Apply same day for a chance to win an additional concession (up to $500 off). Must move in within 14 days of applying. Restrictions apply, call for details..
Renters Reviews and Ratings
Sadly, not a great place to live.
Dont live here
These used to be nice apartments
southridge
GOOD
Biggest little studio apartment in Reno!
Nearby Schools
Grace Warner Elementary School
Reno High School
Archie Clayton Middle School
About GreatSchools Data on ApartmentHomeLiving.com.
Points of Interest
Time and distance from Altitude by Vintage.
Big Box and Retail
Staples
Albertsons
Walgreens
Colleges and Universities
Truckee Meadows Community College - Dandini Campus
Groceries
Raley's
Albertsons
Safeway
Hospitals
Parks and Recreation
Altitude by Vintage has 1 park within 7.0 miles, including Humboldt-Toiyabe National Forest.
Shopping Centers
Altitude by Vintage has 5 shopping centers within 1.1 miles.
Nearby Neighborhoods
Rental Price Ranges in the Area
| Bedroom | Average Rent | Cheapest Rent | Highest Rent |
|---|---|---|---|
| Reno Studio Apartments | $1,457 | $740 | $3,549 |
| Reno 1 Bedroom Apartments | $1,863 | $740 | $7,171 |
| Reno 2 Bedroom Apartments | $2,146 | $815 | $8,978 |
| Reno 3 Bedroom Apartments | $2,610 | $765 | $8,829 |
| Reno 4 Bedroom Apartments | $3,212 | $683 | $10,000+ |
| Reno 5 Bedroom Apartments | $3,191 | $744 | $5,500 |
| 2 Bedroom Homes | $1,970 | $1,325 | $3,450 |
| 3 Bedroom Homes | $3,017 | $1,250 | $8,500 |
| 4 Bedroom Homes | $3,459 | $700 | $7,995 |
| 5 Bedroom Homes | $5,476 | $3,550 | $8,500 |
| 6 Bedroom Homes | $3,714 | $3,714 | $3,714 |
Browse Top Apartments in Reno
By Price
By Community Type
- Reno Apartments for Rent by Owner
- Reno Apartments with Rent Specials
- Reno Top Rated Apartments
- Reno Corporate Apartments
- Reno Furnished Apartments
- Reno Gated Apartments
- Reno Loft Apartments
- Reno Low Income Apartments
- New Reno Apartments
- Reno Senior Apartments
- Reno Short-term Apartments
- Reno Student Apartments
- Reno Apartments with Utilities Included