

Request Notification
AMLI at Mueller
Austin, TX 78723

- Studio–2 Bedrooms
- 632–1,211 Square Feet
About AMLI at Mueller
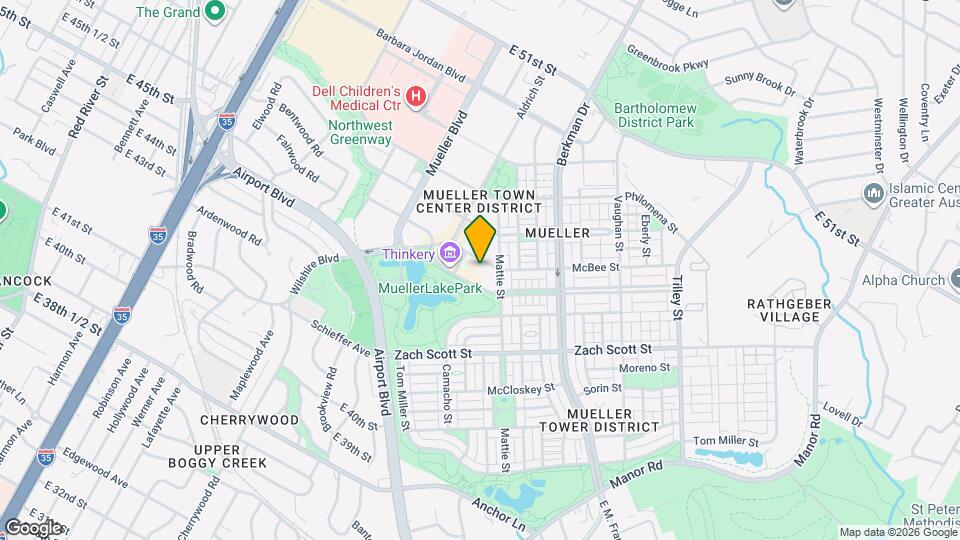
It all comes together at our luxury Mueller Park apartments. Walkability is effortless and park space is right across the street at Mueller Lake Park. Everyday errands can be knocked out at Mueller Town Center and other surrounding retail while special nights out come easy with a bevy of local restaurants from which to choose. Sleek apartment interiors featuring high ceilings, MasterWood plank flooring, and spacious balconies and patios make these park-side homes as elegant as they come. Residents here also stand to reduce their environmental impact, as the Mueller neighborhood was named the world's largest LEED Gold neighborhood, and our community itself is LEED Platinum. AMLI at Mueller proudly offers 42 apartments in accordance with the Mueller Affordable Homes Program.
AMLI at Mueller is located in the Mueller Neighborhood and 78723 Zip code of Austin, TX.
Unique Features and Amenities
- 42??? espresso cabinets with brushed chrome hardware
- 42” espresso cabinets with brushed chrome hardware
- Access to Spruce services including housekeeping, pet care, laundry and more
- Coworking-Space
- Deposit Options Available
- Designer lighting package with pendant lights in kitchens
- Electric car charging station available
- Elegant Granite Countertops in Kitchens and Baths
- Energy Star Certified Community
- Five-panel interior doors
- Gourmet Kitchens with Stainless Steel GE Energy Star Appliances
- LEED Platinum Certified and AEGB One Star Rated
- LEED Platinum Certified Community
- Loading Dock
- Located in Mueller Live/Work/Play/Shop master planned community with walkable shopping, dining and e
- Over 7,000 square feet of ground floor retail and restaurants
- Oversized Bath Tubs with Luxury Tile Surrounds
- Paw Wash
- Private Walk-Up Street Level Entrances*
- Public Paseo and Green Space
- Retail space with dining & shopping
- Smoke free amenities & common areas
- Undermount extra deep stainless sinks in kitchens
Property Contact Info
Office Hours
| Monday | 10:00 am–6:00 pm |
| Tuesday | 10:00 am–6:00 pm |
| Wednesday | 10:00 am–6:00 pm |
| Thursday | 10:00 am–6:00 pm |
| Friday | 10:00 am–6:00 pm |
| Saturday | 10:00 am–6:00 pm |
| Sunday | Closed |
Floorplan Pricing and Availability
New! Interactive Property Map
Studio
Show Unavailable FloorplansFloorplan E1
Studio, 1 Bath, 632 sq ftAvailable Dec 16Model Gallery
Floorplans
Availability Details
Availability Date Unit Sq Ft Deposit December 16, 2026 3-3067 632 $500 Unit 3-3067 Amenities and Features
Features
- Air Conditioning
- Balcony
- Ceiling Fans
- Washer/Dryer
Kitchen
- Dishwasher
- Refrigerator
Living Space
- Vaulted Ceiling
- Views
Outdoor Space
- Patio
Unique Features
- 42” espresso cabinets with brushed chrome hardware
- Access to Spruce services including housekeeping, pet care, laundry and more
- Designer lighting package with pendant lights in kitchens
- Elegant Granite Countertops in Kitchens and Baths
- Five-panel interior doors
- Gourmet Kitchens with Stainless Steel GE Energy Star Appliances
- Oversized Bath Tubs with Luxury Tile Surrounds
- Private Walk-Up Street Level Entrances*
- Undermount extra deep stainless sinks in kitchens
Apartment Model: E1Studio, 1 Bath, 632 sq ftAvailable December 16, 2026Floor plans are artist's rendering. All dimensions are approximate. Actual product and specifications may vary in dimension or detail. Not all features are available in every rental home. Please see a representative for details.
![]()
E1 - Floorplan Apartment Unit: 3-3067Apartment Model: E1Studio, 1 Bath, 632 sq ftAvailable December 16, 2026Floorplan E2
Studio, 1 Bath, 632 sq ftModel Gallery
Floorplans
Availability Details
Availability Date Unit Sq Ft Deposit Unavailable E2 632 sq ft $1,000 Model Amenities and Features
Features
- Air Conditioning
- Balcony
- Ceiling Fans
- Washer/Dryer
Kitchen
- Dishwasher
- Refrigerator
Living Space
- Vaulted Ceiling
- Views
Outdoor Space
- Patio
Unique Features
- 42” espresso cabinets with brushed chrome hardware
- Access to Spruce services including housekeeping, pet care, laundry and more
- Designer lighting package with pendant lights in kitchens
- Elegant Granite Countertops in Kitchens and Baths
- Five-panel interior doors
- Gourmet Kitchens with Stainless Steel GE Energy Star Appliances
- Oversized Bath Tubs with Luxury Tile Surrounds
- Private Walk-Up Street Level Entrances*
- Undermount extra deep stainless sinks in kitchens
Apartment Model: E2Studio, 1 Bath, 632 sq ftUnavailableFloor plans are artist's rendering. All dimensions are approximate. Actual product and specifications may vary in dimension or detail. Not all features are available in every rental home. Please see a representative for details.
![]()
E2 - Floorplan 1 Bedroom
Show Unavailable FloorplansFloorplan A3a
1 Bed, 1 Bath, 730 sq ftAvailable Sep 12Model Gallery
Floorplans
Availability Details
Availability Date Unit Sq Ft Deposit View Details September 12, 2026 1-5005 730 $500 September 15, 2026 1-5000 730 $500 September 16, 2026 1-4005 730 $500 Model Amenities and Features
Features
- Air Conditioning
- Balcony
- Ceiling Fans
- Washer/Dryer
Kitchen
- Dishwasher
- Refrigerator
Living Space
- Vaulted Ceiling
- Views
Outdoor Space
- Patio
Unique Features
- 42” espresso cabinets with brushed chrome hardware
- Access to Spruce services including housekeeping, pet care, laundry and more
- Designer lighting package with pendant lights in kitchens
- Elegant Granite Countertops in Kitchens and Baths
- Five-panel interior doors
- Gourmet Kitchens with Stainless Steel GE Energy Star Appliances
- Oversized Bath Tubs with Luxury Tile Surrounds
- Private Walk-Up Street Level Entrances*
- Undermount extra deep stainless sinks in kitchens
Unit 1-5005 Amenities and Features
Features
- Air Conditioning
- Balcony
- Ceiling Fans
- Washer/Dryer
Kitchen
- Dishwasher
- Refrigerator
Living Space
- Vaulted Ceiling
- Views
Outdoor Space
- Patio
Unique Features
- 42” espresso cabinets with brushed chrome hardware
- Access to Spruce services including housekeeping, pet care, laundry and more
- Designer lighting package with pendant lights in kitchens
- Elegant Granite Countertops in Kitchens and Baths
- Five-panel interior doors
- Gourmet Kitchens with Stainless Steel GE Energy Star Appliances
- Oversized Bath Tubs with Luxury Tile Surrounds
- Private Walk-Up Street Level Entrances*
- Undermount extra deep stainless sinks in kitchens
Unit 1-5000 Amenities and Features
Features
- Air Conditioning
- Balcony
- Ceiling Fans
- Washer/Dryer
Kitchen
- Dishwasher
- Refrigerator
Living Space
- Vaulted Ceiling
- Views
Outdoor Space
- Patio
Unique Features
- 42” espresso cabinets with brushed chrome hardware
- Access to Spruce services including housekeeping, pet care, laundry and more
- Designer lighting package with pendant lights in kitchens
- Elegant Granite Countertops in Kitchens and Baths
- Five-panel interior doors
- Gourmet Kitchens with Stainless Steel GE Energy Star Appliances
- Oversized Bath Tubs with Luxury Tile Surrounds
- Private Walk-Up Street Level Entrances*
- Undermount extra deep stainless sinks in kitchens
Unit 1-4005 Amenities and Features
Features
- Air Conditioning
- Balcony
- Ceiling Fans
- Washer/Dryer
Kitchen
- Dishwasher
- Refrigerator
Living Space
- Vaulted Ceiling
- Views
Outdoor Space
- Patio
Unique Features
- 42” espresso cabinets with brushed chrome hardware
- Access to Spruce services including housekeeping, pet care, laundry and more
- Designer lighting package with pendant lights in kitchens
- Elegant Granite Countertops in Kitchens and Baths
- Five-panel interior doors
- Gourmet Kitchens with Stainless Steel GE Energy Star Appliances
- Oversized Bath Tubs with Luxury Tile Surrounds
- Private Walk-Up Street Level Entrances*
- Undermount extra deep stainless sinks in kitchens
Apartment Model: A3a1 Bedroom, 1 Bath, 730 sq ftAvailable September 12, 2026Floor plans are artist's rendering. All dimensions are approximate. Actual product and specifications may vary in dimension or detail. Not all features are available in every rental home. Please see a representative for details.
![]()
A3a - Floorplan Apartment Unit: 1-5005Apartment Model: A3a1 Bedroom, 1 Bath, 730 sq ftAvailable September 12, 2026Apartment Unit: 1-5000Apartment Model: A3a1 Bedroom, 1 Bath, 730 sq ftAvailable September 15, 2026Apartment Unit: 1-4005Apartment Model: A3a1 Bedroom, 1 Bath, 730 sq ftAvailable September 16, 2026Floorplan A3
1 Bed, 1 Bath, 715 sq ftAvailable Oct 7Cheapest 1 BedroomThis is the cheapest 1 Bedroom at this PropertyModel Gallery
Floorplans
Availability Details
Availability Date Unit Sq Ft Deposit View Details October 7, 2026 4-1041 715 $500 October 28, 2026 3-1063 715 $500 Model Amenities and Features
Features
- Air Conditioning
- Balcony
- Ceiling Fans
- Washer/Dryer
Kitchen
- Dishwasher
- Refrigerator
Living Space
- Vaulted Ceiling
- Views
Outdoor Space
- Patio
Unique Features
- 42” espresso cabinets with brushed chrome hardware
- Access to Spruce services including housekeeping, pet care, laundry and more
- Designer lighting package with pendant lights in kitchens
- Elegant Granite Countertops in Kitchens and Baths
- Five-panel interior doors
- Gourmet Kitchens with Stainless Steel GE Energy Star Appliances
- Oversized Bath Tubs with Luxury Tile Surrounds
- Private Walk-Up Street Level Entrances*
- Undermount extra deep stainless sinks in kitchens
Unit 4-1041 Amenities and Features
Features
- Air Conditioning
- Balcony
- Ceiling Fans
- Washer/Dryer
Kitchen
- Dishwasher
- Refrigerator
Living Space
- Vaulted Ceiling
- Views
Outdoor Space
- Patio
Unique Features
- 42” espresso cabinets with brushed chrome hardware
- Access to Spruce services including housekeeping, pet care, laundry and more
- Designer lighting package with pendant lights in kitchens
- Elegant Granite Countertops in Kitchens and Baths
- Five-panel interior doors
- Gourmet Kitchens with Stainless Steel GE Energy Star Appliances
- Oversized Bath Tubs with Luxury Tile Surrounds
- Private Walk-Up Street Level Entrances*
- Undermount extra deep stainless sinks in kitchens
Unit 3-1063 Amenities and Features
Features
- Air Conditioning
- Balcony
- Ceiling Fans
- Washer/Dryer
Kitchen
- Dishwasher
- Refrigerator
Living Space
- Vaulted Ceiling
- Views
Outdoor Space
- Patio
Unique Features
- 42” espresso cabinets with brushed chrome hardware
- Access to Spruce services including housekeeping, pet care, laundry and more
- Designer lighting package with pendant lights in kitchens
- Elegant Granite Countertops in Kitchens and Baths
- Five-panel interior doors
- Gourmet Kitchens with Stainless Steel GE Energy Star Appliances
- Oversized Bath Tubs with Luxury Tile Surrounds
- Private Walk-Up Street Level Entrances*
- Undermount extra deep stainless sinks in kitchens
Apartment Model: A31 Bedroom, 1 Bath, 715 sq ftAvailable October 7, 2026Floor plans are artist's rendering. All dimensions are approximate. Actual product and specifications may vary in dimension or detail. Not all features are available in every rental home. Please see a representative for details.
![]()
A3 - Floorplan Apartment Unit: 4-1041Apartment Model: A31 Bedroom, 1 Bath, 715 sq ftAvailable October 7, 2026Apartment Unit: 3-1063Apartment Model: A31 Bedroom, 1 Bath, 715 sq ftAvailable October 28, 2026Floorplan A4
1 Bed, 1 Bath, 830 sq ftAvailable Oct 21Model Gallery
Floorplans
Availability Details
Availability Date Unit Sq Ft Deposit October 21, 2026 3-4050 830 $500 Unit 3-4050 Amenities and Features
Features
- Air Conditioning
- Balcony
- Ceiling Fans
- Washer/Dryer
Kitchen
- Dishwasher
- Refrigerator
Living Space
- Vaulted Ceiling
- Views
Outdoor Space
- Patio
Unique Features
- 42” espresso cabinets with brushed chrome hardware
- Access to Spruce services including housekeeping, pet care, laundry and more
- Designer lighting package with pendant lights in kitchens
- Elegant Granite Countertops in Kitchens and Baths
- Five-panel interior doors
- Gourmet Kitchens with Stainless Steel GE Energy Star Appliances
- Oversized Bath Tubs with Luxury Tile Surrounds
- Private Walk-Up Street Level Entrances*
- Undermount extra deep stainless sinks in kitchens
Apartment Model: A41 Bedroom, 1 Bath, 830 sq ftAvailable October 21, 2026Floor plans are artist's rendering. All dimensions are approximate. Actual product and specifications may vary in dimension or detail. Not all features are available in every rental home. Please see a representative for details.
![]()
A4 - Floorplan Apartment Unit: 3-4050Apartment Model: A41 Bedroom, 1 Bath, 830 sq ftAvailable October 21, 2026A3aS
1 Bed, 1 Bath, 789 sq ftModel Gallery
Floorplans
Availability Details
Availability Date Unit Sq Ft Deposit Unavailable A3aS 789 sq ft $1,000 Model Amenities and Features
Features
- Air Conditioning
- Balcony
- Ceiling Fans
- Washer/Dryer
Kitchen
- Dishwasher
- Refrigerator
Living Space
- Vaulted Ceiling
- Views
Outdoor Space
- Patio
Unique Features
- 42” espresso cabinets with brushed chrome hardware
- Access to Spruce services including housekeeping, pet care, laundry and more
- Designer lighting package with pendant lights in kitchens
- Elegant Granite Countertops in Kitchens and Baths
- Five-panel interior doors
- Gourmet Kitchens with Stainless Steel GE Energy Star Appliances
- Oversized Bath Tubs with Luxury Tile Surrounds
- Private Walk-Up Street Level Entrances*
- Undermount extra deep stainless sinks in kitchens
Apartment Model: A3aS1 Bedroom, 1 Bath, 789 sq ftUnavailableFloor plans are artist's rendering. All dimensions are approximate. Actual product and specifications may vary in dimension or detail. Not all features are available in every rental home. Please see a representative for details.
![]()
A3aS - Floorplan Floorplan A5
1 Bed, 1 Bath, 912 sq ftLargest 1 BedroomThis is the largest 1 Bedroom at this PropertyModel Gallery
Floorplans
Availability Details
Availability Date Unit Sq Ft Deposit Unavailable A5 912 sq ft $1,000 Model Amenities and Features
Features
- Air Conditioning
- Balcony
- Ceiling Fans
- Washer/Dryer
Kitchen
- Dishwasher
- Refrigerator
Living Space
- Vaulted Ceiling
- Views
Outdoor Space
- Patio
Unique Features
- 42” espresso cabinets with brushed chrome hardware
- Access to Spruce services including housekeeping, pet care, laundry and more
- Designer lighting package with pendant lights in kitchens
- Elegant Granite Countertops in Kitchens and Baths
- Five-panel interior doors
- Gourmet Kitchens with Stainless Steel GE Energy Star Appliances
- Oversized Bath Tubs with Luxury Tile Surrounds
- Private Walk-Up Street Level Entrances*
- Undermount extra deep stainless sinks in kitchens
Apartment Model: A51 Bedroom, 1 Bath, 912 sq ftUnavailableFloor plans are artist's rendering. All dimensions are approximate. Actual product and specifications may vary in dimension or detail. Not all features are available in every rental home. Please see a representative for details.
![]()
A5 - Floorplan 2 Bedrooms
Show Unavailable FloorplansFloorplan C4a
2 Beds, 2 Baths, 1083 sq ftAvailable Oct 21Model Gallery
Floorplans
Availability Details
Availability Date Unit Sq Ft Deposit October 21, 2026 2-3016 1083 $500 Unit 2-3016 Amenities and Features
Features
- Air Conditioning
- Balcony
- Ceiling Fans
- Washer/Dryer
Kitchen
- Dishwasher
- Refrigerator
Living Space
- Vaulted Ceiling
- Views
Outdoor Space
- Patio
Unique Features
- 42” espresso cabinets with brushed chrome hardware
- Access to Spruce services including housekeeping, pet care, laundry and more
- Designer lighting package with pendant lights in kitchens
- Elegant Granite Countertops in Kitchens and Baths
- Five-panel interior doors
- Gourmet Kitchens with Stainless Steel GE Energy Star Appliances
- Oversized Bath Tubs with Luxury Tile Surrounds
- Private Walk-Up Street Level Entrances*
- Undermount extra deep stainless sinks in kitchens
Apartment Model: C4a2 Bedroom, 2 Bath, 1083 sq ftAvailable October 21, 2026Floor plans are artist's rendering. All dimensions are approximate. Actual product and specifications may vary in dimension or detail. Not all features are available in every rental home. Please see a representative for details.
![]()
C4a - Floorplan Apartment Unit: 2-3016Apartment Model: C4a2 Bedroom, 2 Bath, 1083 sq ftAvailable October 21, 2026Floorplan C4
2 Beds, 2 Baths, 1020 sq ftModel Gallery
Floorplans
Availability Details
Availability Date Unit Sq Ft Deposit Unavailable C4 1020 sq ft $1,000 Model Amenities and Features
Features
- Air Conditioning
- Balcony
- Ceiling Fans
- Washer/Dryer
Kitchen
- Dishwasher
- Refrigerator
Living Space
- Vaulted Ceiling
- Views
Outdoor Space
- Patio
Unique Features
- 42” espresso cabinets with brushed chrome hardware
- Access to Spruce services including housekeeping, pet care, laundry and more
- Designer lighting package with pendant lights in kitchens
- Elegant Granite Countertops in Kitchens and Baths
- Five-panel interior doors
- Gourmet Kitchens with Stainless Steel GE Energy Star Appliances
- Oversized Bath Tubs with Luxury Tile Surrounds
- Private Walk-Up Street Level Entrances*
- Undermount extra deep stainless sinks in kitchens
Apartment Model: C42 Bedroom, 2 Bath, 1020 sq ftUnavailableFloor plans are artist's rendering. All dimensions are approximate. Actual product and specifications may vary in dimension or detail. Not all features are available in every rental home. Please see a representative for details.
![]()
C4 - Floorplan Floorplan C5S
2 Beds, 2 Baths, 1153 sq ftModel Gallery
Floorplans
Availability Details
Availability Date Unit Sq Ft Deposit Unavailable C5S 1153 sq ft $1,000 Model Amenities and Features
Features
- Air Conditioning
- Balcony
- Ceiling Fans
- Washer/Dryer
Kitchen
- Dishwasher
- Refrigerator
Living Space
- Vaulted Ceiling
- Views
Outdoor Space
- Patio
Unique Features
- 42” espresso cabinets with brushed chrome hardware
- Access to Spruce services including housekeeping, pet care, laundry and more
- Designer lighting package with pendant lights in kitchens
- Elegant Granite Countertops in Kitchens and Baths
- Five-panel interior doors
- Gourmet Kitchens with Stainless Steel GE Energy Star Appliances
- Oversized Bath Tubs with Luxury Tile Surrounds
- Private Walk-Up Street Level Entrances*
- Undermount extra deep stainless sinks in kitchens
Apartment Model: C5S2 Bedroom, 2 Bath, 1153 sq ftUnavailableFloor plans are artist's rendering. All dimensions are approximate. Actual product and specifications may vary in dimension or detail. Not all features are available in every rental home. Please see a representative for details.
![]()
C5S - Floorplan Floorplan C6
2 Beds, 2 Baths, 1211 sq ftLargest 2 BedroomThis is the largest 2 Bedroom at this PropertyModel Gallery
Floorplans
Availability Details
Availability Date Unit Sq Ft Deposit Unavailable C6 1211 sq ft $1,000 Model Amenities and Features
Features
- Air Conditioning
- Balcony
- Ceiling Fans
- Washer/Dryer
Kitchen
- Dishwasher
- Refrigerator
Living Space
- Vaulted Ceiling
- Views
Outdoor Space
- Patio
Unique Features
- 42” espresso cabinets with brushed chrome hardware
- Access to Spruce services including housekeeping, pet care, laundry and more
- Designer lighting package with pendant lights in kitchens
- Elegant Granite Countertops in Kitchens and Baths
- Five-panel interior doors
- Gourmet Kitchens with Stainless Steel GE Energy Star Appliances
- Oversized Bath Tubs with Luxury Tile Surrounds
- Private Walk-Up Street Level Entrances*
- Undermount extra deep stainless sinks in kitchens
Apartment Model: C62 Bedroom, 2 Bath, 1211 sq ftUnavailableFloor plans are artist's rendering. All dimensions are approximate. Actual product and specifications may vary in dimension or detail. Not all features are available in every rental home. Please see a representative for details.
![]()
C6 - Floorplan
Property Information
- 279 Units
- 4 Stories
- Built in 2014
Lease Terms
- 3 - 13 mo
Fees and Policies
The fees listed below are community-provided and may exclude utilities or add-ons. All payments are made directly to the property and are non-refundable unless otherwise specified.
Required Fees
One-Time Basics
- Due at Application
- Application FeeiCharged Per Applicant.$60.00
- Administrative FeesiCharged Per Unit.$140.00
Utilities
- Trash Admin FeeiCharged Per Unit.$2.50/mo
- Utility BillingiMonthly utility billing methodology will be outlined in lease agreement. Any additional questions regarding billing please contact our onsite team. Charged per unit.Varies/mo
Other Fees and Policies
Pet Fees
- Pet DepositiMax of 2. Charged Per Pet.$250.00
- Onetime Pet FeeiMax of 2. Charged Per Pet.$300.00
- Monthly Pet RentiMax of 2. Charged Per Pet.$25.00/mo
- 2 Pet Limit
- 2 Pet Limit
- 2 Pet Limit
Cats
Comments: In general, only common, domestic, nonaggressive animals will be accepted. No exotic pets (such as reptiles, ferrets, pot belly pigs) are permitted. Birds, if permitted, must be caged at all times. Fish tanks, if permitted, may not exceed 4
Dogs
Dogs, if permitted: at a minimum, residents will not be allowed to have a dog that is a Pit Bull, Rottweiler, Doberman, German Shepherd, Malamute, Bull Terrier, wolf-dog hybrid, Chow-Chow, Great Dane and any dog that manager believes, in its sole discretion, is a cross breed of or related to any of these breeds. We may also restrict any breed that becomes known as aggressive, in our sole discretion. Other animals may be excluded. We may require the removal of any pet that shows aggressive behavior. Ask Management for further information. Pet rules apply to all pets at the Community, including those pets that are visiting or are temporary.
Comments: In general, only common, domestic, nonaggressive animals will be accepted. No exotic pets (such as reptiles, ferrets, pot belly pigs) are permitted. Birds, if permitted, must be caged at all times. Fish tanks, if permitted, may not exceed 4
Others
Parking Fees
- Parking
- ParkingiCharged Per Vehicle.$15-$75/mo
Storage Fees
- Storage Unit
- StorageiCharged Per Rentable Item.$15-$75/mo
Property Fee Disclaimer: Based on community-supplied data and independent market research. Subject to change without notice. May exclude fees for mandatory or optional services and usage-based utilities.
Features and Amenities
Living Area Features
- Walk In Closets
Map
- Shopping
- Colleges
- Grocery
- Medical
- Parks
- Transportation
- Nearby Properties

Map
Getting Around
70 / 100 Moderately walkable
40 / 100 Some public transit
90 / 100 Exceptionally bikeable
70 / 100 Moderately car friendly
Getting to Know the Area
90 / 100 Restaurants
70 / 100 Cafes
80 / 100 Nightlife
80 / 100 Shopping
70 / 100 Parks
80 / 100 Noise Level
Renters Reviews and Ratings
Great apartment complex, perfect Austin location
Great Apt with very few draw backs
Nearby Schools
Maplewood Elementary School
McCallum High School
Kealing Middle School
About GreatSchools Data on ApartmentHomeLiving.com.
Points of Interest
Time and distance from AMLI at Mueller.
Arts Museums and Landmarks
George Washington Carver Museum & Cultural Center
Big Box and Retail
Walgreens
Walgreen's
Goodwill
Colleges and Universities
Groceries
Heb
La Michoacana Meat Market
Hospitals
Dell Children's Medical Center Of Central Texas
Austin Lakes Hospital
St. David's Medical Center
Hotspots
Military Bases
Camp Mabry Military Reserve
Parks and Recreation
AMLI at Mueller has 5 parks within 4.6 miles, including Morris Williams Golf Course, Hancock Golf Course, Lions Golf Course, Deep Eddy, and Mount Bonnell.
Restaurants and Dining
Shopping Centers
AMLI at Mueller has 5 shopping centers within 0.9 miles.
Transit Stations
Martin Luther King, Jr. Station-Capital MetroRail
Nearby Neighborhoods
Rental Price Ranges in the Area
| Bedroom | Average Rent | Cheapest Rent | Highest Rent |
|---|---|---|---|
| Austin Studio Apartments | $1,281 | $567 | $5,053 |
| Austin 1 Bedroom Apartments | $1,466 | $500 | $10,000+ |
| Austin 2 Bedroom Apartments | $1,861 | $624 | $10,000+ |
| Austin 3 Bedroom Apartments | $2,216 | $695 | $10,000+ |
| Austin 4 Bedroom Apartments | $2,117 | $575 | $10,000+ |
| Austin 5 Bedroom Apartments | $3,560 | $845 | $10,000+ |
| Austin 6 Bedroom Apartments | $2,619 | $814 | $10,000+ |
Nearby Apartments
Nearby Homes
Did You Know?
43% of renters tour a property with an agent before signing a lease.


Max of 2.