

Student Housing Requirements
- Student Housing
- 2–4 Bedrooms
- $775-$985 Pricing
- 667–1,231 Square Feet
About Academy Lincoln
Discover a place that is perfect for your next move at Academy Lincoln in Lincoln. Our 1850 P St location is a convenient place to move. Experience our fantastic selection of features and amenities here at our community. Experience the best with a granite countertop kitchen, live it up with hardwood floors, and breathe the fresh air with smoke-free apartments. That and much more is waiting for you! Our welcoming staff is eager for you to come by for a tour. Choose to live life exceptionally at Academy Lincoln!
Description created using real-time rental pricing and availability.
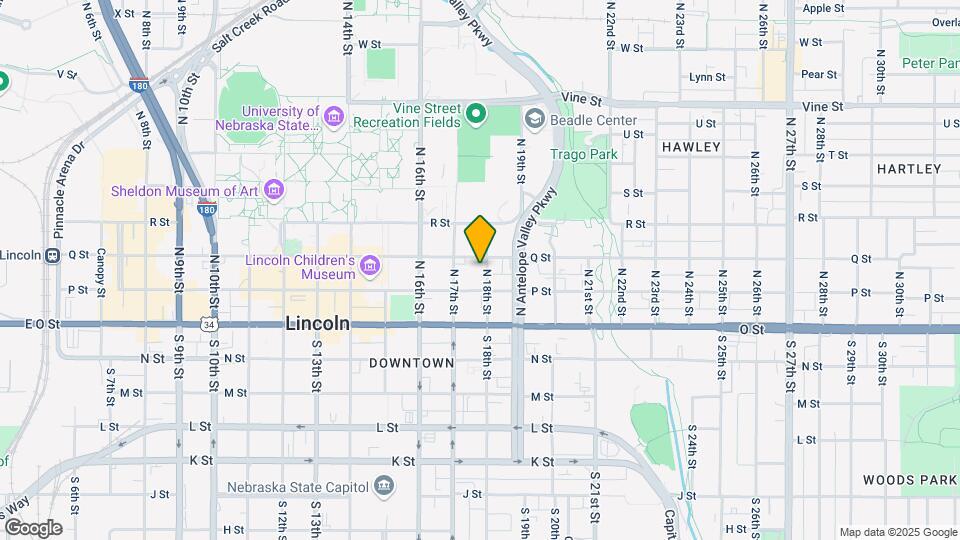
Academy Lincoln is located in the Downtown Lincoln Neighborhood and 68508 Zip code of Lincoln, NE. This community is professionally managed by GMH Capital Partners Commercial Realty Services
Property Contact Info

- Listed by:
- Agency:
- Vendor Logo:
- Website:
- View Property Website
- Call Us:
- (402) 701-4570
- Disclaimer:
Office Hours
| Monday | 10:00 am–6:00 pm |
| Tuesday | 10:00 am–6:00 pm |
| Wednesday | 10:00 am–6:00 pm |
| Thursday | 10:00 am–6:00 pm |
| Friday | 10:00 am–6:00 pm |
| Saturday | 10:00 am–4:00 pm |
| Sunday | 12:00 pm–4:00 pm |
Floorplan Pricing and Availability
Academy Lincoln offers 2 to 4 Bedroom apartments starting from $775 and having 667–1,231 sq ft. Here is the current pricing and availability:
New! Interactive Property Map
2 Bedrooms
Floorplan B1
$935
2 Beds, 2 Baths, 667 sq ftAvailable Aug 15Cheapest 2 BedroomThis is the cheapest 2 Bedroom at this PropertyModel Gallery
Floorplans
Availability Details
Price Availability Date Unit Sq Ft $935/person August 15, 2026 Private 667 Unit Private Amenities and Features
Features
- Air Conditioning
- Balcony
- Ceiling Fans
- Heating
- High Speed Internet Access
- Tub/Shower
- Washer/Dryer
- Wi-Fi
Kitchen
- Dishwasher
- Disposal
- Eat-in Kitchen
- Granite Countertops
- Ice Maker
- Island Kitchen
- Kitchen
- Microwave
- Oven
- Refrigerator
- Stainless Steel Appliances
Living Space
- Hardwood Floors
- Walk-In Closets
Services
- Furnished
Unit Private Rent and Fees
Unit Price
- $935
Model Rent and Fees
Price
- $935
Apartment Model: B1$9352 Bedroom, 2 Bath, 667 sq ftAvailable August 15, 2026![]()
B1 - Floorplan 1 ![]()
B1 - Floorplan 2 Apartment Unit: PrivateApartment Model: B1$9352 Bedroom, 2 Bath, 667 sq ftAvailable August 15, 2026Floorplan B2
$985
2 Beds, 2 Baths, 800 sq ftAvailable Aug 15Model Gallery
Floorplans
Availability Details
Price Availability Date Unit Sq Ft $985/person August 15, 2026 Private 800 Model Amenities and Features
Features
- Air Conditioning
- Balcony
- Cable Ready
- Ceiling Fans
- Heating
- High Speed Internet Access
- Smoke Free
- Trash Compactor
- Tub/Shower
- Wheelchair Accessible (Rooms)
- Wi-Fi
- Windows
Kitchen
- Disposal
- Eat-in Kitchen
- Granite Countertops
- Ice Maker
- Island Kitchen
- Oven
- Pantry
- Stainless Steel Appliances
Unit Private Rent and Fees
Unit Price
- $985
Model Rent and Fees
Price
- $985
Apartment Model: B2$9852 Bedroom, 2 Bath, 800 sq ftAvailable August 15, 2026![]()
B2 - Floorplan Apartment Unit: PrivateApartment Model: B2$9852 Bedroom, 2 Bath, 800 sq ftAvailable August 15, 2026B3 Townhome
$980
2 Beds, 2.5 Baths, 1231 sq ftAvailable Aug 15Largest 2 BedroomThis is the largest 2 Bedroom at this PropertyModel Gallery
Floorplans
Availability Details
Price Availability Date Unit Sq Ft $980/person August 15, 2026 Private 1231 Model Amenities and Features
Features
- Air Conditioning
- Balcony
- Cable Ready
- Ceiling Fans
- Heating
- High Speed Internet Access
- Smoke Free
- Trash Compactor
- Tub/Shower
- Wheelchair Accessible (Rooms)
- Wi-Fi
- Windows
Kitchen
- Disposal
- Eat-in Kitchen
- Granite Countertops
- Ice Maker
- Island Kitchen
- Oven
- Pantry
- Stainless Steel Appliances
Unit Private Rent and Fees
Unit Price
- $980
Model Rent and Fees
Price
- $980
Apartment Model: B3 Townhome$9802 Bedroom, 2.5 Bath, 1231 sq ftAvailable August 15, 2026![]()
B3 Townhome - Floorplan Apartment Unit: PrivateApartment Model: B3 Townhome$9802 Bedroom, 2.5 Bath, 1231 sq ftAvailable August 15, 20263 Bedrooms
Floorplan C1
From $845
3 Beds, 3 Baths, 1039 sq ftAvailable Aug 15Model Gallery
Floorplans
Availability Details
Price Availability Date Unit Sq Ft View Details $870/person August 15, 2026 Balcony 1039 $845/person August 15, 2026 Private 1039 Model Amenities and Features
Features
- Air Conditioning
- Ceiling Fans
- Heating
- High Speed Internet Access
- Tub/Shower
- Washer/Dryer
- Wi-Fi
Kitchen
- Dishwasher
- Disposal
- Eat-in Kitchen
- Granite Countertops
- Ice Maker
- Kitchen
- Microwave
- Oven
- Pantry
- Refrigerator
- Stainless Steel Appliances
Living Space
- Hardwood Floors
Services
- Furnished
Model Rent and Fees
Model Price Range
- $845 - $870
Unit Balcony Amenities and Features
Features
- Air Conditioning
- Ceiling Fans
- Heating
- High Speed Internet Access
- Tub/Shower
- Washer/Dryer
- Wi-Fi
Kitchen
- Dishwasher
- Disposal
- Eat-in Kitchen
- Granite Countertops
- Ice Maker
- Kitchen
- Microwave
- Oven
- Pantry
- Refrigerator
- Stainless Steel Appliances
Living Space
- Hardwood Floors
Services
- Furnished
Unit Balcony Rent and Fees
Unit Price
- $870
Model Rent and Fees
Model Price Range
- $845 - $870
Unit Private Amenities and Features
Features
- Air Conditioning
- Ceiling Fans
- Heating
- High Speed Internet Access
- Tub/Shower
- Washer/Dryer
- Wi-Fi
Kitchen
- Dishwasher
- Disposal
- Eat-in Kitchen
- Granite Countertops
- Ice Maker
- Kitchen
- Microwave
- Oven
- Pantry
- Refrigerator
- Stainless Steel Appliances
Living Space
- Hardwood Floors
Services
- Furnished
Unit Private Rent and Fees
Unit Price
- $845
Model Rent and Fees
Model Price Range
- $845 - $870
Apartment Model: C1From $8453 Bedroom, 3 Bath, 1039 sq ftAvailable August 15, 2026![]()
C1 - Floorplan 1 ![]()
C1 - Floorplan 2 ![]()
C1 - Floorplan 3 Apartment Unit: BalconyApartment Model: C1$8703 Bedroom, 3 Bath, 1039 sq ftAvailable August 15, 2026Apartment Unit: PrivateApartment Model: C1$8453 Bedroom, 3 Bath, 1039 sq ftAvailable August 15, 20264 Bedrooms
Floorplan D1
From $775
4 Beds, 4 Baths, 1218 sq ftAvailable Aug 15Model Gallery
Floorplans
Availability Details
Price Availability Date Unit Sq Ft View Details $800/person August 15, 2026 Balcony 1218 $775/person August 15, 2026 Private 1218 Model Amenities and Features
Features
- Air Conditioning
- Ceiling Fans
- Heating
- High Speed Internet Access
- Smoke Free
- Tub/Shower
- Washer/Dryer
- Wi-Fi
Kitchen
- Dishwasher
- Disposal
- Eat-in Kitchen
- Granite Countertops
- Ice Maker
- Kitchen
- Microwave
- Oven
- Pantry
- Refrigerator
- Stainless Steel Appliances
Living Space
- Hardwood Floors
- Linen Closet
Services
- Furnished
Model Rent and Fees
Model Price Range
- $775 - $800
Unit Balcony Amenities and Features
Unique Amenities
- Furnished
Features
- Air Conditioning
- Ceiling Fans
- Heating
- High Speed Internet Access
- Smoke Free
- Tub/Shower
- Washer/Dryer
- Wi-Fi
Kitchen
- Dishwasher
- Disposal
- Eat-in Kitchen
- Granite Countertops
- Ice Maker
- Kitchen
- Microwave
- Oven
- Pantry
- Refrigerator
- Stainless Steel Appliances
Living Space
- Hardwood Floors
- Linen Closet
Unit Balcony Rent and Fees
Unit Price
- $800
Model Rent and Fees
Model Price Range
- $775 - $800
Unit Private Amenities and Features
Features
- Air Conditioning
- Ceiling Fans
- Heating
- High Speed Internet Access
- Smoke Free
- Tub/Shower
- Washer/Dryer
- Wi-Fi
Kitchen
- Dishwasher
- Disposal
- Eat-in Kitchen
- Granite Countertops
- Ice Maker
- Kitchen
- Microwave
- Oven
- Pantry
- Refrigerator
- Stainless Steel Appliances
Living Space
- Hardwood Floors
- Linen Closet
Services
- Furnished
Unit Private Rent and Fees
Unit Price
- $775
Model Rent and Fees
Model Price Range
- $775 - $800
Apartment Model: D1From $7754 Bedroom, 4 Bath, 1218 sq ftAvailable August 15, 2026![]()
D1 - Floorplan 1 ![]()
D1 - Floorplan 2 Apartment Unit: BalconyApartment Model: D1$8004 Bedroom, 4 Bath, 1218 sq ftAvailable August 15, 2026Apartment Unit: PrivateApartment Model: D1$7754 Bedroom, 4 Bath, 1218 sq ftAvailable August 15, 2026
Schedule a Tour
Property Information
- 182 Units
- 5 Stories
- Built in 2016
- Furnished
Lease Terms
- 12 mo
Fees and Policies
The fees listed below are community-provided and may exclude utilities or add-ons. All payments are made directly to the property and are non-refundable unless otherwise specified.
Required Fees
One-Time Basics
- Due at Move-In
- Administrative FeeiCharged per unit.$150.00
Utilities
- Valet TrashiCharged per unit.$5.00/mo
Other Fees and Policies
Pet Fees
- Cat
- Pet DepositiMax of 1. Charged Per Pet.$300.00
- One-Time Pet FeeiMax of 1. Charged Per Pet.$150-$150
- Monthly Pet FeeiMax of 1. Charged Per Pet.$35.00
- Dog
- Pet DepositiMax of 1. Charged Per Pet.$300.00
- Monthly Pet FeeiMax of 1. Charged Per Pet.$35.00
- One-Time Pet FeeiMax of 1. Charged Per Pet.$150-$150
Aggressive breeds are not allowed.
Restricted breeds: Pitt Bulls, Rottweilers, Presa Carnario, German Sheperd, Huskies, Malamutes, Doberman, Chow Chow, St. Bernards, Great Danes, Akitas, Staffordshire Terrier, American Bull Dog, Karelian Bear Dog, Wolf, Dogo Argentino, Alaskan Malamute or any hybrid of mixed breed of the aforementioned breeds.
Max of 1. A one-time $300 Refundable Pet Deposit + $150 nonrefundable pet fee in addition to $35 monthly pet rent.
Birds
AllowedFish
AllowedReptiles
AllowedParking Fees
- Garage
- Parking FeeiCharged per vehicle.$30-$55/mo
Covered or Uncovered, Reserved Garage Parking.
Property Fee Disclaimer: Based on community-supplied data and independent market research. Subject to change without notice. May exclude fees for mandatory or optional services and usage-based utilities.
Features and Amenities
Unique Amenities
- Half Bath Downstairs
- Residents Get $40/Month Utility Credit
- Townhome
- Two Stories
On-Site Services
- Maintenance On Site
- Trash Pickup Door To Door
- Online Services
- Renters Insurance Program
- Public Transportation
- Community Wide Wi Fi
Community Features
- Conference Rooms
- Multi Use Room
- Business Center
- Clubhouse
- Elevator
Recreation and Fitness
- Spa
- Gameroom
- Bicycle Storage
Interior Features
- Windows
- Balcony
- Tub/Shower
- Ceiling Fans
- High Speed Internet Access
- Heating
- Trash Compactor
- Cable Ready
- Air Conditioning
- Wi Fi
- Wheelchair Accessible (Rooms)
- Smoke Free
Kitchen Amenities
- Disposal
- Stainless Steel Appliances
- Ice Maker
- Island Kitchen
- Oven
- Pantry
- Eat In Kitchen
- Granite Countertops
Living Area Features
- Walk In Closets
- Linen Closet
- Hardwood Floors
Student Features
- Individual Locking Bedrooms
- Private Bathroom
- Study Lounge
- Roommate Matching
- Walk To Campus
Unique Amenities
- Garage Available

Map
- Shopping
- Colleges
- Grocery
- Medical

Map
Frequently Asked Questions about Academy Lincoln
Where is Academy Lincoln located?
Academy Lincoln is located at 1850 P St near the Downtown Lincoln area of Lincoln, NE
What is the current rent range at Academy Lincoln?
2 Bedroom to 4 Bedroom Apartments at Academy Lincoln currently range from $775 to $985
When is the leasing office open?
- The office Hours for Academy Lincoln are
- Monday 10:00 am–6:00 pm
- Tuesday 10:00 am–6:00 pm
- Wednesday 10:00 am–6:00 pm
- Thursday 10:00 am–6:00 pm
- Friday 10:00 am–6:00 pm
- Saturday 10:00 am–4:00 pm
- Sunday 12:00 pm–4:00 pm
Are pets allowed?
Call us today to find out our pet policy and if we allow pets
Renters Reviews and Ratings
Stay away!
Property Manager Responded
Great place to live
Good community
Property Manager Responded
Bad Student Living and Worse Management
Property Manager Responded
Worst student living
Property Manager Responded
Excellent place to live
Property Manager Responded
Live here!!
Property Manager Responded
AMAZING PROPERTY AND PEOPLE
Property Manager Responded
DO NOT LIVE HERE
Property Manager Responded
No issues until move-out
Property Manager Responded
Not Helpful
Property Manager Responded
Nice but Loud
Property Manager Responded
Nearby Schools
Elliott Elementary School
Lincoln High School
About GreatSchools Data on ApartmentHomeLiving.com.
Points of Interest
Time and distance from Academy Lincoln.
Big Box and Retail
Walgreens
Target
Colleges and Universities
Groceries
Natural Grocers
Hy-Vee
Aldi
Hospitals
Shopping Centers
Academy Lincoln has 5 shopping centers within 1.3 miles.
Nearby Neighborhoods
Rental Price Ranges in the Area
| Bedroom | Average Rent | Cheapest Rent | Highest Rent |
|---|---|---|---|
| Lincoln Studio Apartments | $1,090 | $650 | $1,779 |
| Lincoln 1 Bedroom Apartments | $1,332 | $250 | $2,833 |
| Lincoln 2 Bedroom Apartments | $1,565 | $800 | $4,495 |
| Lincoln 3 Bedroom Apartments | $1,728 | $699 | $3,899 |
| Lincoln 4 Bedroom Apartments | $1,355 | $505 | $3,000 |
Browse Top Apartments in Lincoln
By Price
By Community Type
- Lincoln Apartments for Rent by Owner
- Lincoln Apartments with Rent Specials
- Lincoln Top Rated Apartments
- Lincoln Corporate Apartments
- Lincoln Furnished Apartments
- Lincoln Gated Apartments
- Lincoln Loft Apartments
- Lincoln Low Income Apartments
- New Lincoln Apartments
- Lincoln Senior Apartments
- Lincoln Short-term Apartments
- Lincoln Student Apartments
- Lincoln Apartments with Utilities Included


Max of 1. A one-time $300 Refundable Pet Deposit + $150 nonrefundable pet fee in addition to $35 monthly pet rent.