


Request Notification
Acadia
Superior, WI 54880

- Studio–2 Bedrooms
- 420–1,603 Square Feet
About Acadia
Acadia is a 120-unit apartment complex located at 2601 Bardon Avenue in Superior, Wisconsin. Offering a range of studio, 1-, and 2-bedroom apartments, Acadia features modern living spaces and convenient ground-level interior parking. Each unit features modern kitchens with energy-efficient stainless-steel appliances, quartz countertops, ample storage, laminate wood flooring, carpeted bedrooms, and a private outdoor balcony. Enjoy a stackable washer and dryer, high-speed internet, and contemporary fixtures. The complex offers a state-of-the-art fitness center, virtual fitness room, pet spa, conference room, and various community areas. Outdoors, you'll find firepits and gourmet grilling stations.
Acadia is located in the Douglas County Neighborhood and 54880 Zip code of Superior, WI.
Unique Features and Amenities
- Club Room
- Entertaining Kitchen
- Entertaining Room with Fireplace
- High-Speed Internet
- Indoor Heated Parking
- Outdoor Patio
- Pet Spa
- Resident Storage
- Secure Parcel Room
- Virtual Fitness Room
Property Contact Info
Office Hours
| Monday | 8:00 am–4:00 pm |
| Tuesday | 8:00 am–4:00 pm |
| Wednesday | 8:00 am–4:00 pm |
| Thursday | 8:00 am–4:00 pm |
| Friday | 8:00 am–4:00 pm |
| Saturday | Closed |
| Sunday | Closed |
Floorplan Pricing and Availability
New! Interactive Property Map
 ApartmentHomeLiving.com's new Interactive Property Map allows you to see where every available unit is located at this community.Try It Now >
Studio
Studio - Unit S.1
Studio, 1 Bath, 420-421 sq ftAvailable Sep 9Model Gallery
Floorplans
Availability Details
Availability Date Unit Sq Ft Deposit Photos View Details September 9, 2026 513 420 $500 October 10, 2026 232 421 $500 Model Amenities and Features
Fitness & Recreation
- Fitness Center
Kitchen
- Dishwasher
- Microwave
- Range
- Refrigerator
Unique Features
- Club Room
- Entertaining Kitchen
- Entertaining Room with Fireplace
- High-Speed Internet
- Indoor Heated Parking
- Outdoor Patio
- Pet Spa
- Resident Storage
- Secure Parcel Room
- Virtual Fitness Room
Unit 513 Gallery
Photos
Unit 513 Amenities and Features
Fitness & Recreation
- Fitness Center
Kitchen
- Dishwasher
- Microwave
- Range
- Refrigerator
Unique Features
- Club Room
- Entertaining Kitchen
- Entertaining Room with Fireplace
- High-Speed Internet
- Indoor Heated Parking
- Outdoor Patio
- Pet Spa
- Resident Storage
- Secure Parcel Room
- Virtual Fitness Room
Unit Description
The Studio Units feature a modern kitchen, energy efficient, stainless-steel appliances, quartz countertops, large closet, bathtub and rainfall showerhead, luxury vinyl tile flooring, modern fixtures, stackable in-unit washer and dryer, window covering, ceiling fan, oversized window, 9-foot ceilings and high-speed internet free of charge.
Unit 232 Gallery
Photos
Unit 232 Amenities and Features
Fitness & Recreation
- Fitness Center
Kitchen
- Dishwasher
- Microwave
- Range
- Refrigerator
Unique Features
- Club Room
- Entertaining Kitchen
- Entertaining Room with Fireplace
- High-Speed Internet
- Indoor Heated Parking
- Outdoor Patio
- Pet Spa
- Resident Storage
- Secure Parcel Room
- Virtual Fitness Room
Unit Description
The Studio Units feature a modern kitchen, energy efficient, stainless-steel appliances, quartz countertops, large closet, bathtub and rainfall showerhead, luxury vinyl tile flooring, modern fixtures, stackable in-unit washer and dryer, window covering, ceiling fan, oversized window, 9-foot ceilings and high-speed internet free of charge.
Apartment Model: Studio - Unit S.1Studio, 1 Bath, 420-421 sq ftAvailable September 9, 2026![]()
Studio - Unit S.1 - Floorplan 1 ![]()
Studio - Unit S.1 - Floorplan 2 ![]()
Studio - Unit S.1 - Floorplan 3 ![]()
Studio - Unit S.1 - Floorplan 4 ![]()
Studio - Unit S.1 - Floorplan 5 ![]()
Studio - Unit S.1 - Floorplan 6 ![]()
Studio - Unit S.1 - Floorplan 7 ![]()
Studio - Unit S.1 - Floorplan 8 ![]()
Studio - Unit S.1 - Floorplan 9 ![]()
Studio - Unit S.1 - Floorplan 10 Apartment Unit: 513Apartment Model: Studio - Unit S.1Studio, 1 Bath, 420 sq ftAvailable September 9, 2026![]()
Unit: 513 - Image Apartment Unit: 232Apartment Model: Studio - Unit S.1Studio, 1 Bath, 421 sq ftAvailable October 10, 2026![]()
Unit: 232 - Image 1 Bedroom
Show Unavailable Floorplans1-Bedroom - Unit B.3 with Office/Den
1 Bed, 1 Bath, 855 sq ftAvailable NowModel Gallery
Floorplans
Availability Details
Availability Date Unit Sq Ft Deposit Photos View Details Available Now 226 855 $500 Available Now 317 855 $500 September 25, 2026 417 855 $500 Model Amenities and Features
Fitness & Recreation
- Fitness Center
Kitchen
- Dishwasher
- Microwave
- Range
- Refrigerator
Unique Features
- Entertaining Kitchen
- Entertaining Room with Fireplace
- High-Speed Internet
- Indoor Heated Parking
- Outdoor Patio
- Pet Spa
- Resident Storage
- Secure Parcel Room
- Virtual Fitness Room
Unit 226 Gallery
Photos
Unit 226 Amenities and Features
Fitness & Recreation
- Fitness Center
Kitchen
- Dishwasher
- Microwave
- Range
- Refrigerator
Unique Features
- Entertaining Kitchen
- Entertaining Room with Fireplace
- High-Speed Internet
- Indoor Heated Parking
- Outdoor Patio
- Pet Spa
- Resident Storage
- Secure Parcel Room
- Virtual Fitness Room
Unit Description
This 1-bedroom, 1-bathroom B.3 Units include modern kitchens with energy efficient stainless-steel appliances, ample storage space, luxury vinyl tile flooring, modern fixtures, quartz countertops, stackable washer and dryer, window coverings, ceiling fans, large closets, high-speed internet free of charge, and a private outdoor balcony. The 1-bedroom units also features a bathtub with rainfall showerhead, oversized windows, 9-foot ceilings and 10-foot balcony. There is 1 floorplan in the 1-bedroom with a den style, Residents may choose to use the extra space as a home office, guest room or craft/gaming room.
Unit 317 Gallery
Photos
Unit 317 Amenities and Features
Fitness & Recreation
- Fitness Center
Kitchen
- Dishwasher
- Microwave
- Range
- Refrigerator
Unique Features
- Entertaining Kitchen
- Entertaining Room with Fireplace
- High-Speed Internet
- Indoor Heated Parking
- Outdoor Patio
- Pet Spa
- Resident Storage
- Secure Parcel Room
- Virtual Fitness Room
Unit Description
This 1-bedroom, 1-bathroom B.3 Units include modern kitchens with energy efficient stainless-steel appliances, ample storage space, luxury vinyl tile flooring, modern fixtures, quartz countertops, stackable washer and dryer, window coverings, ceiling fans, large closets, high-speed internet free of charge, and a private outdoor balcony. The 1-bedroom units also features a bathtub with rainfall showerhead, oversized windows, 9-foot ceilings and 10-foot balcony. There is 1 floorplan in the 1-bedroom with a den style, Residents may choose to use the extra space as a home office, guest room or craft/gaming room.
Unit 417 Gallery
Photos
Unit 417 Amenities and Features
Fitness & Recreation
- Fitness Center
Kitchen
- Dishwasher
- Microwave
- Range
- Refrigerator
Unique Features
- Entertaining Kitchen
- Entertaining Room with Fireplace
- High-Speed Internet
- Indoor Heated Parking
- Outdoor Patio
- Pet Spa
- Resident Storage
- Secure Parcel Room
- Virtual Fitness Room
Unit Description
This 1-bedroom, 1-bathroom B.3 Units include modern kitchens with energy efficient stainless-steel appliances, ample storage space, luxury vinyl tile flooring, modern fixtures, quartz countertops, stackable washer and dryer, window coverings, ceiling fans, large closets, high-speed internet free of charge, and a private outdoor balcony. The 1-bedroom units also features a bathtub with rainfall showerhead, oversized windows, 9-foot ceilings and 10-foot balcony. There is 1 floorplan in the 1-bedroom with a den style, Residents may choose to use the extra space as a home office, guest room or craft/gaming room.
Apartment Model: 1-Bedroom - Unit B.3 with Office/Den1 Bedroom, 1 Bath, 855 sq ftAvailable Now![]()
1-Bedroom - Unit B.3 with Office/Den - Floorplan 1 ![]()
1-Bedroom - Unit B.3 with Office/Den - Floorplan 2 Apartment Unit: 226Apartment Model: 1-Bedroom - Unit B.3 with Office/Den1 Bedroom, 1 Bath, 855 sq ftAvailable Now![]()
Unit: 226 - Image 1 ![]()
Unit: 226 - Image 2 Apartment Unit: 317Apartment Model: 1-Bedroom - Unit B.3 with Office/Den1 Bedroom, 1 Bath, 855 sq ftAvailable Now![]()
Unit: 317 - Image 1 ![]()
Unit: 317 - Image 2 Apartment Unit: 417Apartment Model: 1-Bedroom - Unit B.3 with Office/Den1 Bedroom, 1 Bath, 855 sq ftAvailable September 25, 2026![]()
Unit: 417 - Image 1 ![]()
Unit: 417 - Image 2 Alcove - Unit A.1
1 Bed, 1 Bath, 589 sq ftAvailable Sep 8Model Gallery
Floorplans
Availability Details
Availability Date Unit Sq Ft Deposit Photos View Details September 8, 2026 529 589 $500 September 22, 2026 324 589 $500 October 8, 2026 224 589 $500 Model Amenities and Features
Fitness & Recreation
- Fitness Center
Kitchen
- Dishwasher
- Microwave
- Range
- Refrigerator
Unique Features
- Entertaining Kitchen
- Entertaining Room with Fireplace
- High-Speed Internet
- Indoor Heated Parking
- Outdoor Patio
- Pet Spa
- Resident Storage
- Secure Parcel Room
- Virtual Fitness Room
Unit 529 Gallery
Photos
Unit 529 Amenities and Features
Fitness & Recreation
- Fitness Center
Kitchen
- Dishwasher
- Microwave
- Range
- Refrigerator
Unique Features
- All utilities except electricity
- Entertaining Kitchen
- Entertaining Room with Fireplace
- High-Speed Internet
- Indoor Heated Parking
- Outdoor Patio
- Pet Spa
- Resident Storage
- Secure Parcel Room
- Virtual Fitness Room
Unit Description
This Alcove Unit shares natural light between the living area and bedroom via a transom wall or partial wall design. This 1-bedroom apartment includes a modern kitchen with energy efficient, stainless-steel appliances, quartz countertops, ample storage, luxury vinyl tile flooring throughout, modern fixtures, stackable in-unit washer and dryer, window coverings, ceiling fans, large closet, and high-speed internet. The Alcove Units also features a bathtub with rainfall showerhead, oversized windows, 9-foot ceilings and 10-foot balcony on select units. There are 4 floorplans in the Alcove style with varying square-foot variations to choose from.
Unit 324 Gallery
Photos
Unit 324 Amenities and Features
Fitness & Recreation
- Fitness Center
Kitchen
- Dishwasher
- Microwave
- Range
- Refrigerator
Unique Features
- Entertaining Kitchen
- Entertaining Room with Fireplace
- High-Speed Internet
- Indoor Heated Parking
- Outdoor Patio
- Pet Spa
- Resident Storage
- Secure Parcel Room
- Virtual Fitness Room
Unit Description
This Alcove Unit shares natural light between the living area and bedroom via a transom wall or partial wall design. This 1-bedroom apartment includes a modern kitchen with energy efficient, stainless-steel appliances, quartz countertops, ample storage, luxury vinyl tile flooring throughout, modern fixtures, stackable in-unit washer and dryer, window coverings, ceiling fans, large closet, and high-speed internet. The Alcove Units also features a bathtub with rainfall showerhead, oversized windows, 9-foot ceilings and 10-foot balcony on select units. There are 4 floorplans in the Alcove style with varying square-foot variations to choose from.
Unit 224 Gallery
Photos
Unit 224 Amenities and Features
Fitness & Recreation
- Fitness Center
Kitchen
- Dishwasher
- Microwave
- Range
- Refrigerator
Unique Features
- Entertaining Kitchen
- Entertaining Room with Fireplace
- High-Speed Internet
- Indoor Heated Parking
- Outdoor Patio
- Pet Spa
- Resident Storage
- Secure Parcel Room
- Virtual Fitness Room
Unit Description
This Alcove Unit shares natural light between the living area and bedroom via a transom wall or partial wall design. This 1-bedroom apartment includes a modern kitchen with energy efficient, stainless-steel appliances, quartz countertops, ample storage, luxury vinyl tile flooring throughout, modern fixtures, stackable in-unit washer and dryer, window coverings, ceiling fans, large closet, and high-speed internet. The Alcove Units also features a bathtub with rainfall showerhead, oversized windows, 9-foot ceilings and 10-foot balcony on select units. There are 4 floorplans in the Alcove style with varying square-foot variations to choose from.
Apartment Model: Alcove - Unit A.11 Bedroom, 1 Bath, 589 sq ftAvailable September 8, 2026![]()
Alcove - Unit A.1 - Floorplan 1 ![]()
Alcove - Unit A.1 - Floorplan 2 ![]()
Alcove - Unit A.1 - Floorplan 3 ![]()
Alcove - Unit A.1 - Floorplan 4 ![]()
Alcove - Unit A.1 - Floorplan 5 ![]()
Alcove - Unit A.1 - Floorplan 6 ![]()
Alcove - Unit A.1 - Floorplan 7 ![]()
Alcove - Unit A.1 - Floorplan 8 ![]()
Alcove - Unit A.1 - Floorplan 9 Apartment Unit: 529Apartment Model: Alcove - Unit A.11 Bedroom, 1 Bath, 589 sq ftAvailable September 8, 2026![]()
Unit: 529 - Image 1 ![]()
Unit: 529 - Image 2 Apartment Unit: 324Apartment Model: Alcove - Unit A.11 Bedroom, 1 Bath, 589 sq ftAvailable September 22, 2026![]()
Unit: 324 - Image Apartment Unit: 224Apartment Model: Alcove - Unit A.11 Bedroom, 1 Bath, 589 sq ftAvailable October 8, 2026![]()
Unit: 224 - Image 1 ![]()
Unit: 224 - Image 2 Alcove- Unit A.4
1 Bed, 1 Bath, 589 sq ftAvailable Oct 6Cheapest 1 BedroomThis is the cheapest 1 Bedroom at this PropertyAvailability Details
Availability Date Unit Sq Ft Deposit Photos October 6, 2026 218 589 $500 Unit 218 Gallery
Photos
Unit 218 Amenities and Features
Fitness & Recreation
- Fitness Center
Kitchen
- Dishwasher
- Microwave
- Range
- Refrigerator
Unique Features
- Entertaining Kitchen
- Entertaining Room with Fireplace
- High-Speed Internet
- Indoor Heated Parking
- Outdoor Patio
- Pet Spa
- Resident Storage
- Secure Parcel Room
- Virtual Fitness Room
Unit Description
This Alcove Unit shares natural light between the living area and bedroom via a transom wall or partial wall design. This 1-bedroom apartment includes a modern kitchen with energy efficient, stainless-steel appliances, quartz countertops, ample storage, luxury vinyl tile flooring throughout, modern fixtures, stackable in-unit washer and dryer, window coverings, ceiling fans, large closet, and high-speed internet. The Alcove Units also features a bathtub with rainfall showerhead, oversized windows, 9-foot ceilings, these select units do not have balconies.
Apartment Unit: 218Apartment Model: Alcove- Unit A.41 Bedroom, 1 Bath, 589 sq ftAvailable October 6, 2026![]()
Unit: 218 - Image 1 ![]()
Unit: 218 - Image 2 ![]()
Unit: 218 - Image 3 ![]()
Unit: 218 - Image 4 ![]()
Unit: 218 - Image 5 ![]()
Unit: 218 - Image 6 ![]()
Unit: 218 - Image 7 ![]()
Unit: 218 - Image 8 ![]()
Unit: 218 - Image 9 ![]()
Unit: 218 - Image 10 Alcove - Unit A.3
1 Bed, 1 Bath, 669 sq ftAvailable Oct 9Model Gallery
Floorplans
Availability Details
Availability Date Unit Sq Ft Deposit Photos October 9, 2026 523 669 $500 Unit 523 Gallery
Photos
Unit 523 Amenities and Features
Fitness & Recreation
- Fitness Center
Kitchen
- Dishwasher
- Microwave
- Range
- Refrigerator
Unique Features
- Entertaining Kitchen
- Entertaining Room with Fireplace
- High-Speed Internet
- Indoor Heated Parking
- Outdoor Patio
- Pet Spa
- Resident Storage
- Secure Parcel Room
- Virtual Fitness Room
Unit Description
This Alcove Unit shares natural light between the living area and bedroom via a transom wall or partial wall design. This 1-bedroom apartment includes a modern kitchen with energy efficient, stainless-steel appliances, quartz countertops, ample storage, luxury vinyl tile flooring throughout, modern fixtures, stackable in-unit washer and dryer, window covering, ceiling fans, large closet, and high-speed internet. This oversized Alcove Unit also features a bathtub with rainfall showerhead, oversized windows and 9-foot ceilings. It does not have a balcony.
Apartment Model: Alcove - Unit A.31 Bedroom, 1 Bath, 669 sq ftAvailable October 9, 2026![]()
Alcove - Unit A.3 - Floorplan 1 ![]()
Alcove - Unit A.3 - Floorplan 2 Apartment Unit: 523Apartment Model: Alcove - Unit A.31 Bedroom, 1 Bath, 669 sq ftAvailable October 9, 2026![]()
Unit: 523 - Image 1 ![]()
Unit: 523 - Image 2 1-Bedroom - Unit B.1
1 Bed, 1 Bath, 709 sq ftAvailable Oct 20Model Gallery
Floorplans
Availability Details
Availability Date Unit Sq Ft Deposit Photos October 20, 2026 320 709 $500 Unit 320 Gallery
Photos
Unit 320 Amenities and Features
Fitness & Recreation
- Fitness Center
Kitchen
- Dishwasher
- Microwave
- Range
- Refrigerator
Unique Features
- Entertaining Kitchen
- Entertaining Room with Fireplace
- High-Speed Internet
- Indoor Heated Parking
- Outdoor Patio
- Pet Spa
- Resident Storage
- Secure Parcel Room
- Virtual Fitness Room
Unit Description
The 1-bedroom, 1-bathroom units include modern kitchens with energy efficient stainless-steel appliances, quartz countertops, ample storage space, luxury vinyl tile flooring, modern fixtures, stackable washer and dryer, window coverings, ceiling fans, large closets, high-speed internet free of charge, and a private outdoor balcony. The 1-bedroom units also feature a bathtub with rainfall showerhead, oversized windows, 9-foot ceilings and a 10-foot balcony. There are 3 floorplans in the 1-bedroom style with varying square-foot variations to choose from.
Apartment Model: 1-Bedroom - Unit B.11 Bedroom, 1 Bath, 709 sq ftAvailable October 20, 2026![]()
1-Bedroom - Unit B.1 - Floorplan 1 ![]()
1-Bedroom - Unit B.1 - Floorplan 2 Apartment Unit: 320Apartment Model: 1-Bedroom - Unit B.11 Bedroom, 1 Bath, 709 sq ftAvailable October 20, 2026![]()
Unit: 320 - Image One Bedroom Corner Unit
1 Bed, 1 Bath, 1143 sq ftLargest 1 BedroomThis is the largest 1 Bedroom at this PropertyAvailability Details
Availability Date Unit Sq Ft Unavailable One Bedroom Corner Unit 1143 sq ft 2 Bedrooms
Two Bedroom
2 Beds, 2 Baths, 1459 sq ftAvailability Details
Availability Date Unit Sq Ft Unavailable Two Bedroom 1459 sq ft Two Bedroom with Den
2 Beds, 2 Baths, 1603 sq ftAvailability Details
Availability Date Unit Sq Ft Unavailable Two Bedroom with Den 1603 sq ft


Property Information
- 120 Units
- 5 Stories
- Built in 2022
Lease Terms
- 12 mo
Fees and Policies
The fees listed below are community-provided and may exclude utilities or add-ons. All payments are made directly to the property and are non-refundable unless otherwise specified.
Required Fees
One-Time Basics
- Due at Application
- Application Fee Per ApplicantiCharged per applicant.$35.00
Pet Policy and Fees
Cats
AllowedDogs
- 1 Pet Limit
Parking Info and Fees
- Surface Lot
- 127 Max
- Garage Parking
- 59 Max
Property Fee Disclaimer: Based on community-supplied data and independent market research. Subject to change without notice. May exclude fees for mandatory or optional services and usage-based utilities.
Features and Amenities
Unique Amenities
- Club Room
- Entertaining Kitchen
- Entertaining Room with Fireplace
- High-Speed Internet
- Indoor Heated Parking
- Outdoor Patio
- Pet Spa
- Resident Storage
- Secure Parcel Room
- Virtual Fitness Room
Living Area Features
- Walk In Closets
Unique Amenities
- Garage Available
Map
- Shopping
- Colleges
- Schools
- Grocery
- Medical
- Nearby Properties
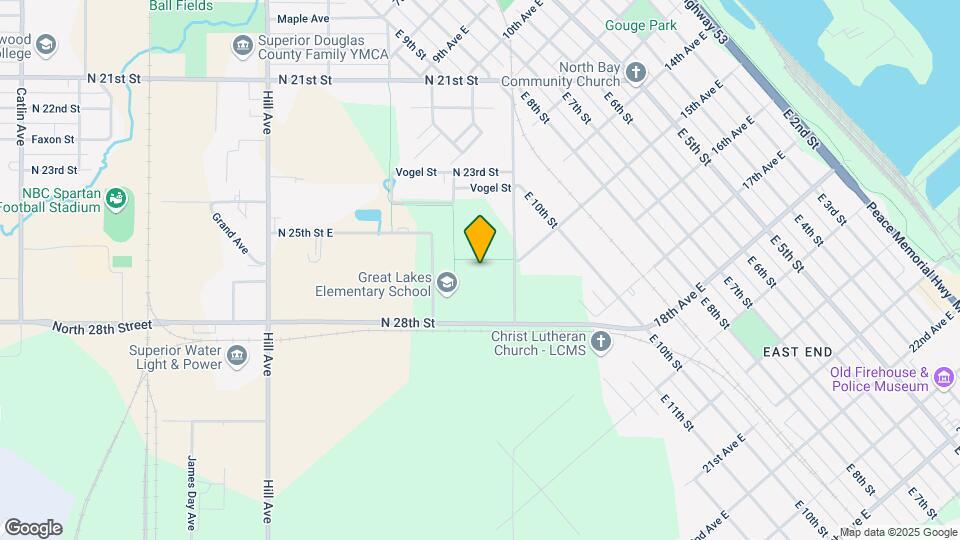
Map
Getting Around
30 / 100 Somewhat walkable
30 / 100 Limited public transit
50 / 100 Fairly bikeable
80 / 100 Very car friendly
 details
Getting to Know the Area
40 / 100 Restaurants
20 / 100 Cafes
40 / 100 Nightlife
30 / 100 Shopping
100 / 100 Noise Level
Points of Interest
Time and distance from Acadia.
Big Box and Retail
Walgreens
Aldi
Menards
Colleges and Universities
Groceries
Super One Foods
Aldi
Hospitals
Military Bases
Duluth Airport Air Guard Station
Shopping Centers
Acadia has 5 shopping centers within 5.0 miles.
Nearby Neighborhoods
Rental Price Ranges in the Area
| Bedroom | Average Rent | Cheapest Rent | Highest Rent |
|---|---|---|---|
| Superior Studio Apartments | $1,253 | $856 | $1,325 |
| Superior 1 Bedroom Apartments | $1,467 | $900 | $1,800 |
| Superior 2 Bedroom Apartments | $1,754 | $750 | $2,735 |
| Superior 3 Bedroom Apartments | $1,973 | $1,275 | $2,935 |
| 2 Bedroom Homes | $1,485 | $1,195 | $1,850 |
| 3 Bedroom Homes | $2,047 | $1,500 | $3,500 |
| 4 Bedroom Homes | $1,972 | $1,945 | $2,000 |
| 5 Bedroom Homes | $2,052 | $2,000 | $2,105 |
Nearby Apartments
Nearby Homes
Did You Know?
The average Apartment shopper researches 4 properties in detail before signing a lease.