Your message has been sent! Thank you!

Adler Annex Apartments

715 N 21st St, St. Louis, MO 63103

Request Notification

Adler Annex

715 N 21st St
St. Louis, MO 63103
Adler Annex in St. Louis, MO - Building Photo
This property is currently unavailable on ApartmentHomeLiving.com.

Sign up to be notified if it becomes available.
  • 1–2 Bedrooms
  • 780–1,020 Square Feet

About Adler Annex

Welcome to the Adler Annex! Our community features large, luxury loft apartments located in the thriving Downtown West neighborhood. Walkable to the restaurants, museums, art galleries, and all of the historical and cultural centers that St. Louis is famous for. Amenities include a private Washer and Dryer in each unit, a Courtyard with a refreshing Swimming Pool, a 24hour Fitness Center, Friendly On-site Management, Gated off-street parking, and a Secured Entry system. The interior design is exceptional: floor to ceiling windows, hardwood flooring, exposed brick detailing, incredible views, balconies and patios. Everything you need and want in a loft apartment. Don't miss out: *24 hour on-site fitness center *Swimming Pool *Spacious courtyard and grill area *Private Washer/Dryer in each loft *High ceilings with large windows, balconies, and patios *Great views of Downtown St. Louis *Gated, off street parking *On-site management and 24 hour emergency maintenance *Secured card controlled access to living areas *Elevator *Available storage *Central location Security Deposit is 1 Month Rent on Approved Credit $45 water/sewer/trash Very Pet Friendly! Schedule a tour today! We look forward to meeting you.

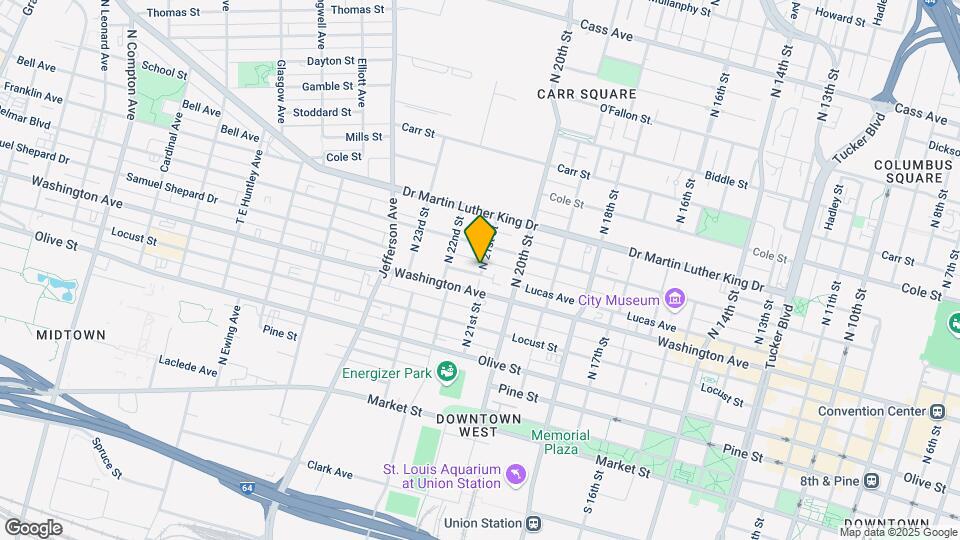
Adler Annex is located in the Downtown West St Louis Neighborhood and 63103 Zip code of St. Louis, MO.

Unique Features and Amenities

  • advanced security/entry system
  • All Lofts Constructed for Noise Reduction
  • Cherry Cabinetry
  • Close to Local Entertainment & Restaurants
  • Exposed Brick Walls
  • Furnished Lofts Available
  • Gated Community/Private Parking
  • Gated Parking
  • gorgeous courtyard
  • Granite Counter Tops
  • Key Card Controlled & Monitored Access
  • Lush Green Area, Perfect For Pet Owners
  • Newly refurbished
  • On-Site Restaurant Coming soon!
  • Pets welcome!
  • Soaking tubs
  • Sparkling Pool w/ Sun Ledge & Courtyard Area
  • Storage Lockers Available
  • track lighting
  • Upgraded Fixtures & Appliances
  • upscale hardware
  • Walk-in showers

See All Amenities

Property Contact Info

This property currently does not have availability listed on ApartmentHomeLiving.com. Sign up to get notified when it becomes available.Request Availability Alert

Office Hours

MondayBy Appointment
TuesdayBy Appointment
WednesdayBy Appointment
ThursdayBy Appointment
FridayBy Appointment
SaturdayClosed
SundayBy Appointment

Floorplan Pricing and Availability

  • 1 Bedroom

    1BR/1.0BA Loft

    1 Bed, 1 Bath, 780 sq ft
     

    Availability Details

    Availability DateUnitSq Ft
    Unavailable1BR/1.0BA Loft780 sq ft

    1BR/1.0BA Large

    1 Bed, 1 Bath, 810 sq ft
     

    Availability Details

    Availability DateUnitSq Ft
    Unavailable1BR/1.0BA Large810 sq ft

    1BR/1.0BA

    1 Bed, 1 Bath, 790 sq ft
     

    Availability Details

    Availability DateUnitSq Ft
    Unavailable1BR/1.0BA790 sq ft

    1BR/1.0BA Extra Large

    1 Bed, 1 Bath, 930 sq ft
     
    Largest 1 BedroomThis is the largest 1 Bedroom at this Property

    Availability Details

    Availability DateUnitSq Ft
    Unavailable1BR/1.0BA Extra Large930 sq ft
  • 2 Bedrooms

    2BR/2.0BA Extra Large

    2 Beds, 2 Baths, 1020 sq ft
     

    Availability Details

    Availability DateUnitSq Ft
    Unavailable2BR/2.0BA Extra Large1020 sq ft
Price shown is base rent. Excludes user-selected optional fees and variable or usage-based fees and required charges due at or prior to move-in or at move-out. View Fees and Policies for details. Price, availability, fees, and any applicable rent special are subject to change without notice.

Property Information

  • Renovated In 2007
  • 66 Units
  • 6 Stories
  • Built in 1920

Lease Terms

  • 12 mo
  • Short Term Lease Options

Fees and Policies

The fees listed below are community-provided and may exclude utilities or add-ons. All payments are made directly to the property and are non-refundable unless otherwise specified.

Required Fees

One-Time Basics

Due at Application
Application Fee Per ApplicantiCharged per applicant.$35.00

Pet Policy and Fees

Cats

    Comments: Call for pet deposit

    Dogs
      Restrictions:

      No aggressive breeds; Pit Bull(all breed varieties), Rottweiler, Doberman, German Shepherd

      Comments: Call for pet deposit

      Parking Info and Fees

      Surface Lot
      • 1 Max
      Street

      Property Fee Disclaimer: Based on community-supplied data and independent market research. Subject to change without notice. May exclude fees for mandatory or optional services and usage-based utilities.

      Features and Amenities

      Community Features

      • Corporate Housing

      Living Area Features

      • Walk In Closets

      Map

      715 N 21st St, St. Louis, MO 63103

      Getting Around

      • 70 / 100 Moderately walkable

        Most day-to-day needs are within walking distance

      • 50 / 100 Some public transit

        Transit is available for most trips

      • 50 / 100 Fairly bikeable

        Somewhat suitable for bicycle commuting and/or recreation

      • 80 / 100 Very car friendly

        Excellent access to freeways and/or major arteries, with a very low chance of parking problems

      Scores provided by Local Logic details

      Getting to Know the Area

      • 80 / 100 Restaurants

        Wide variety of restaurants within a few minutes

      • 70 / 100 Cafes

        Variety of cafés within a few minutes

      • 90 / 100 Nightlife

        Exceptional variety of bars right within a few minutes

      • 70 / 100 Shopping

        Several shops within a few minutes

      • 70 / 100 Parks

        Large amount of park space nearby

      • 40 / 100 Noise Level

        Some sources of noise nearby

      Scores provided by Local Logic

      Renters Reviews and Ratings

      1.0
      2 Renters Reviews

      What they say they offer is not what they offer.

      March 19, 2025 - Review from Apartments.com
      There is NO gorgeous courtyhard. There is not 24 hour onsite management, there is no park, no restaurant coming, the excercise room has two pieces of equipment that works. Someone stole the TVs. NO TV room and no storage space. I would tour multiple times and ask about all this they say they offer and have them show you. Some people living there throw their trash unbagged on the floors by the trash chute and it is not picked up or cleaned like it should be. Some pople with animals NEVER ...
      clean up after their dogs and it is often on the walkways outside.
      Read More

      DO NOT MOVE HERE

      February 18, 2025 - Review from Apartments.com
      DO NOT MOVE HERE! I would give it zero stars. This place is filthy and disgusting. Trash shoots are always over flowing. The “management” is terrible and lack communication skills. This is suppose to be luxury living but I grew up in projects that were ran better and taken better care of than this! I would not recommend this place to a homeless person to live for free

      Nearby Schools

      Yeatman-Liddell Middle School

      St. Louis City School District
      4265 ATHLONE AVE
      Public School - Grades 6-8 (300 Students)
      In Attendance Zone6 minute drive / 3.0 miles away
      2/10
      School data provided by GreatSchools.
      details
      The GreatSchools Rating helps parents compare schools within a state based on a variety of school quality indicators and provides a helpful picture of how effectively each school serves all of its students. Ratings are on scale of 1 (below average) and to 10 (above average) and can include test scores, college readiness, academic progress, advanced courses, equity, discipline and attendance data. We also advise parents to visit schools, consider other information on school performance and programs, and consider needs as part of the school selection process.

      About GreatSchools Data on ApartmentHomeLiving.com.

      Points of Interest

      Time and distance from Adler Annex.

      Big Box and Retail

      Walgreens

      1400 N Grand Blvd
      2 minute drive / 0.99 miles away

      Autozone

      1215 N Kingshighway Blvd
      6 minute drive / 3.13 miles away

      Colleges and Universities

      Harris-Stowe State University

      3026 Laclede Ave
      2 minute drive / 0.85 miles away

      Saint Louis University

      221 N Grand Blvd
      4 minute drive / 1.56 miles away

      Ranken Technical College

      4431 Finney Ave
      4 minute drive / 2.28 miles away

      Groceries

      Save A Lot

      4447 Natural Bridge Ave
      5 minute drive / 2.59 miles away

      Schnucks

      702 N Kingshighway Blvd
      6 minute drive / 2.93 miles away

      Save-A-Lot

      3427 S Jefferson Ave
      7 minute drive / 3.41 miles away

      Hospitals

      St. Louis University Hospital

      3635 Vista Ave
      5 minute drive / 1.98 miles away

      Shriner Hospital For Children

      4400 Clayton Ave
      5 minute drive / 2.63 miles away

      Shriners Children's St. Louis

      4400 Clayton Ave
      5 minute drive / 2.66 miles away

      Military Bases

      Price Support Center

      8 minute drive / 3.97 miles away

      US Army Reserve Center

      10 minute drive / 4.68 miles away

      Lambert-St Louis Air National Guard

      24 minute drive / 11.4 miles away

      Restaurants and Dining

      The Hard Rock Cafe

      1820 Market St
      2 minute drive / 0.76 miles away

      Wasabi

      1228 Washington Ave
      2 minute drive / 0.89 miles away

      Shopping Centers

      GW Lofts

      2615 Washington Ave
      1 minute drive / 0.37 miles away

      The Tudor Building

      1901-1937 Washington Ave
      1 minute drive / 0.44 miles away

      St Louis Union Station

      1820 Market St
      2 minute drive / 0.85 miles away

      Adler Annex has 5 shopping centers within 1.0 miles.

      Transit Stations

      Fairview Heights-Shrewsbury-Lansdowne I-44 Emerson Park

      9325 St Clair Ave
      19 minute drive / 9.33 miles away

      Fairview Heights-Lambert Airport Shiloh-Scott

      9325 St Clair Ave
      19 minute drive / 9.33 miles away

      Nearby Neighborhoods

      Downtown West St Louis

      Studio to 3 Bedroom Apartments from $565
      View Rentals

      Carr Square

      Studio to 4 Bedroom Apartments from $437
      View Rentals

      Jeff Vander Lou

      Studio to 6 Bedroom Apartments from $299
      View Rentals

      Rental Price Ranges in the Area

      BedroomAverage RentCheapest RentHighest Rent
      St. Louis Studio Apartments $1,221$200$3,000
      St. Louis 1 Bedroom Apartments $1,404$200$4,000
      St. Louis 2 Bedroom Apartments $1,681$550$7,935
      St. Louis 3 Bedroom Apartments $2,197$674$6,895
      St. Louis 4 Bedroom Apartments $999$775$4,995
      St. Louis 5 Bedroom Apartments $2,250$1,800$2,700

      Nearby Apartments

      Nearby Homes

      Protect yourself from fraud. Avoid Scams and Fraud

      Viewing: Adler Annex | Desktop Version | Listing Updated: 06/30/2026