


Request Notification
Aero Riverside
Austin, TX 78741

- 1–2 Bedrooms
- 554–1,017 Square Feet
About Aero Riverside
Welcome to Aero Riverside, an established apartment community offering the perfect balance of comfort and accessibility in East Riverside. Positioned just two miles from downtown and Lady Bird Lake, our one and two-bedroom apartments provide a quiet retreat within reach of Austins professional hubs. Whether you are commuting via I-35 or utilizing nearby public transit, Aero Riverside is designed for those who value a seamless connection to the city. Experience a home that aligns with your lifestyle, featuring renovated interiors, energy-efficient appliances, and a pet-friendly atmosphere in the heart of Southeast Austin.
Aero Riverside is located in the East Riverside Oltorf Neighborhood and 78741 Zip code of Austin, TX.
Unique Features and Amenities
- 2 inch Wooden Blinds
- Bark Park
- Black Appliances
- Ceiling Fan
- Coffee Bar
- Energy Efficient Appliances
- Fireplace*
- Large Walk-In Closets*
- Picnic Areas
- Plush Carpeting in Bedrooms*
- Private Patios
- White cabinets with brushed nickel finishes*
- Wood Inspired Flooring
Property Contact Info
Office Hours
| Monday | 9:00 am–5:30 pm |
| Tuesday | 9:00 am–5:30 pm |
| Wednesday | 9:00 am–5:30 pm |
| Thursday | 9:00 am–5:30 pm |
| Friday | 9:00 am–5:30 pm |
| Saturday | 10:00 am–4:00 pm |
| Sunday | Closed |
Floorplan Pricing and Availability
New! Interactive Property Map
 ApartmentHomeLiving.com's new Interactive Property Map allows you to see where every available unit is located at this community.Try It Now >
1 Bedroom
Show Unavailable FloorplansFloorplan A2
1 Bed, 1 Bath, 555 sq ftAvailable NowCheapest 1 BedroomThis is the cheapest 1 Bedroom at this PropertyModel Gallery
Floorplans
Availability Details
Availability Date Unit Sq Ft View Details Available Now 189 555 August 11, 2026 160 555 September 28, 2026 139 555 Model Amenities and Features
Features
- High Speed Internet Access
- Smoke Free
Unit 189 Amenities and Features
Features
- High Speed Internet Access
- Smoke Free
Unit 160 Amenities and Features
Features
- High Speed Internet Access
- Smoke Free
Unit 139 Amenities and Features
Features
- High Speed Internet Access
- Smoke Free
Apartment Model: A21 Bedroom, 1 Bath, 555 sq ftAvailable NowFloor plans are artist's rendering. All dimensions are approximate. Actual product and specifications may vary in dimension or detail. Not all features are available in every rental home. Please see a representative for details.
![]()
A2 - Floorplan Apartment Unit: 189Apartment Model: A21 Bedroom, 1 Bath, 555 sq ftAvailable NowApartment Unit: 160Apartment Model: A21 Bedroom, 1 Bath, 555 sq ftAvailable August 11, 2026Apartment Unit: 139Apartment Model: A21 Bedroom, 1 Bath, 555 sq ftAvailable September 28, 2026Floorplan A3
1 Bed, 1 Bath, 570 sq ftAvailable NowModel Gallery
Floorplans
Availability Details
Availability Date Unit Sq Ft Available Now 148 570 Available Now 247 570 Available Now 244 570 Apartment Model: A31 Bedroom, 1 Bath, 570 sq ftAvailable NowFloor plans are artist's rendering. All dimensions are approximate. Actual product and specifications may vary in dimension or detail. Not all features are available in every rental home. Please see a representative for details.
![]()
A3 - Floorplan Apartment Unit: 148Apartment Model: A31 Bedroom, 1 Bath, 570 sq ftAvailable NowApartment Unit: 247Apartment Model: A31 Bedroom, 1 Bath, 570 sq ftAvailable NowApartment Unit: 244Apartment Model: A31 Bedroom, 1 Bath, 570 sq ftAvailable NowFloorplan A1
1 Bed, 1 Bath, 554 sq ftAvailable NowModel Gallery
Floorplans
Availability Details
Availability Date Unit Sq Ft Available Now 146 554 Available Now 220 554 Available Now 246 554 Apartment Model: A11 Bedroom, 1 Bath, 554 sq ftAvailable NowFloor plans are artist's rendering. All dimensions are approximate. Actual product and specifications may vary in dimension or detail. Not all features are available in every rental home. Please see a representative for details.
![]()
A1 - Floorplan Apartment Unit: 146Apartment Model: A11 Bedroom, 1 Bath, 554 sq ftAvailable NowApartment Unit: 220Apartment Model: A11 Bedroom, 1 Bath, 554 sq ftAvailable NowApartment Unit: 246Apartment Model: A11 Bedroom, 1 Bath, 554 sq ftAvailable NowFloorplan A5
1 Bed, 1 Bath, 653 sq ftAvailable NowModel Gallery
Floorplans
Availability Details
Availability Date Unit Sq Ft View Details Available Now 325 653 Available Now 326 653 Available Now 223 653 Model Amenities and Features
Features
- High Speed Internet Access
- Smoke Free
Unit 325 Amenities and Features
Features
- High Speed Internet Access
- Smoke Free
Unit 326 Amenities and Features
Features
- High Speed Internet Access
- Smoke Free
Unit 223 Amenities and Features
Features
- High Speed Internet Access
- Smoke Free
Apartment Model: A51 Bedroom, 1 Bath, 653 sq ftAvailable NowFloor plans are artist's rendering. All dimensions are approximate. Actual product and specifications may vary in dimension or detail. Not all features are available in every rental home. Please see a representative for details.
![]()
A5 - Floorplan Apartment Unit: 325Apartment Model: A51 Bedroom, 1 Bath, 653 sq ftAvailable NowApartment Unit: 326Apartment Model: A51 Bedroom, 1 Bath, 653 sq ftAvailable NowApartment Unit: 223Apartment Model: A51 Bedroom, 1 Bath, 653 sq ftAvailable NowFloorplan A6
1 Bed, 1 Bath, 725 sq ftAvailable NowModel Gallery
Floorplans
Availability Details
Availability Date Unit Sq Ft Available Now 218 725 Apartment Model: A61 Bedroom, 1 Bath, 725 sq ftAvailable NowFloor plans are artist's rendering. All dimensions are approximate. Actual product and specifications may vary in dimension or detail. Not all features are available in every rental home. Please see a representative for details.
![]()
A6 - Floorplan Apartment Unit: 218Apartment Model: A61 Bedroom, 1 Bath, 725 sq ftAvailable NowFloorplan A4
1 Bed, 1 Bath, 591 sq ftAvailable Aug 17Model Gallery
Floorplans
Availability Details
Availability Date Unit Sq Ft View Details August 17, 2026 261 591 September 4, 2026 262 591 Model Amenities and Features
Features
- High Speed Internet Access
- Smoke Free
Unit 261 Amenities and Features
Features
- High Speed Internet Access
- Smoke Free
Unit 262 Amenities and Features
Features
- High Speed Internet Access
- Smoke Free
Apartment Model: A41 Bedroom, 1 Bath, 591 sq ftAvailable August 17, 2026Floor plans are artist's rendering. All dimensions are approximate. Actual product and specifications may vary in dimension or detail. Not all features are available in every rental home. Please see a representative for details.
![]()
A4 - Floorplan Apartment Unit: 261Apartment Model: A41 Bedroom, 1 Bath, 591 sq ftAvailable August 17, 2026Apartment Unit: 262Apartment Model: A41 Bedroom, 1 Bath, 591 sq ftAvailable September 4, 2026Floorplan A7R
1 Bed, 1 Bath, 729 sq ftLargest 1 BedroomThis is the largest 1 Bedroom at this PropertyModel Gallery
Floorplans
Availability Details
Availability Date Unit Sq Ft Unavailable A7R 729 sq ft Model Amenities and Features
Features
- High Speed Internet Access
- Smoke Free
Apartment Model: A7R1 Bedroom, 1 Bath, 729 sq ftUnavailableFloor plans are artist's rendering. All dimensions are approximate. Actual product and specifications may vary in dimension or detail. Not all features are available in every rental home. Please see a representative for details.
![]()
A7R - Floorplan 2 Bedrooms
Show Unavailable FloorplansFloorplan B4
2 Beds, 2 Baths, 846 sq ftAvailable NowModel Gallery
Floorplans
Availability Details
Availability Date Unit Sq Ft Available Now 333 846 Available Now 234 846 Apartment Model: B42 Bedroom, 2 Bath, 846 sq ftAvailable NowFloor plans are artist's rendering. All dimensions are approximate. Actual product and specifications may vary in dimension or detail. Not all features are available in every rental home. Please see a representative for details.
![]()
B4 - Floorplan Apartment Unit: 333Apartment Model: B42 Bedroom, 2 Bath, 846 sq ftAvailable NowApartment Unit: 234Apartment Model: B42 Bedroom, 2 Bath, 846 sq ftAvailable NowFloorplan B2
2 Beds, 2 Baths, 991 sq ftAvailable NowModel Gallery
Floorplans
Availability Details
Availability Date Unit Sq Ft Available Now 204 991 Available Now 104 991 Apartment Model: B22 Bedroom, 2 Bath, 991 sq ftAvailable NowFloor plans are artist's rendering. All dimensions are approximate. Actual product and specifications may vary in dimension or detail. Not all features are available in every rental home. Please see a representative for details.
![]()
B2 - Floorplan Apartment Unit: 204Apartment Model: B22 Bedroom, 2 Bath, 991 sq ftAvailable NowApartment Unit: 104Apartment Model: B22 Bedroom, 2 Bath, 991 sq ftAvailable NowFloorplan B1
2 Beds, 2 Baths, 871 sq ftAvailable Aug 7Cheapest 2 BedroomThis is the cheapest 2 Bedroom at this PropertyModel Gallery
Floorplans
Availability Details
Availability Date Unit Sq Ft August 7, 2026 163 871 August 7, 2026 368 871 August 20, 2026 386 871 Apartment Model: B12 Bedroom, 2 Bath, 871 sq ftAvailable August 7, 2026Floor plans are artist's rendering. All dimensions are approximate. Actual product and specifications may vary in dimension or detail. Not all features are available in every rental home. Please see a representative for details.
![]()
B1 - Floorplan Apartment Unit: 163Apartment Model: B12 Bedroom, 2 Bath, 871 sq ftAvailable August 7, 2026Apartment Unit: 368Apartment Model: B12 Bedroom, 2 Bath, 871 sq ftAvailable August 7, 2026Apartment Unit: 386Apartment Model: B12 Bedroom, 2 Bath, 871 sq ftAvailable August 20, 2026Floorplan B1P
2 Beds, 2 Baths, 871 sq ftAvailability Details
Availability Date Unit Sq Ft Unavailable B1P 871 sq ft Floorplan B3
2 Beds, 2 Baths, 1017 sq ftLargest 2 BedroomThis is the largest 2 Bedroom at this PropertyModel Gallery
Floorplans
Availability Details
Availability Date Unit Sq Ft Unavailable B3 1017 sq ft Model Amenities and Features
Features
- High Speed Internet Access
- Smoke Free
Apartment Model: B32 Bedroom, 2 Bath, 1017 sq ftUnavailableFloor plans are artist's rendering. All dimensions are approximate. Actual product and specifications may vary in dimension or detail. Not all features are available in every rental home. Please see a representative for details.
![]()
B3 - Floorplan


Property Information
- 210 Units
- 3 Stories
- Built in 1973
- Renovated In 2002
Fees and Policies
The fees listed below are community-provided and may exclude utilities or add-ons. All payments are made directly to the property and are non-refundable unless otherwise specified.
Required Fees
One-Time Basics
- Due at Application
- Application Fee Per ApplicantiCharged per applicant.$50.00
- Due at Move-In
- Administrative FeeiCharged per unit.$200.00
- Community Account Setup FeeiCharge for establishing resident accounts and access to community systems. Charged per unit.$15.00
Utilities
- Pest ControliCharged per unit.$7.00/mo
- Stormwater / Drainage Admin FeeiManagement of community stormwater drainage and runoff infrastructure Charged Per Unit.$2.50/mo
- Utility - ElectriciCost of electricity usage for your apartment. Charged Per Unit.Varies/mo
- Utility - GasiCost of gas usage for your apartment. Charged Per Unit.Varies/mo
- Utility - Stormwater / DrainageiLocal stormwater management and drainage system fee. Charged Per Unit.Varies/mo
- Pest Control ServicesiRegular pest prevention and treatment services. Charged Per Unit.$7.00/mo
- Common Area UtilitiesiShared utility costs in community common areas. Charged per unit.Varies/mo
- Trash AdminiAdministrative costs for managing trash service billing, coordination, and related expenses for your apartment. Charged per unit.$3.00/mo
- Utility - Submetered SeweriUtility - Sewer Service Charged per unit.Varies/mo
- Utility - Submetered WateriUtility - Water Usage Charged per unit.Varies/mo
Other Fees and Policies
Personal Add-Ons
- Amenity / Clubhouse Rental Deposit (Refundable)iRefundable deposit for potential damages during a clubhouse rental. Charged Per Unit.$500.00/per occurrence
- Amenity / Clubhouse Rental FeeiFee for reserving the community clubhouse for events or gatherings. Charged Per Unit.$100.00/per occurrence
Situational Fees
- Intra-Community Transfer FeeiCharge for transferring to another home within the same community. Charged Per Unit.$500.00/per occurrence
- Renters Liability Non-ComplianceiFee for not maintaining required renters liability insurance coverage. Charged Per Unit.$25.00/per occurrence
- Non-Sufficient Funds (NSF)iCharge for returned payments due to non-sufficient funds. Charged Per Unit.$35.00/per occurrence
- Late Fee (Percentage)iCalculated as a percentage of the base rent amount. Charged Per Unit.10.0% of base rent/per occurrence
- Utility - Vacant Cost RecoveryiUtility - Vacant Cost Recovery Charged Per Unit.Varies/per occurrence
- Utility Non-transferred Utility FeeiCharge for utility costs not moved to residents name. Charged Per Unit.$50.00/per occurrence
- Satellite Deposit (Refundable)iDeposit to cover potential damages from satellite installation. Charged Per Unit.$500.00
- Security Deposit (Refundable)iRefundable deposit covering potential damages and unpaid rent per lease terms. Charged Per Unit.$500-$1500
- Early Termination FeeiEarly Termination Fee Charged Per Unit.85.0% of base rent/per occurrence
- Utility Vacant cost RecoveryiUtility Vacant cost Recovery Charged Per Unit.Varies
- MTM Flat FeeiMonth to Month Flat Fee Charged Per Unit.$200.00/mo
- Trash Services - HaulingiCost of trash collection, removal, and hauling services. Charged per unit.Varies
- Fire FeeiCharge for fire protection services, including water supply, pressure maintenance, and related technologies Charged per unit.Varies
- Security Deposit AlternativeiAlternative to a standard security deposit typically issued through a surety bond. Charged per unit.$20-$39/mo
Pet Fees
- Other Pet
- Pet FeeiFee for allowing pets in the home. Charged Per Pet.$400.00
- Pet RentiMonthly charge for keeping a pet in the home. Charged Per Pet.$20.00/mo
- Pet / Animal Lease ViolationiFee issued for unauthorized pets or violations of pet policy. Charged Per Pet.Varies
Cats
None
Comments: | Restrictions: None
Dogs
None
Comments: | Restrictions: None
Property Fee Disclaimer: Based on community-supplied data and independent market research. Subject to change without notice. May exclude fees for mandatory or optional services and usage-based utilities.
Features and Amenities
Living Area Features
- Walk In Closets
Map
- Shopping
- Colleges
- Grocery
- Medical
- Parks
- Transportation
- Nearby Properties
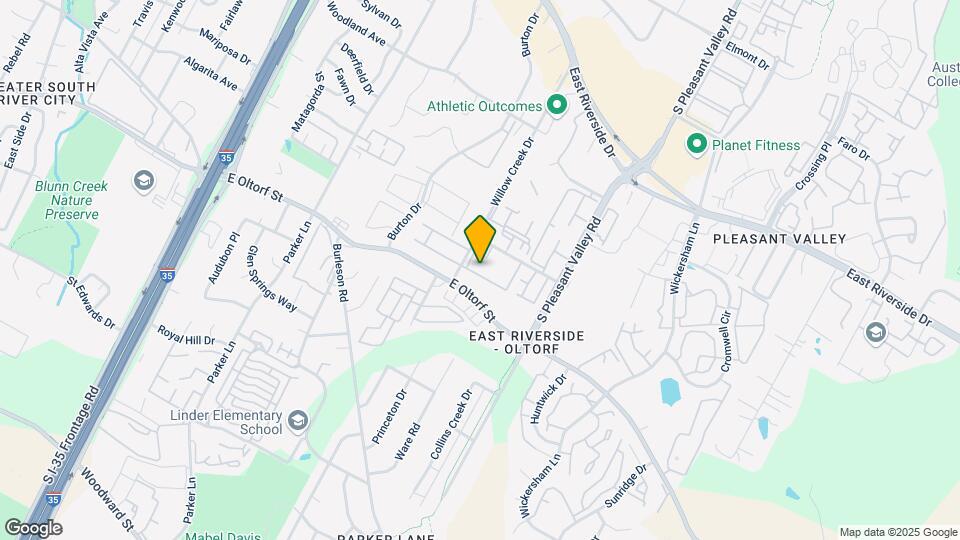
Map

Renters Reviews and Ratings

DON’T LIVE HERE
forest hill apartment
Honest Review
Honest review
Nearby Schools
Travis High School
Linder Elementary School
Fulmore Middle School
Richards School For Young Women Leaders
Zilker Elementary School
About GreatSchools Data on ApartmentHomeLiving.com.
Points of Interest
Time and distance from Aero Riverside.
Arts Museums and Landmarks
Big Box and Retail
Walmart
Carmax
Lowe's
Colleges and Universities
Groceries
Heb
H-E-B
Hospitals
St. David's South Austin Medical Center
Dell Seton Medical Center At The University Of Texas
Austin Oaks Hospital
Hotspots
Military Bases
Camp Mabry Military Reserve
Parks and Recreation
Aero Riverside has 5 parks within 4.2 miles, including Jimmy Clay Golf Course, Roy Kizer Golf Course, Umlauf Sculpture Garden, Barton Springs Pool, and Deep Eddy.
Restaurants and Dining
Shopping Centers
Aero Riverside has 5 shopping centers within 0.5 miles.
Transit Stations
Martin Luther King, Jr. Station-Capital MetroRail
Nearby Neighborhoods
Rental Price Ranges in the Area
| Bedroom | Average Rent | Cheapest Rent | Highest Rent |
|---|---|---|---|
| Austin Studio Apartments | $1,287 | $632 | $5,053 |
| Austin 1 Bedroom Apartments | $1,466 | $500 | $10,000+ |
| Austin 2 Bedroom Apartments | $1,854 | $624 | $10,000+ |
| Austin 3 Bedroom Apartments | $2,193 | $695 | $10,000+ |
| Austin 4 Bedroom Apartments | $2,002 | $575 | $10,000+ |
| Austin 5 Bedroom Apartments | $2,939 | $830 | $7,321 |
| Austin 6 Bedroom Apartments | $2,066 | $814 | $10,000+ |
Nearby Apartments
Nearby Homes
Did You Know?
43% of renters tour a property with an agent before signing a lease.