


- 1–3 Bedrooms
- $2,354-$3,420 Total Monthly Price
Total Monthly Price
Base Rent$2,354 - $3,420Total Monthly Price$2,354 - $3,420 - 556–1,288 Square Feet
About Ageno
Welcome to Ageno Apartments, our transit-oriented community is designed to make home the place you want to be. Each pet-friendly one, two, and three bedroom apartment entices you to stay longer with a private patio, layouts that invite in natural light, and a cozy, mellow vibe. When you make this your new spot, you get a quiet location near and community perks to better your days.
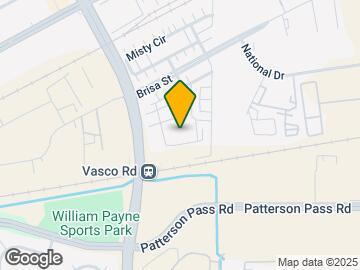

Ageno is located in the Dublin Pleasanton Livermore Neighborhood and 94550 Zip code of Livermore, CA. This community is professionally managed by Avenue5 Residential
Unique Features and Amenities
- BILT Rewards
- Built-In Microwave Oven
- Contemporary Wide-Plank Flooring
- Covered Outdoor BBQ Area w/ Seating
- Full-Sized Washer/Dryer
- Generous Closet Space
- Grand Club Room
- Individual Climate Control
- Outdoor Lounge & Firepit
- Smart, Keyless Home Entry
- Spacious Patio Deck Area
- Stainless-Steel Appliances
- Upgraded Finishes
Property Contact Info

- Listed by:
- Agency:
- Vendor Logo:
- Website:
- View Property Website
- Call Us:
- (925) 397-5084
- Disclaimer:
Office Hours
| Monday | 9:00 am–6:00 pm |
| Tuesday | 9:00 am–6:00 pm |
| Wednesday | 9:00 am–6:00 pm |
| Thursday | 9:00 am–6:00 pm |
| Friday | 9:00 am–6:00 pm |
| Saturday | 9:00 am–6:00 pm |
| Sunday | Closed |
Floorplan Pricing and Availability
Ageno offers 1 to 3 Bedroom apartments starting from $2,379 and having 556–1,288 sq ft. Here is the current pricing and availability:
New! Interactive Property Map
1 Bedroom
Show Unavailable Floorplans1Bed, 1Bath H
From $2,741
1 Bed, 1 Bath, 731 sq ftTotal Monthly PriceAvailable NowTotal Monthly Price
Base Rent$2,741 - $3,420Total Monthly Price$2,741 - $3,420Model Gallery
Floorplans
Photos
Availability Details
Prices shown for this property are the Total Monthly Price including Fees.Price Availability Date Unit Sq Ft $2,741 Available Now 104 731 Model Amenities and Features
Kitchen
- Dishwasher
- Microwave
- Quartz Countertops
- Stainless Steel Appliances
Unit 104 Lease Information
Unit Price
- $2,741Total Monthly PriceBase Rent: $2,741Required Monthly Fees: None
View Details and Rent EstimateModel Lease Information
Model Price Range
- $2,741 - $3,420Total Monthly Price
Apartment Model: 1Bed, 1Bath HFrom $2,7411 Bedroom, 1 Bath, 731 sq ftAvailable NowFloorplansPhotos![]()
1Bed, 1Bath H - Image 1 ![]()
1Bed, 1Bath H - Image 2 ![]()
1Bed, 1Bath H - Image 3 ![]()
1Bed, 1Bath H - Image 4 ![]()
1Bed, 1Bath H - Image 5 ![]()
1Bed, 1Bath H - Image 6 ![]()
1Bed, 1Bath H - Image 7 Floor plans are artist's rendering. All dimensions are approximate. Actual product and specifications may vary in dimension or detail. Not all features are available in every rental home. Please see a representative for details.
![]()
1Bed, 1Bath H - Floorplan Apartment Unit: 104Apartment Model: 1Bed, 1Bath H$2,7411 Bedroom, 1 Bath, 731 sq ftAvailable Now1Bed, 1Bath F
From $2,682
1 Bed, 1 Bath, 746 sq ftTotal Monthly PriceAvailable Aug 3Total Monthly Price
Base Rent$2,682 - $3,035Total Monthly Price$2,682 - $3,035Model Gallery
Floorplans
Photos
3D Tours
Availability Details
Prices shown for this property are the Total Monthly Price including Fees.Price Availability Date Unit Sq Ft $2,682 August 3, 2026 325 746 Model Amenities and Features
Kitchen
- Dishwasher
- Microwave
- Quartz Countertops
- Stainless Steel Appliances
Unit 325 Lease Information
Unit Price
- $2,682Total Monthly PriceBase Rent: $2,682Required Monthly Fees: None
View Details and Rent EstimateModel Lease Information
Model Price Range
- $2,682 - $3,035Total Monthly Price
Apartment Model: 1Bed, 1Bath FFrom $2,6821 Bedroom, 1 Bath, 746 sq ftAvailable August 3, 2026FloorplansPhotos3D Tours![]()
1Bed, 1Bath F - Image 1 ![]()
1Bed, 1Bath F - Image 2 ![]()
1Bed, 1Bath F - Image 3 ![]()
1Bed, 1Bath F - Image 4 ![]()
1Bed, 1Bath F - Image 5 ![]()
1Bed, 1Bath F - Image 6 ![]()
1Bed, 1Bath F - Image 7 ![]()
1Bed, 1Bath F - Image 8 ![]()
1Bed, 1Bath F - Image 9 ![]()
1Bed, 1Bath F - Image 10 Floor plans are artist's rendering. All dimensions are approximate. Actual product and specifications may vary in dimension or detail. Not all features are available in every rental home. Please see a representative for details.
![]()
1Bed, 1Bath F - Floorplan 1Bed, 1Bath F - 3D Tour Apartment Unit: 325Apartment Model: 1Bed, 1Bath F$2,6821 Bedroom, 1 Bath, 746 sq ftAvailable August 3, 20261Bed, 1Bath A
From $2,379
1 Bed, 1 Bath, 556 sq ftTotal Monthly PriceAvailable Aug 7Total Monthly Price
Base Rent$2,354 - $2,976Total Monthly Price$2,354 - $2,976Model Gallery
Floorplans
Photos
Availability Details
Prices shown for this property are the Total Monthly Price including Fees.Price Availability Date Unit Sq Ft View Details $2,379 August 7, 2026 264 556 $2,384 August 7, 2026 369 556 Model Amenities and Features
Kitchen
- Dishwasher
- Microwave
- Quartz Countertops
- Stainless Steel Appliances
Model Lease Information
Model Price Range
- $2,354 - $2,976Total Monthly PriceBase Rent: $2,354 - $2,976Required Monthly Fees: None
Current Available Pricing
- $2,379 - $2,384 Total Monthly Price
Unit 264 Lease Information
Unit Price
- $2,379Total Monthly PriceBase Rent: $2,379Required Monthly Fees: None
View Details and Rent EstimateModel Lease Information
Model Price Range
- $2,354 - $2,976Total Monthly Price
Unit 369 Lease Information
Unit Price
- $2,384Total Monthly PriceBase Rent: $2,384Required Monthly Fees: None
View Details and Rent EstimateModel Lease Information
Model Price Range
- $2,354 - $2,976Total Monthly Price
Apartment Model: 1Bed, 1Bath AFrom $2,3541 Bedroom, 1 Bath, 556 sq ftAvailable August 7, 2026FloorplansPhotos![]()
1Bed, 1Bath A - Image 1 ![]()
1Bed, 1Bath A - Image 2 ![]()
1Bed, 1Bath A - Image 3 ![]()
1Bed, 1Bath A - Image 4 ![]()
1Bed, 1Bath A - Image 5 ![]()
1Bed, 1Bath A - Image 6 Floor plans are artist's rendering. All dimensions are approximate. Actual product and specifications may vary in dimension or detail. Not all features are available in every rental home. Please see a representative for details.
![]()
1Bed, 1Bath A - Floorplan Apartment Unit: 264Apartment Model: 1Bed, 1Bath A$2,3791 Bedroom, 1 Bath, 556 sq ftAvailable August 7, 2026Apartment Unit: 369Apartment Model: 1Bed, 1Bath A$2,3841 Bedroom, 1 Bath, 556 sq ftAvailable August 7, 20261Bed, 1Bath B
1 Bed, 1 Bath, 606 sq ftModel Gallery
Floorplans
Availability Details
Prices shown for this property are the Total Monthly Price including Fees.Availability Date Unit Sq Ft Call for Availability 1Bed, 1Bath B 606 sq ft Model Amenities and Features
Kitchen
- Dishwasher
- Microwave
- Quartz Countertops
- Stainless Steel Appliances
Apartment Model: 1Bed, 1Bath BCall For Rates1 Bedroom, 1 Bath, 606 sq ftUnavailableFloor plans are artist's rendering. All dimensions are approximate. Actual product and specifications may vary in dimension or detail. Not all features are available in every rental home. Please see a representative for details.
![]()
1Bed, 1Bath B - Floorplan 1Bed, 1Bath C
1 Bed, 1 Bath, 661 sq ftModel Gallery
Floorplans
Availability Details
Prices shown for this property are the Total Monthly Price including Fees.Availability Date Unit Sq Ft Call for Availability 1Bed, 1Bath C 661 sq ft Model Amenities and Features
Kitchen
- Dishwasher
- Microwave
- Quartz Countertops
- Stainless Steel Appliances
Apartment Model: 1Bed, 1Bath CCall For Rates1 Bedroom, 1 Bath, 661 sq ftUnavailableFloor plans are artist's rendering. All dimensions are approximate. Actual product and specifications may vary in dimension or detail. Not all features are available in every rental home. Please see a representative for details.
![]()
1Bed, 1Bath C - Floorplan 1Bed, 1Bath G
1 Bed, 1 Bath, 745 sq ftModel Gallery
Floorplans
Photos
Availability Details
Prices shown for this property are the Total Monthly Price including Fees.Availability Date Unit Sq Ft Call for Availability 1Bed, 1Bath G 745 sq ft Model Amenities and Features
Kitchen
- Dishwasher
- Microwave
- Quartz Countertops
- Stainless Steel Appliances
Apartment Model: 1Bed, 1Bath GCall For Rates1 Bedroom, 1 Bath, 745 sq ftUnavailableFloorplansPhotos![]()
1Bed, 1Bath G - Image 1 ![]()
1Bed, 1Bath G - Image 2 ![]()
1Bed, 1Bath G - Image 3 ![]()
1Bed, 1Bath G - Image 4 ![]()
1Bed, 1Bath G - Image 5 ![]()
1Bed, 1Bath G - Image 6 Floor plans are artist's rendering. All dimensions are approximate. Actual product and specifications may vary in dimension or detail. Not all features are available in every rental home. Please see a representative for details.
![]()
1Bed, 1Bath G - Floorplan 1Bed, 1Bath D
1 Bed, 1 Bath, 795 sq ftLargest 1 BedroomThis is the largest 1 Bedroom at this PropertyModel Gallery
Floorplans
Photos
3D Tours
Availability Details
Prices shown for this property are the Total Monthly Price including Fees.Availability Date Unit Sq Ft Call for Availability 1Bed, 1Bath D 795 sq ft Model Amenities and Features
Kitchen
- Dishwasher
- Microwave
- Quartz Countertops
- Stainless Steel Appliances
Apartment Model: 1Bed, 1Bath DCall For Rates1 Bedroom, 1 Bath, 795 sq ftUnavailableFloorplansPhotos3D Tours![]()
1Bed, 1Bath D - Image 1 ![]()
1Bed, 1Bath D - Image 2 ![]()
1Bed, 1Bath D - Image 3 ![]()
1Bed, 1Bath D - Image 4 ![]()
1Bed, 1Bath D - Image 5 Floor plans are artist's rendering. All dimensions are approximate. Actual product and specifications may vary in dimension or detail. Not all features are available in every rental home. Please see a representative for details.
![]()
1Bed, 1Bath D - Floorplan 1Bed, 1Bath D - 3D Tour 2 Bedrooms
2Bed, 2Bath K
2 Beds, 2 Baths, 1028 sq ftModel Gallery
Floorplans
Photos
Availability Details
Prices shown for this property are the Total Monthly Price including Fees.Availability Date Unit Sq Ft Call for Availability 2Bed, 2Bath K 1028 sq ft Model Amenities and Features
Kitchen
- Dishwasher
- Microwave
- Quartz Countertops
- Stainless Steel Appliances
Apartment Model: 2Bed, 2Bath KCall For Rates2 Bedroom, 2 Bath, 1028 sq ftUnavailableFloorplansPhotos![]()
2Bed, 2Bath K - Image 1 ![]()
2Bed, 2Bath K - Image 2 ![]()
2Bed, 2Bath K - Image 3 ![]()
2Bed, 2Bath K - Image 4 ![]()
2Bed, 2Bath K - Image 5 ![]()
2Bed, 2Bath K - Image 6 ![]()
2Bed, 2Bath K - Image 7 Floor plans are artist's rendering. All dimensions are approximate. Actual product and specifications may vary in dimension or detail. Not all features are available in every rental home. Please see a representative for details.
![]()
2Bed, 2Bath K - Floorplan 2Bed, 2Bath L
2 Beds, 2 Baths, 1034 sq ftModel Gallery
Floorplans
Availability Details
Prices shown for this property are the Total Monthly Price including Fees.Availability Date Unit Sq Ft Call for Availability 2Bed, 2Bath L 1034 sq ft Model Amenities and Features
Kitchen
- Dishwasher
- Microwave
- Quartz Countertops
- Stainless Steel Appliances
Apartment Model: 2Bed, 2Bath LCall For Rates2 Bedroom, 2 Bath, 1034 sq ftUnavailableFloor plans are artist's rendering. All dimensions are approximate. Actual product and specifications may vary in dimension or detail. Not all features are available in every rental home. Please see a representative for details.
![]()
2Bed, 2Bath L - Floorplan 3 Bedrooms
3Bed, 2Bath Q
3 Beds, 2 Baths, 1263 sq ftModel Gallery
Floorplans
Availability Details
Prices shown for this property are the Total Monthly Price including Fees.Availability Date Unit Sq Ft Call for Availability 3Bed, 2Bath Q 1263 sq ft Model Amenities and Features
Kitchen
- Dishwasher
- Microwave
- Quartz Countertops
- Stainless Steel Appliances
Apartment Model: 3Bed, 2Bath QCall For Rates3 Bedroom, 2 Bath, 1263 sq ftUnavailableFloor plans are artist's rendering. All dimensions are approximate. Actual product and specifications may vary in dimension or detail. Not all features are available in every rental home. Please see a representative for details.
![]()
3Bed, 2Bath Q - Floorplan 3Bed, 2Bath P
3 Beds, 2 Baths, 1288 sq ftModel Gallery
Floorplans
Availability Details
Prices shown for this property are the Total Monthly Price including Fees.Availability Date Unit Sq Ft Call for Availability 3Bed, 2Bath P 1288 sq ft Model Amenities and Features
Kitchen
- Dishwasher
- Microwave
- Quartz Countertops
- Stainless Steel Appliances
Apartment Model: 3Bed, 2Bath PCall For Rates3 Bedroom, 2 Bath, 1288 sq ftUnavailableFloor plans are artist's rendering. All dimensions are approximate. Actual product and specifications may vary in dimension or detail. Not all features are available in every rental home. Please see a representative for details.
![]()
3Bed, 2Bath P - Floorplan
Schedule a Tour
Videos
3D Tours
Property Information
- 171 Units
- 3 Stories
- Built in 2019
Lease Terms
- 12 mo
Fees and Policies
The fees listed below are community-provided and may exclude utilities or add-ons. All payments are made directly to the property and are non-refundable unless otherwise specified. Use the Cost Calculator to determine costs based on your needs.
Required Fees
One-Time Basics
- Due at Application
- Application Fee Per ApplicantiCharged per applicant.$53.00
- Due at Move-In
- Security DepositiRefundable deposit for damages or lease obligations. Charged Per Unit.Varies
Other Fees and Policies
Situational Fees
- NSF Tenant FeeiReturned or declined payment fee. Charged Per Unit.$25.00/per occurrence
- Early Termination FeeiFee to terminate lease early. Charged Per Unit.200.0% of base rent/per occurrence
- Late FeeiLate payment fee. Charged Per Unit.$75.00/per occurrence
- MTM Flat FeeiFee for month-to-month tenancy Charged Per Unit.$0.00/mo
Pet Fees
- Other Pet
- Pet DepositiMax of 2. Refundable pet deposit for approved pet. Charged Per Pet.Varies
Cats
None
Dogs
None
Parking Info and Fees
- Covered
- Garage Parking
- Other
Property Fee Disclaimer: Based on community-supplied data and independent market research. Subject to change without notice. May exclude fees for mandatory or optional services and usage-based utilities.
Features and Amenities
On-Site Services
- Public Transportation
- Package Service
Community Features
- Corporate Housing
- Lounge
Outdoor Features
- Grill
- Deck
Recreation and Fitness
- Fitness Center
- Spa
- Playground
- Pool
Kitchen Amenities
- Dishwasher
- Microwave
- Stainless Steel Appliances
- Quartz Countertops

Map
- Shopping
- Colleges
- Grocery
- Medical
- Transportation

Map
Frequently Asked Questions about Ageno
Where is Ageno located?
Ageno is located at 1001-1097 Westwind St near the Dublin Pleasanton Livermore area of Livermore, CA
What is the current rent range at Ageno?
1 Bedroom to 3 Bedroom Apartments at Ageno currently range from $2,379 to $2,741
When is the leasing office open?
- The office Hours for Ageno are
- Monday 9:00 am–6:00 pm
- Tuesday 9:00 am–6:00 pm
- Wednesday 9:00 am–6:00 pm
- Thursday 9:00 am–6:00 pm
- Friday 9:00 am–6:00 pm
- Saturday 9:00 am–6:00 pm
- Sunday Closed
Are pets allowed?
Call us today to find out our pet policy and if we allow pets
Renters Reviews and Ratings
Stay away!
July 29, 2025 - Review from Apartments.comUnfortunately, my 24 months at Ageno Apartments were far from satisfactory, particularly concerning the level of hospitality/professionalism provided by the leasing staff. It’s very clear that the focus is less on ensuring a comfortable and welcoming stay, and more on the transactional aspects. I consistently felt like I was being treated as just a monthly deposit rather than a valued guest. This wasn’t always the case, either. It all started with the new staff that replaced the previous ...manager. Alina, who was originally the leasing manager when I moved in, was everything a company could ask for in an employee, that would be welcoming new and current tenants. She was easy to approach, professional, and helpful. However, the new leasing staff is a complete 180 from Alina. They are rude and confrontational and definitely only care about you if you are paying the bills. A place where I once felt at ease and appreciated had me leaving with the impression that guest satisfaction was not a priority. I would think long and hard before giving Ageno Apartments my hard earned money. I definitely do not recommend this business. I would strongly advise Ageno Apartments to re-evaluate their approach to guest relations and focus on fostering a more hospitable environment where every guest feels genuinely valued.Read More
Overpriced, poorly maintained, and horrible move-out
September 22, 2024 - Review from Apartments.comAs the other reviews have noted, they charge for all the utilities, are super overpriced for the area, and try and nickle and dime you on moveout. In the little green areas there are, there is dog poop everywhere and they do nothing about it. Further, they expect you to pay for professional cleaning at the end. The craziest part is that if you owe more than your deposit, they will instantly sic you to collections. AVOID like the plague.
Ding you like a hygeine police would
February 25, 2023 - Review from Apartments.comThe place is expensive and they charge you sewer, water, and everything on top of that. Further, they expect you to pay for professional cleaning at the end. They act like police with an air of arrogance. Don't associate yourself with them.
Expensive
August 16, 2020 - Review from Apartments.comThese an expensive apartments, they are new but not deserve that price , livermore is not Beverly HillsProperty Manager Responded
August 19, 2020Thank you for your feedback. We do our best to offer the most competitive prices to our valued residents.
No parking and slow maintenance
July 17, 2020 - Review from Apartments.comThere are a few pros and cons of living in Ageno Apartments: PROS 1. This property has recently been built, so the units themselves are clean and modern 2. Leasing office responds to calls fairly quickly during business hours 3. Packages are delivered either to your door or Amazon hub. CONS 1. There are NO parking spaces available on the property besides the 1 parking spot you are assigned. So if you have a second or third vehicle or have guests, you will have to find street parking. There are ...a lot of townhouses in the area, so you may have to look around for awhile or park far away from your unit. The leasing office assured me that there are plenty of parking spaces on the property on Ageno property, but a few months ago, they decided to repave the parking lot and got rid of all guest parking and additional vehicle parking. Your vehicle will be towed if you choose not to follow their newly reinstated rule. Knowing this would've impacted my decision to move into Ageno. Wish they had let me know before move-in. 2. Maintenance is slow to respond and address needs. I had an issue that I notified them of at move-in, but it still has not been addressed, several months out. 3. Noise- The ceiling is pretty thin, and so you will hear a lot from upstairs, if you are in a lower unit. Also the train is fairly loud early in the morning and at night. If you are a light sleeper, be aware. 4. The few residential buildings were built in a mostly commercial area. There are a lot of trucks driving by and limited areas to take walks. These are a few things I found out only after moving in and living at Ageno for awhile. I hope it helps whoever is looking for an apartment and considering Ageno.Read MoreProperty Manager Responded
July 24, 2020Thanks for the great suggestion. Making life better for our residents is a top priority, and we will be sure to look into these concerns. We hope to continue to improve, and we hope you will reach out to us if there's anything we can do for you. We are here to help and can be contacted by phone at (925) 291-9425!
Points of Interest
Time and distance from Ageno.
Big Box and Retail
Target
Walgreens
Kohl's
Colleges and Universities
San Joaquin Delta College - Mountain House Campus
Groceries
Raley's
Safeway
Hospitals
Stanford Health Care - Valleycare
Military Bases
US Government Reserve
Shopping Centers
Ageno has 5 shopping centers within 1.2 miles.
Transit Stations
Vasco-Altamont Corridor Express
Livermore-Altamont Corridor Express
Pleasanton-Altamont Corridor Express
Nearby Neighborhoods
Rental Price Ranges in the Area
| Bedroom | Average Rent | Cheapest Rent | Highest Rent |
|---|---|---|---|
| Livermore Studio Apartments | $2,934 | $2,879 | $2,990 |
| Livermore 1 Bedroom Apartments | $2,515 | $1,699 | $3,950 |
| Livermore 2 Bedroom Apartments | $2,905 | $1,990 | $4,716 |
| Livermore 3 Bedroom Apartments | $3,501 | $2,650 | $5,550 |
| Livermore 4 Bedroom Apartments | $5,743 | $3,088 | $8,399 |
Browse Top Apartments in Livermore
By Community Type
- Livermore Apartments for Rent by Owner
- Livermore Apartments with Rent Specials
- Livermore Top Rated Apartments
- Livermore Corporate Apartments
- Livermore Furnished Apartments
- Livermore Gated Apartments
- Livermore Loft Apartments
- Livermore Low Income Apartments
- New Livermore Apartments
- Livermore Senior Apartments
- Livermore Short-term Apartments
- Livermore Apartments with Utilities Included


Max of 2.