- Studio–3 Bedrooms
- $1,899-$3,578 Total Monthly Price
Total Monthly Price
Base Rent$1,788 - $3,467Required Monthly Fees$111Total Monthly Price$1,899 - $3,578 - 613–1,520 Square Feet
About Airie
Live lavishly at the Airie in Denver, CO. Where upscale design meets copious convenience, that's where you'll find our gorgeous one-, two-, and three-bedroom apartments complete with quartz countertops, washers and dryers, rainfall showerheads, and walk-in closets. As an exclusive community perk, you'll also enjoy access to our yoga and wellness studio, garage parking, kayak rentals, as well as an on-site restaurant. Discover a place to live and a lifestyle to love. Per Colorado HB23-1099, prospective tenants have the right to provide the landlord with a portable screening report, as defined in Section 38-12-902(2.5), Colorado Revised Statutes. If the prospective tenant provides the landlord with a portable tenant screening report, the landlord is prohibited from: charging the prospective tenant a rental application fee or charging the prospective tenant a fee for the landlord to access or use the portal tenant screening report. Denver Residential Rental License: 2022-BFN-0024848.
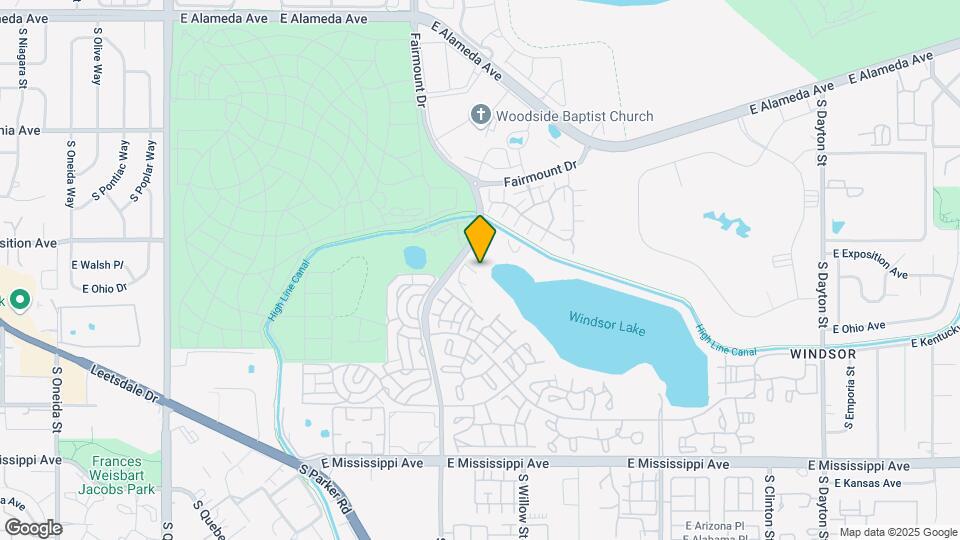
Airie is located in the Windsor Neighborhood and 80247 Zip code of Denver, CO. This community is professionally managed by Greystar Real Estate Partners
Unique Features and Amenities
- Accesible Features
- Accessible Features
- Additional Storage
- Bike Shop
- Built-In Desk
- City View
- Corner/end Unit
- Courtyard View
- Coworking Space
- Fee Transparency
- Fifth Floor
- First Floor
- Fourth Floor
- Full-Size Washer/dryer Included
- Handicap Accessible
- Juliet Balcony
- Lake View
- Library
- Mountain View
- On-Call Emergency Maintenance
- Outdoor Fireplace
- Oversized Balcony
- Oversized Patio
- Parking Garage
- Pet Friendly
- Picnic/bbq Area
- Pool View
- Second Floor
- Stacked Washer/dryer Included
- Third Floor
- Upgraded Fixtures & Finishes Throughout
- Usb Ports
- Wellness Event Program
- Workout Classes
- Yard Games
- Yoga Studio
Property Contact Info

- Listed by:
- Agency:
- Vendor Logo:
- Website:
- View Property Website
- Call Us:
- (720) 881-0978
- Disclaimer:
Office Hours
| Monday | 10:00 am–6:00 pm |
| Tuesday | 10:00 am–6:00 pm |
| Wednesday | 10:00 am–6:00 pm |
| Thursday | 10:00 am–6:00 pm |
| Friday | 10:00 am–6:00 pm |
| Saturday | 10:00 am–5:00 pm |
| Sunday | Closed |
Floorplan Pricing and Availability
Airie offers Studio to 3 Bedroom apartments starting from $1,899 and having 613–1,520 sq ft. Here is the current pricing and availability:
New! Interactive Property Map
Studio
Floorplan S1
$1,961
Studio, 1 Bath, 613 sq ftTotal Monthly PriceAvailable NowTotal Monthly Price
Base Rent$1,850Required Monthly Fees$111Total Monthly Price$1,961Model Gallery
Floorplans
Availability Details
Prices shown for this property are the Total Monthly Price including Fees.Price Availability Date Unit Sq Ft Floorplan $1,961 Available Now 329 613 Model Amenities and Features
Features
- Air Conditioning
- Balcony
- Double Vanities
- Fireplace
- Smoke Free
- Storage Space
- Washer/Dryer
- Wi-Fi
Kitchen
- Dishwasher
- Disposal
- Eat-in Kitchen
- Island Kitchen
- Microwave
- Quartz Countertops
- Refrigerator
Unit 329 Gallery
Floorplans
Unit 329 Lease Information
Unit Price
- $1,961Total Monthly PriceBase Rent: $1,850Required Monthly Fees: $111
View Details and Rent EstimateModel Lease Information
Price
- $1,961Total Monthly Price
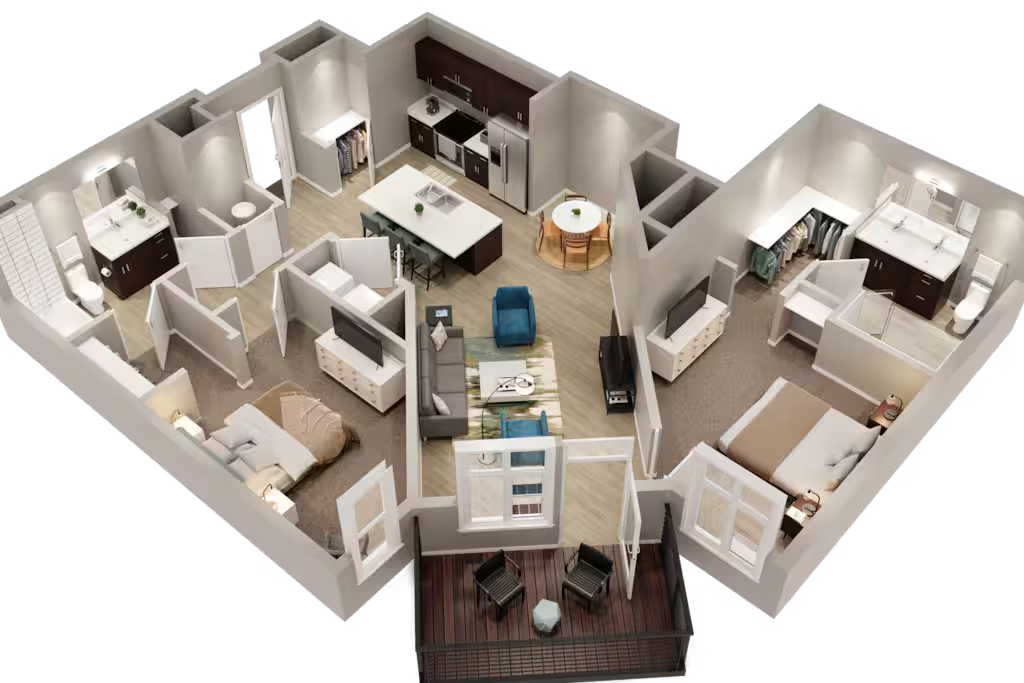
Apartment Model: S1$1,961Studio, 1 Bath, 613 sq ftAvailable NowFloor plans are artist's rendering. All dimensions are approximate. Actual product and specifications may vary in dimension or detail. Not all features are available in every rental home. Please see a representative for details.
![]()
S1 - Floorplan 1 Floor plans are artist's rendering. All dimensions are approximate. Actual product and specifications may vary in dimension or detail. Not all features are available in every rental home. Please see a representative for details.
![]()
S1 - Floorplan 2 Apartment Unit: 329Apartment Model: S1$1,961Studio, 1 Bath, 613 sq ftAvailable NowFloor plans are artist's rendering. All dimensions are approximate. Actual product and specifications may vary in dimension or detail. Not all features are available in every rental home. Please see a representative for details.
![]()
Unit: 329 - Floorplan 1 Bedroom
Show Unavailable FloorplansFloorplan A1
From $1,899
1 Bed, 1 Bath, 665 sq ftTotal Monthly PriceAvailable NowTotal Monthly Price
Base Rent$1,788 - $1,873Required Monthly Fees$111Total Monthly Price$1,899 - $1,984Cheapest 1 BedroomThis is the cheapest 1 Bedroom at this PropertyModel Gallery
Floorplans
Availability Details
Prices shown for this property are the Total Monthly Price including Fees.Price Availability Date Unit Sq Ft View Details $1,984 Available Now 308 665 $1,899 September 8, 2026 206 665 $1,919 September 23, 2026 438 665 Model Amenities and Features
Features
- Air Conditioning
- Balcony
- Double Vanities
- Fireplace
- Smoke Free
- Storage Space
- Washer/Dryer
- Wi-Fi
Kitchen
- Dishwasher
- Disposal
- Eat-in Kitchen
- Island Kitchen
- Microwave
- Quartz Countertops
- Refrigerator
Model Lease Information
Model Price Range
- $1,899 - $1,984Total Monthly PriceBase Rent: $1,788 - $1,873Required Monthly Fees: $111
Unit 308 Lease Information
Unit Price
- $1,984Total Monthly PriceBase Rent: $1,873Required Monthly Fees: $111
View Details and Rent EstimateModel Lease Information
Model Price Range
- $1,899 - $1,984Total Monthly Price
Unit 206 Lease Information
Unit Price
- $1,899Total Monthly PriceBase Rent: $1,788Required Monthly Fees: $111
View Details and Rent EstimateModel Lease Information
Model Price Range
- $1,899 - $1,984Total Monthly Price
Unit 438 Lease Information
Unit Price
- $1,919Total Monthly PriceBase Rent: $1,808Required Monthly Fees: $111
View Details and Rent EstimateModel Lease Information
Model Price Range
- $1,899 - $1,984Total Monthly Price
Apartment Model: A1From $1,8991 Bedroom, 1 Bath, 665 sq ftAvailable NowFloor plans are artist's rendering. All dimensions are approximate. Actual product and specifications may vary in dimension or detail. Not all features are available in every rental home. Please see a representative for details.
![]()
A1 - Floorplan 1 Floor plans are artist's rendering. All dimensions are approximate. Actual product and specifications may vary in dimension or detail. Not all features are available in every rental home. Please see a representative for details.
![]()
A1 - Floorplan 2 Apartment Unit: 308Apartment Model: A1$1,9841 Bedroom, 1 Bath, 665 sq ftAvailable NowApartment Unit: 206Apartment Model: A1$1,8991 Bedroom, 1 Bath, 665 sq ftAvailable September 8, 2026Apartment Unit: 438Apartment Model: A1$1,9191 Bedroom, 1 Bath, 665 sq ftAvailable September 23, 2026Floorplan A4
From $2,018
1 Bed, 1 Bath, 691 sq ftTotal Monthly PriceAvailable NowTotal Monthly Price
Base Rent$1,907 - $1,992Required Monthly Fees$111Total Monthly Price$2,018 - $2,103Model Gallery
Floorplans
3D Tours
Availability Details
Prices shown for this property are the Total Monthly Price including Fees.Price Availability Date Unit Sq Ft View Details $2,018 Available Now 232 691 $2,103 Available Now 330 691 Model Amenities and Features
Features
- Air Conditioning
- Balcony
- Double Vanities
- Fireplace
- Smoke Free
- Storage Space
- Washer/Dryer
- Wi-Fi
Kitchen
- Dishwasher
- Disposal
- Eat-in Kitchen
- Island Kitchen
- Microwave
- Quartz Countertops
- Refrigerator
Model Lease Information
Model Price Range
- $2,018 - $2,103Total Monthly PriceBase Rent: $1,907 - $1,992Required Monthly Fees: $111
Unit 232 Lease Information
Unit Price
- $2,018Total Monthly PriceBase Rent: $1,907Required Monthly Fees: $111
View Details and Rent EstimateModel Lease Information
Model Price Range
- $2,018 - $2,103Total Monthly Price
Unit 330 Lease Information
Unit Price
- $2,103Total Monthly PriceBase Rent: $1,992Required Monthly Fees: $111
View Details and Rent EstimateModel Lease Information
Model Price Range
- $2,018 - $2,103Total Monthly Price
Apartment Model: A4From $2,0181 Bedroom, 1 Bath, 691 sq ftAvailable NowFloorplans3D ToursFloor plans are artist's rendering. All dimensions are approximate. Actual product and specifications may vary in dimension or detail. Not all features are available in every rental home. Please see a representative for details.
![]()
A4 - Floorplan 1 Floor plans are artist's rendering. All dimensions are approximate. Actual product and specifications may vary in dimension or detail. Not all features are available in every rental home. Please see a representative for details.
![]()
A4 - Floorplan 2 A4 - 3D Tour Apartment Unit: 232Apartment Model: A4$2,0181 Bedroom, 1 Bath, 691 sq ftAvailable NowApartment Unit: 330Apartment Model: A4$2,1031 Bedroom, 1 Bath, 691 sq ftAvailable NowFloorplan A3
$2,202
1 Bed, 1 Bath, 687 sq ftTotal Monthly PriceAvailable Oct 15Total Monthly Price
Base Rent$2,091Required Monthly Fees$111Total Monthly Price$2,202Model Gallery
Floorplans
Photos
Availability Details
Prices shown for this property are the Total Monthly Price including Fees.Price Availability Date Unit Sq Ft $2,202 October 15, 2026 235 687 Model Amenities and Features
Features
- Air Conditioning
- Balcony
- Double Vanities
- Fireplace
- Smoke Free
- Storage Space
- Washer/Dryer
- Wi-Fi
Kitchen
- Dishwasher
- Disposal
- Eat-in Kitchen
- Island Kitchen
- Microwave
- Quartz Countertops
- Refrigerator
Unit 235 Lease Information
Unit Price
- $2,202Total Monthly PriceBase Rent: $2,091Required Monthly Fees: $111
View Details and Rent EstimateModel Lease Information
Price
- $2,202Total Monthly Price
Apartment Model: A3$2,2021 Bedroom, 1 Bath, 687 sq ftAvailable October 15, 2026FloorplansPhotos![]()
A3 - Image 1 ![]()
A3 - Image 2 ![]()
A3 - Image 3 ![]()
A3 - Image 4 ![]()
A3 - Image 5 ![]()
A3 - Image 6 ![]()
A3 - Image 7 Floor plans are artist's rendering. All dimensions are approximate. Actual product and specifications may vary in dimension or detail. Not all features are available in every rental home. Please see a representative for details.
![]()
A3 - Floorplan 1 Floor plans are artist's rendering. All dimensions are approximate. Actual product and specifications may vary in dimension or detail. Not all features are available in every rental home. Please see a representative for details.
![]()
A3 - Floorplan 2 Apartment Unit: 235Apartment Model: A3$2,2021 Bedroom, 1 Bath, 687 sq ftAvailable October 15, 2026Floorplan A6
$2,556
1 Bed, 1.5 Baths, 941 sq ftTotal Monthly PriceAvailable Oct 2Total Monthly Price
Base Rent$2,445Required Monthly Fees$111Total Monthly Price$2,556Model Gallery
Floorplans
Availability Details
Prices shown for this property are the Total Monthly Price including Fees.Price Availability Date Unit Sq Ft $2,556 October 2, 2026 222 941 Model Amenities and Features
Features
- Air Conditioning
- Balcony
- Double Vanities
- Fireplace
- Smoke Free
- Storage Space
- Washer/Dryer
- Wi-Fi
Kitchen
- Dishwasher
- Disposal
- Eat-in Kitchen
- Island Kitchen
- Microwave
- Quartz Countertops
- Refrigerator
Unit 222 Lease Information
Unit Price
- $2,556Total Monthly PriceBase Rent: $2,445Required Monthly Fees: $111
View Details and Rent EstimateModel Lease Information
Price
- $2,556Total Monthly Price
Apartment Model: A6$2,5561 Bedroom, 1.5 Bath, 941 sq ftAvailable October 2, 2026Floor plans are artist's rendering. All dimensions are approximate. Actual product and specifications may vary in dimension or detail. Not all features are available in every rental home. Please see a representative for details.
![]()
A6 - Floorplan 1 Floor plans are artist's rendering. All dimensions are approximate. Actual product and specifications may vary in dimension or detail. Not all features are available in every rental home. Please see a representative for details.
![]()
A6 - Floorplan 2 Apartment Unit: 222Apartment Model: A6$2,5561 Bedroom, 1.5 Bath, 941 sq ftAvailable October 2, 2026Floorplan A2
1 Bed, 1 Bath, 665 sq ftModel Gallery
Floorplans
Availability Details
Prices shown for this property are the Total Monthly Price including Fees.Availability Date Unit Sq Ft Call for Availability A2 665 sq ft Model Amenities and Features
Features
- Air Conditioning
- Balcony
- Double Vanities
- Fireplace
- Smoke Free
- Storage Space
- Washer/Dryer
- Wi-Fi
Kitchen
- Dishwasher
- Disposal
- Eat-in Kitchen
- Island Kitchen
- Microwave
- Quartz Countertops
- Refrigerator
Apartment Model: A2Call For Rates1 Bedroom, 1 Bath, 665 sq ftUnavailableFloor plans are artist's rendering. All dimensions are approximate. Actual product and specifications may vary in dimension or detail. Not all features are available in every rental home. Please see a representative for details.
![]()
A2 - Floorplan 1 Floor plans are artist's rendering. All dimensions are approximate. Actual product and specifications may vary in dimension or detail. Not all features are available in every rental home. Please see a representative for details.
![]()
A2 - Floorplan 2 Floorplan A5
1 Bed, 1 Bath, 719 sq ftModel Gallery
Floorplans
Availability Details
Prices shown for this property are the Total Monthly Price including Fees.Availability Date Unit Sq Ft Call for Availability A5 719 sq ft Model Amenities and Features
Features
- Air Conditioning
- Balcony
- Double Vanities
- Fireplace
- Smoke Free
- Storage Space
- Washer/Dryer
- Wi-Fi
Kitchen
- Dishwasher
- Disposal
- Eat-in Kitchen
- Island Kitchen
- Microwave
- Quartz Countertops
- Refrigerator
Apartment Model: A5Call For Rates1 Bedroom, 1 Bath, 719 sq ftUnavailableFloor plans are artist's rendering. All dimensions are approximate. Actual product and specifications may vary in dimension or detail. Not all features are available in every rental home. Please see a representative for details.
![]()
A5 - Floorplan Floorplan A7
1 Bed, 1.5 Baths, 1102 sq ftLargest 1 BedroomThis is the largest 1 Bedroom at this PropertyModel Gallery
Floorplans
Availability Details
Prices shown for this property are the Total Monthly Price including Fees.Availability Date Unit Sq Ft Call for Availability A7 1102 sq ft Model Amenities and Features
Features
- Air Conditioning
- Balcony
- Double Vanities
- Fireplace
- Smoke Free
- Storage Space
- Washer/Dryer
- Wi-Fi
Kitchen
- Dishwasher
- Disposal
- Eat-in Kitchen
- Island Kitchen
- Microwave
- Quartz Countertops
- Refrigerator
Apartment Model: A7Call For Rates1 Bedroom, 1.5 Bath, 1102 sq ftUnavailableFloor plans are artist's rendering. All dimensions are approximate. Actual product and specifications may vary in dimension or detail. Not all features are available in every rental home. Please see a representative for details.
![]()
A7 - Floorplan 2 Bedrooms
Show Unavailable FloorplansFloorplan B6
$2,913
2 Beds, 2 Baths, 1189 sq ftTotal Monthly PriceAvailable Sep 2Total Monthly Price
Base Rent$2,802Required Monthly Fees$111Total Monthly Price$2,913Model Gallery
Floorplans
3D Tours
Availability Details
Prices shown for this property are the Total Monthly Price including Fees.Price Availability Date Unit Sq Ft $2,913 September 2, 2026 107 1189 Model Amenities and Features
Features
- Air Conditioning
- Balcony
- Double Vanities
- Fireplace
- Smoke Free
- Storage Space
- Washer/Dryer
- Wi-Fi
Kitchen
- Dishwasher
- Disposal
- Eat-in Kitchen
- Island Kitchen
- Microwave
- Quartz Countertops
- Refrigerator
Unit 107 Lease Information
Unit Price
- $2,913Total Monthly PriceBase Rent: $2,802Required Monthly Fees: $111
View Details and Rent EstimateModel Lease Information
Price
- $2,913Total Monthly Price
Apartment Model: B6$2,9132 Bedroom, 2 Bath, 1189 sq ftAvailable September 2, 2026Floorplans3D ToursFloor plans are artist's rendering. All dimensions are approximate. Actual product and specifications may vary in dimension or detail. Not all features are available in every rental home. Please see a representative for details.
![]()
B6 - Floorplan 1 Floor plans are artist's rendering. All dimensions are approximate. Actual product and specifications may vary in dimension or detail. Not all features are available in every rental home. Please see a representative for details.
![]()
B6 - Floorplan 2 B6 - 3D Tour Apartment Unit: 107Apartment Model: B6$2,9132 Bedroom, 2 Bath, 1189 sq ftAvailable September 2, 2026Floorplan B3
$2,768
2 Beds, 2 Baths, 1126 sq ftTotal Monthly PriceAvailable Oct 30Total Monthly Price
Base Rent$2,657Required Monthly Fees$111Total Monthly Price$2,768Cheapest 2 BedroomThis is the cheapest 2 Bedroom at this PropertyModel Gallery
Floorplans
Availability Details
Prices shown for this property are the Total Monthly Price including Fees.Price Availability Date Unit Sq Ft $2,768 October 30, 2026 342 1126 Model Amenities and Features
Features
- Air Conditioning
- Balcony
- Double Vanities
- Fireplace
- Smoke Free
- Storage Space
- Washer/Dryer
- Wi-Fi
Kitchen
- Dishwasher
- Disposal
- Eat-in Kitchen
- Island Kitchen
- Microwave
- Quartz Countertops
- Refrigerator
Unit 342 Lease Information
Unit Price
- $2,768Total Monthly PriceBase Rent: $2,657Required Monthly Fees: $111
View Details and Rent EstimateModel Lease Information
Price
- $2,768Total Monthly Price
Apartment Model: B3$2,7682 Bedroom, 2 Bath, 1126 sq ftAvailable October 30, 2026Floor plans are artist's rendering. All dimensions are approximate. Actual product and specifications may vary in dimension or detail. Not all features are available in every rental home. Please see a representative for details.
![]()
B3 - Floorplan 1 Floor plans are artist's rendering. All dimensions are approximate. Actual product and specifications may vary in dimension or detail. Not all features are available in every rental home. Please see a representative for details.
![]()
B3 - Floorplan 2 Apartment Unit: 342Apartment Model: B3$2,7682 Bedroom, 2 Bath, 1126 sq ftAvailable October 30, 2026Floorplan B1
2 Beds, 2 Baths, 1034 sq ftModel Gallery
Floorplans
Availability Details
Prices shown for this property are the Total Monthly Price including Fees.Availability Date Unit Sq Ft Call for Availability B1 1034 sq ft Model Amenities and Features
Features
- Air Conditioning
- Balcony
- Double Vanities
- Fireplace
- Smoke Free
- Storage Space
- Washer/Dryer
- Wi-Fi
Kitchen
- Dishwasher
- Disposal
- Eat-in Kitchen
- Island Kitchen
- Microwave
- Quartz Countertops
- Refrigerator
Apartment Model: B1Call For Rates2 Bedroom, 2 Bath, 1034 sq ftUnavailableFloor plans are artist's rendering. All dimensions are approximate. Actual product and specifications may vary in dimension or detail. Not all features are available in every rental home. Please see a representative for details.
![]()
B1 - Floorplan Floorplan B2
2 Beds, 2 Baths, 1067 sq ftModel Gallery
Floorplans
Availability Details
Prices shown for this property are the Total Monthly Price including Fees.Availability Date Unit Sq Ft Call for Availability B2 1067 sq ft Model Amenities and Features
Features
- Air Conditioning
- Balcony
- Double Vanities
- Fireplace
- Smoke Free
- Storage Space
- Washer/Dryer
- Wi-Fi
Kitchen
- Dishwasher
- Disposal
- Eat-in Kitchen
- Island Kitchen
- Microwave
- Quartz Countertops
- Refrigerator
Apartment Model: B2Call For Rates2 Bedroom, 2 Bath, 1067 sq ftUnavailableFloor plans are artist's rendering. All dimensions are approximate. Actual product and specifications may vary in dimension or detail. Not all features are available in every rental home. Please see a representative for details.
![]()
B2 - Floorplan 1 Floor plans are artist's rendering. All dimensions are approximate. Actual product and specifications may vary in dimension or detail. Not all features are available in every rental home. Please see a representative for details.
![]()
B2 - Floorplan 2 Floorplan B4
2 Beds, 2 Baths, 1155 sq ftModel Gallery
Floorplans
3D Tours
Availability Details
Prices shown for this property are the Total Monthly Price including Fees.Availability Date Unit Sq Ft Call for Availability B4 1155 sq ft Model Amenities and Features
Features
- Air Conditioning
- Balcony
- Double Vanities
- Fireplace
- Smoke Free
- Storage Space
- Washer/Dryer
- Wi-Fi
Kitchen
- Dishwasher
- Disposal
- Eat-in Kitchen
- Island Kitchen
- Microwave
- Quartz Countertops
- Refrigerator
Apartment Model: B4Call For Rates2 Bedroom, 2 Bath, 1155 sq ftUnavailableFloorplans3D ToursFloor plans are artist's rendering. All dimensions are approximate. Actual product and specifications may vary in dimension or detail. Not all features are available in every rental home. Please see a representative for details.
![]()
B4 - Floorplan B4 - 3D Tour Floorplan B5
2 Beds, 2 Baths, 1160 sq ftModel Gallery
Floorplans
Availability Details
Prices shown for this property are the Total Monthly Price including Fees.Availability Date Unit Sq Ft Call for Availability B5 1160 sq ft Model Amenities and Features
Features
- Air Conditioning
- Balcony
- Double Vanities
- Fireplace
- Smoke Free
- Storage Space
- Washer/Dryer
- Wi-Fi
Kitchen
- Dishwasher
- Disposal
- Eat-in Kitchen
- Island Kitchen
- Microwave
- Quartz Countertops
- Refrigerator
Apartment Model: B5Call For Rates2 Bedroom, 2 Bath, 1160 sq ftUnavailableFloor plans are artist's rendering. All dimensions are approximate. Actual product and specifications may vary in dimension or detail. Not all features are available in every rental home. Please see a representative for details.
![]()
B5 - Floorplan 1 Floor plans are artist's rendering. All dimensions are approximate. Actual product and specifications may vary in dimension or detail. Not all features are available in every rental home. Please see a representative for details.
![]()
B5 - Floorplan 2 Floorplan B7
2 Beds, 2 Baths, 1191 sq ftModel Gallery
Floorplans
Availability Details
Prices shown for this property are the Total Monthly Price including Fees.Availability Date Unit Sq Ft Call for Availability B7 1191 sq ft Model Amenities and Features
Features
- Air Conditioning
- Balcony
- Double Vanities
- Fireplace
- Smoke Free
- Storage Space
- Washer/Dryer
- Wi-Fi
Kitchen
- Dishwasher
- Disposal
- Eat-in Kitchen
- Island Kitchen
- Microwave
- Quartz Countertops
- Refrigerator
Apartment Model: B7Call For Rates2 Bedroom, 2 Bath, 1191 sq ftUnavailableFloor plans are artist's rendering. All dimensions are approximate. Actual product and specifications may vary in dimension or detail. Not all features are available in every rental home. Please see a representative for details.
![]()
B7 - Floorplan 1 Floor plans are artist's rendering. All dimensions are approximate. Actual product and specifications may vary in dimension or detail. Not all features are available in every rental home. Please see a representative for details.
![]()
B7 - Floorplan 2 Floorplan B8
2 Beds, 2 Baths, 1217 sq ftModel Gallery
Floorplans
Availability Details
Prices shown for this property are the Total Monthly Price including Fees.Availability Date Unit Sq Ft Call for Availability B8 1217 sq ft Model Amenities and Features
Features
- Air Conditioning
- Balcony
- Double Vanities
- Fireplace
- Smoke Free
- Storage Space
- Washer/Dryer
- Wi-Fi
Kitchen
- Dishwasher
- Disposal
- Eat-in Kitchen
- Island Kitchen
- Microwave
- Quartz Countertops
- Refrigerator
Apartment Model: B8Call For Rates2 Bedroom, 2 Bath, 1217 sq ftUnavailableFloor plans are artist's rendering. All dimensions are approximate. Actual product and specifications may vary in dimension or detail. Not all features are available in every rental home. Please see a representative for details.
![]()
B8 - Floorplan 1 Floor plans are artist's rendering. All dimensions are approximate. Actual product and specifications may vary in dimension or detail. Not all features are available in every rental home. Please see a representative for details.
![]()
B8 - Floorplan 2 Floorplan B9
2 Beds, 2 Baths, 1353 sq ftLargest 2 BedroomThis is the largest 2 Bedroom at this PropertyModel Gallery
Floorplans
Availability Details
Prices shown for this property are the Total Monthly Price including Fees.Availability Date Unit Sq Ft Call for Availability B9 1353 sq ft Model Amenities and Features
Features
- Air Conditioning
- Balcony
- Double Vanities
- Fireplace
- Smoke Free
- Storage Space
- Washer/Dryer
- Wi-Fi
Kitchen
- Dishwasher
- Disposal
- Eat-in Kitchen
- Island Kitchen
- Microwave
- Quartz Countertops
- Refrigerator
Apartment Model: B9Call For Rates2 Bedroom, 2 Bath, 1353 sq ftUnavailableFloor plans are artist's rendering. All dimensions are approximate. Actual product and specifications may vary in dimension or detail. Not all features are available in every rental home. Please see a representative for details.
![]()
B9 - Floorplan 1 Floor plans are artist's rendering. All dimensions are approximate. Actual product and specifications may vary in dimension or detail. Not all features are available in every rental home. Please see a representative for details.
![]()
B9 - Floorplan 2 3 Bedrooms
Floorplan C1
3 Beds, 2 Baths, 1520 sq ftModel Gallery
Floorplans
Availability Details
Prices shown for this property are the Total Monthly Price including Fees.Price Availability Date Unit Sq Ft From $3,427 Call for Availability C1 1520 sq ft Model Amenities and Features
Features
- Air Conditioning
- Balcony
- Double Vanities
- Fireplace
- Smoke Free
- Storage Space
- Washer/Dryer
- Wi-Fi
Kitchen
- Dishwasher
- Disposal
- Eat-in Kitchen
- Island Kitchen
- Microwave
- Quartz Countertops
- Refrigerator
Model Lease Information
Model Price Range
- $3,427 - $3,578Total Monthly PriceBase Rent: $3,316 - $3,467Required Monthly Fees: $111
Apartment Model: C1From $3,4273 Bedroom, 2 Bath, 1520 sq ftUnavailableFloor plans are artist's rendering. All dimensions are approximate. Actual product and specifications may vary in dimension or detail. Not all features are available in every rental home. Please see a representative for details.
![]()
C1 - Floorplan 1 Floor plans are artist's rendering. All dimensions are approximate. Actual product and specifications may vary in dimension or detail. Not all features are available in every rental home. Please see a representative for details.
![]()
C1 - Floorplan 2
Schedule a Tour
Videos
3D Tours
Property Information
- 176 Units
- 5 Stories
- Built in 2021
Lease Terms
- 12 - 14 mo
Fees and Policies
The fees listed below are community-provided and may exclude utilities or add-ons. All payments are made directly to the property and are non-refundable unless otherwise specified. Use the Cost Calculator to determine costs based on your needs.
Required Fees
One-Time Basics
- Due at Application
- Application FeeiMax of 1. Cost for processing lease application.$18
- Due at Move-In
- Processing FeeiMax of 1. Charge to offset cost of lease setup.$275
Utilities
- Water/SeweriMax of 1. Charge based on water/sewer usage, this is an average annual cost only; billed by Conservice.$34.59/mo
- Utility Service FeeiMax of 1. monthly nonrefundable service charge for utility billing.Included in Rent/mo
- GasiMax of 1. Cost based on gas usage; paid directly to utility provider. This cost is the annual average cost.$20.93/mo
- ElectriciMax of 1. Cost based on gas usage; paid directly to utility provider. This cost is the annual average cost.$32.13/mo
- 3rd Party Parking PassiMax of 1. Parking monitoring service payable to ParkM; $8 per vehicle.$8/mo
- Hauler TrashiMax of 1. Cost for trash removal, amount varies based on usage, this is an average annual cost only; billed by Conservice.$15.6/mo
Other Fees and Policies
Situational Fees
- Utility New Account SetupiMax of 1. Utility bill new account setup charge; paid to Conservice.$10
- Utility Final Bill ChargeiMax of 1. Final utility bill charge; billed by Conservice.$10
Pet Fees
- Cat
- Pet RentiMax of 1. Cost for approved pet per home.$35/mo
- Pet FeeiMax of 1. Large dogs welcome, breed restrictions will apply. Amount varies based on number of pets, connect with an agent for more details.$300
- Dog
- Pet RentiMax of 1. Cost for approved pet per home.$35/mo
- Pet FeeiMax of 1. Large dogs welcome, breed restrictions will apply. Amount varies based on number of pets, connect with an agent for more details.$300
- 2 Pet Limit
- 2 Pet Limit
Max of 1.
Max of 1.
Cats
None
Comments: Large Dogs Welcome.
Dogs
None
Comments: Large Dogs Welcome.
Others
AllowedParking Fees
- Garage
- Parking FeeiMax of 1. Garage rental cost; price varies based on options chosen. Connect with an agent for details.$75-$195/mo
- Parking
- Parking FeeiMax of 1. Cost for reserved parking space; cost varies by option selected. Connect with an agent for details.$15-$50/mo
- Parking
- Other
- Other
Max of 1.
Max of 1.
Additional Parking Options
- Storage Unit
Property Fee Disclaimer: Total Monthly Leasing Price includes base rent, all monthly mandatory and any user-selected optional fees. Excludes variable, usage-based, and required charges due at or prior to move-in or at move-out. Security Deposit may change based on screening results, but total will not exceed legal maximums. Some items may be taxed under applicable law. Some fees may not apply to rental homes subject to an affordable program. All fees are subject to application and/or lease terms. Prices and availability subject to change. Resident is responsible for damages beyond ordinary wear and tear. Resident may need to maintain insurance and to activate and maintain utility services, including but not limited to electricity, water, gas, and internet, per the lease. Additional fees may apply as detailed in the application and/or lease agreement, which can be requested prior to applying. Pets: Pet breed and other pet restrictions apply. Rentable Items: All Parking, storage, and other rentable items are subject to availability. Final pricing and availability will be determined during lease agreement. See Leasing Agent for details.
Features and Amenities
On-Site Services
- Maintenance On Site
- Package Service
- Pet Washing Station
- Planned Social Activities
- Trash Pickup Door To Door
- Car Charging Station
- Online Services
- Pet Play Area
- Community Wide Wi Fi
- Laundry Facilities
- Garden
Community Features
- Business Center
- Lounge
- Conference Rooms
- Elevator
Outdoor Features
- Grill
- Sundeck
- Waterfront
- Courtyard
- Cabana
- Picnic Area
- Controlled Access
- Patio
- Deck
- Yard
Recreation and Fitness
- Fitness Center
- Bicycle Storage
- Gameroom
- Sauna
- Pool
Interior Features
- Balcony
- Storage Space
- Fireplace
- Double Vanities
- Washer/Dryer
- Air Conditioning
- Wi Fi
- Smoke Free
Kitchen Amenities
- Island Kitchen
- Refrigerator
- Microwave
- Dishwasher
- Eat In Kitchen
- Disposal
- Quartz Countertops
Living Area Features
- Walk In Closets
- Vinyl Flooring
- Carpet
- Dining Room
- Office
- Linen Closet
- Views

Map
- Shopping
- Colleges
- Grocery
- Medical
- Parks
- Transportation

Map
Getting Around
50 / 100 Fairly walkable
20 / 100 Limited public transit
70 / 100 Moderately bikeable
80 / 100 Very car friendly
Getting to Know the Area
60 / 100 Restaurants
40 / 100 Cafes
50 / 100 Nightlife
50 / 100 Shopping
80 / 100 Parks
90 / 100 Noise Level
Frequently Asked Questions about Airie
Where is Airie located?
Airie is located at 800 S Valentia St near the Windsor area of Denver, CO
What is the current rent range at Airie?
Studio to 3 Bedroom Apartments at Airie currently range from $1,899 to $3,578
When is the leasing office open?
- The office Hours for Airie are
- Monday 10:00 am–6:00 pm
- Tuesday 10:00 am–6:00 pm
- Wednesday 10:00 am–6:00 pm
- Thursday 10:00 am–6:00 pm
- Friday 10:00 am–6:00 pm
- Saturday 10:00 am–5:00 pm
- Sunday Closed
Are pets allowed?
Call us today to find out our pet policy and if we allow pets
About Portable Tenant Screening Reports:
Applicant has the right to provide the property manager or owner with a Portable Tenant Screening Report (PTSR) that is not more than 30 days old, as defined in § 38-12-902(2.5), Colorado Revised Statutes; and 2) if Applicant provides the property manager or owner with a PTSR, the property manager or owner is prohibited from: a) charging Applicant a rental application fee; or b) charging Applicant a fee for the property manager or owner to access or use the PTSR.
Renters Reviews and Ratings
DO NOT RENT AT AIRIE!
Property Manager Responded
Ok, until you need a fridge replaced
Worst Aparment
Property Manager Responded
Newer
Property Manager Responded
Love Airie!
Property Manager Responded
Nearby Schools
Challenge School
George Washington High School
Lowry Elementary School
Denver Green School
About GreatSchools Data on ApartmentHomeLiving.com.
Points of Interest
Time and distance from Airie.
Arts Museums and Landmarks
Big Box and Retail
Target
Petco
Safeway
Colleges and Universities
University of Colorado Denver - CU Anschutz Medical Campus
Groceries
King Soopers
Sprouts Farmers Market
Safeway
Hospitals
Military Bases
Buckley Space Force Base
Parks and Recreation
Airie has 5 parks within 5.8 miles, including Four Mile Historic Park, Denver Botanical Gardens, Denver Botanic Garden, Molly Brown House Museum, and Colorado History Museum.
Restaurants and Dining
Shopping Centers
Airie has 5 shopping centers within 0.9 miles.
Transit Stations
Nearby Neighborhoods
Rental Price Ranges in the Area
| Bedroom | Average Rent | Cheapest Rent | Highest Rent |
|---|---|---|---|
| Denver Studio Apartments | $1,565 | $641 | $5,912 |
| Denver 1 Bedroom Apartments | $1,778 | $600 | $10,000+ |
| Denver 2 Bedroom Apartments | $2,276 | $600 | $10,000+ |
| Denver 3 Bedroom Apartments | $2,929 | $600 | $10,000+ |
| Denver 4 Bedroom Apartments | $2,913 | $755 | $10,000+ |
| Denver 5 Bedroom Apartments | $3,358 | $2,500 | $4,383 |
| Denver 6 Bedroom Apartments | $13,199 | $10,000 | $10,000+ |
Browse Top Apartments in Denver
By Price
By Community Type
- Denver Apartments for Rent by Owner
- Denver Apartments with Rent Specials
- Denver Top Rated Apartments
- Denver Corporate Apartments
- Denver Furnished Apartments
- Denver Gated Apartments
- Denver Loft Apartments
- Denver Low Income Apartments
- Denver Military Apartments
- New Denver Apartments
- Denver Senior Apartments
- Denver Short-term Apartments
- Denver Student Apartments
- Denver Apartments with Utilities Included


Max of 1.