


- 1–3 Bedrooms
- $1,716-$6,994 Total Monthly Price
Total Monthly Price
Base Rent$1,695 - $6,973Required Monthly Fees$21Total Monthly Price$1,716 - $6,994 - 581–1,325 Square Feet
Rent Specials
Up to 6 Weeks FREE When You Apply within 48-Hours of Your Tour! *Contact us today to get your 6-weeks free!
About Alana
Expand your view at Alana Apartments – with inspiration out your window and convenience at your doorstep.Set on a bluff with commanding western views, Alana Castle Rock is where nature and convenience converge. Life is easy here. Just a short walk to shopping, dining, and amenities – Alana offers all the benefits of urban living in a tranquil, suburban neighborhood. Serene, beautiful, with a strong sense of style, Alana is set in the perfect location for all your exploring. Life is an adventure. This is the center of your map. Rental amount does not include variable monthly utilities and non-optional reoccurring fees.
Alana is located in the 80108 Zip code of Castle Rock, CO. This community is professionally managed by Pinnacle Property Management Services, LLC
Unique Features and Amenities
- Breathtaking mountain views
- DIY craft room with bike repair equipment
- Expansive walk-in closets
- GE stainless steel appliance package
- In-unit GE washer and dryer
- Kohler chrome kitchen and bathroom fixtures
- Located next to a new 1/2 acre park
- Luxury plank flooring and carpet
- Package locker and storage area for overflow
- Patio/Balcony
- Pre-wired high speed internet
- Quartz kitchen and bathroom countertops
- Work-from-home spaces
Property Contact Info

- Listed by:
- Agency:
- Vendor Logo:
- Website:
- View Property Website
- Call Us:
- (720) 730-4694
- Disclaimer:
Office Hours
| Monday | 9:00 am–6:00 pm |
| Tuesday | 9:00 am–6:00 pm |
| Wednesday | 9:00 am–6:00 pm |
| Thursday | 9:00 am–6:00 pm |
| Friday | 9:00 am–6:00 pm |
| Saturday | 10:00 am–5:00 pm |
| Sunday | 12:00 pm–5:00 pm |
Floorplan Pricing and Availability
Alana offers 1 to 3 Bedroom apartments starting from $1,716 and having 581–1,325 sq ft. Here is the current pricing and availability:
New! Interactive Property Map
1 Bedroom
Lapis | 1
From $1,716
1 Bed, 1 Bath, 581 sq ftTotal Monthly PriceAvailable NowTotal Monthly Price
Base Rent$1,695 - $4,410Required Monthly Fees$21Total Monthly Price$1,716 - $4,431Cheapest 1 BedroomThis is the cheapest 1 Bedroom at this PropertyModel Gallery
Floorplans
Availability Details
Prices shown for this property are the Total Monthly Price including Fees.Price Availability Date Unit Sq Ft Deposit View Details $1,716 Available Now 3-301 581 $300 $1,891 August 18, 2026 3-302 581 $300 $1,736 October 9, 2026 3-401 581 $300 Model Amenities and Features
Features
- Air Conditioning
- Balcony
- High Speed Internet Access
Kitchen
- Kitchen
- Stainless Steel Appliances
Model Lease Information
Model Price Range
- $1,716 - $4,431Total Monthly PriceBase Rent: $1,695 - $4,410Required Monthly Fees: $21
Current Available Pricing
- $1,716 - $1,891 Total Monthly Price
Unit 3-301 Lease Information
Unit Price
- $1,716Total Monthly PriceBase Rent: $1,695Required Monthly Fees: $21
View Details and Rent EstimateDeposit
- $300 deposit
Model Lease Information
Model Price Range
- $1,716 - $4,431Total Monthly Price
Unit 3-302 Lease Information
Unit Price
- $1,891Total Monthly PriceBase Rent: $1,870Required Monthly Fees: $21
View Details and Rent EstimateDeposit
- $300 deposit
Model Lease Information
Model Price Range
- $1,716 - $4,431Total Monthly Price
Unit 3-401 Lease Information
Unit Price
- $1,736Total Monthly PriceBase Rent: $1,715Required Monthly Fees: $21
View Details and Rent EstimateDeposit
- $300 deposit
Model Lease Information
Model Price Range
- $1,716 - $4,431Total Monthly Price
Apartment Model: Lapis | 1From $1,7161 Bedroom, 1 Bath, 581 sq ftAvailable NowFloor plans are artist's rendering. All dimensions are approximate. Actual product and specifications may vary in dimension or detail. Not all features are available in every rental home. Please see a representative for details.
![]()
Lapis | 1 - Floorplan Apartment Unit: 3-301Apartment Model: Lapis | 1$1,7161 Bedroom, 1 Bath, 581 sq ftAvailable NowApartment Unit: 3-302Apartment Model: Lapis | 1$1,8911 Bedroom, 1 Bath, 581 sq ftAvailable August 18, 2026Apartment Unit: 3-401Apartment Model: Lapis | 1$1,7361 Bedroom, 1 Bath, 581 sq ftAvailable October 9, 2026Lapis | 2
From $1,733
1 Bed, 1 Bath, 688 sq ftTotal Monthly PriceAvailable NowTotal Monthly Price
Base Rent$1,712 - $4,135Required Monthly Fees$21Total Monthly Price$1,733 - $4,156Model Gallery
Floorplans
Availability Details
Prices shown for this property are the Total Monthly Price including Fees.Price Availability Date Unit Sq Ft Deposit View Details $1,768 Available Now 2-319 688 $300 $1,753 Available Now 3-217 688 $300 $1,733 August 19, 2026 3-G06 688 $300 Model Amenities and Features
Features
- Air Conditioning
- Balcony
- High Speed Internet Access
Kitchen
- Kitchen
- Stainless Steel Appliances
Model Lease Information
Model Price Range
- $1,733 - $4,156Total Monthly PriceBase Rent: $1,712 - $4,135Required Monthly Fees: $21
Current Available Pricing
- $1,733 - $1,768 Total Monthly Price
Unit 2-319 Lease Information
Unit Price
- $1,768Total Monthly PriceBase Rent: $1,747Required Monthly Fees: $21
View Details and Rent EstimateDeposit
- $300 deposit
Model Lease Information
Model Price Range
- $1,733 - $4,156Total Monthly Price
Unit 3-217 Lease Information
Unit Price
- $1,753Total Monthly PriceBase Rent: $1,732Required Monthly Fees: $21
View Details and Rent EstimateDeposit
- $300 deposit
Model Lease Information
Model Price Range
- $1,733 - $4,156Total Monthly Price
Unit 3-G06 Lease Information
Unit Price
- $1,733Total Monthly PriceBase Rent: $1,712Required Monthly Fees: $21
View Details and Rent EstimateDeposit
- $300 deposit
Model Lease Information
Model Price Range
- $1,733 - $4,156Total Monthly Price
Apartment Model: Lapis | 2From $1,7331 Bedroom, 1 Bath, 688 sq ftAvailable NowFloor plans are artist's rendering. All dimensions are approximate. Actual product and specifications may vary in dimension or detail. Not all features are available in every rental home. Please see a representative for details.
![]()
Lapis | 2 - Floorplan Apartment Unit: 2-319Apartment Model: Lapis | 2$1,7681 Bedroom, 1 Bath, 688 sq ftAvailable NowApartment Unit: 3-217Apartment Model: Lapis | 2$1,7531 Bedroom, 1 Bath, 688 sq ftAvailable NowApartment Unit: 3-G06Apartment Model: Lapis | 2$1,7331 Bedroom, 1 Bath, 688 sq ftAvailable August 19, 2026Lapis | 3
From $1,793
1 Bed, 1 Bath, 766 sq ftTotal Monthly PriceAvailable NowTotal Monthly Price
Base Rent$1,772 - $4,681Required Monthly Fees$21Total Monthly Price$1,793 - $4,702Largest 1 BedroomThis is the largest 1 Bedroom at this PropertyModel Gallery
Floorplans
Availability Details
Prices shown for this property are the Total Monthly Price including Fees.Price Availability Date Unit Sq Ft Deposit View Details $2,013 Available Now 4-413 766 $300 $1,818 August 19, 2026 4-310 766 $300 $1,818 August 21, 2026 2-305 766 $300 Model Amenities and Features
Features
- Air Conditioning
- Balcony
- High Speed Internet Access
Kitchen
- Kitchen
- Stainless Steel Appliances
Model Lease Information
Model Price Range
- $1,793 - $4,702Total Monthly PriceBase Rent: $1,772 - $4,681Required Monthly Fees: $21
Current Available Pricing
- $1,818 - $2,013 Total Monthly Price
Unit 4-413 Lease Information
Unit Price
- $2,013Total Monthly PriceBase Rent: $1,992Required Monthly Fees: $21
View Details and Rent EstimateDeposit
- $300 deposit
Model Lease Information
Model Price Range
- $1,793 - $4,702Total Monthly Price
Unit 4-310 Lease Information
Unit Price
- $1,818Total Monthly PriceBase Rent: $1,797Required Monthly Fees: $21
View Details and Rent EstimateDeposit
- $300 deposit
Model Lease Information
Model Price Range
- $1,793 - $4,702Total Monthly Price
Unit 2-305 Lease Information
Unit Price
- $1,818Total Monthly PriceBase Rent: $1,797Required Monthly Fees: $21
View Details and Rent EstimateDeposit
- $300 deposit
Model Lease Information
Model Price Range
- $1,793 - $4,702Total Monthly Price
Apartment Model: Lapis | 3From $1,7931 Bedroom, 1 Bath, 766 sq ftAvailable NowFloor plans are artist's rendering. All dimensions are approximate. Actual product and specifications may vary in dimension or detail. Not all features are available in every rental home. Please see a representative for details.
![]()
Lapis | 3 - Floorplan Apartment Unit: 4-413Apartment Model: Lapis | 3$2,0131 Bedroom, 1 Bath, 766 sq ftAvailable NowApartment Unit: 4-310Apartment Model: Lapis | 3$1,8181 Bedroom, 1 Bath, 766 sq ftAvailable August 19, 2026Apartment Unit: 2-305Apartment Model: Lapis | 3$1,8181 Bedroom, 1 Bath, 766 sq ftAvailable August 21, 20262 Bedrooms
Peridot | 1
From $2,031
2 Beds, 2 Baths, 1074 sq ftTotal Monthly PriceAvailable NowTotal Monthly Price
Base Rent$2,010 - $4,471Required Monthly Fees$21Total Monthly Price$2,031 - $4,492Model Gallery
Floorplans
Availability Details
Prices shown for this property are the Total Monthly Price including Fees.Price Availability Date Unit Sq Ft Deposit View Details $2,097 Available Now 2-116 1074 $300 $2,107 Available Soon 3-221 1074 $300 $2,078 September 3, 2026 1-218 1074 $300 Model Amenities and Features
Features
- Air Conditioning
- Balcony
- High Speed Internet Access
Kitchen
- Kitchen
- Stainless Steel Appliances
Model Lease Information
Model Price Range
- $2,031 - $4,492Total Monthly PriceBase Rent: $2,010 - $4,471Required Monthly Fees: $21
Current Available Pricing
- $2,078 - $2,107 Total Monthly Price
Unit 2-116 Lease Information
Unit Price
- $2,097Total Monthly PriceBase Rent: $2,076Required Monthly Fees: $21
View Details and Rent EstimateDeposit
- $300 deposit
Model Lease Information
Model Price Range
- $2,031 - $4,492Total Monthly Price
Unit 3-221 Lease Information
Unit Price
- $2,107Total Monthly PriceBase Rent: $2,086Required Monthly Fees: $21
View Details and Rent EstimateDeposit
- $300 deposit
Model Lease Information
Model Price Range
- $2,031 - $4,492Total Monthly Price
Unit 1-218 Lease Information
Unit Price
- $2,078Total Monthly PriceBase Rent: $2,057Required Monthly Fees: $21
View Details and Rent EstimateDeposit
- $300 deposit
Model Lease Information
Model Price Range
- $2,031 - $4,492Total Monthly Price
Apartment Model: Peridot | 1From $2,0312 Bedroom, 2 Bath, 1074 sq ftAvailable NowFloor plans are artist's rendering. All dimensions are approximate. Actual product and specifications may vary in dimension or detail. Not all features are available in every rental home. Please see a representative for details.
![]()
Peridot | 1 - Floorplan Apartment Unit: 2-116Apartment Model: Peridot | 1$2,0972 Bedroom, 2 Bath, 1074 sq ftAvailable NowApartment Unit: 3-221Apartment Model: Peridot | 1$2,1072 Bedroom, 2 Bath, 1074 sq ftAvailable SoonApartment Unit: 1-218Apartment Model: Peridot | 1$2,0782 Bedroom, 2 Bath, 1074 sq ftAvailable September 3, 2026Peridot | 2
From $2,126
2 Beds, 2 Baths, 1126 sq ftTotal Monthly PriceAvailable NowTotal Monthly Price
Base Rent$2,105 - $4,642Required Monthly Fees$21Total Monthly Price$2,126 - $4,663Model Gallery
Floorplans
Availability Details
Prices shown for this property are the Total Monthly Price including Fees.Price Availability Date Unit Sq Ft Deposit View Details $2,190 Available Now 1-303 1126 $300 $2,146 September 6, 2026 3-207 1126 $300 $2,126 September 9, 2026 2-G15 1126 $300 Model Amenities and Features
Features
- Air Conditioning
- Balcony
- High Speed Internet Access
Kitchen
- Kitchen
- Stainless Steel Appliances
Model Lease Information
Model Price Range
- $2,126 - $4,663Total Monthly PriceBase Rent: $2,105 - $4,642Required Monthly Fees: $21
Current Available Pricing
- $2,126 - $2,190 Total Monthly Price
Unit 1-303 Lease Information
Unit Price
- $2,190Total Monthly PriceBase Rent: $2,169Required Monthly Fees: $21
View Details and Rent EstimateDeposit
- $300 deposit
Model Lease Information
Model Price Range
- $2,126 - $4,663Total Monthly Price
Unit 3-207 Lease Information
Unit Price
- $2,146Total Monthly PriceBase Rent: $2,125Required Monthly Fees: $21
View Details and Rent EstimateDeposit
- $300 deposit
Model Lease Information
Model Price Range
- $2,126 - $4,663Total Monthly Price
Unit 2-G15 Lease Information
Unit Price
- $2,126Total Monthly PriceBase Rent: $2,105Required Monthly Fees: $21
View Details and Rent EstimateDeposit
- $300 deposit
Model Lease Information
Model Price Range
- $2,126 - $4,663Total Monthly Price
Apartment Model: Peridot | 2From $2,1262 Bedroom, 2 Bath, 1126 sq ftAvailable NowFloor plans are artist's rendering. All dimensions are approximate. Actual product and specifications may vary in dimension or detail. Not all features are available in every rental home. Please see a representative for details.
![]()
Peridot | 2 - Floorplan Apartment Unit: 1-303Apartment Model: Peridot | 2$2,1902 Bedroom, 2 Bath, 1126 sq ftAvailable NowApartment Unit: 3-207Apartment Model: Peridot | 2$2,1462 Bedroom, 2 Bath, 1126 sq ftAvailable September 6, 2026Apartment Unit: 2-G15Apartment Model: Peridot | 2$2,1262 Bedroom, 2 Bath, 1126 sq ftAvailable September 9, 20263 Bedrooms
Sapphire | 1
From $2,803
3 Beds, 2 Baths, 1325 sq ftTotal Monthly PriceAvailable NowTotal Monthly Price
Base Rent$2,782 - $6,973Required Monthly Fees$21Total Monthly Price$2,803 - $6,994Model Gallery
Floorplans
Availability Details
Prices shown for this property are the Total Monthly Price including Fees.Price Availability Date Unit Sq Ft Deposit View Details $2,803 Available Now 2-411 1325 $300 $2,978 Available Now 4-415 1325 $300 $2,820 September 3, 2026 2-311 1325 $300 Model Amenities and Features
Features
- Air Conditioning
- Balcony
- High Speed Internet Access
Kitchen
- Kitchen
- Stainless Steel Appliances
Model Lease Information
Model Price Range
- $2,803 - $6,994Total Monthly PriceBase Rent: $2,782 - $6,973Required Monthly Fees: $21
Current Available Pricing
- $2,803 - $2,978 Total Monthly Price
Unit 2-411 Lease Information
Unit Price
- $2,803Total Monthly PriceBase Rent: $2,782Required Monthly Fees: $21
View Details and Rent EstimateDeposit
- $300 deposit
Model Lease Information
Model Price Range
- $2,803 - $6,994Total Monthly Price
Unit 4-415 Lease Information
Unit Price
- $2,978Total Monthly PriceBase Rent: $2,957Required Monthly Fees: $21
View Details and Rent EstimateDeposit
- $300 deposit
Model Lease Information
Model Price Range
- $2,803 - $6,994Total Monthly Price
Unit 2-311 Lease Information
Unit Price
- $2,820Total Monthly PriceBase Rent: $2,799Required Monthly Fees: $21
View Details and Rent EstimateDeposit
- $300 deposit
Model Lease Information
Model Price Range
- $2,803 - $6,994Total Monthly Price
Apartment Model: Sapphire | 1From $2,8033 Bedroom, 2 Bath, 1325 sq ftAvailable NowFloor plans are artist's rendering. All dimensions are approximate. Actual product and specifications may vary in dimension or detail. Not all features are available in every rental home. Please see a representative for details.
![]()
Sapphire | 1 - Floorplan Apartment Unit: 2-411Apartment Model: Sapphire | 1$2,8033 Bedroom, 2 Bath, 1325 sq ftAvailable NowApartment Unit: 4-415Apartment Model: Sapphire | 1$2,9783 Bedroom, 2 Bath, 1325 sq ftAvailable NowApartment Unit: 2-311Apartment Model: Sapphire | 1$2,8203 Bedroom, 2 Bath, 1325 sq ftAvailable September 3, 2026
Schedule a Tour
Videos
3D Tours
Property Information
- 300 Units
- 4 Stories
- Built in 2023
Lease Terms
- 6 - 15 mo
Fees and Policies
The fees listed below are community-provided and may exclude utilities or add-ons. All payments are made directly to the property and are non-refundable unless otherwise specified. Use the Cost Calculator to determine costs based on your needs.
Required Fees
Utilities
- Utility Processing FeesiUtility Billing - Administrative Billing Fee Charged per unit.$5.50/mo
- Utility Reimbursement - TrashiUtility Billing - Trash Charged per unit.$15.00/mo
Other Fees and Policies
Situational Fees
- Final Utility Billing FeeiUtility Billing - Final Bill Fee Charged per unit.$10.00
Pet Fees
- Cat
- Cat DepositiMax of 2. Charged Per Pet.$300.00
- Cat RentiCharged Per Pet.$35.00/mo
- Dog
- Dog DepositiMax of 2. Charged Per Pet.$300.00
- Dog RentiCharged Per Pet.$35.00/mo
- Other Pet
- Pet FeeiRefundable Pet Deposit Charged Per Pet.Varies
No weight restrictions. No exotic pets.
Max of 2. Refundable deposit $300 per apartment. Monthly Pet Rent $35 per apartment with a max of 2 pets.
Parking Info and Fees
- Covered
- Other
Property Fee Disclaimer: Based on community-supplied data and independent market research. Subject to change without notice. May exclude fees for mandatory or optional services and usage-based utilities.
Features and Amenities
On-Site Services
- Maintenance On Site
- Property Manager On Site
Community Features
- Clubhouse
Recreation and Fitness
- Fitness Center
- Pool
Interior Features
- Balcony
- High Speed Internet Access
- Air Conditioning
Kitchen Amenities
- Stainless Steel Appliances
- Kitchen
Living Area Features
- Walk In Closets
- Carpet
Outdoor Features
- Patio

Map
- Shopping
- Colleges
- Grocery
- Medical
- Transportation

Map
Getting Around
40 / 100 Fairly walkable
50 / 100 Fairly bikeable
100 / 100 Exceptionally car friendly
Getting to Know the Area
60 / 100 Restaurants
40 / 100 Cafes
60 / 100 Nightlife
80 / 100 Shopping
70 / 100 Parks
80 / 100 Noise Level
Frequently Asked Questions about Alana
Where is Alana located?
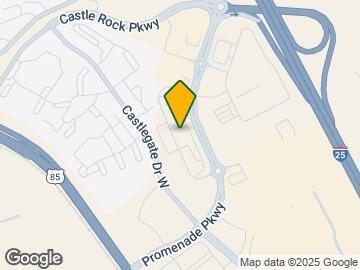
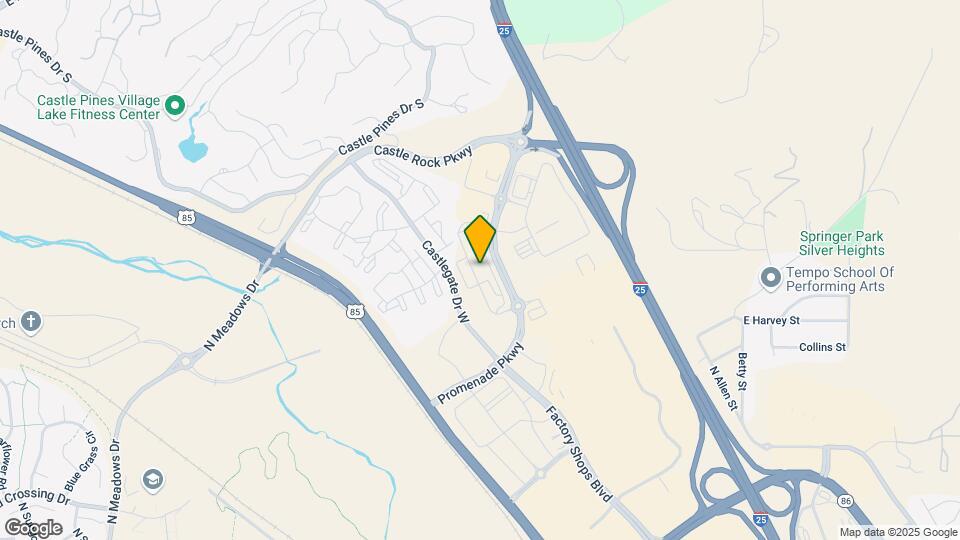
Alana is located at 5989 Alpine Vista Cir, Castle Rock, CO
What is the current rent range at Alana?
1 Bedroom to 3 Bedroom Apartments at Alana currently range from $1,716 to $6,994
When is the leasing office open?
- The office Hours for Alana are
- Monday 9:00 am–6:00 pm
- Tuesday 9:00 am–6:00 pm
- Wednesday 9:00 am–6:00 pm
- Thursday 9:00 am–6:00 pm
- Friday 9:00 am–6:00 pm
- Saturday 10:00 am–5:00 pm
- Sunday 12:00 pm–5:00 pm
Are pets allowed?
Call us today to find out our pet policy and if we allow pets
Are there any rent specials?
The current rent special at Alana is: Up to 6 Weeks FREE When You Apply within 48-Hours of Your Tour! *Contact us today to get your 6-weeks free!.
About Portable Tenant Screening Reports:
Applicant has the right to provide the property manager or owner with a Portable Tenant Screening Report (PTSR) that is not more than 30 days old, as defined in § 38-12-902(2.5), Colorado Revised Statutes; and 2) if Applicant provides the property manager or owner with a PTSR, the property manager or owner is prohibited from: a) charging Applicant a rental application fee; or b) charging Applicant a fee for the property manager or owner to access or use the PTSR.
Renters Reviews and Ratings
Verified Renter
Property Manager Responded
Verified Renter
Property Manager Responded
Verified Renter
Property Manager Responded
Verified Renter
Property Manager Responded
Verified Renter
Property Manager Responded
Verified Renter
Property Manager Responded
Verified Renter
Property Manager Responded
Verified Renter
Property Manager Responded
Verified Renter
Property Manager Responded
Verified Renter
Property Manager Responded
Verified Renter
Property Manager Responded
Nearby Schools
Castle Rock Middle School
Castle View High School
About GreatSchools Data on ApartmentHomeLiving.com.
Points of Interest
Time and distance from Alana.
Big Box and Retail
Walgreens
Kohl's
Target
Colleges and Universities
University of Colorado Denver - CU South Denver
Groceries
King Soopers
Safeway
Natural Grocers
Hospitals
Castle Rock Adventist Hospital
Sky Ridge Medical Center
Denver Springs
Shopping Centers
Alana has 5 shopping centers within 1.0 miles.
Transit Stations
Nearby Neighborhoods
Rental Price Ranges in the Area
| Bedroom | Average Rent | Cheapest Rent | Highest Rent |
|---|---|---|---|
| Castle Rock Studio Apartments | $1,701 | $1,512 | $1,775 |
| Castle Rock 1 Bedroom Apartments | $1,731 | $990 | $3,235 |
| Castle Rock 2 Bedroom Apartments | $2,150 | $1,599 | $4,345 |
| Castle Rock 3 Bedroom Apartments | $2,811 | $1,609 | $3,282 |
| Castle Rock 4 Bedroom Apartments | $3,522 | $3,302 | $3,744 |
| 2 Bedroom Homes | $2,379 | $1,995 | $3,100 |
| 3 Bedroom Homes | $2,897 | $1,250 | $3,995 |
| 4 Bedroom Homes | $3,650 | $2,400 | $6,750 |
| 5 Bedroom Homes | $3,767 | $2,926 | $4,995 |
| 6 Bedroom Homes | $4,565 | $3,795 | $4,950 |
Browse Top Apartments in Castle Rock
By Price
By Community Type
- Castle Rock Apartments for Rent by Owner
- Castle Rock Apartments with Rent Specials
- Castle Rock Top Rated Apartments
- Castle Rock Corporate Apartments
- Castle Rock Furnished Apartments
- Castle Rock Gated Apartments
- Castle Rock Low Income Apartments
- New Castle Rock Apartments
- Castle Rock Senior Apartments
- Castle Rock Short-term Apartments
- Castle Rock Apartments with Utilities Included


Max of 2. Refundable deposit $300 per apartment. Monthly Pet Rent $35 per apartment with a max of 2 pets.