


- 1–2 Bedrooms
- $1,433-$2,423 Total Monthly Price12 Month Lease Term
Total Monthly Price
Base Rent$1,425 - $2,415Required Monthly Fees$8Total Monthly Price$1,433 - $2,423 - 858–1,442 Square Feet
About Allure CO
Welcome to Allure Apartments in Denver, CO, offering modern floor plans and everyday convenience in a prime Cherry Creek–area location. Enjoy easy access to parks, trails, dining, shopping, and entertainment, including Cherry Creek Trail, Garland Park, and Cherry Creek Reservoir. With nearby golf courses, local restaurants, and coffee spots, Allure Apartments delivers the ideal balance of city living and outdoor lifestyle.
Allure CO is located in the Cherry Creek South Neighborhood and 80247 Zip code of Denver, CO. This community is professionally managed by Apartment Management Consultants L.L.C.
Property Contact Info

- Listed by:
- Agency:
- Vendor Logo:
- Website:
- View Property Website
- Call Us:
- (720) 902-9176
- Disclaimer:
Office Hours
| Monday | 10:00 am–6:00 pm |
| Tuesday | 10:00 am–6:00 pm |
| Wednesday | 10:00 am–6:00 pm |
| Thursday | 10:00 am–6:00 pm |
| Friday | 10:00 am–6:00 pm |
| Saturday | 10:00 am–5:00 pm |
| Sunday | Closed |
Floorplan Pricing and Availability
Allure CO offers 1 to 2 Bedroom apartments starting from $1,433 and having 858–1,442 sq ft. Here is the current pricing and availability:
New! Interactive Property Map
1 Bedroom
1x1 Smaller Bedroom
From $1,433
1 Bed, 1 Bath, 858 sq ftTotal Monthly PriceAvailable NowTotal Monthly Price
Base Rent$1,425 - $1,505Required Monthly Fees$8Total Monthly Price$1,433 - $1,513Model Gallery
Floorplans
Availability Details
Prices shown for this property are the Total Monthly Price including Fees.Price Availability Date Unit Sq Ft Deposit View Details $1,433 Available Now 05-205 858 $500 $1,453 Available Now 05-206 858 $500 $1,493 Available Now 07-106 858 $500 Model Amenities and Features
Features
- Air Conditioning
- Balcony
- Fireplace
- Heating
- High Speed Internet Access
- Satellite TV
- Smoke Free
- Washer/Dryer
- Washer/Dryer Hookup
- Wheelchair Accessible (Rooms)
- Windows
Kitchen
- Dishwasher
- Microwave
- Oven
- Range
- Refrigerator
Model Lease Information
Model Price Range
- $1,433 - $1,513Total Monthly PriceBase Rent: $1,425 - $1,505Required Monthly Fees: $8
Current Available Pricing
- $1,433 - $1,493 Total Monthly Price
Unit 05-205 Lease Information
Unit Price
- $1,433Total Monthly PriceBase Rent: $1,425Required Monthly Fees: $8
View Details and Rent EstimateDeposit
- $500 deposit
Model Lease Information
Model Price Range
- $1,433 - $1,513Total Monthly Price
Unit 05-206 Lease Information
Unit Price
- $1,453Total Monthly PriceBase Rent: $1,445Required Monthly Fees: $8
View Details and Rent EstimateDeposit
- $500 deposit
Model Lease Information
Model Price Range
- $1,433 - $1,513Total Monthly Price
Unit 07-106 Lease Information
Unit Price
- $1,493Total Monthly PriceBase Rent: $1,485Required Monthly Fees: $8
View Details and Rent EstimateDeposit
- $500 deposit
Model Lease Information
Model Price Range
- $1,433 - $1,513Total Monthly Price
Apartment Model: 1x1 Smaller BedroomFrom $1,4331 Bedroom, 1 Bath, 858 sq ftAvailable NowFloor plans are artist's rendering. All dimensions are approximate. Actual product and specifications may vary in dimension or detail. Not all features are available in every rental home. Please see a representative for details.
![]()
1x1 Smaller Bedroom - Floorplan Apartment Unit: 05-205Apartment Model: 1x1 Smaller Bedroom$1,4331 Bedroom, 1 Bath, 858 sq ftAvailable NowApartment Unit: 05-206Apartment Model: 1x1 Smaller Bedroom$1,4531 Bedroom, 1 Bath, 858 sq ftAvailable NowApartment Unit: 07-106Apartment Model: 1x1 Smaller Bedroom$1,4931 Bedroom, 1 Bath, 858 sq ftAvailable Now1x1 Bigger Bedroom
From $1,443
1 Bed, 1 Bath, 871 sq ftTotal Monthly PriceAvailable NowTotal Monthly Price
Base Rent$1,435 - $1,520Required Monthly Fees$8Total Monthly Price$1,443 - $1,528Model Gallery
Floorplans
Availability Details
Prices shown for this property are the Total Monthly Price including Fees.Price Availability Date Unit Sq Ft Deposit View Details $1,493 Available Now 11-304 871 $500 $1,463 Available Now 05-203 871 $500 $1,478 Available Now 06-303 871 $500 Model Amenities and Features
Features
- Air Conditioning
- Balcony
- Fireplace
- Heating
- High Speed Internet Access
- Satellite TV
- Smoke Free
- Washer/Dryer
- Washer/Dryer Hookup
- Wheelchair Accessible (Rooms)
- Windows
Kitchen
- Dishwasher
- Microwave
- Oven
- Range
- Refrigerator
Model Lease Information
Model Price Range
- $1,443 - $1,528Total Monthly PriceBase Rent: $1,435 - $1,520Required Monthly Fees: $8
Current Available Pricing
- $1,463 - $1,493 Total Monthly Price
Unit 11-304 Lease Information
Unit Price
- $1,493Total Monthly PriceBase Rent: $1,485Required Monthly Fees: $8
View Details and Rent EstimateDeposit
- $500 deposit
Model Lease Information
Model Price Range
- $1,443 - $1,528Total Monthly Price
Unit 05-203 Lease Information
Unit Price
- $1,463Total Monthly PriceBase Rent: $1,455Required Monthly Fees: $8
View Details and Rent EstimateDeposit
- $500 deposit
Model Lease Information
Model Price Range
- $1,443 - $1,528Total Monthly Price
Unit 06-303 Lease Information
Unit Price
- $1,478Total Monthly PriceBase Rent: $1,470Required Monthly Fees: $8
View Details and Rent EstimateDeposit
- $500 deposit
Model Lease Information
Model Price Range
- $1,443 - $1,528Total Monthly Price
Apartment Model: 1x1 Bigger BedroomFrom $1,4431 Bedroom, 1 Bath, 871 sq ftAvailable NowFloor plans are artist's rendering. All dimensions are approximate. Actual product and specifications may vary in dimension or detail. Not all features are available in every rental home. Please see a representative for details.
![]()
1x1 Bigger Bedroom - Floorplan 1 Floor plans are artist's rendering. All dimensions are approximate. Actual product and specifications may vary in dimension or detail. Not all features are available in every rental home. Please see a representative for details.
![]()
1x1 Bigger Bedroom - Floorplan 2 Apartment Unit: 11-304Apartment Model: 1x1 Bigger Bedroom$1,4931 Bedroom, 1 Bath, 871 sq ftAvailable NowApartment Unit: 05-203Apartment Model: 1x1 Bigger Bedroom$1,4631 Bedroom, 1 Bath, 871 sq ftAvailable NowApartment Unit: 06-303Apartment Model: 1x1 Bigger Bedroom$1,4781 Bedroom, 1 Bath, 871 sq ftAvailable Now2 Bedrooms
2x2 Smaller Bedroom
From $1,948
2 Beds, 2 Baths, 1134 sq ftTotal Monthly PriceAvailable NowTotal Monthly Price
Base Rent$1,940 - $2,415Required Monthly Fees$8Total Monthly Price$1,948 - $2,423Cheapest 2 BedroomThis is the cheapest 2 Bedroom at this PropertyModel Gallery
Floorplans
Availability Details
Prices shown for this property are the Total Monthly Price including Fees.Price Availability Date Unit Sq Ft Deposit View Details $1,983 Available Now 07-107 1134 $500 $1,968 Available Now 09-302 1134 $500 $1,983 Available Now 11-107 1134 $500 Model Amenities and Features
Features
- Air Conditioning
- Balcony
- Fireplace
- Heating
- High Speed Internet Access
- Satellite TV
- Smoke Free
- Washer/Dryer
- Washer/Dryer Hookup
- Wheelchair Accessible (Rooms)
- Windows
Kitchen
- Dishwasher
- Microwave
- Oven
- Range
- Refrigerator
Model Lease Information
Model Price Range
- $1,948 - $2,423Total Monthly PriceBase Rent: $1,940 - $2,415Required Monthly Fees: $8
Current Available Pricing
- $1,968 - $1,983 Total Monthly Price
Unit 07-107 Lease Information
Unit Price
- $1,983Total Monthly PriceBase Rent: $1,975Required Monthly Fees: $8
View Details and Rent EstimateDeposit
- $500 deposit
Model Lease Information
Model Price Range
- $1,948 - $2,423Total Monthly Price
Unit 09-302 Lease Information
Unit Price
- $1,968Total Monthly PriceBase Rent: $1,960Required Monthly Fees: $8
View Details and Rent EstimateDeposit
- $500 deposit
Model Lease Information
Model Price Range
- $1,948 - $2,423Total Monthly Price
Unit 11-107 Lease Information
Unit Price
- $1,983Total Monthly PriceBase Rent: $1,975Required Monthly Fees: $8
View Details and Rent EstimateDeposit
- $500 deposit
Model Lease Information
Model Price Range
- $1,948 - $2,423Total Monthly Price
Apartment Model: 2x2 Smaller BedroomFrom $1,9482 Bedroom, 2 Bath, 1134 sq ftAvailable NowFloor plans are artist's rendering. All dimensions are approximate. Actual product and specifications may vary in dimension or detail. Not all features are available in every rental home. Please see a representative for details.
![]()
2x2 Smaller Bedroom - Floorplan Apartment Unit: 07-107Apartment Model: 2x2 Smaller Bedroom$1,9832 Bedroom, 2 Bath, 1134 sq ftAvailable NowApartment Unit: 09-302Apartment Model: 2x2 Smaller Bedroom$1,9682 Bedroom, 2 Bath, 1134 sq ftAvailable NowApartment Unit: 11-107Apartment Model: 2x2 Smaller Bedroom$1,9832 Bedroom, 2 Bath, 1134 sq ftAvailable Now2x2 Bigger Bedroom
From $1,998
2 Beds, 2 Baths, 1167 sq ftTotal Monthly PriceAvailable NowTotal Monthly Price
Base Rent$1,990 - $2,025Required Monthly Fees$8Total Monthly Price$1,998 - $2,033Model Gallery
Floorplans
Availability Details
Prices shown for this property are the Total Monthly Price including Fees.Price Availability Date Unit Sq Ft Deposit View Details $2,033 Available Now 06-301 1167 $500 $2,018 Available Now 07-301 1167 $500 $2,018 Available Now 08-307 1167 $500 Model Amenities and Features
Features
- Air Conditioning
- Balcony
- Fireplace
- Heating
- High Speed Internet Access
- Satellite TV
- Smoke Free
- Washer/Dryer
- Washer/Dryer Hookup
- Wheelchair Accessible (Rooms)
- Windows
Kitchen
- Dishwasher
- Microwave
- Oven
- Range
- Refrigerator
Model Lease Information
Model Price Range
- $1,998 - $2,033Total Monthly PriceBase Rent: $1,990 - $2,025Required Monthly Fees: $8
Current Available Pricing
- $2,018 - $2,033 Total Monthly Price
Unit 06-301 Lease Information
Unit Price
- $2,033Total Monthly PriceBase Rent: $2,025Required Monthly Fees: $8
View Details and Rent EstimateDeposit
- $500 deposit
Model Lease Information
Model Price Range
- $1,998 - $2,033Total Monthly Price
Unit 07-301 Lease Information
Unit Price
- $2,018Total Monthly PriceBase Rent: $2,010Required Monthly Fees: $8
View Details and Rent EstimateDeposit
- $500 deposit
Model Lease Information
Model Price Range
- $1,998 - $2,033Total Monthly Price
Unit 08-307 Lease Information
Unit Price
- $2,018Total Monthly PriceBase Rent: $2,010Required Monthly Fees: $8
View Details and Rent EstimateDeposit
- $500 deposit
Model Lease Information
Model Price Range
- $1,998 - $2,033Total Monthly Price
Apartment Model: 2x2 Bigger BedroomFrom $1,9982 Bedroom, 2 Bath, 1167 sq ftAvailable NowFloor plans are artist's rendering. All dimensions are approximate. Actual product and specifications may vary in dimension or detail. Not all features are available in every rental home. Please see a representative for details.
![]()
2x2 Bigger Bedroom - Floorplan 1 Floor plans are artist's rendering. All dimensions are approximate. Actual product and specifications may vary in dimension or detail. Not all features are available in every rental home. Please see a representative for details.
![]()
2x2 Bigger Bedroom - Floorplan 2 Apartment Unit: 06-301Apartment Model: 2x2 Bigger Bedroom$2,0332 Bedroom, 2 Bath, 1167 sq ftAvailable NowApartment Unit: 07-301Apartment Model: 2x2 Bigger Bedroom$2,0182 Bedroom, 2 Bath, 1167 sq ftAvailable NowApartment Unit: 08-307Apartment Model: 2x2 Bigger Bedroom$2,0182 Bedroom, 2 Bath, 1167 sq ftAvailable Now2x2.5 Townhome
2 Beds, 2.5 Baths, 1442 sq ftAvailable SoonLargest 2 BedroomThis is the largest 2 Bedroom at this PropertyModel Gallery
Floorplans
Availability Details
Prices shown for this property are the Total Monthly Price including Fees.Availability Date Unit Sq Ft Available Soon 2x2.5 Townhome 1442 sq ft Model Amenities and Features
Features
- High Speed Internet Access
- Smoke Free
Apartment Model: 2x2.5 TownhomeCall For Rates2 Bedroom, 2.5 Bath, 1442 sq ftAvailable SoonFloor plans are artist's rendering. All dimensions are approximate. Actual product and specifications may vary in dimension or detail. Not all features are available in every rental home. Please see a representative for details.
![]()
2x2.5 Townhome - Floorplan 1 Floor plans are artist's rendering. All dimensions are approximate. Actual product and specifications may vary in dimension or detail. Not all features are available in every rental home. Please see a representative for details.
![]()
2x2.5 Townhome - Floorplan 2
Schedule a Tour
Videos
3D Tours
Property Information
- 252 Units
- 3 Stories
- Built in 2002
Fees and Policies
The fees listed below are community-provided and may exclude utilities or add-ons. All payments are made directly to the property and are non-refundable unless otherwise specified. Use the Cost Calculator to determine costs based on your needs.
Required Fees
Utilities
- Monthly with UtilitiesiMonthly with Utilities Charged per unit.$8.00/mo
Other Fees and Policies
Property Fee Disclaimer: Based on community-supplied data and independent market research. Subject to change without notice. May exclude fees for mandatory or optional services and usage-based utilities.
Features and Amenities
On-Site Services
- Laundry Service
- Laundry Facilities
Community Features
- Business Center
- Clubhouse
Outdoor Features
- Courtyard
- Gated
- Deck
- Patio
Recreation and Fitness
- Fitness Center
- Spa
- Pool
Interior Features
- Windows
- Balcony
- Satellite Tv
- Fireplace
- High Speed Internet Access
- Heating
- Washer/Dryer Hookup
- Washer/Dryer
- Air Conditioning
- Wheelchair Accessible (Rooms)
- Smoke Free
Kitchen Amenities
- Oven
- Range
- Refrigerator
- Dishwasher
- Microwave

Map
- Shopping
- Colleges
- Grocery
- Medical
- Parks
- Transportation

Map
Getting Around
60 / 100 Moderately walkable
30 / 100 Limited public transit
50 / 100 Fairly bikeable
80 / 100 Very car friendly
Getting to Know the Area
70 / 100 Restaurants
50 / 100 Cafes
70 / 100 Nightlife
70 / 100 Shopping
70 / 100 Parks
50 / 100 Noise Level
Frequently Asked Questions about Allure CO
Where is Allure CO located?
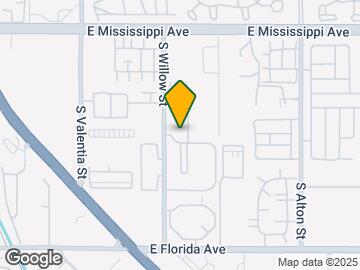

Allure CO is located at 1300 S Willow St near the Cherry Creek South area of Denver, CO
What is the current rent range at Allure CO?
1 Bedroom to 2 Bedroom Apartments at Allure CO currently range from $1,433 to $2,423
When is the leasing office open?
- The office Hours for Allure CO are
- Monday 10:00 am–6:00 pm
- Tuesday 10:00 am–6:00 pm
- Wednesday 10:00 am–6:00 pm
- Thursday 10:00 am–6:00 pm
- Friday 10:00 am–6:00 pm
- Saturday 10:00 am–5:00 pm
- Sunday Closed
Are pets allowed?
Call us today to find out our pet policy and if we allow pets
About Portable Tenant Screening Reports:
Applicant has the right to provide the property manager or owner with a Portable Tenant Screening Report (PTSR) that is not more than 30 days old, as defined in § 38-12-902(2.5), Colorado Revised Statutes; and 2) if Applicant provides the property manager or owner with a PTSR, the property manager or owner is prohibited from: a) charging Applicant a rental application fee; or b) charging Applicant a fee for the property manager or owner to access or use the PTSR.
Renters Reviews and Ratings
Allure, The Good, The Bad, and The Dangerous
Property Manager Responded
NO TO ALLURE
Property Manager Responded
GREAT place to live:
Amazing!!!
Nearby Schools
Village East Community Elementary School
Overland High School
Prairie Middle School
About GreatSchools Data on ApartmentHomeLiving.com.
Points of Interest
Time and distance from Allure CO.
Arts Museums and Landmarks
Big Box and Retail
Kohl's
Target
Petco
Colleges and Universities
University of Colorado Denver - CU Anschutz Medical Campus
Groceries
King Soopers
Sprouts Farmers Market
Safeway
Hospitals
Military Bases
Buckley Space Force Base
Parks and Recreation
Allure CO has 5 parks within 6.1 miles, including Four Mile Historic Park, Denver Botanic Garden, Denver Botanical Gardens, Molly Brown House Museum, and Colorado History Museum.
Restaurants and Dining
Bonzai Sushi
Dora's Mexican Restaurant and Lounge
Bent Fork American Grill
Shopping Centers
Allure CO has 5 shopping centers within 1.0 miles.
Transit Stations
Nearby Neighborhoods
Rental Price Ranges in the Area
| Bedroom | Average Rent | Cheapest Rent | Highest Rent |
|---|---|---|---|
| Denver Studio Apartments | $1,522 | $650 | $5,460 |
| Denver 1 Bedroom Apartments | $1,756 | $600 | $10,000+ |
| Denver 2 Bedroom Apartments | $2,250 | $600 | $10,000+ |
| Denver 3 Bedroom Apartments | $2,958 | $600 | $10,000+ |
| Denver 4 Bedroom Apartments | $2,877 | $755 | $10,000+ |
| Denver 5 Bedroom Apartments | $3,420 | $2,500 | $4,320 |
| Denver 6 Bedroom Apartments | $6,780 | $750 | $10,000+ |
Browse Top Apartments in Denver
By Price
By Community Type
- Denver Apartments for Rent by Owner
- Denver Apartments with Rent Specials
- Denver Top Rated Apartments
- Denver Corporate Apartments
- Denver Furnished Apartments
- Denver Gated Apartments
- Denver Loft Apartments
- Denver Low Income Apartments
- Denver Military Apartments
- New Denver Apartments
- Denver Senior Apartments
- Denver Short-term Apartments
- Denver Student Apartments
- Denver Apartments with Utilities Included


Property Manager Responded