

Request Notification
Alta Apartments.
Tacoma, WA 98444

- 1–3 Bedrooms
- 988–1,300 Square Feet
About Alta Apartments.
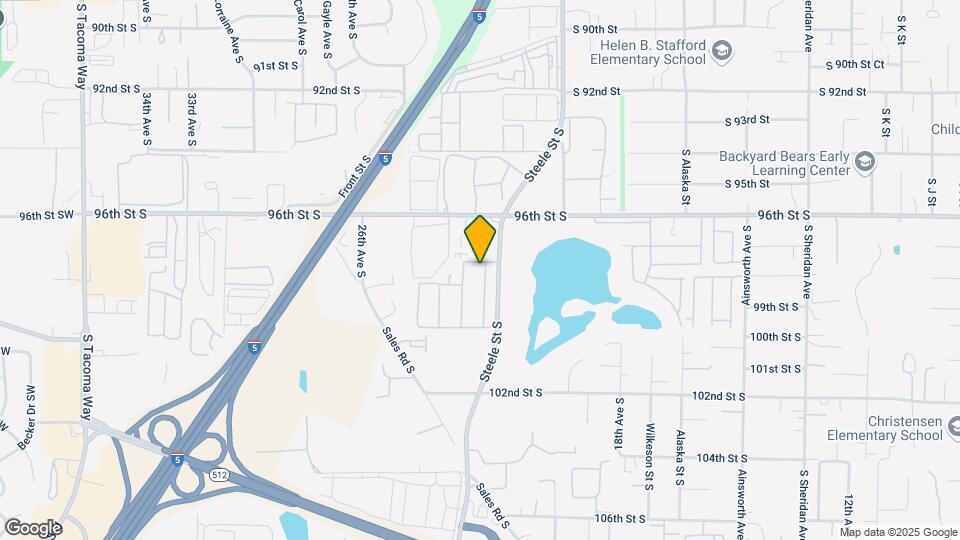
Experience the Wonder of CommunityAlta Apartments is a large family friendly community located in Tacoma, WA. Located a few short minutes from I-5 and highway 512, Alta Apartments is the best of both worlds offering residents a quiet home but keeping you connected to Tacoma hot spots including the Tacoma Mall, Regal Cinemas, shopping entertainment and more. Alta Apartments is also a short drive to Clover Park Technical College and JBLM. You will fall in love with your new place to call home!Offering 1 and 2 -bedrooms homes Alta offers apartment homes that feature carpeted flooring, dishwashers, disposals, refrigerators, washer and dryers in unit, and private balconies.Our two bedrooms are 1,150 sq. ft. full size W/D in main bathroom. There is also a bathroom with a stand-up shower in the master bedroom. Lots of natural sunlight in the living room, you also have a little dining area separate from the living room area and kitchen.Please check out our website at to gather more information or apply online.We are open Monday to Friday 8:30 am to 6:00 pm, Saturday's 9:00 am to 5:00 p.m if you would like to stop in and take a tour of our wonderful apartment homes.*Please call us at to schedule a self-tour today!
Alta Apartments. is located in the Midland Neighborhood and 98444 Zip code of Tacoma, WA.
Unique Features and Amenities
- 10 minutes to military base
- Community Courtyard
- Easy freeway access
- Full size washer/dryer
- Garages available
- Large Floor Plans
- Onsite Parking
- Pet Friendly
- Reserved Parking
- Security entry
Property Contact Info
This property currently does not have availability listed on ApartmentHomeLiving.com. Sign up to get notified when it becomes available.
Office Hours
| Monday | 8:30 am–6:30 pm |
| Tuesday | 8:30 am–6:30 pm |
| Wednesday | 8:30 am–6:30 pm |
| Thursday | 8:30 am–6:30 pm |
| Friday | 8:30 am–6:30 pm |
| Saturday | 9:00 am–5:00 pm |
| Sunday | Closed |
Floorplan Pricing and Availability
New! Interactive Property Map
1 Bedroom
Floorplan 1x1
1 Bed, 1 Bath, 988 sq ftAvailable NowAvailability Details
Availability Date Unit Sq Ft View Details Available Now K-171 988 Available Now R-233 988 Available Now X-359 988 Model Amenities and Features
Features
- Balcony
- Cable Ready
- Intercom
- Smoke Free
- Storage Space
- Tub/Shower
- Washer/Dryer
Kitchen
- Dishwasher
- Disposal
- Pantry
- Range
- Refrigerator
Living Space
- Carpet
- Dining Room
- Large Bedrooms
- Vinyl Flooring
- Window Coverings
Outdoor Space
- Deck
- Patio
- Yard
Unique Features
- Large Floor Plans
Unit K-171 Amenities and Features
Features
- Balcony
- Cable Ready
- Intercom
- Smoke Free
- Storage Space
- Tub/Shower
- Washer/Dryer
Kitchen
- Dishwasher
- Disposal
- Pantry
- Range
- Refrigerator
Living Space
- Carpet
- Dining Room
- Large Bedrooms
- Vinyl Flooring
- Window Coverings
Outdoor Space
- Deck
- Patio
- Yard
Unique Features
- Large Floor Plans
Unit R-233 Amenities and Features
Features
- Balcony
- Cable Ready
- Intercom
- Smoke Free
- Storage Space
- Tub/Shower
- Washer/Dryer
Kitchen
- Dishwasher
- Disposal
- Pantry
- Range
- Refrigerator
Living Space
- Carpet
- Dining Room
- Large Bedrooms
- Vinyl Flooring
- Window Coverings
Outdoor Space
- Deck
- Patio
- Yard
Unique Features
- Large Floor Plans
Unit X-359 Amenities and Features
Features
- Balcony
- Cable Ready
- Intercom
- Smoke Free
- Storage Space
- Tub/Shower
- Washer/Dryer
Kitchen
- Dishwasher
- Disposal
- Pantry
- Range
- Refrigerator
Living Space
- Carpet
- Dining Room
- Large Bedrooms
- Vinyl Flooring
- Window Coverings
Outdoor Space
- Deck
- Patio
- Yard
Unique Features
- Large Floor Plans
Apartment Unit: K-171Apartment Model: 1x11 Bedroom, 1 Bath, 988 sq ftAvailable NowApartment Unit: R-233Apartment Model: 1x11 Bedroom, 1 Bath, 988 sq ftAvailable NowApartment Unit: X-359Apartment Model: 1x11 Bedroom, 1 Bath, 988 sq ftAvailable Now2 Bedrooms
Floorplan 2x2
2 Beds, 2 Baths, 1150 sq ftAvailable NowAvailability Details
Availability Date Unit Sq Ft View Details Available Now H-124 1150 Available Now R-242 1150 Available Now T-270 1150 Model Amenities and Features
Features
- Balcony
- Storage Space
Kitchen
- Dishwasher
Outdoor Space
- Patio
Unique Features
- Large Floor Plans
Unit H-124 Amenities and Features
Features
- Balcony
- Storage Space
Kitchen
- Dishwasher
Outdoor Space
- Patio
Unique Features
- Large Floor Plans
Unit R-242 Amenities and Features
Features
- Balcony
- Storage Space
Kitchen
- Dishwasher
Outdoor Space
- Patio
Unique Features
- Large Floor Plans
Unit T-270 Amenities and Features
Features
- Balcony
- Storage Space
Kitchen
- Dishwasher
Outdoor Space
- Patio
Unique Features
- Large Floor Plans
Apartment Unit: H-124Apartment Model: 2x22 Bedroom, 2 Bath, 1150 sq ftAvailable NowApartment Unit: R-242Apartment Model: 2x22 Bedroom, 2 Bath, 1150 sq ftAvailable NowApartment Unit: T-270Apartment Model: 2x22 Bedroom, 2 Bath, 1150 sq ftAvailable Now3 Bedrooms
Floorplan 3x2
3 Beds, 2 Baths, 1300 sq ftModel Gallery
Floorplans
Availability Details
Availability Date Unit Sq Ft Deposit Unavailable 3x2 1300 sq ft $40 Model Amenities and Features
Features
- Balcony
- Storage Space
Kitchen
- Dishwasher
Outdoor Space
- Patio
Unique Features
- Large Floor Plans
Apartment Model: 3x23 Bedroom, 2 Bath, 1300 sq ftUnavailable![]()
3x2 - Floorplan 1 ![]()
3x2 - Floorplan 2 ![]()
3x2 - Floorplan 3
Property Information
- 396 Units
- 3 Stories
- Built in 1991
Fees and Policies
The fees listed below are community-provided and may exclude utilities or add-ons. All payments are made directly to the property and are non-refundable unless otherwise specified.
Required Fees
One-Time Basics
- Due at Application
- Application Fee Per ApplicantiCharged per applicant.$40.00
Other Fees and Policies
Parking Fees
- Surface Lot
- Parking DepositiCharged per vehicle.$0.00
Property Fee Disclaimer: Based on community-supplied data and independent market research. Subject to change without notice. May exclude fees for mandatory or optional services and usage-based utilities.
Features and Amenities
Unique Amenities
- 10 minutes to military base
- Community Courtyard
- Easy freeway access
- Full size washer/dryer
- Garages available
- Large Floor Plans
- Onsite Parking
- Pet Friendly
- Reserved Parking
- Security entry
Map
- Shopping
- Colleges
- Grocery
- Medical
- Transportation
- Nearby Properties

Map
Getting Around
60 / 100 Moderately walkable
30 / 100 Limited public transit
50 / 100 Fairly bikeable
80 / 100 Very car friendly
Getting to Know the Area
70 / 100 Restaurants
60 / 100 Cafes
60 / 100 Nightlife
60 / 100 Shopping
50 / 100 Parks
40 / 100 Noise Level
Renters Reviews and Ratings
Cockroaches and failure to make necessary Repairs to units
The staff is awesome here
Property Manager Responded
Nearby Schools
Lakeview Hope Academy
Harrison Preparatory School
Clover Park High School
Hudtloff Middle School
About GreatSchools Data on ApartmentHomeLiving.com.
Points of Interest
Time and distance from Alta Apartments..
Big Box and Retail
Lowe's
Walgreens
Safeway
Colleges and Universities
Pierce College Fort Steilacoom - Fort Steilacoom
Groceries
Safeway
Hong Kong Supermarket
Albertsons
Hospitals
St. Clare Hospital
St. Joseph Medical Center
Madigan Army Medical Center (Fort Lewis)
Military Bases
McChord Air Force Base
Camp Murray Washington
Shopping Centers
Alta Apartments. has 5 shopping centers within 0.7 miles.
Nearby Neighborhoods
Rental Price Ranges in the Area
| Bedroom | Average Rent | Cheapest Rent | Highest Rent |
|---|---|---|---|
| Tacoma Studio Apartments | $1,409 | $564 | $2,900 |
| Tacoma 1 Bedroom Apartments | $1,689 | $612 | $3,543 |
| Tacoma 2 Bedroom Apartments | $2,065 | $735 | $5,751 |
| Tacoma 3 Bedroom Apartments | $2,532 | $837 | $7,571 |
| Tacoma 4 Bedroom Apartments | $3,391 | $2,088 | $5,304 |
Nearby Apartments
Nearby Homes
Did You Know?
Apartment residents stay an average of 2.5 years in their apartment before moving.


Convenient lot parking, garages available for an additional fee. Please contact leasing office for additional information.