Looking for a furnished room, in a doorman building with amazing amenities?
Get more for your rent at Alta by Common: a furnished, private bedroom in a shared suite, WiFi, household essentials, on-site laundry, community events and so much more — all for 20% less than a nearby studio.
At our home in Long Island City, you'll get:
• Private, furnished bedroom
• On-site laundry
• Stocked household essentials (Laundry detergent, toilet paper, etc.)
• Fully furnished community spaces
• Keyless access and tech-enabled spaces
• Weekly cleaning of all shared common spaces included
• Access to amazing amenities, like a pool, golf simulator, gym, movie theater, & more** (Additional fee required.)
• Access to Connect by Common. Connect is your central hub for all things community related, including member events. You’ll also gain access to exclusive perks in the form of deals from local and national brands.
When you move into ALTA by Common, your rent gets you more than an apartment — it also includes access to over 27,000 square feet of amenities, with everything from an outdoor movie theater to an 18-hole golf simulator and a state of the art fitness center complete with Peloton machines. Start your morning off right with a swim in the indoor pool, and stay productive at one of the home’s many coworking spaces. For a night in with friends or new roommates, head to the game hall, where you can enjoy a game of pool or a great conversation in front of the grand fireplace. Other amenities include a movement studio for yoga and pilates, BBQs, an outdoor deck with killer views, and an event space with Sonos and an 11 ft screen.
Just a train ride away from Midtown Manhattan and North Brooklyn, Long Island City is central to the best New York City has to offer, and every type of convenience, cuisine, culture, and entertainment you could imagine. As a member at ALTA by Common, you’ll have access to it all. You’re a short walk away from Partners Coffee, a Brooklyn based but nationally loved coffee roaster serving up delicious coffee alongside pastries and hot breakfasts, with plenty of outdoor space. For something stronger, head to The Beast Next Door, a surprisingly sweet cafe offering cocktails, light bites, and even live music. Other neighborhood favorites include MoMa PS1, an offshoot of the Museum of Modern Art, Dutch Kills, a speakeasy style cocktail bar, Mogee Tea LIC, a Japanese tea shop, and Levante, where you can find Neapolitan style pizza.
**$80 Events & Services Fee
**Electricity billed to member monthly.
This property currently does not have availability listed on ApartmentHomeLiving.com. Sign up to get notified when it becomes available.Request Availability Alert
Office Hours
Monday
9:00 am–6:00 pm
Tuesday
9:00 am–6:00 pm
Wednesday
9:00 am–6:00 pm
Thursday
9:00 am–6:00 pm
Friday
9:00 am–6:00 pm
Saturday
9:00 am–6:00 pm
Sunday
9:00 am–6:00 pm
Floorplan Pricing and Availability
New! Interactive Property Map
ApartmentHomeLiving.com's new Interactive Property Map allows you to see where every available unit is located at this community.Try It Now >
Price shown is base rent. Excludes user-selected optional fees and variable or usage-based fees and required charges due at or prior to move-in or at move-out. View Fees and Policies for details. Price, availability, fees, and any applicable rent special are subject to change without notice.
Property Information
530 Units
43 Stories
Built in 2018
Lease Terms
18 mo
Fees and Policies
The fees listed below are community-provided and may exclude utilities or add-ons. All payments are made directly to the property and are non-refundable unless otherwise specified.
Required Fees
One-Time Basics
Due at Application
Application Fee Per ApplicantiCharged per applicant.$20.00
Other Fees and Policies
Pet Fees
Cat
One-Time Pet FeeiMax of 2. Charged Per Pet.$30.00
Monthly Pet FeeiMax of 2. Charged Per Pet.$30.00
Comments:
Max of 2. Pets Allowed.
Dog
Monthly Pet FeeiMax of 2. Charged Per Pet.$50.00
One-Time Pet FeeiMax of 2. Charged Per Pet.$50.00
Restrictions:
Yes
Comments:
Max of 2. Pets Allowed.
Property Fee Disclaimer: Based on community-supplied data and independent market research. Subject to change without notice. May exclude fees for mandatory or optional services and usage-based utilities.
Features and Amenities
Unique Amenities
24-Hour Concierge
Additional Storage
Gym
Handicap Accessible
Laundry In-Building
Live-In Super
Pets Allowed
Picnic/bbq Area
Washer Dryer In Unit
Living Area Features
Walk In Closets
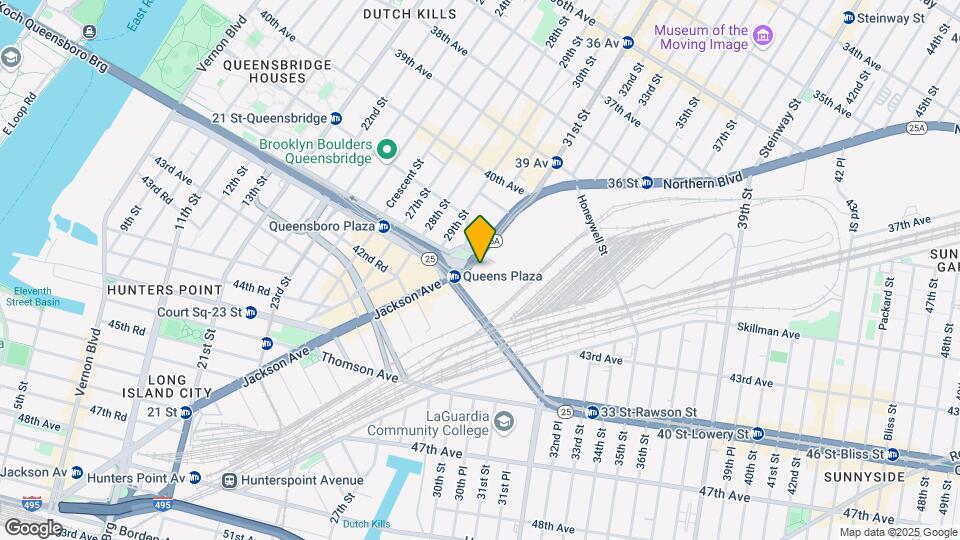
Map
29-22 Northern Blvd, Long Island City, NY 11101
Shopping
Colleges
Grocery
Medical
Parks
Transportation
Nearby Properties
Map
Getting Around
100 / 100Exceptionally walkable
All day-to-day needs are within a few minutes' walk
100 / 100Exceptional public transit
Near a wide variety of rapid transit and/or frequent bus lines
60 / 100Moderately bikeable
Suitable for bicycle commuting and/or recreation
70 / 100Moderately car friendly
Good access to freeways and/or major arteries, with a low chance of parking problems
Exceptional variety of restaurants within a few minutes
100 / 100Cafes
Exceptional variety of cafés within a few minutes
100 / 100Nightlife
Exceptional variety of bars right within a few minutes
100 / 100Shopping
Exceptional variety of shops within a few minutes
90 / 100Parks
Exceptionally large amount of park space within a few minutes
0 / 100Noise Level
Many sources of noise nearby
Scores provided by
Renters Reviews and Ratings
4.3
71 Renters Reviews
12345
Showing 1-12 of 71 Reviews
Verified RenterSubmitted by a verified resident of the apartment community. Participating residents may receive reward points in exchange for posting a review during their lease term, regardless of the nature of the review.
July 30, 2024 - Review from Apartments.com
Good size 1 beds. Building has solid amenities. Staff is friendly. Building has had some issues with plumbing. They cut a lot of corners building this place.
Property Manager Responded
December 3, 2024
Thank you for your kind words! We are happy you chose Alta to call your home and appreciate you taking the time to provide your thoughts and feedback. Please know that we are all here for you! If you ever need assistance or have any questions, don't hesitate to reach out at 718.606.2922 or via email at altamanagement@dermotcompany.com - The Alta Management Team
Verified RenterSubmitted by a verified resident of the apartment community. Participating residents may receive reward points in exchange for posting a review during their lease term, regardless of the nature of the review.
July 23, 2024 - Review from Apartments.com
Good community and ammenities, however move in process was not very easy or flexible and there is not a lot of communication from management.
Property Manager Responded
December 3, 2024
Thank you for your kind words! We are happy you chose Alta to call your home and appreciate you taking the time to provide your thoughts and feedback. Please know that we are all here for you! If you ever need assistance or have any questions, don't hesitate to reach out at 718.606.2922 or via email at altamanagement@dermotcompany.com - The Alta Management Team
Verified RenterSubmitted by a verified resident of the apartment community. Participating residents may receive reward points in exchange for posting a review during their lease term, regardless of the nature of the review.
July 15, 2024 - Review from Apartments.com
The main issue with this building is the wait time for the elevators. There are only three elevators (plus one service elevator) serving the entire building of nearly 40 floors. I live about midway up the building and it is pretty common to wait more than 5 minutes to get downstairs, and more than 10 minutes during 'rush hour' times. Other than this, it's a nice building to live in.
Property Manager Responded
December 3, 2024
Thank you for your kind words! We are happy you chose Alta to call your home and appreciate you taking the time to provide your thoughts and feedback. Please know that we are all here for you! If you ever need assistance or have any questions, don't hesitate to reach out at 718.606.2922 or via email at altamanagement@dermotcompany.com - The Alta Management Team
Verified RenterSubmitted by a verified resident of the apartment community. Participating residents may receive reward points in exchange for posting a review during their lease term, regardless of the nature of the review.
July 9, 2024 - Review from Apartments.com
Good community. The building staff is really great and helpful. The amenities are very good.
The views in the building are great. Subway access is excellent but walking to other nearby areas is a little annoying because of the busy roads surrounding the building.
Property Manager Responded
December 3, 2024
Thank you for your kind words! We are happy you chose Alta to call your home and appreciate you taking the time to provide your thoughts and feedback. Please know that we are all here for you! If you ever need assistance or have any questions, don't hesitate to reach out at 718.606.2922 or via email at altamanagement@dermotcompany.com - The Alta Management Team
Verified RenterSubmitted by a verified resident of the apartment community. Participating residents may receive reward points in exchange for posting a review during their lease term, regardless of the nature of the review.
July 3, 2024 - Review from Apartments.com
There is a delay in responses from management; with payment issues or lease issues anything that requires them to fix an issue on their end it’s a delay !
Property Manager Responded
December 3, 2024
Thank you for your kind words! We are happy you chose Alta to call your home and appreciate you taking the time to provide your thoughts and feedback. Please know that we are all here for you! If you ever need assistance or have any questions, don't hesitate to reach out at 718.606.2922 or via email at altamanagement@dermotcompany.com - The Alta Management Team
Property Manager Responded
December 3, 2024
We are happy you chose Alta to call your home and appreciate you taking the time to provide your thoughts and feedback. We're sorry for any delays you may have experienced. Please know that we are all here for you! If you ever need assistance or have any questions, don't hesitate to reach out at 718.606.2922 or via email at altamanagement@dermotcompany.com - The Alta Management Team
Verified RenterSubmitted by a verified resident of the apartment community. Participating residents may receive reward points in exchange for posting a review during their lease term, regardless of the nature of the review.
July 2, 2024 - Review from Apartments.com
Everyone here is super friendly! Move-in was smooth! Love the front desk staff; they always greet you with a smile, and are so helpful! The dogs are super cute as well.
Property Manager Responded
December 3, 2024
Thank you for your kind words! We are happy you chose Alta to call your home and appreciate you taking the time to provide your thoughts and feedback. Please know that we are all here for you! If you ever need assistance or have any questions, don't hesitate to reach out at 718.606.2922 or via email at altamanagement@dermotcompany.com - The Alta Management Team
Verified RenterSubmitted by a verified resident of the apartment community. Participating residents may receive reward points in exchange for posting a review during their lease term, regardless of the nature of the review.
June 24, 2024 - Review from Apartments.com
I love the pool here. The rooms are new and spacious. I live in high floors so the views are good too. One thing that can be improved is the curtains that don't block the sun very well.
Property Manager Responded
December 3, 2024
Thank you for your kind words! We are happy you chose Alta to call your home and appreciate you taking the time to provide your thoughts and feedback. Please know that we are all here for you! If you ever need assistance or have any questions, don't hesitate to reach out at 718.606.2922 or via email at altamanagement@dermotcompany.com - The Alta Management Team
Verified RenterSubmitted by a verified resident of the apartment community. Participating residents may receive reward points in exchange for posting a review during their lease term, regardless of the nature of the review.
June 22, 2024 - Review from Apartments.com
Love the amenities here in building. Interior design is thought out to the smallest detail. Concierge service is so helpful and friendly for everyone.
Property Manager Responded
December 3, 2024
Thank you for your kind words! We are happy you chose Alta to call your home and appreciate you taking the time to provide your thoughts and feedback. Please know that we are all here for you! If you ever need assistance or have any questions, don't hesitate to reach out at 718.606.2922 or via email at altamanagement@dermotcompany.com - The Alta Management Team
Verified RenterSubmitted by a verified resident of the apartment community. Participating residents may receive reward points in exchange for posting a review during their lease term, regardless of the nature of the review.
June 15, 2024 - Review from Apartments.com
So far so good. Great location, spacious rooms, and friendly management. Some noise from nearby traffic but overall a comfortable and convenient place to live.
Property Manager Responded
December 3, 2024
Thank you for your kind words! We are happy you chose Alta to call your home and appreciate you taking the time to provide your thoughts and feedback. Please know that we are all here for you! If you ever need assistance or have any questions, don't hesitate to reach out at 718.606.2922 or via email at altamanagement@dermotcompany.com - The Alta Management Team
Verified RenterSubmitted by a verified resident of the apartment community. Participating residents may receive reward points in exchange for posting a review during their lease term, regardless of the nature of the review.
June 14, 2024 - Review from Apartments.com
The location is convenient, and The amenities are fantastic—especially the pool and gym. The staff is friendly, and maintenance requests are handled promptly
Property Manager Responded
December 3, 2024
Thank you for your kind words! We are happy you chose Alta to call your home and appreciate you taking the time to provide your thoughts and feedback. Please know that we are all here for you! If you ever need assistance or have any questions, don't hesitate to reach out at 718.606.2922 or via email at altamanagement@dermotcompany.com - The Alta Management Team
Verified RenterSubmitted by a verified resident of the apartment community. Participating residents may receive reward points in exchange for posting a review during their lease term, regardless of the nature of the review.
June 14, 2024 - Review from Apartments.com
I have been here since January 2024 and have loved living here so far. The building has everything I need and the staff is excellent. Couldn’t ask for a better situation!
Property Manager Responded
December 3, 2024
Thank you for your kind words! We are happy you chose Alta to call your home and appreciate you taking the time to provide your thoughts and feedback. Please know that we are all here for you! If you ever need assistance or have any questions, don't hesitate to reach out at 718.606.2922 or via email at altamanagement@dermotcompany.com - The Alta Management Team
Verified RenterSubmitted by a verified resident of the apartment community. Participating residents may receive reward points in exchange for posting a review during their lease term, regardless of the nature of the review.
June 5, 2024 - Review from Apartments.com
nice area. subway is next to the building so it can be noisy when you have the window open. front desk staff are nice. however, managament need better communication when it come to leasing.
Property Manager Responded
December 3, 2024
Thank you for your kind words! We are happy you chose Alta to call your home and appreciate you taking the time to provide your thoughts and feedback. Please know that we are all here for you! If you ever need assistance or have any questions, don't hesitate to reach out at 718.606.2922 or via email at altamanagement@dermotcompany.com - The Alta Management Team
The GreatSchools Rating helps parents compare schools within a state based on a variety of school quality indicators and provides a helpful picture of how effectively each school serves all of its students. Ratings are on scale of 1 (below average) and to 10 (above average) and can include test scores, college readiness, academic progress, advanced courses, equity, discipline and attendance data. We also advise parents to visit schools, consider other information on school performance and programs, and consider needs as part of the school selection process.




Max of 2. Pets Allowed.