


- Studio–2 Bedrooms
- $1,587-$4,229 Total Monthly Price
Total Monthly Price
Base Rent$1,587 - $4,229Total Monthly Price$1,587 - $4,229 - 446–2,049 Square Feet
About Altitude on Main
Discover a sophisticated urban living experience like no other at Altitude on Main. Our brand-new studio, one and two bedroom apartments feature signature amenities and a chic mid-century modern aesthetic. They are situated in a fully renovated historic building in the heart of Richmond, Virginia. Indulge in over 8,000 square feet of indoor and outdoor social and entertainment space with a state-of-the-art fitness center, indoor sports courts, lounges, entertainment centers, and a spectacular high-rise rooftop terrace.
Altitude on Main is located in the City Center Richmond Neighborhood and 23219 Zip code of Richmond, VA. This community is professionally managed by Campus Life & Style
Unique Features and Amenities
- 12 Work Pod Rooms
- 2 Basketball Hoops
- 2000 Sf Top-floor Indoor Sky Lounge
- 3,000 Sf Fitness & Well-being Center
- 3,500-square-foot Outdoor Roof Terrace
- 40+ Resident Storage Lockers
- Adjacent Parking Deck
- Below-grade Parking Garage
- Designated Mail Package Room
- Indoor Sports Court
- Pickleball
- Podcast Room – Record, Create, And Share
- Putting Green
- Trackman Golf Simulator Room
Property Contact Info

- Listed by:
- Agency:
- Vendor Logo:
- Website:
- View Property Website
- Call Us:
- (804) 409-0852
- Disclaimer:
Office Hours
| Monday | 9:00 am–5:00 pm |
| Tuesday | 9:00 am–5:00 pm |
| Wednesday | 9:00 am–5:00 pm |
| Thursday | 9:00 am–5:00 pm |
| Friday | 9:00 am–5:00 pm |
| Saturday | Closed |
| Sunday | Closed |
Floorplan Pricing and Availability
Altitude on Main offers Studio to 2 Bedroom apartments starting from $1,587 and having 446–2,049 sq ft. Here is the current pricing and availability:
New! Interactive Property Map
 ApartmentHomeLiving.com's new Interactive Property Map allows you to see where every available unit is located at this community.Try It Now >
Studio
The Samantha
From $1,587
Studio, 1 Bath, 446-450 sq ftTotal Monthly PriceAvailable Sep 23Total Monthly Price
Base Rent$1,587 - $1,608Total Monthly Price$1,587 - $1,608Model Gallery
Floorplans
Availability Details
Prices shown for this property are the Total Monthly Price including Fees.Price Availability Date Unit Sq Ft View Details $1,587 September 23, 2026 1-1516 446 $1,587 September 23, 2026 1-1616 446 $1,587 September 23, 2026 1-1716 446 Model Amenities and Features
Features
- Air Conditioning
- Heating
- Storage Space
- Tenant Controlled HVAC
- Tub/Shower
- Washer/Dryer
- Windows
Kitchen
- Dishwasher
- Disposal
- Freezer
- Kitchen
- Microwave
- Oven
- Quartz Countertops
- Refrigerator
- Stainless Steel Appliances
Model Lease Information
Model Price Range
- $1,587 - $1,608Total Monthly PriceBase Rent: $1,587 - $1,608Required Monthly Fees: None
Unit 1-1516 Lease Information
Unit Price
- From $1,587Total Monthly PriceBase Rent: $1,587 - $1,608Required Monthly Fees: None
View Details and Rent EstimateModel Lease Information
Model Price Range
- $1,587 - $1,608Total Monthly Price
Unit 1-1616 Lease Information
Unit Price
- From $1,587Total Monthly PriceBase Rent: $1,587 - $1,608Required Monthly Fees: None
View Details and Rent EstimateModel Lease Information
Model Price Range
- $1,587 - $1,608Total Monthly Price
Unit 1-1716 Lease Information
Unit Price
- From $1,587Total Monthly PriceBase Rent: $1,587 - $1,608Required Monthly Fees: None
View Details and Rent EstimateModel Lease Information
Model Price Range
- $1,587 - $1,608Total Monthly Price
Apartment Model: The SamanthaFrom $1,587Studio, 1 Bath, 446-450 sq ftAvailable September 23, 2026Floor plans are artist's rendering. All dimensions are approximate. Actual product and specifications may vary in dimension or detail. Not all features are available in every rental home. Please see a representative for details.
![]()
The Samantha - Floorplan Apartment Unit: 1-1516Apartment Model: The SamanthaFrom $1,587Studio, 1 Bath, 446 sq ftAvailable September 23, 2026Apartment Unit: 1-1616Apartment Model: The SamanthaFrom $1,587Studio, 1 Bath, 446 sq ftAvailable September 23, 2026Apartment Unit: 1-1716Apartment Model: The SamanthaFrom $1,587Studio, 1 Bath, 446 sq ftAvailable September 23, 2026The Jonathan
From $1,587
Studio, 1 Bath, 464 sq ftTotal Monthly PriceAvailable Sep 23Total Monthly Price
Base Rent$1,587 - $1,608Total Monthly Price$1,587 - $1,608Model Gallery
Floorplans
Availability Details
Prices shown for this property are the Total Monthly Price including Fees.Price Availability Date Unit Sq Ft View Details $1,587 September 23, 2026 1-1518 464 $1,587 September 23, 2026 1-1618 464 $1,587 September 23, 2026 1-1718 464 Model Amenities and Features
Features
- Air Conditioning
- Heating
- Storage Space
- Tenant Controlled HVAC
- Tub/Shower
- Washer/Dryer
- Windows
Kitchen
- Dishwasher
- Disposal
- Freezer
- Kitchen
- Microwave
- Oven
- Quartz Countertops
- Refrigerator
- Stainless Steel Appliances
Model Lease Information
Model Price Range
- $1,587 - $1,608Total Monthly PriceBase Rent: $1,587 - $1,608Required Monthly Fees: None
Unit 1-1518 Lease Information
Unit Price
- From $1,587Total Monthly PriceBase Rent: $1,587 - $1,608Required Monthly Fees: None
View Details and Rent EstimateModel Lease Information
Model Price Range
- $1,587 - $1,608Total Monthly Price
Unit 1-1618 Lease Information
Unit Price
- From $1,587Total Monthly PriceBase Rent: $1,587 - $1,608Required Monthly Fees: None
View Details and Rent EstimateModel Lease Information
Model Price Range
- $1,587 - $1,608Total Monthly Price
Unit 1-1718 Lease Information
Unit Price
- From $1,587Total Monthly PriceBase Rent: $1,587 - $1,608Required Monthly Fees: None
View Details and Rent EstimateModel Lease Information
Model Price Range
- $1,587 - $1,608Total Monthly Price
Apartment Model: The JonathanFrom $1,587Studio, 1 Bath, 464 sq ftAvailable September 23, 2026Floor plans are artist's rendering. All dimensions are approximate. Actual product and specifications may vary in dimension or detail. Not all features are available in every rental home. Please see a representative for details.
![]()
The Jonathan - Floorplan Apartment Unit: 1-1518Apartment Model: The JonathanFrom $1,587Studio, 1 Bath, 464 sq ftAvailable September 23, 2026Apartment Unit: 1-1618Apartment Model: The JonathanFrom $1,587Studio, 1 Bath, 464 sq ftAvailable September 23, 2026Apartment Unit: 1-1718Apartment Model: The JonathanFrom $1,587Studio, 1 Bath, 464 sq ftAvailable September 23, 2026The Carson
From $1,638
Studio, 1 Bath, 518 sq ftTotal Monthly PriceAvailable Sep 23Total Monthly Price
Base Rent$1,638 - $1,658Total Monthly Price$1,638 - $1,658Model Gallery
Floorplans
Availability Details
Prices shown for this property are the Total Monthly Price including Fees.Price Availability Date Unit Sq Ft View Details $1,638 September 23, 2026 1-1510 518 $1,638 September 23, 2026 1-1610 518 $1,638 September 23, 2026 1-1710 518 Model Amenities and Features
Features
- Air Conditioning
- Heating
- Storage Space
- Tenant Controlled HVAC
- Tub/Shower
- Washer/Dryer
- Windows
Kitchen
- Dishwasher
- Disposal
- Freezer
- Kitchen
- Microwave
- Oven
- Quartz Countertops
- Refrigerator
- Stainless Steel Appliances
Model Lease Information
Model Price Range
- $1,638 - $1,658Total Monthly PriceBase Rent: $1,638 - $1,658Required Monthly Fees: None
Unit 1-1510 Lease Information
Unit Price
- From $1,638Total Monthly PriceBase Rent: $1,638 - $1,658Required Monthly Fees: None
View Details and Rent EstimateModel Lease Information
Model Price Range
- $1,638 - $1,658Total Monthly Price
Unit 1-1610 Lease Information
Unit Price
- From $1,638Total Monthly PriceBase Rent: $1,638 - $1,658Required Monthly Fees: None
View Details and Rent EstimateModel Lease Information
Model Price Range
- $1,638 - $1,658Total Monthly Price
Unit 1-1710 Lease Information
Unit Price
- From $1,638Total Monthly PriceBase Rent: $1,638 - $1,658Required Monthly Fees: None
View Details and Rent EstimateModel Lease Information
Model Price Range
- $1,638 - $1,658Total Monthly Price
Apartment Model: The CarsonFrom $1,638Studio, 1 Bath, 518 sq ftAvailable September 23, 2026Floor plans are artist's rendering. All dimensions are approximate. Actual product and specifications may vary in dimension or detail. Not all features are available in every rental home. Please see a representative for details.
![]()
The Carson - Floorplan Apartment Unit: 1-1510Apartment Model: The CarsonFrom $1,638Studio, 1 Bath, 518 sq ftAvailable September 23, 2026Apartment Unit: 1-1610Apartment Model: The CarsonFrom $1,638Studio, 1 Bath, 518 sq ftAvailable September 23, 2026Apartment Unit: 1-1710Apartment Model: The CarsonFrom $1,638Studio, 1 Bath, 518 sq ftAvailable September 23, 2026The Bill
From $1,782
Studio, 1 Bath, 612 sq ftTotal Monthly PriceAvailable Sep 23Total Monthly Price
Base Rent$1,782 - $1,805Total Monthly Price$1,782 - $1,805Largest StudioThis is the largest Studio at this PropertyModel Gallery
Floorplans
Availability Details
Prices shown for this property are the Total Monthly Price including Fees.Price Availability Date Unit Sq Ft View Details $1,782 September 23, 2026 1-1501 612 $1,782 September 23, 2026 1-1506 612 $1,782 September 23, 2026 1-1601 612 Model Amenities and Features
Features
- Air Conditioning
- Heating
- Storage Space
- Tenant Controlled HVAC
- Tub/Shower
- Washer/Dryer
- Windows
Kitchen
- Dishwasher
- Disposal
- Freezer
- Kitchen
- Microwave
- Oven
- Quartz Countertops
- Refrigerator
- Stainless Steel Appliances
Model Lease Information
Model Price Range
- $1,782 - $1,805Total Monthly PriceBase Rent: $1,782 - $1,805Required Monthly Fees: None
Unit 1-1501 Lease Information
Unit Price
- From $1,782Total Monthly PriceBase Rent: $1,782 - $1,805Required Monthly Fees: None
View Details and Rent EstimateModel Lease Information
Model Price Range
- $1,782 - $1,805Total Monthly Price
Unit 1-1506 Lease Information
Unit Price
- From $1,782Total Monthly PriceBase Rent: $1,782 - $1,804Required Monthly Fees: None
View Details and Rent EstimateModel Lease Information
Model Price Range
- $1,782 - $1,805Total Monthly Price
Unit 1-1601 Lease Information
Unit Price
- From $1,782Total Monthly PriceBase Rent: $1,782 - $1,805Required Monthly Fees: None
View Details and Rent EstimateModel Lease Information
Model Price Range
- $1,782 - $1,805Total Monthly Price
Apartment Model: The BillFrom $1,782Studio, 1 Bath, 612 sq ftAvailable September 23, 2026Floor plans are artist's rendering. All dimensions are approximate. Actual product and specifications may vary in dimension or detail. Not all features are available in every rental home. Please see a representative for details.
![]()
The Bill - Floorplan Apartment Unit: 1-1501Apartment Model: The BillFrom $1,782Studio, 1 Bath, 612 sq ftAvailable September 23, 2026Apartment Unit: 1-1506Apartment Model: The BillFrom $1,782Studio, 1 Bath, 612 sq ftAvailable September 23, 2026Apartment Unit: 1-1601Apartment Model: The BillFrom $1,782Studio, 1 Bath, 612 sq ftAvailable September 23, 2026The Nipul
From $1,637
Studio, 1 Bath, 461 sq ftTotal Monthly PriceAvailable Oct 23Total Monthly Price
Base Rent$1,637 - $1,660Total Monthly Price$1,637 - $1,660Model Gallery
Floorplans
Availability Details
Prices shown for this property are the Total Monthly Price including Fees.Price Availability Date Unit Sq Ft View Details $1,637 October 23, 2026 1-306 461 $1,637 October 23, 2026 1-315 461 $1,637 October 23, 2026 1-406 461 Model Amenities and Features
Features
- Air Conditioning
- Heating
- Storage Space
- Tenant Controlled HVAC
- Tub/Shower
- Washer/Dryer
- Windows
Kitchen
- Dishwasher
- Disposal
- Freezer
- Kitchen
- Microwave
- Oven
- Quartz Countertops
- Refrigerator
- Stainless Steel Appliances
Model Lease Information
Model Price Range
- $1,637 - $1,660Total Monthly PriceBase Rent: $1,637 - $1,660Required Monthly Fees: None
Unit 1-306 Lease Information
Unit Price
- From $1,637Total Monthly PriceBase Rent: $1,637 - $1,660Required Monthly Fees: None
View Details and Rent EstimateModel Lease Information
Model Price Range
- $1,637 - $1,660Total Monthly Price
Unit 1-315 Lease Information
Unit Price
- From $1,637Total Monthly PriceBase Rent: $1,637 - $1,660Required Monthly Fees: None
View Details and Rent EstimateModel Lease Information
Model Price Range
- $1,637 - $1,660Total Monthly Price
Unit 1-406 Lease Information
Unit Price
- From $1,637Total Monthly PriceBase Rent: $1,637 - $1,660Required Monthly Fees: None
View Details and Rent EstimateModel Lease Information
Model Price Range
- $1,637 - $1,660Total Monthly Price
Apartment Model: The NipulFrom $1,637Studio, 1 Bath, 461 sq ftAvailable October 23, 2026Floor plans are artist's rendering. All dimensions are approximate. Actual product and specifications may vary in dimension or detail. Not all features are available in every rental home. Please see a representative for details.
![]()
The Nipul - Floorplan Apartment Unit: 1-306Apartment Model: The NipulFrom $1,637Studio, 1 Bath, 461 sq ftAvailable October 23, 2026Apartment Unit: 1-315Apartment Model: The NipulFrom $1,637Studio, 1 Bath, 461 sq ftAvailable October 23, 2026Apartment Unit: 1-406Apartment Model: The NipulFrom $1,637Studio, 1 Bath, 461 sq ftAvailable October 23, 20261 Bedroom
See MoreThe Dylan
From $1,787
1 Bed, 1 Bath, 568 sq ftTotal Monthly PriceAvailable Sep 23Total Monthly Price
Base Rent$1,787 - $1,810Total Monthly Price$1,787 - $1,810Cheapest 1 BedroomThis is the cheapest 1 Bedroom at this PropertyModel Gallery
Floorplans
Availability Details
Prices shown for this property are the Total Monthly Price including Fees.Price Availability Date Unit Sq Ft View Details $1,787 September 23, 2026 1-1519 568 $1,787 September 23, 2026 1-1619 568 $1,787 September 23, 2026 1-1719 568 Model Amenities and Features
Features
- Air Conditioning
- Heating
- Storage Space
- Tenant Controlled HVAC
- Tub/Shower
- Washer/Dryer
- Windows
Kitchen
- Dishwasher
- Disposal
- Freezer
- Kitchen
- Microwave
- Oven
- Quartz Countertops
- Refrigerator
- Stainless Steel Appliances
Model Lease Information
Model Price Range
- $1,787 - $1,810Total Monthly PriceBase Rent: $1,787 - $1,810Required Monthly Fees: None
Unit 1-1519 Lease Information
Unit Price
- From $1,787Total Monthly PriceBase Rent: $1,787 - $1,810Required Monthly Fees: None
View Details and Rent EstimateModel Lease Information
Model Price Range
- $1,787 - $1,810Total Monthly Price
Unit 1-1619 Lease Information
Unit Price
- From $1,787Total Monthly PriceBase Rent: $1,787 - $1,810Required Monthly Fees: None
View Details and Rent EstimateModel Lease Information
Model Price Range
- $1,787 - $1,810Total Monthly Price
Unit 1-1719 Lease Information
Unit Price
- From $1,787Total Monthly PriceBase Rent: $1,787 - $1,810Required Monthly Fees: None
View Details and Rent EstimateModel Lease Information
Model Price Range
- $1,787 - $1,810Total Monthly Price
Apartment Model: The DylanFrom $1,7871 Bedroom, 1 Bath, 568 sq ftAvailable September 23, 2026Floor plans are artist's rendering. All dimensions are approximate. Actual product and specifications may vary in dimension or detail. Not all features are available in every rental home. Please see a representative for details.
![]()
The Dylan - Floorplan Apartment Unit: 1-1519Apartment Model: The DylanFrom $1,7871 Bedroom, 1 Bath, 568 sq ftAvailable September 23, 2026Apartment Unit: 1-1619Apartment Model: The DylanFrom $1,7871 Bedroom, 1 Bath, 568 sq ftAvailable September 23, 2026Apartment Unit: 1-1719Apartment Model: The DylanFrom $1,7871 Bedroom, 1 Bath, 568 sq ftAvailable September 23, 2026The Matt
From $1,837
1 Bed, 1 Bath, 590 sq ftTotal Monthly PriceAvailable Sep 23Total Monthly Price
Base Rent$1,837 - $1,860Total Monthly Price$1,837 - $1,860Model Gallery
Floorplans
Availability Details
Prices shown for this property are the Total Monthly Price including Fees.Price Availability Date Unit Sq Ft View Details $1,837 September 23, 2026 1-1512 590 $1,837 September 23, 2026 1-1513 590 $1,837 September 23, 2026 1-1514 590 Model Amenities and Features
Features
- Air Conditioning
- Heating
- Storage Space
- Tenant Controlled HVAC
- Tub/Shower
- Washer/Dryer
- Windows
Kitchen
- Dishwasher
- Disposal
- Freezer
- Kitchen
- Microwave
- Oven
- Quartz Countertops
- Refrigerator
- Stainless Steel Appliances
Model Lease Information
Model Price Range
- $1,837 - $1,860Total Monthly PriceBase Rent: $1,837 - $1,860Required Monthly Fees: None
Unit 1-1512 Lease Information
Unit Price
- From $1,837Total Monthly PriceBase Rent: $1,837 - $1,860Required Monthly Fees: None
View Details and Rent EstimateModel Lease Information
Model Price Range
- $1,837 - $1,860Total Monthly Price
Unit 1-1513 Lease Information
Unit Price
- From $1,837Total Monthly PriceBase Rent: $1,837 - $1,860Required Monthly Fees: None
View Details and Rent EstimateModel Lease Information
Model Price Range
- $1,837 - $1,860Total Monthly Price
Unit 1-1514 Lease Information
Unit Price
- From $1,837Total Monthly PriceBase Rent: $1,837 - $1,860Required Monthly Fees: None
View Details and Rent EstimateModel Lease Information
Model Price Range
- $1,837 - $1,860Total Monthly Price
Apartment Model: The MattFrom $1,8371 Bedroom, 1 Bath, 590 sq ftAvailable September 23, 2026Floor plans are artist's rendering. All dimensions are approximate. Actual product and specifications may vary in dimension or detail. Not all features are available in every rental home. Please see a representative for details.
![]()
The Matt - Floorplan Apartment Unit: 1-1512Apartment Model: The MattFrom $1,8371 Bedroom, 1 Bath, 590 sq ftAvailable September 23, 2026Apartment Unit: 1-1513Apartment Model: The MattFrom $1,8371 Bedroom, 1 Bath, 590 sq ftAvailable September 23, 2026Apartment Unit: 1-1514Apartment Model: The MattFrom $1,8371 Bedroom, 1 Bath, 590 sq ftAvailable September 23, 2026The Alexa
From $1,882
1 Bed, 1 Bath, 626 sq ftTotal Monthly PriceAvailable Sep 23Total Monthly Price
Base Rent$1,882 - $1,905Total Monthly Price$1,882 - $1,905Model Gallery
Floorplans
Availability Details
Prices shown for this property are the Total Monthly Price including Fees.Price Availability Date Unit Sq Ft View Details $1,882 September 23, 2026 1-1508 626 $1,882 September 23, 2026 1-1520 626 $1,882 September 23, 2026 1-1608 626 Model Amenities and Features
Features
- Air Conditioning
- Heating
- Storage Space
- Tenant Controlled HVAC
- Tub/Shower
- Washer/Dryer
- Windows
Kitchen
- Dishwasher
- Disposal
- Freezer
- Kitchen
- Microwave
- Oven
- Quartz Countertops
- Refrigerator
- Stainless Steel Appliances
Model Lease Information
Model Price Range
- $1,882 - $1,905Total Monthly PriceBase Rent: $1,882 - $1,905Required Monthly Fees: None
Unit 1-1508 Lease Information
Unit Price
- From $1,882Total Monthly PriceBase Rent: $1,882 - $1,905Required Monthly Fees: None
View Details and Rent EstimateModel Lease Information
Model Price Range
- $1,882 - $1,905Total Monthly Price
Unit 1-1520 Lease Information
Unit Price
- From $1,882Total Monthly PriceBase Rent: $1,882 - $1,905Required Monthly Fees: None
View Details and Rent EstimateModel Lease Information
Model Price Range
- $1,882 - $1,905Total Monthly Price
Unit 1-1608 Lease Information
Unit Price
- From $1,882Total Monthly PriceBase Rent: $1,882 - $1,905Required Monthly Fees: None
View Details and Rent EstimateModel Lease Information
Model Price Range
- $1,882 - $1,905Total Monthly Price
Apartment Model: The AlexaFrom $1,8821 Bedroom, 1 Bath, 626 sq ftAvailable September 23, 2026Floor plans are artist's rendering. All dimensions are approximate. Actual product and specifications may vary in dimension or detail. Not all features are available in every rental home. Please see a representative for details.
![]()
The Alexa - Floorplan Apartment Unit: 1-1508Apartment Model: The AlexaFrom $1,8821 Bedroom, 1 Bath, 626 sq ftAvailable September 23, 2026Apartment Unit: 1-1520Apartment Model: The AlexaFrom $1,8821 Bedroom, 1 Bath, 626 sq ftAvailable September 23, 2026Apartment Unit: 1-1608Apartment Model: The AlexaFrom $1,8821 Bedroom, 1 Bath, 626 sq ftAvailable September 23, 2026The Riley
From $1,882
1 Bed, 1 Bath, 632 sq ftTotal Monthly PriceAvailable Sep 23Total Monthly Price
Base Rent$1,882 - $1,906Total Monthly Price$1,882 - $1,906Model Gallery
Floorplans
Availability Details
Prices shown for this property are the Total Monthly Price including Fees.Price Availability Date Unit Sq Ft View Details $1,882 September 23, 2026 1-1507 632 $1,882 September 23, 2026 1-1521 632 $1,882 September 23, 2026 1-1607 632 Model Amenities and Features
Features
- Air Conditioning
- Heating
- Storage Space
- Tenant Controlled HVAC
- Tub/Shower
- Washer/Dryer
- Windows
Kitchen
- Dishwasher
- Disposal
- Freezer
- Kitchen
- Microwave
- Oven
- Quartz Countertops
- Refrigerator
- Stainless Steel Appliances
Model Lease Information
Model Price Range
- $1,882 - $1,906Total Monthly PriceBase Rent: $1,882 - $1,906Required Monthly Fees: None
Unit 1-1507 Lease Information
Unit Price
- From $1,882Total Monthly PriceBase Rent: $1,882 - $1,905Required Monthly Fees: None
View Details and Rent EstimateModel Lease Information
Model Price Range
- $1,882 - $1,906Total Monthly Price
Unit 1-1521 Lease Information
Unit Price
- From $1,882Total Monthly PriceBase Rent: $1,882 - $1,906Required Monthly Fees: None
View Details and Rent EstimateModel Lease Information
Model Price Range
- $1,882 - $1,906Total Monthly Price
Unit 1-1607 Lease Information
Unit Price
- From $1,882Total Monthly PriceBase Rent: $1,882 - $1,905Required Monthly Fees: None
View Details and Rent EstimateModel Lease Information
Model Price Range
- $1,882 - $1,906Total Monthly Price
Apartment Model: The RileyFrom $1,8821 Bedroom, 1 Bath, 632 sq ftAvailable September 23, 2026Floor plans are artist's rendering. All dimensions are approximate. Actual product and specifications may vary in dimension or detail. Not all features are available in every rental home. Please see a representative for details.
![]()
The Riley - Floorplan Apartment Unit: 1-1507Apartment Model: The RileyFrom $1,8821 Bedroom, 1 Bath, 632 sq ftAvailable September 23, 2026Apartment Unit: 1-1521Apartment Model: The RileyFrom $1,8821 Bedroom, 1 Bath, 632 sq ftAvailable September 23, 2026Apartment Unit: 1-1607Apartment Model: The RileyFrom $1,8821 Bedroom, 1 Bath, 632 sq ftAvailable September 23, 2026The Joshua
From $1,937
1 Bed, 1 Bath, 649 sq ftTotal Monthly PriceAvailable Sep 23Total Monthly Price
Base Rent$1,937 - $1,960Total Monthly Price$1,937 - $1,960Model Gallery
Floorplans
Availability Details
Prices shown for this property are the Total Monthly Price including Fees.Price Availability Date Unit Sq Ft View Details $1,937 September 23, 2026 1-1517 649 $1,937 September 23, 2026 1-1617 649 $1,937 September 23, 2026 1-1717 649 Model Amenities and Features
Features
- Air Conditioning
- Heating
- Storage Space
- Tenant Controlled HVAC
- Tub/Shower
- Washer/Dryer
- Windows
Kitchen
- Dishwasher
- Disposal
- Freezer
- Kitchen
- Microwave
- Oven
- Quartz Countertops
- Refrigerator
- Stainless Steel Appliances
Model Lease Information
Model Price Range
- $1,937 - $1,960Total Monthly PriceBase Rent: $1,937 - $1,960Required Monthly Fees: None
Unit 1-1517 Lease Information
Unit Price
- From $1,937Total Monthly PriceBase Rent: $1,937 - $1,960Required Monthly Fees: None
View Details and Rent EstimateModel Lease Information
Model Price Range
- $1,937 - $1,960Total Monthly Price
Unit 1-1617 Lease Information
Unit Price
- From $1,937Total Monthly PriceBase Rent: $1,937 - $1,960Required Monthly Fees: None
View Details and Rent EstimateModel Lease Information
Model Price Range
- $1,937 - $1,960Total Monthly Price
Unit 1-1717 Lease Information
Unit Price
- From $1,937Total Monthly PriceBase Rent: $1,937 - $1,960Required Monthly Fees: None
View Details and Rent EstimateModel Lease Information
Model Price Range
- $1,937 - $1,960Total Monthly Price
Apartment Model: The JoshuaFrom $1,9371 Bedroom, 1 Bath, 649 sq ftAvailable September 23, 2026Floor plans are artist's rendering. All dimensions are approximate. Actual product and specifications may vary in dimension or detail. Not all features are available in every rental home. Please see a representative for details.
![]()
The Joshua - Floorplan Apartment Unit: 1-1517Apartment Model: The JoshuaFrom $1,9371 Bedroom, 1 Bath, 649 sq ftAvailable September 23, 2026Apartment Unit: 1-1617Apartment Model: The JoshuaFrom $1,9371 Bedroom, 1 Bath, 649 sq ftAvailable September 23, 2026Apartment Unit: 1-1717Apartment Model: The JoshuaFrom $1,9371 Bedroom, 1 Bath, 649 sq ftAvailable September 23, 2026The Allison
From $1,981
1 Bed, 1 Bath, 693 sq ftTotal Monthly PriceAvailable Sep 23Total Monthly Price
Base Rent$1,981 - $2,007Total Monthly Price$1,981 - $2,007Model Gallery
Floorplans
Availability Details
Prices shown for this property are the Total Monthly Price including Fees.Price Availability Date Unit Sq Ft View Details $1,981 September 23, 2026 1-1502 693 $1,981 September 23, 2026 1-1505 693 $1,981 September 23, 2026 1-1602 693 Model Amenities and Features
Features
- Air Conditioning
- Heating
- Storage Space
- Tenant Controlled HVAC
- Tub/Shower
- Washer/Dryer
- Windows
Kitchen
- Dishwasher
- Disposal
- Freezer
- Kitchen
- Microwave
- Oven
- Quartz Countertops
- Refrigerator
- Stainless Steel Appliances
Model Lease Information
Model Price Range
- $1,981 - $2,007Total Monthly PriceBase Rent: $1,981 - $2,007Required Monthly Fees: None
Unit 1-1502 Lease Information
Unit Price
- From $1,981Total Monthly PriceBase Rent: $1,981 - $2,007Required Monthly Fees: None
View Details and Rent EstimateModel Lease Information
Model Price Range
- $1,981 - $2,007Total Monthly Price
Unit 1-1505 Lease Information
Unit Price
- From $1,981Total Monthly PriceBase Rent: $1,981 - $2,007Required Monthly Fees: None
View Details and Rent EstimateModel Lease Information
Model Price Range
- $1,981 - $2,007Total Monthly Price
Unit 1-1602 Lease Information
Unit Price
- From $1,981Total Monthly PriceBase Rent: $1,981 - $2,007Required Monthly Fees: None
View Details and Rent EstimateModel Lease Information
Model Price Range
- $1,981 - $2,007Total Monthly Price
Apartment Model: The AllisonFrom $1,9811 Bedroom, 1 Bath, 693 sq ftAvailable September 23, 2026Floor plans are artist's rendering. All dimensions are approximate. Actual product and specifications may vary in dimension or detail. Not all features are available in every rental home. Please see a representative for details.
![]()
The Allison - Floorplan Apartment Unit: 1-1502Apartment Model: The AllisonFrom $1,9811 Bedroom, 1 Bath, 693 sq ftAvailable September 23, 2026Apartment Unit: 1-1505Apartment Model: The AllisonFrom $1,9811 Bedroom, 1 Bath, 693 sq ftAvailable September 23, 2026Apartment Unit: 1-1602Apartment Model: The AllisonFrom $1,9811 Bedroom, 1 Bath, 693 sq ftAvailable September 23, 2026The Rita
From $2,081
1 Bed, 1 Bath, 693 sq ftTotal Monthly PriceAvailable Sep 23Total Monthly Price
Base Rent$2,081 - $2,106Total Monthly Price$2,081 - $2,106Model Gallery
Floorplans
Availability Details
Prices shown for this property are the Total Monthly Price including Fees.Price Availability Date Unit Sq Ft $2,081 September 23, 2026 1-1808 693 Model Amenities and Features
Features
- Air Conditioning
- Heating
- Storage Space
- Tenant Controlled HVAC
- Tub/Shower
- Washer/Dryer
- Windows
Kitchen
- Dishwasher
- Disposal
- Freezer
- Kitchen
- Microwave
- Oven
- Quartz Countertops
- Refrigerator
- Stainless Steel Appliances
Unit 1-1808 Lease Information
Unit Price
- From $2,081Total Monthly PriceBase Rent: $2,081 - $2,106Required Monthly Fees: None
View Details and Rent EstimateModel Lease Information
Model Price Range
- $2,081 - $2,106Total Monthly Price
Apartment Model: The RitaFrom $2,0811 Bedroom, 1 Bath, 693 sq ftAvailable September 23, 2026Floor plans are artist's rendering. All dimensions are approximate. Actual product and specifications may vary in dimension or detail. Not all features are available in every rental home. Please see a representative for details.
![]()
The Rita - Floorplan Apartment Unit: 1-1808Apartment Model: The RitaFrom $2,0811 Bedroom, 1 Bath, 693 sq ftAvailable September 23, 2026The William
From $2,081
1 Bed, 1 Bath, 719 sq ftTotal Monthly PriceAvailable Sep 23Total Monthly Price
Base Rent$2,081 - $2,108Total Monthly Price$2,081 - $2,108Model Gallery
Floorplans
Availability Details
Prices shown for this property are the Total Monthly Price including Fees.Price Availability Date Unit Sq Ft View Details $2,081 September 23, 2026 1-1503 719 $2,081 September 23, 2026 1-1603 719 $2,081 September 23, 2026 1-1604 719 Model Amenities and Features
Features
- Air Conditioning
- Heating
- Storage Space
- Tenant Controlled HVAC
- Tub/Shower
- Washer/Dryer
- Windows
Kitchen
- Dishwasher
- Disposal
- Freezer
- Kitchen
- Microwave
- Oven
- Quartz Countertops
- Refrigerator
- Stainless Steel Appliances
Model Lease Information
Model Price Range
- $2,081 - $2,108Total Monthly PriceBase Rent: $2,081 - $2,108Required Monthly Fees: None
Unit 1-1503 Lease Information
Unit Price
- From $2,081Total Monthly PriceBase Rent: $2,081 - $2,108Required Monthly Fees: None
View Details and Rent EstimateModel Lease Information
Model Price Range
- $2,081 - $2,108Total Monthly Price
Unit 1-1603 Lease Information
Unit Price
- From $2,081Total Monthly PriceBase Rent: $2,081 - $2,108Required Monthly Fees: None
View Details and Rent EstimateModel Lease Information
Model Price Range
- $2,081 - $2,108Total Monthly Price
Unit 1-1604 Lease Information
Unit Price
- From $2,081Total Monthly PriceBase Rent: $2,081 - $2,108Required Monthly Fees: None
View Details and Rent EstimateModel Lease Information
Model Price Range
- $2,081 - $2,108Total Monthly Price
Apartment Model: The WilliamFrom $2,0811 Bedroom, 1 Bath, 719 sq ftAvailable September 23, 2026Floor plans are artist's rendering. All dimensions are approximate. Actual product and specifications may vary in dimension or detail. Not all features are available in every rental home. Please see a representative for details.
![]()
The William - Floorplan Apartment Unit: 1-1503Apartment Model: The WilliamFrom $2,0811 Bedroom, 1 Bath, 719 sq ftAvailable September 23, 2026Apartment Unit: 1-1603Apartment Model: The WilliamFrom $2,0811 Bedroom, 1 Bath, 719 sq ftAvailable September 23, 2026Apartment Unit: 1-1604Apartment Model: The WilliamFrom $2,0811 Bedroom, 1 Bath, 719 sq ftAvailable September 23, 2026The Steven
From $2,136
1 Bed, 1 Bath, 747 sq ftTotal Monthly PriceAvailable Sep 23Total Monthly Price
Base Rent$2,136 - $2,162Total Monthly Price$2,136 - $2,162Model Gallery
Floorplans
Availability Details
Prices shown for this property are the Total Monthly Price including Fees.Price Availability Date Unit Sq Ft $2,136 September 23, 2026 1-1809 747 Model Amenities and Features
Features
- Air Conditioning
- Heating
- Storage Space
- Tenant Controlled HVAC
- Tub/Shower
- Washer/Dryer
- Windows
Kitchen
- Dishwasher
- Disposal
- Freezer
- Kitchen
- Microwave
- Oven
- Quartz Countertops
- Refrigerator
- Stainless Steel Appliances
Unit 1-1809 Lease Information
Unit Price
- From $2,136Total Monthly PriceBase Rent: $2,136 - $2,162Required Monthly Fees: None
View Details and Rent EstimateModel Lease Information
Model Price Range
- $2,136 - $2,162Total Monthly Price
Apartment Model: The StevenFrom $2,1361 Bedroom, 1 Bath, 747 sq ftAvailable September 23, 2026Floor plans are artist's rendering. All dimensions are approximate. Actual product and specifications may vary in dimension or detail. Not all features are available in every rental home. Please see a representative for details.
![]()
The Steven - Floorplan Apartment Unit: 1-1809Apartment Model: The StevenFrom $2,1361 Bedroom, 1 Bath, 747 sq ftAvailable September 23, 2026The Charlie
From $1,882
1 Bed, 1 Bath, 750 sq ftTotal Monthly PriceAvailable Sep 23Total Monthly Price
Base Rent$1,882 - $1,905Total Monthly Price$1,882 - $1,905Largest 1 BedroomThis is the largest 1 Bedroom at this PropertyModel Gallery
Floorplans
Availability Details
Prices shown for this property are the Total Monthly Price including Fees.Price Availability Date Unit Sq Ft $1,882 September 23, 2026 1-204 750 Model Amenities and Features
Features
- Air Conditioning
- Heating
- Storage Space
- Tenant Controlled HVAC
- Tub/Shower
- Washer/Dryer
- Windows
Kitchen
- Dishwasher
- Disposal
- Freezer
- Kitchen
- Microwave
- Oven
- Quartz Countertops
- Refrigerator
- Stainless Steel Appliances
Unit 1-204 Lease Information
Unit Price
- From $1,882Total Monthly PriceBase Rent: $1,882 - $1,905Required Monthly Fees: None
View Details and Rent EstimateModel Lease Information
Model Price Range
- $1,882 - $1,905Total Monthly Price
Apartment Model: The CharlieFrom $1,8821 Bedroom, 1 Bath, 750 sq ftAvailable September 23, 2026Floor plans are artist's rendering. All dimensions are approximate. Actual product and specifications may vary in dimension or detail. Not all features are available in every rental home. Please see a representative for details.
![]()
The Charlie - Floorplan Apartment Unit: 1-204Apartment Model: The CharlieFrom $1,8821 Bedroom, 1 Bath, 750 sq ftAvailable September 23, 2026The DeJuan
From $1,812
1 Bed, 1 Bath, 581 sq ftTotal Monthly PriceAvailable Oct 23Total Monthly Price
Base Rent$1,812 - $1,837Total Monthly Price$1,812 - $1,837Model Gallery
Floorplans
Availability Details
Prices shown for this property are the Total Monthly Price including Fees.Price Availability Date Unit Sq Ft View Details $1,812 October 23, 2026 1-310 581 $1,812 October 23, 2026 1-311 581 $1,812 October 23, 2026 1-410 581 Model Amenities and Features
Features
- Air Conditioning
- Heating
- Storage Space
- Tenant Controlled HVAC
- Tub/Shower
- Washer/Dryer
- Windows
Kitchen
- Dishwasher
- Disposal
- Freezer
- Kitchen
- Microwave
- Oven
- Quartz Countertops
- Refrigerator
- Stainless Steel Appliances
Model Lease Information
Model Price Range
- $1,812 - $1,837Total Monthly PriceBase Rent: $1,812 - $1,837Required Monthly Fees: None
Unit 1-310 Lease Information
Unit Price
- From $1,812Total Monthly PriceBase Rent: $1,812 - $1,837Required Monthly Fees: None
View Details and Rent EstimateModel Lease Information
Model Price Range
- $1,812 - $1,837Total Monthly Price
Unit 1-311 Lease Information
Unit Price
- From $1,812Total Monthly PriceBase Rent: $1,812 - $1,837Required Monthly Fees: None
View Details and Rent EstimateModel Lease Information
Model Price Range
- $1,812 - $1,837Total Monthly Price
Unit 1-410 Lease Information
Unit Price
- From $1,812Total Monthly PriceBase Rent: $1,812 - $1,837Required Monthly Fees: None
View Details and Rent EstimateModel Lease Information
Model Price Range
- $1,812 - $1,837Total Monthly Price
Apartment Model: The DeJuanFrom $1,8121 Bedroom, 1 Bath, 581 sq ftAvailable October 23, 2026Floor plans are artist's rendering. All dimensions are approximate. Actual product and specifications may vary in dimension or detail. Not all features are available in every rental home. Please see a representative for details.
![]()
The DeJuan - Floorplan Apartment Unit: 1-310Apartment Model: The DeJuanFrom $1,8121 Bedroom, 1 Bath, 581 sq ftAvailable October 23, 2026Apartment Unit: 1-311Apartment Model: The DeJuanFrom $1,8121 Bedroom, 1 Bath, 581 sq ftAvailable October 23, 2026Apartment Unit: 1-410Apartment Model: The DeJuanFrom $1,8121 Bedroom, 1 Bath, 581 sq ftAvailable October 23, 2026The Beth
From $1,961
1 Bed, 1 Bath, 631 sq ftTotal Monthly PriceAvailable Oct 23Total Monthly Price
Base Rent$1,961 - $1,988Total Monthly Price$1,961 - $1,988Model Gallery
Floorplans
Availability Details
Prices shown for this property are the Total Monthly Price including Fees.Price Availability Date Unit Sq Ft View Details $1,961 October 23, 2026 1-307 631 $1,961 October 23, 2026 1-314 631 $1,961 October 23, 2026 1-407 631 Model Amenities and Features
Features
- Air Conditioning
- Heating
- Storage Space
- Tenant Controlled HVAC
- Tub/Shower
- Washer/Dryer
- Windows
Kitchen
- Dishwasher
- Disposal
- Freezer
- Kitchen
- Microwave
- Oven
- Quartz Countertops
- Refrigerator
- Stainless Steel Appliances
Model Lease Information
Model Price Range
- $1,961 - $1,988Total Monthly PriceBase Rent: $1,961 - $1,988Required Monthly Fees: None
Unit 1-307 Lease Information
Unit Price
- From $1,961Total Monthly PriceBase Rent: $1,961 - $1,988Required Monthly Fees: None
View Details and Rent EstimateModel Lease Information
Model Price Range
- $1,961 - $1,988Total Monthly Price
Unit 1-314 Lease Information
Unit Price
- From $1,961Total Monthly PriceBase Rent: $1,961 - $1,988Required Monthly Fees: None
View Details and Rent EstimateModel Lease Information
Model Price Range
- $1,961 - $1,988Total Monthly Price
Unit 1-407 Lease Information
Unit Price
- From $1,961Total Monthly PriceBase Rent: $1,961 - $1,988Required Monthly Fees: None
View Details and Rent EstimateModel Lease Information
Model Price Range
- $1,961 - $1,988Total Monthly Price
Apartment Model: The BethFrom $1,9611 Bedroom, 1 Bath, 631 sq ftAvailable October 23, 2026Floor plans are artist's rendering. All dimensions are approximate. Actual product and specifications may vary in dimension or detail. Not all features are available in every rental home. Please see a representative for details.
![]()
The Beth - Floorplan Apartment Unit: 1-307Apartment Model: The BethFrom $1,9611 Bedroom, 1 Bath, 631 sq ftAvailable October 23, 2026Apartment Unit: 1-314Apartment Model: The BethFrom $1,9611 Bedroom, 1 Bath, 631 sq ftAvailable October 23, 2026Apartment Unit: 1-407Apartment Model: The BethFrom $1,9611 Bedroom, 1 Bath, 631 sq ftAvailable October 23, 2026The Jennifer
From $1,981
1 Bed, 1 Bath, 639 sq ftTotal Monthly PriceAvailable Oct 23Total Monthly Price
Base Rent$1,981 - $2,009Total Monthly Price$1,981 - $2,009Model Gallery
Floorplans
Availability Details
Prices shown for this property are the Total Monthly Price including Fees.Price Availability Date Unit Sq Ft View Details $1,981 October 23, 2026 1-304 639 $1,981 October 23, 2026 1-305 639 $1,981 October 23, 2026 1-404 639 Model Amenities and Features
Features
- Air Conditioning
- Heating
- Storage Space
- Tenant Controlled HVAC
- Tub/Shower
- Washer/Dryer
- Windows
Kitchen
- Dishwasher
- Disposal
- Freezer
- Kitchen
- Microwave
- Oven
- Quartz Countertops
- Refrigerator
- Stainless Steel Appliances
Model Lease Information
Model Price Range
- $1,981 - $2,009Total Monthly PriceBase Rent: $1,981 - $2,009Required Monthly Fees: None
Unit 1-304 Lease Information
Unit Price
- From $1,981Total Monthly PriceBase Rent: $1,981 - $2,009Required Monthly Fees: None
View Details and Rent EstimateModel Lease Information
Model Price Range
- $1,981 - $2,009Total Monthly Price
Unit 1-305 Lease Information
Unit Price
- From $1,981Total Monthly PriceBase Rent: $1,981 - $2,009Required Monthly Fees: None
View Details and Rent EstimateModel Lease Information
Model Price Range
- $1,981 - $2,009Total Monthly Price
Unit 1-404 Lease Information
Unit Price
- From $1,981Total Monthly PriceBase Rent: $1,981 - $2,009Required Monthly Fees: None
View Details and Rent EstimateModel Lease Information
Model Price Range
- $1,981 - $2,009Total Monthly Price
Apartment Model: The JenniferFrom $1,9811 Bedroom, 1 Bath, 639 sq ftAvailable October 23, 2026Floor plans are artist's rendering. All dimensions are approximate. Actual product and specifications may vary in dimension or detail. Not all features are available in every rental home. Please see a representative for details.
![]()
The Jennifer - Floorplan Apartment Unit: 1-304Apartment Model: The JenniferFrom $1,9811 Bedroom, 1 Bath, 639 sq ftAvailable October 23, 2026Apartment Unit: 1-305Apartment Model: The JenniferFrom $1,9811 Bedroom, 1 Bath, 639 sq ftAvailable October 23, 2026Apartment Unit: 1-404Apartment Model: The JenniferFrom $1,9811 Bedroom, 1 Bath, 639 sq ftAvailable October 23, 2026The Austin II
From $1,981
1 Bed, 1 Bath, 647 sq ftTotal Monthly PriceAvailable Oct 23Total Monthly Price
Base Rent$1,981 - $2,009Total Monthly Price$1,981 - $2,009Model Gallery
Floorplans
Availability Details
Prices shown for this property are the Total Monthly Price including Fees.Price Availability Date Unit Sq Ft View Details $1,981 October 23, 2026 1-316 647 $1,981 October 23, 2026 1-317 647 $1,981 October 23, 2026 1-416 647 Model Amenities and Features
Features
- Air Conditioning
- Heating
- Storage Space
- Tenant Controlled HVAC
- Tub/Shower
- Washer/Dryer
- Windows
Kitchen
- Dishwasher
- Disposal
- Freezer
- Kitchen
- Microwave
- Oven
- Quartz Countertops
- Refrigerator
- Stainless Steel Appliances
Model Lease Information
Model Price Range
- $1,981 - $2,009Total Monthly PriceBase Rent: $1,981 - $2,009Required Monthly Fees: None
Unit 1-316 Lease Information
Unit Price
- From $1,981Total Monthly PriceBase Rent: $1,981 - $2,009Required Monthly Fees: None
View Details and Rent EstimateModel Lease Information
Model Price Range
- $1,981 - $2,009Total Monthly Price
Unit 1-317 Lease Information
Unit Price
- From $1,981Total Monthly PriceBase Rent: $1,981 - $2,009Required Monthly Fees: None
View Details and Rent EstimateModel Lease Information
Model Price Range
- $1,981 - $2,009Total Monthly Price
Unit 1-416 Lease Information
Unit Price
- From $1,981Total Monthly PriceBase Rent: $1,981 - $2,009Required Monthly Fees: None
View Details and Rent EstimateModel Lease Information
Model Price Range
- $1,981 - $2,009Total Monthly Price
Apartment Model: The Austin IIFrom $1,9811 Bedroom, 1 Bath, 647 sq ftAvailable October 23, 2026Floor plans are artist's rendering. All dimensions are approximate. Actual product and specifications may vary in dimension or detail. Not all features are available in every rental home. Please see a representative for details.
![]()
The Austin II - Floorplan Apartment Unit: 1-316Apartment Model: The Austin IIFrom $1,9811 Bedroom, 1 Bath, 647 sq ftAvailable October 23, 2026Apartment Unit: 1-317Apartment Model: The Austin IIFrom $1,9811 Bedroom, 1 Bath, 647 sq ftAvailable October 23, 2026Apartment Unit: 1-416Apartment Model: The Austin IIFrom $1,9811 Bedroom, 1 Bath, 647 sq ftAvailable October 23, 20262 Bedrooms
The Hunter
From $2,722
2 Beds, 2 Baths, 1013 sq ftTotal Monthly PriceAvailable Sep 23Total Monthly Price
Base Rent$2,722 - $2,751Total Monthly Price$2,722 - $2,751Model Gallery
Floorplans
Availability Details
Prices shown for this property are the Total Monthly Price including Fees.Price Availability Date Unit Sq Ft $2,722 September 23, 2026 1-203 1013 Model Amenities and Features
Features
- Air Conditioning
- Heating
- Storage Space
- Tenant Controlled HVAC
- Tub/Shower
- Washer/Dryer
- Windows
Kitchen
- Dishwasher
- Disposal
- Freezer
- Kitchen
- Microwave
- Oven
- Quartz Countertops
- Refrigerator
- Stainless Steel Appliances
Unit 1-203 Lease Information
Unit Price
- From $2,722Total Monthly PriceBase Rent: $2,722 - $2,751Required Monthly Fees: None
View Details and Rent EstimateModel Lease Information
Model Price Range
- $2,722 - $2,751Total Monthly Price
Apartment Model: The HunterFrom $2,7222 Bedroom, 2 Bath, 1013 sq ftAvailable September 23, 2026Floor plans are artist's rendering. All dimensions are approximate. Actual product and specifications may vary in dimension or detail. Not all features are available in every rental home. Please see a representative for details.
![]()
The Hunter - Floorplan Apartment Unit: 1-203Apartment Model: The HunterFrom $2,7222 Bedroom, 2 Bath, 1013 sq ftAvailable September 23, 2026The Peyton
From $2,687
2 Beds, 2 Baths, 1103 sq ftTotal Monthly PriceAvailable Sep 23Total Monthly Price
Base Rent$2,687 - $2,718Total Monthly Price$2,687 - $2,718Model Gallery
Floorplans
Availability Details
Prices shown for this property are the Total Monthly Price including Fees.Price Availability Date Unit Sq Ft View Details $2,687 September 23, 2026 1-1511 1103 $2,687 September 23, 2026 1-1611 1103 $2,687 September 23, 2026 1-1711 1103 Model Amenities and Features
Features
- Air Conditioning
- Heating
- Storage Space
- Tenant Controlled HVAC
- Tub/Shower
- Washer/Dryer
- Windows
Kitchen
- Dishwasher
- Disposal
- Freezer
- Kitchen
- Microwave
- Oven
- Quartz Countertops
- Refrigerator
- Stainless Steel Appliances
Model Lease Information
Model Price Range
- $2,687 - $2,718Total Monthly PriceBase Rent: $2,687 - $2,718Required Monthly Fees: None
Unit 1-1511 Lease Information
Unit Price
- From $2,687Total Monthly PriceBase Rent: $2,687 - $2,718Required Monthly Fees: None
View Details and Rent EstimateModel Lease Information
Model Price Range
- $2,687 - $2,718Total Monthly Price
Unit 1-1611 Lease Information
Unit Price
- From $2,687Total Monthly PriceBase Rent: $2,687 - $2,718Required Monthly Fees: None
View Details and Rent EstimateModel Lease Information
Model Price Range
- $2,687 - $2,718Total Monthly Price
Unit 1-1711 Lease Information
Unit Price
- From $2,687Total Monthly PriceBase Rent: $2,687 - $2,718Required Monthly Fees: None
View Details and Rent EstimateModel Lease Information
Model Price Range
- $2,687 - $2,718Total Monthly Price
Apartment Model: The PeytonFrom $2,6872 Bedroom, 2 Bath, 1103 sq ftAvailable September 23, 2026Floor plans are artist's rendering. All dimensions are approximate. Actual product and specifications may vary in dimension or detail. Not all features are available in every rental home. Please see a representative for details.
![]()
The Peyton - Floorplan Apartment Unit: 1-1511Apartment Model: The PeytonFrom $2,6872 Bedroom, 2 Bath, 1103 sq ftAvailable September 23, 2026Apartment Unit: 1-1611Apartment Model: The PeytonFrom $2,6872 Bedroom, 2 Bath, 1103 sq ftAvailable September 23, 2026Apartment Unit: 1-1711Apartment Model: The PeytonFrom $2,6872 Bedroom, 2 Bath, 1103 sq ftAvailable September 23, 2026The Austin
From $2,837
2 Beds, 2 Baths, 1391 sq ftTotal Monthly PriceAvailable Sep 23Total Monthly Price
Base Rent$2,837 - $2,870Total Monthly Price$2,837 - $2,870Model Gallery
Floorplans
Availability Details
Prices shown for this property are the Total Monthly Price including Fees.Price Availability Date Unit Sq Ft $2,837 September 23, 2026 1-202 1391 Model Amenities and Features
Features
- Air Conditioning
- Heating
- Storage Space
- Tenant Controlled HVAC
- Tub/Shower
- Washer/Dryer
- Windows
Kitchen
- Dishwasher
- Disposal
- Freezer
- Kitchen
- Microwave
- Oven
- Quartz Countertops
- Refrigerator
- Stainless Steel Appliances
Unit 1-202 Lease Information
Unit Price
- From $2,837Total Monthly PriceBase Rent: $2,837 - $2,870Required Monthly Fees: None
View Details and Rent EstimateModel Lease Information
Model Price Range
- $2,837 - $2,870Total Monthly Price
Apartment Model: The AustinFrom $2,8372 Bedroom, 2 Bath, 1391 sq ftAvailable September 23, 2026Floor plans are artist's rendering. All dimensions are approximate. Actual product and specifications may vary in dimension or detail. Not all features are available in every rental home. Please see a representative for details.
![]()
The Austin - Floorplan Apartment Unit: 1-202Apartment Model: The AustinFrom $2,8372 Bedroom, 2 Bath, 1391 sq ftAvailable September 23, 2026The Nick
From $4,183
2 Beds, 2 Baths, 1745 sq ftTotal Monthly PriceAvailable Sep 23Total Monthly Price
Base Rent$4,183 - $4,229Total Monthly Price$4,183 - $4,229Model Gallery
Floorplans
Availability Details
Prices shown for this property are the Total Monthly Price including Fees.Price Availability Date Unit Sq Ft $4,183 September 23, 2026 1-1810 1745 Model Amenities and Features
Features
- Air Conditioning
- Heating
- Storage Space
- Tenant Controlled HVAC
- Tub/Shower
- Washer/Dryer
- Windows
Kitchen
- Dishwasher
- Disposal
- Freezer
- Kitchen
- Microwave
- Oven
- Quartz Countertops
- Refrigerator
- Stainless Steel Appliances
Unit 1-1810 Lease Information
Unit Price
- From $4,183Total Monthly PriceBase Rent: $4,183 - $4,229Required Monthly Fees: None
View Details and Rent EstimateModel Lease Information
Model Price Range
- $4,183 - $4,229Total Monthly Price
Apartment Model: The NickFrom $4,1832 Bedroom, 2 Bath, 1745 sq ftAvailable September 23, 2026Floor plans are artist's rendering. All dimensions are approximate. Actual product and specifications may vary in dimension or detail. Not all features are available in every rental home. Please see a representative for details.
![]()
The Nick - Floorplan Apartment Unit: 1-1810Apartment Model: The NickFrom $4,1832 Bedroom, 2 Bath, 1745 sq ftAvailable September 23, 2026The Antonio
From $3,783
2 Beds, 2 Baths, 2049 sq ftTotal Monthly PriceAvailable Sep 23Total Monthly Price
Base Rent$3,783 - $3,827Total Monthly Price$3,783 - $3,827Largest 2 BedroomThis is the largest 2 Bedroom at this PropertyModel Gallery
Floorplans
Availability Details
Prices shown for this property are the Total Monthly Price including Fees.Price Availability Date Unit Sq Ft $3,783 September 23, 2026 1-201 2049 Model Amenities and Features
Features
- Air Conditioning
- Heating
- Storage Space
- Tenant Controlled HVAC
- Tub/Shower
- Washer/Dryer
- Windows
Kitchen
- Dishwasher
- Disposal
- Freezer
- Kitchen
- Microwave
- Oven
- Quartz Countertops
- Refrigerator
- Stainless Steel Appliances
Unit 1-201 Lease Information
Unit Price
- From $3,783Total Monthly PriceBase Rent: $3,783 - $3,827Required Monthly Fees: None
View Details and Rent EstimateModel Lease Information
Model Price Range
- $3,783 - $3,827Total Monthly Price
Apartment Model: The AntonioFrom $3,7832 Bedroom, 2 Bath, 2049 sq ftAvailable September 23, 2026Floor plans are artist's rendering. All dimensions are approximate. Actual product and specifications may vary in dimension or detail. Not all features are available in every rental home. Please see a representative for details.
![]()
The Antonio - Floorplan Apartment Unit: 1-201Apartment Model: The AntonioFrom $3,7832 Bedroom, 2 Bath, 2049 sq ftAvailable September 23, 2026The Nathan
From $2,587
2 Beds, 2 Baths, 1044-1098 sq ftTotal Monthly PriceAvailable Oct 23Total Monthly Price
Base Rent$2,587 - $2,619Total Monthly Price$2,587 - $2,619Cheapest 2 BedroomThis is the cheapest 2 Bedroom at this PropertyModel Gallery
Floorplans
Availability Details
Prices shown for this property are the Total Monthly Price including Fees.Price Availability Date Unit Sq Ft View Details $2,587 October 23, 2026 1-303 1098 $2,587 October 23, 2026 1-318 1044 $2,587 October 23, 2026 1-403 1098 Model Amenities and Features
Features
- Air Conditioning
- Heating
- Storage Space
- Tenant Controlled HVAC
- Tub/Shower
- Washer/Dryer
- Windows
Kitchen
- Dishwasher
- Disposal
- Freezer
- Kitchen
- Microwave
- Oven
- Quartz Countertops
- Refrigerator
- Stainless Steel Appliances
Model Lease Information
Model Price Range
- $2,587 - $2,619Total Monthly PriceBase Rent: $2,587 - $2,619Required Monthly Fees: None
Unit 1-303 Lease Information
Unit Price
- From $2,587Total Monthly PriceBase Rent: $2,587 - $2,619Required Monthly Fees: None
View Details and Rent EstimateModel Lease Information
Model Price Range
- $2,587 - $2,619Total Monthly Price
Unit 1-318 Lease Information
Unit Price
- From $2,587Total Monthly PriceBase Rent: $2,587 - $2,619Required Monthly Fees: None
View Details and Rent EstimateModel Lease Information
Model Price Range
- $2,587 - $2,619Total Monthly Price
Unit 1-403 Lease Information
Unit Price
- From $2,587Total Monthly PriceBase Rent: $2,587 - $2,619Required Monthly Fees: None
View Details and Rent EstimateModel Lease Information
Model Price Range
- $2,587 - $2,619Total Monthly Price
Apartment Model: The NathanFrom $2,5872 Bedroom, 2 Bath, 1044-1098 sq ftAvailable October 23, 2026Floor plans are artist's rendering. All dimensions are approximate. Actual product and specifications may vary in dimension or detail. Not all features are available in every rental home. Please see a representative for details.
![]()
The Nathan - Floorplan Apartment Unit: 1-303Apartment Model: The NathanFrom $2,5872 Bedroom, 2 Bath, 1098 sq ftAvailable October 23, 2026Apartment Unit: 1-318Apartment Model: The NathanFrom $2,5872 Bedroom, 2 Bath, 1044 sq ftAvailable October 23, 2026Apartment Unit: 1-403Apartment Model: The NathanFrom $2,5872 Bedroom, 2 Bath, 1098 sq ftAvailable October 23, 2026The Will
From $2,887
2 Beds, 2 Baths, 1412 sq ftTotal Monthly PriceAvailable Oct 23Total Monthly Price
Base Rent$2,887 - $2,922Total Monthly Price$2,887 - $2,922Model Gallery
Floorplans
Availability Details
Prices shown for this property are the Total Monthly Price including Fees.Price Availability Date Unit Sq Ft View Details $2,887 October 23, 2026 1-301 1412 $2,887 October 23, 2026 1-302 1412 $2,887 October 23, 2026 1-401 1412 Model Amenities and Features
Features
- Air Conditioning
- Heating
- Storage Space
- Tenant Controlled HVAC
- Tub/Shower
- Washer/Dryer
- Windows
Kitchen
- Dishwasher
- Disposal
- Freezer
- Kitchen
- Microwave
- Oven
- Quartz Countertops
- Refrigerator
- Stainless Steel Appliances
Model Lease Information
Model Price Range
- $2,887 - $2,922Total Monthly PriceBase Rent: $2,887 - $2,922Required Monthly Fees: None
Unit 1-301 Lease Information
Unit Price
- From $2,887Total Monthly PriceBase Rent: $2,887 - $2,922Required Monthly Fees: None
View Details and Rent EstimateModel Lease Information
Model Price Range
- $2,887 - $2,922Total Monthly Price
Unit 1-302 Lease Information
Unit Price
- From $2,887Total Monthly PriceBase Rent: $2,887 - $2,921Required Monthly Fees: None
View Details and Rent EstimateModel Lease Information
Model Price Range
- $2,887 - $2,922Total Monthly Price
Unit 1-401 Lease Information
Unit Price
- From $2,887Total Monthly PriceBase Rent: $2,887 - $2,922Required Monthly Fees: None
View Details and Rent EstimateModel Lease Information
Model Price Range
- $2,887 - $2,922Total Monthly Price
Apartment Model: The WillFrom $2,8872 Bedroom, 2 Bath, 1412 sq ftAvailable October 23, 2026Floor plans are artist's rendering. All dimensions are approximate. Actual product and specifications may vary in dimension or detail. Not all features are available in every rental home. Please see a representative for details.
![]()
The Will - Floorplan Apartment Unit: 1-301Apartment Model: The WillFrom $2,8872 Bedroom, 2 Bath, 1412 sq ftAvailable October 23, 2026Apartment Unit: 1-302Apartment Model: The WillFrom $2,8872 Bedroom, 2 Bath, 1412 sq ftAvailable October 23, 2026Apartment Unit: 1-401Apartment Model: The WillFrom $2,8872 Bedroom, 2 Bath, 1412 sq ftAvailable October 23, 2026


Schedule a Tour
Property Information
- 302 Units
- 20 Stories
- Built in 2026
Lease Terms
- 12 - 18 mo
Fees and Policies
The fees listed below are community-provided and may exclude utilities or add-ons. All payments are made directly to the property and are non-refundable unless otherwise specified. Use the Cost Calculator to determine costs based on your needs.
Required Fees
One-Time Basics
- Due at Application
- Application Fee Per ApplicantiCharged Per Unit.$50.00
- Application FeeiCharged Per Applicant.$50.00
- Due at Move-In
- Amenity FeeiCharged Per Unit.$200.00
- Amenity FeeiCharged Per Unit.$50.00
Utilities
- Technology FeeiCharged Per Unit.$0.00/mo
- Package Locker FeeiCharged per unit.$0.00/mo
Other Fees and Policies
Situational Fees
- Utility Administration FeesiCharged per unit.$60.00
Pet Fees
- Pet FeesiMax of 10. Charged Per Pet.$300.00
- Pet RentiMax of 10. Charged Per Pet.$50.00/mo
- 2 Pet Limit
- Pet interview, Spayed/Neutered
- 2 Pet Limit
- Pet interview, Spayed/Neutered
Cats
Dogs
Parking Fees
- Parking
- ParkingiCharged Per Vehicle.$155-$165/mo
- Surface Lot
- Covered
Additional Parking Options
Storage Fees
- Storage Unit
- StorageiCharged Per Rentable Item.$50.00/mo
Property Fee Disclaimer: Based on community-supplied data and independent market research. Subject to change without notice. May exclude fees for mandatory or optional services and usage-based utilities.
Features and Amenities
On-Site Services
- Maintenance On Site
- Property Manager On Site
- 24 Hour Access
Community Features
- Business Center
- Clubhouse
- Lounge
Outdoor Features
- Roof Terrace
- Deck
Recreation and Fitness
- Fitness Center
- Basketball Court
- Putting Greens
- Sauna
- Pickleball Court
Interior Features
- Tenant Controlled Hvac
- Windows
- Storage Space
- Tub/Shower
- Heating
- Washer/Dryer
- Air Conditioning
Kitchen Amenities
- Dishwasher
- Microwave
- Stainless Steel Appliances
- Kitchen
- Disposal
- Freezer
- Refrigerator
- Oven
- Quartz Countertops
Living Area Features
- Views
- Window Coverings
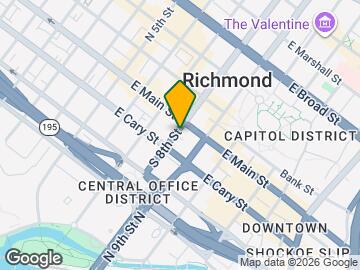
Map
- Shopping
- Colleges
- Grocery
- Medical
- Parks
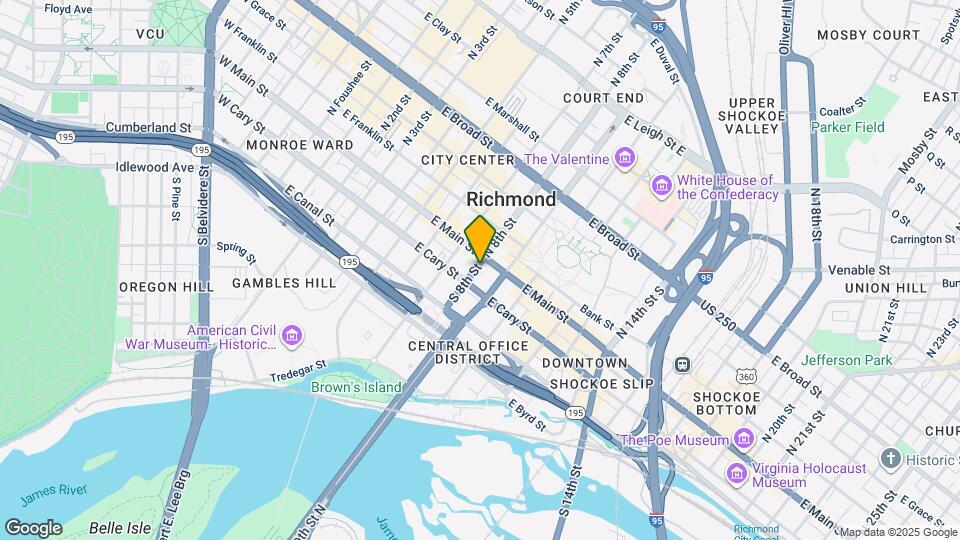
Map
Getting Around
70 / 100 Moderately walkable
70 / 100 Good public transit
50 / 100 Fairly bikeable
100 / 100 Exceptionally car friendly
 details
Getting to Know the Area
90 / 100 Restaurants
80 / 100 Cafes
90 / 100 Nightlife
80 / 100 Shopping
70 / 100 Parks
10 / 100 Noise Level
Frequently Asked Questions about Altitude on Main
Where is Altitude on Main located?
Altitude on Main is located at 801 E Main St near the City Center Richmond area of Richmond, VA
What is the current rent range at Altitude on Main?
Studio to 2 Bedroom Apartments at Altitude on Main currently range from $1,587 to $4,229
When is the leasing office open?
- The office Hours for Altitude on Main are
- Monday 9:00 am–5:00 pm
- Tuesday 9:00 am–5:00 pm
- Wednesday 9:00 am–5:00 pm
- Thursday 9:00 am–5:00 pm
- Friday 9:00 am–5:00 pm
- Saturday Closed
- Sunday Closed
Are pets allowed?
Call us today to find out our pet policy and if we allow pets
Nearby Schools
George W. Carver Elementary School
Thomas Jefferson High School
About GreatSchools Data on ApartmentHomeLiving.com.
Points of Interest
Time and distance from Altitude on Main.
Arts Museums and Landmarks
Big Box and Retail
Kroger
Walgreens
Aldi
Colleges and Universities
J. Sargeant Reynolds Community College - Downtown Campus
Groceries
Kroger
Whole Foods
Aldi
Hospitals
Military Bases
US Defense General Supply Center
Parks and Recreation
Altitude on Main has 1 park within 0.7 miles, including Hollywood Cemetary.
Shopping Centers
Altitude on Main has 5 shopping centers within 1.5 miles.
Nearby Neighborhoods
Rental Price Ranges in the Area
| Bedroom | Average Rent | Cheapest Rent | Highest Rent |
|---|---|---|---|
| Richmond Studio Apartments | $1,497 | $715 | $2,794 |
| Richmond 1 Bedroom Apartments | $1,632 | $566 | $9,546 |
| Richmond 2 Bedroom Apartments | $1,916 | $939 | $10,000+ |
| Richmond 3 Bedroom Apartments | $2,168 | $819 | $10,000+ |
| Richmond 4 Bedroom Apartments | $1,450 | $710 | $5,659 |
Browse Top Apartments in Richmond
By Price
By Community Type
- Richmond Apartments for Rent by Owner
- Richmond Apartments with Rent Specials
- Richmond Top Rated Apartments
- Richmond Corporate Apartments
- Richmond Furnished Apartments
- Richmond Gated Apartments
- Richmond Loft Apartments
- Richmond Low Income Apartments
- New Richmond Apartments
- Richmond Senior Apartments
- Richmond Short-term Apartments
- Richmond Student Apartments
- Richmond Apartments with Utilities Included
Max of 10.