
Your message has been sent! Thank you!

Amber Crest/Fox Run Apartments

Verified
This is a CoStar Verified® Listing

Amber Crest/Fox Run Apartments in St. Cloud, MN is verified by CoStar’s® proprietary screening and fraud detection process, so you can shop and rent with confidence on ApartmentHomeLiving.com. Always protect yourself when shopping online.

(320) 640-1443
Check Availability
918 Ranae Ln, St. Cloud, MN 56301

Contact

Amber Crest/Fox Run Apartments

918 Ranae Ln
St. Cloud, MN 56301
(320) 640-1443
Amber Crest/Fox Run Apartments in St. Cloud, MN - Building Photo
  • 2 Bedroom Bedrooms
  • $919-$1,294 Total Monthly Price

    Total Monthly Price

    Base Rent
    $900 - $1,275
    Required Monthly Fees
    $19

    Total Monthly Price
    $919 - $1,294
  • 850–1,000 Square Feet

About Amber Crest/Fox Run Apartments

Located on a quiet cul-de-sac in South St. Cloud, these spacious floor plans include upscale appliances, huge kitchens with breakfast bars, microwaves and dishwashers. The Beaver Island Trail, along the Mississippi River, is just outside your door. • Picnic Area • Balcony/Patio • Playground • Abundant Closet Space • Large Floor Plans • Private Cul-De-Sac • Upscale Appliances • Washer/Dryer In Unit/In Building • Garages Available Fees & Deposit Information: Application Fees- $45 per person Admin Fee- $100 (only refundable if application is denied) Deposit-$500 (unless conditionally approved, then a co-signer or higher deposit may be required) Deposit-$600 (3 bedrooms) Pets: 2max Pet Deposit: $140 (per pet) Pet Rent: $25 (per pet) Non-refundable admin fee: $60 (per pet) Utilities: Utilities paid by Landlord: Heat. Utilities Paid by Resident: All utilities not provided by Landlord. $3.95/month Utility Admin Fee. Renter's Insurance: Renter's Insurance is Required, with minimum $100,000 liability coverage. If valid insurance is not provided and kept updated with management, household will be enrolled in Liability Coverage for an additional monthly fee for $15.00.

Amber Crest/Fox Run Apartments is located in the 56301 Zip code of St. Cloud, MN. This community is professionally managed by GC Real Estate

Unique Features and Amenities

  • Breakfast Bars
  • Cats Allowed
  • Emergency Maintenance
  • Garages Available
  • Heat
  • In Unit Washer and Dryer
  • Large Floor Plans
  • Professional Management
  • Spacious Closets
  • Walk out Patio or Balcony

See All Amenities

Property Contact Info

Office Hours

Monday8:00 am–4:30 pm
Tuesday8:00 am–4:30 pm
Wednesday8:00 am–4:30 pm
Thursday8:00 am–4:30 pm
Friday8:00 am–4:30 pm
SaturdayClosed
SundayClosed

Floorplan Pricing and Availability

Amber Crest/Fox Run Apartments offers 2 Bedroom apartments starting from $919 and having 850–1,000 sq ft. Here is the current pricing and availability:

Cost CalculatorEstimate your monthly and one-time fees
    • 2 Bedrooms

      2B2B

      $1,294

      2 Beds, 2 Baths, 1000 sq ft
      Total Monthly Price

      Total Monthly Price

      Base Rent
      $1,275
      Required Monthly Fees
      $19

      Total Monthly Price
      $1,294
      Available Now

      Availability Details

      PriceAvailability DateUnitSq FtDepositView Details
      $1,294Available Now911-2071000$500
      $1,294Available Now918-3061000$500
      $1,294Available Now911-3051000$500
      Prices shown for this property are the Total Monthly Price including Fees.

      Model Amenities and Features

      Features

      • Balcony
      • High Speed Internet Access
      • Washer/Dryer

      Kitchen

      • Dishwasher
      • Microwave
      • Oven
      • Refrigerator

      Living Space

      • Carpet

      Unique Features

      • Heat

      Model Lease Information

      Model Price

      • $1,294Total Monthly Price
        Base Rent: $1,275
        Required Monthly Fees: $19

      Deposit

      • $500 deposit

      Unit 911-207 Amenities and Features

      Features

      • Balcony
      • High Speed Internet Access
      • Washer/Dryer

      Kitchen

      • Dishwasher
      • Microwave
      • Oven
      • Refrigerator

      Living Space

      • Carpet

      Unique Features

      • Heat

      Unit 911-207 Lease Information

      Unit Price

      • $1,294Total Monthly Price
        Base Rent: $1,275
        Required Monthly Fees: $19
      • View Details and Rent Estimate

      Deposit

      • $500 deposit

      Unit Description

      Located on a quiet cul-de-sac in South St. Cloud, these spacious floor plans include upscale appliances, huge kitchens with breakfast bars, microwaves and dishwashers. The Beaver Island Trail, along the Mississippi River, is just outside your door. • Picnic Area • Balcony/Patio • Playground • Abundant Closet Space • Large Floor Plans • Private Cul-De-Sac • Upscale Appliances • Washer/Dryer In Unit • Garages Available Fees & Deposit Information: Application Fees- $45 per person Admin Fee- $100 (only refundable if application is denied) Deposit-$500 (unless conditionally approved, then a co-signer or higher deposit may be required) Pets: 2max Pet Deposit: $140 (per pet) Pet Rent: $25 (per pet) Non-refundable admin fee: $60 (per pet) Utilities: Utilities paid by Landlord: Heat. Utilities Paid by Resident: All utilities not provided by Landlord. $3.95/month Utility Admin Fee. Renter's Insurance: Renter's Insurance is Required, with minimum $100,000 liability coverage. If valid insurance is not provided and kept updated with management, household will be enrolled in Liability Coverage for an additional monthly fee for $15.00.

      Model Lease Information

      Price

      • $1,294Total Monthly Price

      Unit 918-306 Amenities and Features

      Features

      • Balcony
      • High Speed Internet Access
      • Washer/Dryer

      Kitchen

      • Dishwasher
      • Microwave
      • Oven
      • Refrigerator

      Living Space

      • Carpet

      Unique Features

      • Heat

      Unit 918-306 Lease Information

      Unit Price

      • $1,294Total Monthly Price
        Base Rent: $1,275
        Required Monthly Fees: $19
      • View Details and Rent Estimate

      Deposit

      • $500 deposit

      Unit Description

      Located on a quiet cul-de-sac in South St. Cloud, these spacious floor plans include upscale appliances, huge kitchens with breakfast bars, microwaves and dishwashers. The Beaver Island Trail, along the Mississippi River, is just outside your door. • Picnic Area • Balcony/Patio • Playground • Abundant Closet Space • Large Floor Plans • Private Cul-De-Sac • Upscale Appliances • Washer/Dryer In Unit • Garages Available Fees & Deposit Information: Application Fees- $45 per person Admin Fee- $100 (only refundable if application is denied) Deposit-$500 (unless conditionally approved, then a co-signer or higher deposit may be required) Pets: 2max Pet Deposit: $140 (per pet) Pet Rent: $25 (per pet) Non-refundable admin fee: $60 (per pet) Utilities: Utilities paid by Landlord: Heat. Utilities Paid by Resident: All utilities not provided by Landlord. $3.95/month Utility Admin Fee. Renter's Insurance: Renter's Insurance is Required, with minimum $100,000 liability coverage. If valid insurance is not provided and kept updated with management, household will be enrolled in Liability Coverage for an additional monthly fee for $15.00.

      Model Lease Information

      Price

      • $1,294Total Monthly Price

      Unit 911-305 Amenities and Features

      Features

      • Balcony
      • High Speed Internet Access
      • Washer/Dryer

      Kitchen

      • Dishwasher
      • Microwave
      • Oven
      • Refrigerator

      Living Space

      • Carpet

      Unique Features

      • Heat

      Unit 911-305 Lease Information

      Unit Price

      • $1,294Total Monthly Price
        Base Rent: $1,275
        Required Monthly Fees: $19
      • View Details and Rent Estimate

      Deposit

      • $500 deposit

      Unit Description

      Located on a quiet cul-de-sac in South St. Cloud, these spacious floor plans include upscale appliances, huge kitchens with breakfast bars, microwaves and dishwashers. The Beaver Island Trail, along the Mississippi River, is just outside your door. • Picnic Area • Balcony/Patio • Playground • Abundant Closet Space • Large Floor Plans • Private Cul-De-Sac • Upscale Appliances • Washer/Dryer In Unit • Garages Available Fees & Deposit Information: Application Fees- $45 per person Admin Fee- $100 (only refundable if application is denied) Deposit-$500 (unless conditionally approved, then a co-signer or higher deposit may be required) Pets: 2max Pet Deposit: $140 (per pet) Pet Rent: $25 (per pet) Non-refundable admin fee: $60 (per pet) Utilities: Utilities paid by Landlord: Heat. Utilities Paid by Resident: All utilities not provided by Landlord. $3.95/month Utility Admin Fee. Renter's Insurance: Renter's Insurance is Required, with minimum $100,000 liability coverage. If valid insurance is not provided and kept updated with management, household will be enrolled in Liability Coverage for an additional monthly fee for $15.00.

      Model Lease Information

      Price

      • $1,294Total Monthly Price

      2B1B-FOX

      $919

      2 Beds, 1 Bath, 850 sq ft
      Total Monthly Price

      Total Monthly Price

      Base Rent
      $900
      Required Monthly Fees
      $19

      Total Monthly Price
      $919
      Available Sep 21
      Cheapest 2 BedroomThis is the cheapest 2 Bedroom at this Property

      Availability Details

      PriceAvailability DateUnitSq FtDepositView Details
      $919 September 21, 2026942-01850$500
      $919 September 21, 2026942-08850$500
      $919 September 21, 2026943-07850$500
      Prices shown for this property are the Total Monthly Price including Fees.

      Model Amenities and Features

      Features

      • Air Conditioning
      • Balcony

      Kitchen

      • Kitchen
      • Microwave
      • Oven
      • Refrigerator

      Living Space

      • Carpet
      • Linen Closet

      Unique Features

      • Heat

      Model Lease Information

      Model Price

      • $919Total Monthly Price
        Base Rent: $900
        Required Monthly Fees: $19

      Deposit

      • $500 deposit

      Unit 942-01 Amenities and Features

      Features

      • Air Conditioning
      • Balcony

      Kitchen

      • Kitchen
      • Microwave
      • Oven
      • Refrigerator

      Living Space

      • Carpet
      • Linen Closet

      Unique Features

      • Heat

      Unit 942-01 Lease Information

      Unit Price

      • $919Total Monthly Price
        Base Rent: $900
        Required Monthly Fees: $19
      • View Details and Rent Estimate

      Deposit

      • $500 deposit

      Unit Description

      Located on a quiet cul-de-sac in South St. Cloud, these spacious floor plans include upscale appliances, huge kitchens with breakfast bars, microwaves and dishwashers. The Beaver Island Trail, along the Mississippi River, is just outside your door. • Picnic Area • Balcony/Patio • Playground • Abundant Closet Space • Large Floor Plans • Private Cul-De-Sac • Upscale Appliances • Coin Laundry • Garages Available Fees & Deposit Information: Application Fees- $45 per person Admin Fee- $100 (only refundable if application is denied) Deposit-$500 (unless conditionally approved, then a co-signer or higher deposit may be required) Pets: 2max Pet Deposit: $140 (per pet) Pet Rent: $25 (per pet) Non-refundable admin fee: $60 (per pet) Utilities: Utilities paid by Landlord: Heat. Utilities Paid by Resident: All utilities not provided by Landlord. $3.95/month Utility Admin Fee. Renter's Insurance: Renter's Insurance is Required, with minimum $100,000 liability coverage. If valid insurance is not provided and kept updated with management, household will be enrolled in Liability Coverage for an additional monthly fee for $15.00.

      Model Lease Information

      Price

      • $919Total Monthly Price

      Unit 942-08 Amenities and Features

      Features

      • Air Conditioning
      • Balcony

      Kitchen

      • Kitchen
      • Microwave
      • Oven
      • Refrigerator

      Living Space

      • Carpet
      • Linen Closet

      Unique Features

      • Heat

      Unit 942-08 Lease Information

      Unit Price

      • $919Total Monthly Price
        Base Rent: $900
        Required Monthly Fees: $19
      • View Details and Rent Estimate

      Deposit

      • $500 deposit

      Unit Description

      Located on a quiet cul-de-sac in South St. Cloud, these spacious floor plans include upscale appliances, huge kitchens with breakfast bars, microwaves and dishwashers. The Beaver Island Trail, along the Mississippi River, is just outside your door. • Picnic Area • Balcony/Patio • Playground • Abundant Closet Space • Large Floor Plans • Private Cul-De-Sac • Upscale Appliances • Coin Laundry • Garages Available Fees & Deposit Information: Application Fees- $45 per person Admin Fee- $100 (only refundable if application is denied) Deposit-$500 (unless conditionally approved, then a co-signer or higher deposit may be required) Pets: 2max Pet Deposit: $140 (per pet) Pet Rent: $25 (per pet) Non-refundable admin fee: $60 (per pet) Utilities: Utilities paid by Landlord: Heat. Utilities Paid by Resident: All utilities not provided by Landlord. $3.95/month Utility Admin Fee. Renter's Insurance: Renter's Insurance is Required, with minimum $100,000 liability coverage. If valid insurance is not provided and kept updated with management, household will be enrolled in Liability Coverage for an additional monthly fee for $15.00.

      Model Lease Information

      Price

      • $919Total Monthly Price

      Unit 943-07 Amenities and Features

      Features

      • Air Conditioning
      • Balcony

      Kitchen

      • Kitchen
      • Microwave
      • Oven
      • Refrigerator

      Living Space

      • Carpet
      • Linen Closet

      Unique Features

      • Heat

      Unit 943-07 Lease Information

      Unit Price

      • $919Total Monthly Price
        Base Rent: $900
        Required Monthly Fees: $19
      • View Details and Rent Estimate

      Deposit

      • $500 deposit

      Unit Description

      Located on a quiet cul-de-sac in South St. Cloud, these spacious floor plans include upscale appliances, huge kitchens with breakfast bars, microwaves and dishwashers. The Beaver Island Trail, along the Mississippi River, is just outside your door. • Picnic Area • Balcony/Patio • Playground • Abundant Closet Space • Large Floor Plans • Private Cul-De-Sac • Upscale Appliances • Coin Laundry • Garages Available Fees & Deposit Information: Application Fees- $45 per person Admin Fee- $100 (only refundable if application is denied) Deposit-$500 (unless conditionally approved, then a co-signer or higher deposit may be required) Pets: 2max Pet Deposit: $140 (per pet) Pet Rent: $25 (per pet) Non-refundable admin fee: $60 (per pet) Utilities: Utilities paid by Landlord: Heat. Utilities Paid by Resident: All utilities not provided by Landlord. $3.95/month Utility Admin Fee. Renter's Insurance: Renter's Insurance is Required, with minimum $100,000 liability coverage. If valid insurance is not provided and kept updated with management, household will be enrolled in Liability Coverage for an additional monthly fee for $15.00.

      Model Lease Information

      Price

      • $919Total Monthly Price

      2B2B A - CONTACT FOR AVAILABILITY

      $1,294

      2 Beds, 2 Baths, 1000 sq ft
      Total Monthly Price

      Total Monthly Price

      Base Rent
      $1,275
      Required Monthly Fees
      $19

      Total Monthly Price
      $1,294
      Available May 20, 2099

      Availability Details

      PriceAvailability DateUnitSq FtDeposit
      $1,294May 20, 20992B2B A - CONTACT FOR AVAILABILITY1000 sq ft$500
      Prices shown for this property are the Total Monthly Price including Fees.

      Model Amenities and Features

      Features

      • Balcony
      • High Speed Internet Access
      • Washer/Dryer

      Kitchen

      • Dishwasher
      • Kitchen
      • Microwave
      • Oven
      • Refrigerator

      Living Space

      • Carpet

      Unique Features

      • Heat

      Model Lease Information

      Model Price

      • $1,294Total Monthly Price
        Base Rent: $1,275
        Required Monthly Fees: $19

      Deposit

      • $500 deposit
    Price shown is total price based on community-supplied monthly required fees. Excludes user-selected optional fees and variable or usage-based fees and required charges due at or prior to move-in or at move-out. View Fees and Policies for details. Price, availability, fees, and any applicable rent special are subject to change without notice.

    Schedule a Tour

    Request Tour
    Call us at: (320) 640-1443 to request a tour.

    Property Information

    • 71 Units
    • 3 Stories
    • Built in 1996

    Fees and Policies

    The fees listed below are community-provided and may exclude utilities or add-ons. All payments are made directly to the property and are non-refundable unless otherwise specified. Use the Cost Calculator to determine costs based on your needs.

    Ask About Our Fees

    Required Fees

    One-Time Basics

    Due at Application
    Application Fee Per ApplicantiCharged per applicant.$45.00
    Due at Move-In
    Administrative FeeiCharged per unit.$100.00

    Utilities

    Utility Admin Feei$3.95/month utility admin fee Charged per unit.$3.95/mo
    Renter's InsuranceiRenter's Insurance is Required, with minimum $100,000 liability coverage. If valid insurance is not provided and kept updated with management, household will be enrolled in Liability Coverage for an additional monthly fee for $15. Charged per unit.$15.00/mo

    Other Fees and Policies

    Pet Fees

    Cat
    Pet DepositiCharged Per Pet.$140.00
    Pet FeeiCharged Per Pet.$60.00
    Monthly Pet FeeiCharged Per Pet.$25.00/mo

    Parking Info and Fees

    Surface LotiParking Available
    Covered
    Garage ParkingiFox Run Garages - $50.00/month. Ambercrest Garages - $60.00/month.
    • 1 Max

    Property Fee Disclaimer: Based on community-supplied data and independent market research. Subject to change without notice. May exclude fees for mandatory or optional services and usage-based utilities.

    Features and Amenities

    Unique Amenities

    • Breakfast Bars
    • Cats Allowed
    • Emergency Maintenance
    • Garages Available
    • Heat
    • In Unit Washer and Dryer
    • Large Floor Plans
    • Professional Management
    • Spacious Closets
    • Walk out Patio or Balcony

    On-Site Services

    • Laundry Facilities

    Community Features

    • Walk Up

    Outdoor Features

    • Picnic Area
    • Controlled Access
    • Patio

    Recreation and Fitness

    • Playground

    Interior Features

    • Balcony
    • Ceiling Fans
    • High Speed Internet Access
    • Tub/Shower
    • Heating
    • Washer/Dryer
    • Air Conditioning

    Kitchen Amenities

    • Dishwasher
    • Microwave
    • Oven
    • Refrigerator
    • Kitchen

    Living Area Features

    • Linen Closet
    • Carpet
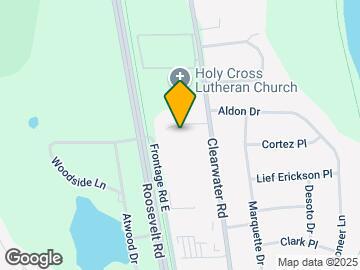
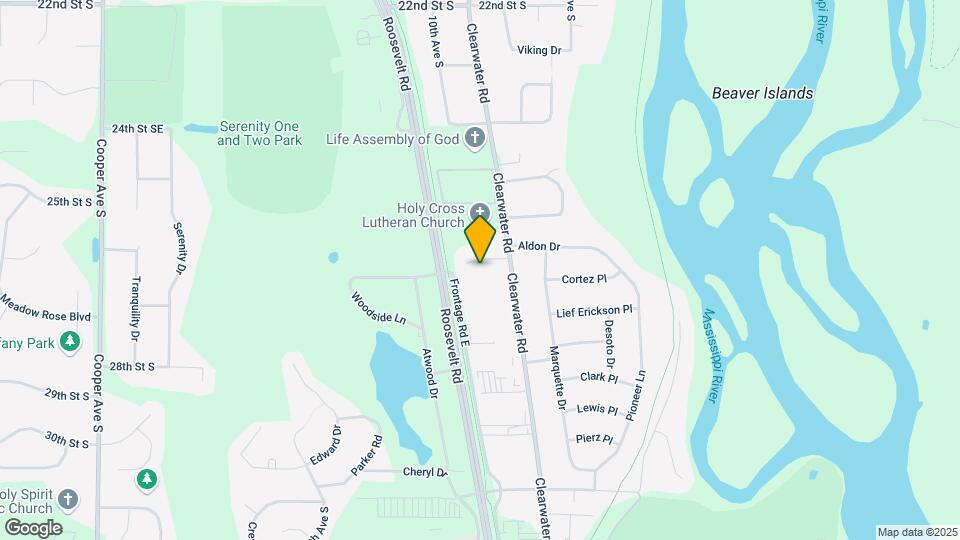
    Google Map

    Map

    918 Ranae Ln, St. Cloud, MN 56301

    Getting Around

    • 30 / 100 Somewhat walkable

      Few day-to-day needs are within walking distance

    • 60 / 100 Moderately bikeable

      Suitable for bicycle commuting and/or recreation

    • 100 / 100 Exceptionally car friendly

      Excellent access to freeways and/or major arteries, with almost no chance of parking problems

    Scores provided by Local Logic details

    Getting to Know the Area

    • 50 / 100 Restaurants

      Some restaurants within a few minutes

    • 30 / 100 Cafes

      Some cafés within walking distance

    • 40 / 100 Nightlife

      Some bars within walking distance

    • 40 / 100 Shopping

      Several shops within walking distance

    • 40 / 100 Noise Level

      Some sources of noise nearby

    Scores provided by Local Logic

    Frequently Asked Questions about Amber Crest/Fox Run Apartments

    Where is Amber Crest/Fox Run Apartments located?

    Amber Crest/Fox Run Apartments is located at 918 Ranae Ln, St. Cloud, MN

    What is the current rent range at Amber Crest/Fox Run Apartments?

    2 Bedrooms at Amber Crest/Fox Run Apartments currently start from $919. Call today for more info!

    When is the leasing office open?

    • The office Hours for Amber Crest/Fox Run Apartments are
    • Monday 8:00 am–4:30 pm
    • Tuesday 8:00 am–4:30 pm
    • Wednesday 8:00 am–4:30 pm
    • Thursday 8:00 am–4:30 pm
    • Friday 8:00 am–4:30 pm
    • Saturday Closed
    • Sunday Closed

    Are pets allowed?

    Call us today to find out our pet policy and if we allow pets

    Renters Reviews and Ratings

    1.0
    2 Renters Reviews

    Run. Run away.

    December 9, 2019 - Review from Apartments.com
    Nasty, disgusting, rotting cabinets. Mold and mildew in the bathroom. The building has posted No Smoking signs, and if you’re given a tour and are interested in signing on, they will tell you there is no smoking. However, everyone who lives here smokes in their apartment and the entire building reeks. No costly air purifier can remove it. It is always there. When you bring it up with the delightful Granite City property managers, they will tell you those signs are just for show: “what people do ...
    in their homes is up to them”. Well what if my family and I want to breathe clean air in ours? Nope, doesn’t count. Doesn’t matter. Public health is a conspiracy theory, much like big foot or the queen of England. Eye roll. Oh, did I mention there are cockroaches now too? Everywhere. Run. Run far away. Granite City is total trash and complete robotic lying tools. We are leaving as soon as we can.
    Read More

    This place...

    September 30, 2019 - Review from Apartments.com
    The landlord Amanda is very quick to respond, very quick to help if there’s a problem in your unit, and very pleasant. The rest of this apartment complex is the trashiest, nastiest, and most deplorably put together rental facility on the planet. If you’re thinking of moving here... they’ll lie to you about the rent prices, they’ll advertise in unit amenities such as in unit washer and dryer and such. Then when you visit you’ll quickly realize that was also a lie. Don’t move here, just don’t if ...
    you want to maintain your sanity. What kind of apartment doesn’t come with a microwave you might ask? One with so little counter space there’s no room to have one installed.
    Read More

    Nearby Schools

    South Junior High School

    St. Cloud Public School District
    1120 15TH AVE S
    Public School - Grades 6-8 (831 Students)
    In Attendance Zone3 minute drive / 1.3 miles away
    3/10

    Technical Senior High School

    St. Cloud Public School District
    4200 33RD ST S
    Public School - Grades 9-12 (1561 Students)
    In Attendance Zone5 minute drive / 2.7 miles away
    3/10

    Lincoln Elementary School

    St. Cloud Public School District
    336 5TH AVE SE
    Public School - Grades PK-5 (328 Students)
    In Attendance Zone5 minute drive / 2.4 miles away
    2/10

    Talahi Community Elementary School

    St. Cloud Public School District
    1321 UNIVERSITY DR SE
    Public School - Grades PK-5 (701 Students)
    In Attendance Zone4 minute drive / 2.0 miles away
    1/10
    School data provided by GreatSchools.
    details
    The GreatSchools Rating helps parents compare schools within a state based on a variety of school quality indicators and provides a helpful picture of how effectively each school serves all of its students. Ratings are on scale of 1 (below average) and to 10 (above average) and can include test scores, college readiness, academic progress, advanced courses, equity, discipline and attendance data. We also advise parents to visit schools, consider other information on school performance and programs, and consider needs as part of the school selection process.

    About GreatSchools Data on ApartmentHomeLiving.com.

    Points of Interest

    Time and distance from Amber Crest/Fox Run Apartments.

    Big Box and Retail

    Walgreens

    2505 Division St W
    4 minute drive / 2.15 miles away

    Costco

    3636 2nd St S
    4 minute drive / 2.31 miles away

    Shopko

    1003 4th St S
    5 minute drive / 2.4 miles away

    Colleges and Universities

    St. Cloud State University

    720 Fourth Ave. South
    4 minute drive / 1.35 miles away

    Rasmussen College

    226 Park Avenue South
    5 minute drive / 2.6 miles away

    College of Saint Benedict, Saint John's University - Saint Benedict's Campus

    37 S. College Ave.
    17 minute drive / 8.02 miles away

    Groceries

    Aldi

    256 2nd St
    6 minute drive / 3.21 miles away

    Coborn's

    1725 Pine Cone Rd S
    11 minute drive / 5.54 miles away

    Hospitals

    St. Cloud Hospital

    1406 6th Ave North
    6 minute drive / 3.17 miles away

    Shopping Centers

    Division Street Retail

    1501-1507 1st St S
    5 minute drive / 1.81 miles away

    Northern Square Business Center

    1410 W St Germain St
    5 minute drive / 1.87 miles away

    Heritage Market Shopping Centre

    2848 2nd St S
    5 minute drive / 1.99 miles away

    Amber Crest/Fox Run Apartments has 5 shopping centers within 2.1 miles.

    Nearby Neighborhoods

    Colonial Gardens

    Studio to 4 Bedroom Apartments from $335
    View Rentals

    East Saint Cloud

    Studio to 4 Bedroom Apartments from $335
    View Rentals

    West Saint Cloud

    Studio to 4 Bedroom Apartments from $465
    View Rentals

    Rental Price Ranges in the Area

    BedroomAverage RentCheapest RentHighest Rent
    St. Cloud Studio Apartments $1,008$465$1,951
    St. Cloud 1 Bedroom Apartments $1,036$335$1,851
    St. Cloud 2 Bedroom Apartments $1,243$810$3,020
    St. Cloud 3 Bedroom Apartments $1,515$420$3,095
    St. Cloud 4 Bedroom Apartments $1,306$350$1,691
    2 Bedroom Homes$1,666$895$2,295
    3 Bedroom Homes$2,099$1,250$3,495
    4 Bedroom Homes$2,623$1,500$5,375
    5 Bedroom Homes$2,392$2,195$2,590

    Browse Top Apartments in St. Cloud

    Viewing: Amber Crest/Fox Run Apartments | Desktop Version | Listing Updated: 09/08/2026 | AHLSLV