- 1–3 Bedrooms
- $2,000-$3,337 Pricing
- 620–1,400 Square Feet
Rent Specials
Receive up to 1-month free rent on all floor plans. Secure your new home today before it’s gone! *new applications only. subject to change without notice. 13-15 month leases.
About Amelia at Westshore
Luxury living in a serene, art-inspired community is waiting for you at Amelia at Westshore. Whether the moment calls for relaxing by the fire pit in the outdoor living room, or playing with your four-legged best friend in the on-site dog park, there is something for everyone. Squeeze in a workout at the state-of-the-art fitness center, take in the scenery in the resort-inspired courtyards with water features, or lounge by the swimming pool with cabanas and soak in the Florida sunshine. Enhance your lifestyle with outdoor living at its finest. Select from modern one, two, and three bedroom apartments to best suit your style. Enjoy contemporary finishes and premium features including sleek plank flooring, stainless steel appliances, granite counters, tile backsplash, ceiling fans, open floorplans with island or breakfast bar options, and many upgraded features and finishes available. Live more with Amelia at Westshore.
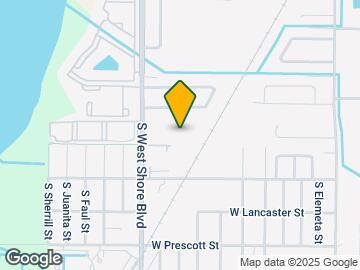
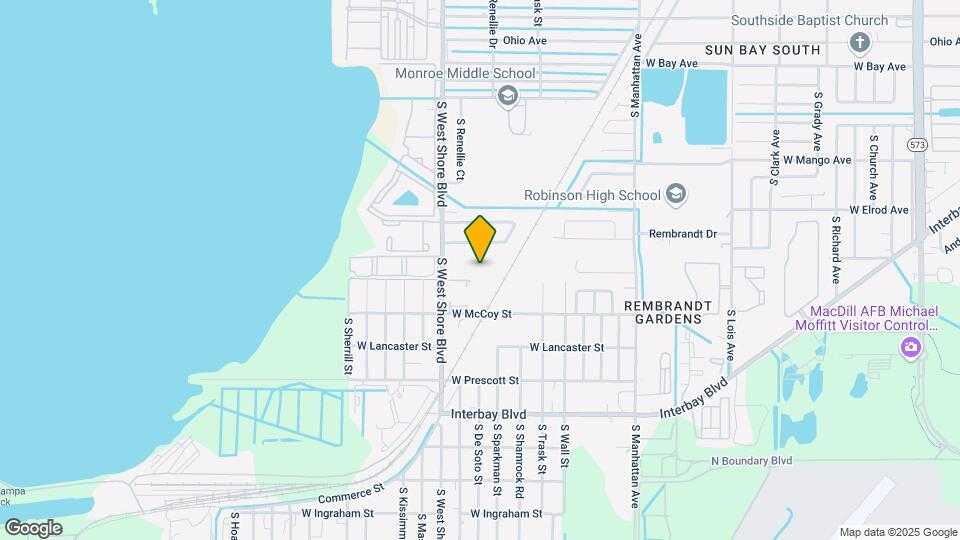
Amelia at Westshore is located in the Port Tampa City Neighborhood and 33616 Zip code of Tampa, FL. This community is professionally managed by Jefferson Apartment Group
Unique Features and Amenities
- 12-Foot Ceilings*
- Corner Apartments*
- Courtyard view
- Energy Star Appliances
- First Floor
- Gated Entrance
- High-Speed Internet Access
- Keyless Entry into Common Areas
- Keyless Entry*
- Landscaped Courtyards
- New Chevron Tile Backsplash in the Kitchens*
- New, Brighter Color Schemes*
- Online Rental Payments
- Outdoor Lounge Area
- Oversized Balcony
- Package Room
- Parking Available
- Recessed Lighting in Living Area*
- Roman Soaking Tubs & Enclosed Walk-In Showers*
- Upgraded Designer Light Fixtures
- Upgraded Kitchen & Bathroom Faucets*
- Washer & Dryer
- Well-Equipped Car Care Center
- Wifi Thermostats*
- WiFi Throughout Amenities
Property Contact Info

- Listed by:
- Agency:
- Vendor Logo:
- Website:
- View Property Website
- Call Us:
- (844) 730-2796
- Disclaimer:
Office Hours
| Monday | 10:00 am–6:00 pm |
| Tuesday | 10:00 am–6:00 pm |
| Wednesday | 10:00 am–6:00 pm |
| Thursday | 10:00 am–6:00 pm |
| Friday | 10:00 am–6:00 pm |
| Saturday | 10:00 am–5:00 pm |
| Sunday | Closed |
Floorplan Pricing and Availability
Amelia at Westshore offers 1 to 3 Bedroom apartments starting from $2,121 and having 620–1,400 sq ft. Here is the current pricing and availability:
New! Interactive Property Map
1 Bedroom
Show Unavailable FloorplansA1RR
From $2,121
1 Bed, 1 Bath, 620 sq ftAvailable NowCheapest 1 BedroomThis is the cheapest 1 Bedroom at this PropertyModel Gallery
Photos
Availability Details
Price Availability Date Unit Sq Ft View Details $2,121 Available Now 1210 620 $2,141 Available Now 4108 620 $2,694 Available Now 1110 620 Model Amenities and Features
Features
- Air Conditioning
- Balcony
- Ceiling Fans
Kitchen
- Dishwasher
- Stainless Steel Appliances
Living Space
- Walk-In Closets
Unique Features
- 12-Foot Ceilings*
- Corner Apartments*
- Energy Star Appliances
- High-Speed Internet Access
- Keyless Entry*
- New Chevron Tile Backsplash in the Kitchens*
- New, Brighter Color Schemes*
- Recessed Lighting in Living Area*
- Roman Soaking Tubs & Enclosed Walk-In Showers*
- Upgraded Designer Light Fixtures
- Upgraded Kitchen & Bathroom Faucets*
- Washer & Dryer
- Wifi Thermostats*
Model Rent and Fees
Model Price Range
- $2,121 - $2,694
Deposit
- $250 deposit
Unit 1210 Amenities and Features
Features
- Air Conditioning
- Balcony
- Ceiling Fans
Kitchen
- Dishwasher
- Stainless Steel Appliances
Living Space
- Walk-In Closets
Unique Features
- 12-Foot Ceilings*
- Corner Apartments*
- Courtyard Views*
- Energy Star Appliances
- High-Speed Internet Access
- Keyless Entry*
- New Chevron Tile Backsplash in the Kitchens*
- New, Brighter Color Schemes*
- Recessed Lighting in Living Area*
- Roman Soaking Tubs & Enclosed Walk-In Showers*
- Upgraded Designer Light Fixtures
- Upgraded Kitchen & Bathroom Faucets*
- Washer & Dryer
- Wifi Thermostats*
Unit 1210 Rent and Fees
Unit Price
- $2,121
View Details and Rent EstimateDeposit
- $250 deposit
Model Rent and Fees
Model Price Range
- $2,121 - $2,694
Unit 4108 Amenities and Features
Features
- Air Conditioning
- Balcony
- Ceiling Fans
Kitchen
- Dishwasher
- Stainless Steel Appliances
Living Space
- Walk-In Closets
Unique Features
- 12-Foot Ceilings*
- 1st Floor
- Corner Apartments*
- Courtyard Views*
- Energy Star Appliances
- High-Speed Internet Access
- Keyless Entry*
- New Chevron Tile Backsplash in the Kitchens*
- New, Brighter Color Schemes*
- Recessed Lighting in Living Area*
- Roman Soaking Tubs & Enclosed Walk-In Showers*
- Upgraded Designer Light Fixtures
- Upgraded Kitchen & Bathroom Faucets*
- Washer & Dryer
- Wifi Thermostats*
Unit 4108 Rent and Fees
Unit Price
- $2,141
View Details and Rent EstimateDeposit
- $250 deposit
Model Rent and Fees
Model Price Range
- $2,121 - $2,694
Unit 1110 Amenities and Features
Features
- Air Conditioning
- Balcony
- Ceiling Fans
Kitchen
- Dishwasher
- Stainless Steel Appliances
Living Space
- Walk-In Closets
Unique Features
- 12-Foot Ceilings*
- 1st Floor
- Corner Apartments*
- Courtyard Views*
- Energy Star Appliances
- High-Speed Internet Access
- Keyless Entry*
- New Chevron Tile Backsplash in the Kitchens*
- New, Brighter Color Schemes*
- Recessed Lighting in Living Area*
- Roman Soaking Tubs & Enclosed Walk-In Showers*
- Upgraded Designer Light Fixtures
- Upgraded Kitchen & Bathroom Faucets*
- Washer & Dryer
- Wifi Thermostats*
Unit 1110 Rent and Fees
Unit Price
- $2,694
View Details and Rent EstimateDeposit
- $250 deposit
Model Rent and Fees
Model Price Range
- $2,121 - $2,694
Apartment Model: A1RRFrom $2,1211 Bedroom, 1 Bath, 620 sq ftAvailable Now![]()
A1RR - Image Apartment Unit: 1210Apartment Model: A1RR$2,1211 Bedroom, 1 Bath, 620 sq ftAvailable NowApartment Unit: 4108Apartment Model: A1RR$2,1411 Bedroom, 1 Bath, 620 sq ftAvailable NowApartment Unit: 1110Apartment Model: A1RR$2,6941 Bedroom, 1 Bath, 620 sq ftAvailable NowFloorplan A2
From $2,649
1 Bed, 1 Bath, 768 sq ftAvailable Aug 2Model Gallery
Floorplans
Availability Details
Price Availability Date Unit Sq Ft View Details $2,675 August 2, 2026 3104 768 $2,649 August 19, 2026 3216 768 Model Amenities and Features
Features
- Air Conditioning
- Balcony
- Cable Ready
- Ceiling Fans
- Heating
- High Speed Internet Access
- Tub/Shower
- Washer/Dryer
Kitchen
- Dishwasher
- Disposal
- Eat-in Kitchen
- Kitchen
- Microwave
- Range
- Stainless Steel Appliances
Living Space
- Carpet
- Dining Room
- Hardwood Floors
- Tile Floors
- Walk-In Closets
- Window Coverings
Unique Features
- 12-Foot Ceilings*
- Corner Apartments*
- Energy Star Appliances
- High-Speed Internet Access
- Keyless Entry*
- New Chevron Tile Backsplash in the Kitchens*
- New, Brighter Color Schemes*
- Recessed Lighting in Living Area*
- Roman Soaking Tubs & Enclosed Walk-In Showers*
- Upgraded Designer Light Fixtures
- Upgraded Kitchen & Bathroom Faucets*
- Washer & Dryer
- Wifi Thermostats*
Model Rent and Fees
Model Price Range
- $2,649 - $2,675
Deposit
- $250 deposit
Unit 3104 Amenities and Features
Features
- Air Conditioning
- Balcony
- Cable Ready
- Ceiling Fans
- Heating
- High Speed Internet Access
- Tub/Shower
- Washer/Dryer
Kitchen
- Dishwasher
- Disposal
- Eat-in Kitchen
- Kitchen
- Microwave
- Range
- Stainless Steel Appliances
Living Space
- Carpet
- Dining Room
- Hardwood Floors
- Tile Floors
- Walk-In Closets
- Window Coverings
Unique Features
- 12-Foot Ceilings*
- 1st Floor
- Corner Apartments*
- Courtyard Views*
- Energy Star Appliances
- High-Speed Internet Access
- Keyless Entry*
- New Chevron Tile Backsplash in the Kitchens*
- New, Brighter Color Schemes*
- Recessed Lighting in Living Area*
- Roman Soaking Tubs & Enclosed Walk-In Showers*
- Upgraded Designer Light Fixtures
- Upgraded Kitchen & Bathroom Faucets*
- Washer & Dryer
- Wifi Thermostats*
Unit 3104 Rent and Fees
Unit Price
- $2,675
View Details and Rent EstimateDeposit
- $250 deposit
Model Rent and Fees
Model Price Range
- $2,649 - $2,675
Unit 3216 Amenities and Features
Features
- Air Conditioning
- Balcony
- Cable Ready
- Ceiling Fans
- Heating
- High Speed Internet Access
- Tub/Shower
- Washer/Dryer
Kitchen
- Dishwasher
- Disposal
- Eat-in Kitchen
- Kitchen
- Microwave
- Range
- Stainless Steel Appliances
Living Space
- Carpet
- Dining Room
- Hardwood Floors
- Tile Floors
- Walk-In Closets
- Window Coverings
Unique Features
- 12-Foot Ceilings*
- Corner Apartments*
- Courtyard Views*
- Energy Star Appliances
- High-Speed Internet Access
- Keyless Entry*
- New Chevron Tile Backsplash in the Kitchens*
- New, Brighter Color Schemes*
- Recessed Lighting in Living Area*
- Roman Soaking Tubs & Enclosed Walk-In Showers*
- Upgraded Designer Light Fixtures
- Upgraded Kitchen & Bathroom Faucets*
- Washer & Dryer
- Wifi Thermostats*
Unit 3216 Rent and Fees
Unit Price
- $2,649
View Details and Rent EstimateDeposit
- $250 deposit
Model Rent and Fees
Model Price Range
- $2,649 - $2,675
Apartment Model: A2From $2,6491 Bedroom, 1 Bath, 768 sq ftAvailable August 2, 2026![]()
A2 - Floorplan Apartment Unit: 3104Apartment Model: A2$2,6751 Bedroom, 1 Bath, 768 sq ftAvailable August 2, 2026Apartment Unit: 3216Apartment Model: A2$2,6491 Bedroom, 1 Bath, 768 sq ftAvailable August 19, 2026A3RR
$2,778
1 Bed, 1 Bath, 783 sq ftAvailable Aug 8Model Gallery
Photos
Availability Details
Price Availability Date Unit Sq Ft $2,778 August 8, 2026 2326 783 Unit 2326 Amenities and Features
Features
- Air Conditioning
- Balcony
- Ceiling Fans
Kitchen
- Dishwasher
- Stainless Steel Appliances
Living Space
- Walk-In Closets
Unique Features
- 12-Foot Ceilings*
- Corner Apartments*
- Courtyard Views*
- Energy Star Appliances
- High-Speed Internet Access
- Keyless Entry*
- New Chevron Tile Backsplash in the Kitchens*
- New, Brighter Color Schemes*
- Recessed Lighting in Living Area*
- Roman Soaking Tubs & Enclosed Walk-In Showers*
- Upgraded Designer Light Fixtures
- Upgraded Kitchen & Bathroom Faucets*
- Washer & Dryer
- Wifi Thermostats*
Unit 2326 Rent and Fees
Unit Price
- $2,778
View Details and Rent EstimateDeposit
- $250 deposit
Model Rent and Fees
Price
- $2,778
Apartment Model: A3RR$2,7781 Bedroom, 1 Bath, 783 sq ftAvailable August 8, 2026![]()
A3RR - Image Apartment Unit: 2326Apartment Model: A3RR$2,7781 Bedroom, 1 Bath, 783 sq ftAvailable August 8, 2026Floorplan A1
1 Bed, 1 Bath, 620 sq ftModel Gallery
Floorplans
Availability Details
Price Availability Date Unit Sq Ft Deposit From $2,000 Call for Availability A1 620 sq ft $250 Model Amenities and Features
Features
- Air Conditioning
- Balcony
- Cable Ready
- Ceiling Fans
- Heating
- High Speed Internet Access
- Tub/Shower
- Washer/Dryer
Kitchen
- Dishwasher
- Disposal
- Eat-in Kitchen
- Kitchen
- Microwave
- Range
- Stainless Steel Appliances
Living Space
- Carpet
- Dining Room
- Hardwood Floors
- Tile Floors
- Walk-In Closets
- Window Coverings
Unique Features
- 12-Foot Ceilings*
- Corner Apartments*
- Energy Star Appliances
- High-Speed Internet Access
- Keyless Entry*
- New Chevron Tile Backsplash in the Kitchens*
- New, Brighter Color Schemes*
- Recessed Lighting in Living Area*
- Roman Soaking Tubs & Enclosed Walk-In Showers*
- Upgraded Designer Light Fixtures
- Upgraded Kitchen & Bathroom Faucets*
- Washer & Dryer
- Wifi Thermostats*
Model Rent and Fees
Model Price Range
- $2,000 - $2,020
Deposit
- $250 deposit
Apartment Model: A1From $2,0001 Bedroom, 1 Bath, 620 sq ftUnavailable![]()
A1 - Floorplan Floorplan A2R
1 Bed, 1 Bath, 768 sq ftModel Gallery
Floorplans
Availability Details
Price Availability Date Unit Sq Ft Deposit From $2,110 Call for Availability A2R 768 sq ft $250 Model Amenities and Features
Features
- Air Conditioning
- Balcony
- Ceiling Fans
Kitchen
- Dishwasher
- Stainless Steel Appliances
Living Space
- Walk-In Closets
Unique Features
- 12-Foot Ceilings*
- Corner Apartments*
- Energy Star Appliances
- High-Speed Internet Access
- Keyless Entry*
- New Chevron Tile Backsplash in the Kitchens*
- New, Brighter Color Schemes*
- Recessed Lighting in Living Area*
- Roman Soaking Tubs & Enclosed Walk-In Showers*
- Upgraded Designer Light Fixtures
- Upgraded Kitchen & Bathroom Faucets*
- Washer & Dryer
- Wifi Thermostats*
Model Rent and Fees
Model Price Range
- $2,110 - $2,130
Deposit
- $250 deposit
Apartment Model: A2RFrom $2,1101 Bedroom, 1 Bath, 768 sq ftUnavailable![]()
A2R - Floorplan A2RR
1 Bed, 1 Bath, 768 sq ftModel Gallery
Photos
Availability Details
Price Availability Date Unit Sq Ft Deposit From $2,135 Call for Availability A2RR 768 sq ft $250 Model Amenities and Features
Features
- Air Conditioning
- Balcony
- Ceiling Fans
Kitchen
- Dishwasher
- Stainless Steel Appliances
Living Space
- Walk-In Closets
Unique Features
- 12-Foot Ceilings*
- Corner Apartments*
- Energy Star Appliances
- High-Speed Internet Access
- Keyless Entry*
- New Chevron Tile Backsplash in the Kitchens*
- New, Brighter Color Schemes*
- Recessed Lighting in Living Area*
- Roman Soaking Tubs & Enclosed Walk-In Showers*
- Upgraded Designer Light Fixtures
- Upgraded Kitchen & Bathroom Faucets*
- Washer & Dryer
- Wifi Thermostats*
Model Rent and Fees
Model Price Range
- $2,135 - $2,155
Deposit
- $250 deposit
Apartment Model: A2RRFrom $2,1351 Bedroom, 1 Bath, 768 sq ftUnavailable![]()
A2RR - Image Floorplan A3
1 Bed, 1 Bath, 783 sq ftModel Gallery
Floorplans
Availability Details
Price Availability Date Unit Sq Ft Deposit From $2,085 Call for Availability A3 783 sq ft $250 Model Amenities and Features
Features
- Air Conditioning
- Balcony
- Cable Ready
- Ceiling Fans
- Heating
- High Speed Internet Access
- Tub/Shower
- Washer/Dryer
Kitchen
- Dishwasher
- Disposal
- Eat-in Kitchen
- Kitchen
- Microwave
- Range
- Stainless Steel Appliances
Living Space
- Carpet
- Den
- Dining Room
- Hardwood Floors
- Walk-In Closets
- Window Coverings
Unique Features
- 12-Foot Ceilings*
- Corner Apartments*
- Energy Star Appliances
- High-Speed Internet Access
- Keyless Entry*
- New Chevron Tile Backsplash in the Kitchens*
- New, Brighter Color Schemes*
- Recessed Lighting in Living Area*
- Roman Soaking Tubs & Enclosed Walk-In Showers*
- Upgraded Designer Light Fixtures
- Upgraded Kitchen & Bathroom Faucets*
- Washer & Dryer
- Wifi Thermostats*
Model Rent and Fees
Model Price Range
- $2,085 - $2,160
Deposit
- $250 deposit
Apartment Model: A3From $2,0851 Bedroom, 1 Bath, 783 sq ftUnavailable![]()
A3 - Floorplan Floorplan A3R
1 Bed, 1 Bath, 783 sq ftModel Gallery
Floorplans
Availability Details
Price Availability Date Unit Sq Ft Deposit $2,155 Call for Availability A3R 783 sq ft $250 Model Amenities and Features
Features
- Air Conditioning
- Balcony
- Ceiling Fans
Kitchen
- Dishwasher
- Stainless Steel Appliances
Living Space
- Walk-In Closets
Unique Features
- 12-Foot Ceilings*
- Corner Apartments*
- Energy Star Appliances
- High-Speed Internet Access
- Keyless Entry*
- New Chevron Tile Backsplash in the Kitchens*
- New, Brighter Color Schemes*
- Recessed Lighting in Living Area*
- Roman Soaking Tubs & Enclosed Walk-In Showers*
- Upgraded Designer Light Fixtures
- Upgraded Kitchen & Bathroom Faucets*
- Washer & Dryer
- Wifi Thermostats*
Model Rent and Fees
Model Price
- $2,155
Deposit
- $250 deposit
Apartment Model: A3R$2,1551 Bedroom, 1 Bath, 783 sq ftUnavailable![]()
A3R - Floorplan 2 Bedrooms
Show Unavailable FloorplansFloorplan B2R
$2,799
2 Beds, 2 Baths, 1111 sq ftAvailable NowModel Gallery
Floorplans
Availability Details
Price Availability Date Unit Sq Ft $2,799 Available Now 4103 1111 Unit 4103 Amenities and Features
Features
- Air Conditioning
- Balcony
- Ceiling Fans
Kitchen
- Dishwasher
- Stainless Steel Appliances
Living Space
- Walk-In Closets
Unique Features
- 12-Foot Ceilings*
- 1st Floor
- Corner Apartments*
- Energy Star Appliances
- High-Speed Internet Access
- Keyless Entry*
- New Chevron Tile Backsplash in the Kitchens*
- New, Brighter Color Schemes*
- Recessed Lighting in Living Area*
- Roman Soaking Tubs & Enclosed Walk-In Showers*
- Upgraded Designer Light Fixtures
- Upgraded Kitchen & Bathroom Faucets*
- Washer & Dryer
- Wifi Thermostats*
Unit 4103 Rent and Fees
Unit Price
- $2,799
View Details and Rent EstimateDeposit
- $250 deposit
Model Rent and Fees
Price
- $2,799
Apartment Model: B2R$2,7992 Bedroom, 2 Bath, 1111 sq ftAvailable Now![]()
B2R - Floorplan Apartment Unit: 4103Apartment Model: B2R$2,7992 Bedroom, 2 Bath, 1111 sq ftAvailable NowFloorplan B2
$2,857
2 Beds, 2 Baths, 1111 sq ftAvailable NowModel Gallery
Floorplans
Availability Details
Price Availability Date Unit Sq Ft $2,857 Available Now 1105 1111 Unit 1105 Amenities and Features
Features
- Air Conditioning
- Balcony
- Cable Ready
- Ceiling Fans
- Heating
- High Speed Internet Access
- Tub/Shower
- Washer/Dryer
Kitchen
- Dishwasher
- Disposal
- Eat-in Kitchen
- Kitchen
- Microwave
- Range
- Stainless Steel Appliances
Living Space
- Carpet
- Dining Room
- Hardwood Floors
- Walk-In Closets
- Window Coverings
Unique Features
- 12-Foot Ceilings*
- 1st Floor
- Corner Apartments*
- Energy Star Appliances
- High-Speed Internet Access
- Keyless Entry*
- New Chevron Tile Backsplash in the Kitchens*
- New, Brighter Color Schemes*
- Recessed Lighting in Living Area*
- Roman Soaking Tubs & Enclosed Walk-In Showers*
- Upgraded Designer Light Fixtures
- Upgraded Kitchen & Bathroom Faucets*
- Washer & Dryer
- Wifi Thermostats*
Unit 1105 Rent and Fees
Unit Price
- $2,857
View Details and Rent EstimateDeposit
- $250 deposit
Model Rent and Fees
Price
- $2,857
Apartment Model: B2$2,8572 Bedroom, 2 Bath, 1111 sq ftAvailable Now![]()
B2 - Floorplan Apartment Unit: 1105Apartment Model: B2$2,8572 Bedroom, 2 Bath, 1111 sq ftAvailable NowFloorplan B1R
$2,889
2 Beds, 2 Baths, 1048 sq ftAvailable Jul 13Model Gallery
Floorplans
Availability Details
Price Availability Date Unit Sq Ft $2,889 July 13, 2026 3202 1048 Unit 3202 Amenities and Features
Features
- Air Conditioning
- Balcony
- Ceiling Fans
Kitchen
- Dishwasher
- Stainless Steel Appliances
Living Space
- Walk-In Closets
Unique Features
- 12-Foot Ceilings*
- Corner Apartments*
- Courtyard Views*
- Energy Star Appliances
- High-Speed Internet Access
- Keyless Entry*
- New Chevron Tile Backsplash in the Kitchens*
- New, Brighter Color Schemes*
- Oversized Balcony
- Recessed Lighting in Living Area*
- Roman Soaking Tubs & Enclosed Walk-In Showers*
- Upgraded Designer Light Fixtures
- Upgraded Kitchen & Bathroom Faucets*
- Washer & Dryer
- Wifi Thermostats*
Unit 3202 Rent and Fees
Unit Price
- $2,889
View Details and Rent EstimateDeposit
- $250 deposit
Model Rent and Fees
Price
- $2,889
Apartment Model: B1R$2,8892 Bedroom, 2 Bath, 1048 sq ftAvailable July 13, 2026![]()
B1R - Floorplan Apartment Unit: 3202Apartment Model: B1R$2,8892 Bedroom, 2 Bath, 1048 sq ftAvailable July 13, 2026B1RR
From $2,625
2 Beds, 2 Baths, 1048 sq ftAvailable Sep 6Cheapest 2 BedroomThis is the cheapest 2 Bedroom at this PropertyModel Gallery
Photos
Availability Details
Price Availability Date Unit Sq Ft View Details $2,625 September 6, 2026 2225 1048 $2,645 September 20, 2026 2111 1048 Model Amenities and Features
Features
- Air Conditioning
- Balcony
- Ceiling Fans
Kitchen
- Dishwasher
- Stainless Steel Appliances
Living Space
- Walk-In Closets
Unique Features
- 12-Foot Ceilings*
- Corner Apartments*
- Energy Star Appliances
- High-Speed Internet Access
- Keyless Entry*
- New Chevron Tile Backsplash in the Kitchens*
- New, Brighter Color Schemes*
- Recessed Lighting in Living Area*
- Roman Soaking Tubs & Enclosed Walk-In Showers*
- Upgraded Designer Light Fixtures
- Upgraded Kitchen & Bathroom Faucets*
- Washer & Dryer
- Wifi Thermostats*
Model Rent and Fees
Model Price Range
- $2,625 - $2,645
Deposit
- $250 deposit
Unit 2225 Amenities and Features
Features
- Air Conditioning
- Balcony
- Ceiling Fans
Kitchen
- Dishwasher
- Stainless Steel Appliances
Living Space
- Walk-In Closets
Unique Features
- 12-Foot Ceilings*
- Corner Apartments*
- Energy Star Appliances
- High-Speed Internet Access
- Keyless Entry*
- New Chevron Tile Backsplash in the Kitchens*
- New, Brighter Color Schemes*
- Recessed Lighting in Living Area*
- Roman Soaking Tubs & Enclosed Walk-In Showers*
- Upgraded Designer Light Fixtures
- Upgraded Kitchen & Bathroom Faucets*
- Washer & Dryer
- Wifi Thermostats*
Unit 2225 Rent and Fees
Unit Price
- $2,625
View Details and Rent EstimateDeposit
- $250 deposit
Model Rent and Fees
Model Price Range
- $2,625 - $2,645
Unit 2111 Amenities and Features
Features
- Air Conditioning
- Balcony
- Ceiling Fans
Kitchen
- Dishwasher
- Stainless Steel Appliances
Living Space
- Walk-In Closets
Unique Features
- 12-Foot Ceilings*
- 1st Floor
- Corner Apartments*
- Energy Star Appliances
- High-Speed Internet Access
- Keyless Entry*
- New Chevron Tile Backsplash in the Kitchens*
- New, Brighter Color Schemes*
- Recessed Lighting in Living Area*
- Roman Soaking Tubs & Enclosed Walk-In Showers*
- Upgraded Designer Light Fixtures
- Upgraded Kitchen & Bathroom Faucets*
- Washer & Dryer
- Wifi Thermostats*
Unit 2111 Rent and Fees
Unit Price
- $2,645
View Details and Rent EstimateDeposit
- $250 deposit
Model Rent and Fees
Model Price Range
- $2,625 - $2,645
Apartment Model: B1RRFrom $2,6252 Bedroom, 2 Bath, 1048 sq ftAvailable September 6, 2026![]()
B1RR - Image Apartment Unit: 2225Apartment Model: B1RR$2,6252 Bedroom, 2 Bath, 1048 sq ftAvailable September 6, 2026Apartment Unit: 2111Apartment Model: B1RR$2,6452 Bedroom, 2 Bath, 1048 sq ftAvailable September 20, 2026Floorplan B1
2 Beds, 2 Baths, 1048 sq ftModel Gallery
Floorplans
Availability Details
Price Availability Date Unit Sq Ft Deposit From $2,455 Call for Availability B1 1048 sq ft $250 Model Amenities and Features
Features
- Air Conditioning
- Balcony
- Ceiling Fans
Kitchen
- Dishwasher
- Stainless Steel Appliances
Living Space
- Walk-In Closets
Unique Features
- 12-Foot Ceilings*
- Corner Apartments*
- Energy Star Appliances
- High-Speed Internet Access
- Keyless Entry*
- New Chevron Tile Backsplash in the Kitchens*
- New, Brighter Color Schemes*
- Recessed Lighting in Living Area*
- Roman Soaking Tubs & Enclosed Walk-In Showers*
- Upgraded Designer Light Fixtures
- Upgraded Kitchen & Bathroom Faucets*
- Washer & Dryer
- Wifi Thermostats*
Model Rent and Fees
Model Price Range
- $2,455 - $2,665
Deposit
- $250 deposit
Apartment Model: B1From $2,4552 Bedroom, 2 Bath, 1048 sq ftUnavailable![]()
B1 - Floorplan B2RR
2 Beds, 2 Baths, 1111 sq ftModel Gallery
Photos
Availability Details
Price Availability Date Unit Sq Ft Deposit From $2,685 Call for Availability B2RR 1111 sq ft $250 Model Amenities and Features
Features
- Air Conditioning
- Balcony
- Ceiling Fans
Kitchen
- Dishwasher
- Stainless Steel Appliances
Living Space
- Walk-In Closets
Unique Features
- 12-Foot Ceilings*
- Corner Apartments*
- Energy Star Appliances
- High-Speed Internet Access
- Keyless Entry*
- New Chevron Tile Backsplash in the Kitchens*
- New, Brighter Color Schemes*
- Recessed Lighting in Living Area*
- Roman Soaking Tubs & Enclosed Walk-In Showers*
- Upgraded Designer Light Fixtures
- Upgraded Kitchen & Bathroom Faucets*
- Washer & Dryer
- Wifi Thermostats*
Model Rent and Fees
Model Price Range
- $2,685 - $2,705
Deposit
- $250 deposit
Apartment Model: B2RRFrom $2,6852 Bedroom, 2 Bath, 1111 sq ftUnavailable![]()
B2RR - Image 3 Bedrooms
Show Unavailable FloorplansFloorplan C2
$2,689
3 Beds, 2.5 Baths, 1400 sq ftAvailable NowCheapest 3 BedroomThis is the cheapest 3 Bedroom at this PropertyModel Gallery
Floorplans
Availability Details
Price Availability Date Unit Sq Ft $2,689 Available Now 1113 1400 Unit 1113 Amenities and Features
Features
- Air Conditioning
- Balcony
- Ceiling Fans
Kitchen
- Dishwasher
- Stainless Steel Appliances
Living Space
- Walk-In Closets
Unique Features
- 12-Foot Ceilings*
- 1st Floor
- Corner Apartments*
- Energy Star Appliances
- High-Speed Internet Access
- Keyless Entry*
- New Chevron Tile Backsplash in the Kitchens*
- New, Brighter Color Schemes*
- Oversized Balcony
- Recessed Lighting in Living Area*
- Roman Soaking Tubs & Enclosed Walk-In Showers*
- Upgraded Designer Light Fixtures
- Upgraded Kitchen & Bathroom Faucets*
- Washer & Dryer
- Wifi Thermostats*
Unit 1113 Rent and Fees
Unit Price
- $2,689
View Details and Rent EstimateDeposit
- $250 deposit
Model Rent and Fees
Price
- $2,689
Apartment Model: C2$2,6893 Bedroom, 2.5 Bath, 1400 sq ftAvailable Now![]()
C2 - Floorplan Apartment Unit: 1113Apartment Model: C2$2,6893 Bedroom, 2.5 Bath, 1400 sq ftAvailable NowC2RR
$2,788
3 Beds, 2.5 Baths, 1400 sq ftAvailable NowModel Gallery
Photos
Availability Details
Price Availability Date Unit Sq Ft $2,788 Available Now 2307 1400 Unit 2307 Amenities and Features
Features
- Air Conditioning
- Balcony
- Ceiling Fans
Kitchen
- Dishwasher
- Stainless Steel Appliances
Living Space
- Walk-In Closets
Unique Features
- 12-Foot Ceilings*
- Corner Apartments*
- Energy Star Appliances
- High-Speed Internet Access
- Keyless Entry*
- New Chevron Tile Backsplash in the Kitchens*
- New, Brighter Color Schemes*
- Oversized Balcony
- Recessed Lighting in Living Area*
- Roman Soaking Tubs & Enclosed Walk-In Showers*
- Upgraded Designer Light Fixtures
- Upgraded Kitchen & Bathroom Faucets*
- Washer & Dryer
- Wifi Thermostats*
Unit 2307 Rent and Fees
Unit Price
- $2,788
View Details and Rent EstimateDeposit
- $250 deposit
Model Rent and Fees
Price
- $2,788
Apartment Model: C2RR$2,7883 Bedroom, 2.5 Bath, 1400 sq ftAvailable Now![]()
C2RR - Image Apartment Unit: 2307Apartment Model: C2RR$2,7883 Bedroom, 2.5 Bath, 1400 sq ftAvailable NowC1RR
From $2,860
3 Beds, 2 Baths, 1318 sq ftAvailable Aug 12Model Gallery
Photos
Availability Details
Price Availability Date Unit Sq Ft View Details $2,860 August 12, 2026 3319 1318 $2,860 August 12, 2026 4201 1318 $2,910 August 12, 2026 4319 1318 Model Amenities and Features
Features
- Air Conditioning
- Balcony
- Ceiling Fans
Kitchen
- Dishwasher
- Stainless Steel Appliances
Living Space
- Walk-In Closets
Unique Features
- 12-Foot Ceilings*
- Corner Apartments*
- Energy Star Appliances
- High-Speed Internet Access
- Keyless Entry*
- New Chevron Tile Backsplash in the Kitchens*
- New, Brighter Color Schemes*
- Recessed Lighting in Living Area*
- Roman Soaking Tubs & Enclosed Walk-In Showers*
- Upgraded Designer Light Fixtures
- Upgraded Kitchen & Bathroom Faucets*
- Washer & Dryer
- Wifi Thermostats*
Model Rent and Fees
Model Price Range
- $2,860 - $3,337
Current Available Pricing
- $2,860 - $2,910
Deposit
- $250 deposit
Unit 3319 Amenities and Features
Features
- Air Conditioning
- Balcony
- Ceiling Fans
Kitchen
- Dishwasher
- Stainless Steel Appliances
Living Space
- Walk-In Closets
Unique Features
- 12-Foot Ceilings*
- Corner Apartments*
- Energy Star Appliances
- High-Speed Internet Access
- Keyless Entry*
- New Chevron Tile Backsplash in the Kitchens*
- New, Brighter Color Schemes*
- Oversized Balcony
- Recessed Lighting in Living Area*
- Roman Soaking Tubs & Enclosed Walk-In Showers*
- Upgraded Designer Light Fixtures
- Upgraded Kitchen & Bathroom Faucets*
- Washer & Dryer
- Wifi Thermostats*
Unit 3319 Rent and Fees
Unit Price
- $2,860
View Details and Rent EstimateDeposit
- $250 deposit
Model Rent and Fees
Model Price Range
- $2,860 - $3,337
Unit 4201 Amenities and Features
Features
- Air Conditioning
- Balcony
- Ceiling Fans
Kitchen
- Dishwasher
- Stainless Steel Appliances
Living Space
- Walk-In Closets
Unique Features
- 12-Foot Ceilings*
- Corner Apartments*
- Energy Star Appliances
- High-Speed Internet Access
- Keyless Entry*
- New Chevron Tile Backsplash in the Kitchens*
- New, Brighter Color Schemes*
- Oversized Balcony
- Recessed Lighting in Living Area*
- Roman Soaking Tubs & Enclosed Walk-In Showers*
- Upgraded Designer Light Fixtures
- Upgraded Kitchen & Bathroom Faucets*
- Washer & Dryer
- Wifi Thermostats*
Unit 4201 Rent and Fees
Unit Price
- $2,860
View Details and Rent EstimateDeposit
- $250 deposit
Model Rent and Fees
Model Price Range
- $2,860 - $3,337
Unit 4319 Amenities and Features
Living Space
- Views
Unique Features
- 12-Foot Ceilings*
- Corner Apartments*
- Energy Star Appliances
- High-Speed Internet Access
- Keyless Entry*
- New Chevron Tile Backsplash in the Kitchens*
- New, Brighter Color Schemes*
- Oversized Balcony
- Recessed Lighting in Living Area*
- Roman Soaking Tubs & Enclosed Walk-In Showers*
- Upgraded Designer Light Fixtures
- Upgraded Kitchen & Bathroom Faucets*
- Washer & Dryer
- Wifi Thermostats*
Unit 4319 Rent and Fees
Unit Price
- $2,910
View Details and Rent EstimateDeposit
- $250 deposit
Model Rent and Fees
Model Price Range
- $2,860 - $3,337
Apartment Model: C1RRFrom $2,8603 Bedroom, 2 Bath, 1318 sq ftAvailable August 12, 2026![]()
C1RR - Image Apartment Unit: 3319Apartment Model: C1RR$2,8603 Bedroom, 2 Bath, 1318 sq ftAvailable August 12, 2026Apartment Unit: 4201Apartment Model: C1RR$2,8603 Bedroom, 2 Bath, 1318 sq ftAvailable August 12, 2026Apartment Unit: 4319Apartment Model: C1RR$2,9103 Bedroom, 2 Bath, 1318 sq ftAvailable August 12, 2026Floorplan C1
3 Beds, 2 Baths, 1318 sq ftModel Gallery
Floorplans
Availability Details
Price Availability Date Unit Sq Ft Deposit From $2,735 Call for Availability C1 1318 sq ft $250 Model Amenities and Features
Features
- Air Conditioning
- Balcony
- Ceiling Fans
Kitchen
- Dishwasher
- Stainless Steel Appliances
Living Space
- Walk-In Closets
Unique Features
- 12-Foot Ceilings*
- Corner Apartments*
- Energy Star Appliances
- High-Speed Internet Access
- Keyless Entry*
- New Chevron Tile Backsplash in the Kitchens*
- New, Brighter Color Schemes*
- Recessed Lighting in Living Area*
- Roman Soaking Tubs & Enclosed Walk-In Showers*
- Upgraded Designer Light Fixtures
- Upgraded Kitchen & Bathroom Faucets*
- Washer & Dryer
- Wifi Thermostats*
Model Rent and Fees
Model Price Range
- $2,735 - $2,805
Deposit
- $250 deposit
Apartment Model: C1From $2,7353 Bedroom, 2 Bath, 1318 sq ftUnavailable![]()
C1 - Floorplan
Schedule a Tour
3D Tours
Property Information
- 246 Units
- 3 Stories
- Built in 2013
Lease Terms
- 7 - 15 mo
Fees and Policies
The fees listed below are community-provided and may exclude utilities or add-ons. All payments are made directly to the property and are non-refundable unless otherwise specified. Use the Cost Calculator to determine costs based on your needs.
Required Fees
One-Time Basics
- Due at Application
- Application Fee Per ApplicantiCharged per applicant.$85.00
- Due at Move-In
- Administrative FeeiCharged per unit.$250.00
Other Fees and Policies
Pet Fees
- Cat
- Pet DepositiMax of 2. Charged Per Pet.$400.00
- One-Time Pet FeeiMax of 2. Charged Per Pet.$400.00
- Monthly Pet FeeiMax of 2. Charged Per Pet.$35.00
- Dog
- Pet DepositiMax of 2. Charged Per Pet.$400.00
- One-Time Pet FeeiMax of 2. Charged Per Pet.$400.00
- Monthly Pet FeeiMax of 2. Charged Per Pet.$35.00
Amelia Westshore is a pet-friendly community! Contact our office for details, restrictions, and pet-friendly amenities.
Max of 2.
Storage Fees
- Storage Unit
- Storage DepositiCharged per rentable item.$0.00
- Storage RentiCharged per rentable item.$75.00/mo
Property Fee Disclaimer: Based on community-supplied data and independent market research. Subject to change without notice. May exclude fees for mandatory or optional services and usage-based utilities.
Features and Amenities
On-Site Services
- Property Manager On Site
- Car Wash Area
Community Features
- Lounge
- Business Center
- Clubhouse
- Elevator
Outdoor Features
- Grill
- Courtyard
- Cabana
- Gated
Recreation and Fitness
- Fitness Center
- Pool
Interior Features
- Balcony
- Heating
- Tub/Shower
- High Speed Internet Access
- Ceiling Fans
- Cable Ready
- Washer/Dryer
- Air Conditioning
- Wi Fi
Kitchen Amenities
- Dishwasher
- Microwave
- Range
- Disposal
- Eat In Kitchen
- Stainless Steel Appliances
- Kitchen
- Granite Countertops
Living Area Features
- Walk In Closets
- Den
- Carpet
- Tile Floors
- Window Coverings
- Dining Room
- Hardwood Floors

Map
- Shopping
- Colleges
- Grocery
- Medical

Map
Frequently Asked Questions about Amelia at Westshore
Where is Amelia at Westshore located?
Amelia at Westshore is located at 6608 S West Shore Blvd near the Port Tampa City area of Tampa, FL
What is the current rent range at Amelia at Westshore?
1 Bedroom to 3 Bedroom Apartments at Amelia at Westshore currently range from $2,121 to $2,910
When is the leasing office open?
- The office Hours for Amelia at Westshore are
- Monday 10:00 am–6:00 pm
- Tuesday 10:00 am–6:00 pm
- Wednesday 10:00 am–6:00 pm
- Thursday 10:00 am–6:00 pm
- Friday 10:00 am–6:00 pm
- Saturday 10:00 am–5:00 pm
- Sunday Closed
Are pets allowed?
Call us today to find out our pet policy and if we allow pets
Are there any rent specials?
The current rent special at Amelia at Westshore is: Receive up to 1-month free rent on all floor plans. Secure your new home today before it’s gone! *new applications only. subject to change without notice. 13-15 month leases..
Renters Reviews and Ratings
Truly horrible management and customer service
Please save yourself - DO NOT SIGN HERE. NOT WORTH MONEY OR FRUSTRATION. WORST STAFF AND CONSTANT PLUMPING AND WATER ISSUES.
I love Amelia
Property Manager Responded
horrendous management
Over Priced
Overpriced and over-regulated
Jefferson Westshore
Very nice apartments in south Tampa
Jefferson Westshore
Nearby Schools
Robinson High School
Lanier Elementary School
Madison Middle School
About GreatSchools Data on ApartmentHomeLiving.com.
Points of Interest
Time and distance from Amelia at Westshore.
Big Box and Retail
Walgreens
Target
Publix
Colleges and Universities
Hillsborough Community College - Dale Mabry Campus
Hillsborough Community College - Ybor City Campus
Groceries
Trader Joe's
Publix
Hugo's
Hospitals
Memorial Hospital Of Tampa
Tampa General Hospital
St. Anthonys Hospital
Military Bases
MacDill Air Force Base
Restaurants and Dining
Shopping Centers
Amelia at Westshore has 5 shopping centers within 1.8 miles.
Nearby Neighborhoods
Rental Price Ranges in the Area
| Bedroom | Average Rent | Cheapest Rent | Highest Rent |
|---|---|---|---|
| Tampa Studio Apartments | $1,761 | $735 | $4,467 |
| Tampa 1 Bedroom Apartments | $1,813 | $550 | $5,760 |
| Tampa 2 Bedroom Apartments | $2,161 | $619 | $8,129 |
| Tampa 3 Bedroom Apartments | $2,638 | $649 | $9,760 |
| Tampa 4 Bedroom Apartments | $1,791 | $509 | $10,000+ |
| Tampa 5 Bedroom Apartments | $2,932 | $750 | $10,000+ |
Browse Top Apartments in Tampa
By Price
By Community Type
- Tampa Apartments for Rent by Owner
- Tampa Apartments with Rent Specials
- Tampa Top Rated Apartments
- Tampa Corporate Apartments
- Tampa Furnished Apartments
- Tampa Gated Apartments
- Tampa Loft Apartments
- Tampa Low Income Apartments
- Tampa Military Apartments
- New Tampa Apartments
- Tampa Senior Apartments
- Tampa Short-term Apartments
- Tampa Student Apartments
- Tampa Apartments with Utilities Included


Max of 2.