

- 2–4 Bedrooms
- $1,999-$2,499 Pricing
- 1,000–1,200 Square Feet
About Amesbrooke Townhomes
Welcome to Amesbrooke Townhomes Amesbrooke Townhomes offers a peaceful, family-friendly community in Ottawa’s west end, designed for comfortable and convenient living. Set among mature trees, landscaped green spaces, and private pathways, this welcoming neighbourhood provides the perfect setting for families, students, and professionals alike. Tucked just off Merivale Road, Amesbrooke combines a quiet residential atmosphere with easy access to some of the city’s best shopping, dining, and entertainment. Suite Features Spacious 2, 3, and 4 bedroom townhomes Private fenced-in yards and patios Hardwood flooring throughout Fridge and stove included Bright, well-maintained interiors Hydro extra Unique layouts with non-cookie-cutter designs Community Amenities Outdoor swimming pool Tennis courts Outdoor parking included with each unit Beautifully landscaped, park-like setting On-site management 24-hour emergency maintenance service Professionally maintained community grounds Part of the City of Ottawa’s Crime-Free Multi-Housing Program Prime West-End Location Enjoy living just steps from one of Ottawa’s most amenity-rich areas: Walking distance to Merivale Road shops and services Loblaws, Food Basics, Walmart Shoppers Drug Mart, restaurants, banks, and more Near restaurants including casual dining and takeout options Close to medical centres, retail stores, and everyday essentials Transit & Accessibility Minutes to Baseline Transitway Station Access to OC Transpo routes #50 and #88 Easy drive to Highway 417 (Maitland Exit) Convenient commuting across Ottawa Lifestyle & Recreation Walking distance to Algonquin College Close to Centrepointe Theatre and Nepean Sportsplex Near parks including: Copeland Park Agincourt Park Ainsley Park Safe, walkable community with private pathways Nearby Schools & Services Agincourt Road Public School Charlotte Lemieux Elementary School Rainbow Montessori School Nearby daycare services Why Choose Amesbrooke Townhomes? Amesbrooke Townhomes delivers the ideal combination of space, privacy, and convenience. With its community-focused setting, access to top amenities, and family-friendly design, it’s a perfect place to call home in Ottawa West.
Property Contact Info

- Listed by:
- Agency:
- Vendor Logo:
- Website:
- View Property Website
- Call Us:
- (888) 402-5140
- Disclaimer:
Floorplan Pricing and Availability
New! Interactive Property Map
 ApartmentHomeLiving.com's new Interactive Property Map allows you to see where every available unit is located at this community.Try It Now >
2 Bedrooms
2 Bedroom
$1,999
2 Beds, 1.5 Baths, 1000 sq ftAvailable NowAvailability Details
Price Availability Date Unit Sq Ft $1,999 Available Now 2 Bedroom 1000 sq ft Model Amenities and Features
Features
- Air Conditioning
- Cable Ready
- Heating
- Tub/Shower
Kitchen
- Disposal
- Kitchen
- Oven
- Range
- Refrigerator
Model Rent and Fees
Model Price
- $1,999
3 Bedrooms
3 Bedroom
3 Beds, 1.5 Baths, 1100 sq ftAvailability Details
Price Availability Date Unit Sq Ft $2,299 Unavailable 3 Bedroom 1100 sq ft Model Amenities and Features
Features
- Air Conditioning
- Cable Ready
- Heating
- Tub/Shower
Kitchen
- Disposal
- Kitchen
- Oven
- Range
- Refrigerator
Model Rent and Fees
Model Price
- $2,299
4 Bedrooms
4 Bedroom
4 Beds, 1.5 Baths, 1200 sq ftAvailability Details
Price Availability Date Unit Sq Ft From $2,399 Unavailable 4 Bedroom 1200 sq ft Model Amenities and Features
Features
- Air Conditioning
- Cable Ready
- Heating
- Tub/Shower
Kitchen
- Disposal
- Kitchen
- Oven
- Range
- Refrigerator
Model Rent and Fees
Model Price Range
- $2,399 - $2,499
Property Information
- 202 Units
- 2 Stories
Fees and Policies
Parking Info and Fees
- Surface Lot
Property Fee Disclaimer: Based on community-supplied data and independent market research. Subject to change without notice. May exclude fees for mandatory or optional services and usage-based utilities.
Features and Amenities
On-Site Services
- Property Manager On Site
- Day Care
- Public Transportation
- 24 Hour Access
Recreation and Fitness
- Tennis Court
- Pool
Interior Features
- Tub/Shower
- Heating
- Cable Ready
- Air Conditioning
Kitchen Amenities
- Oven
- Range
- Refrigerator
- Kitchen
- Disposal
Living Area Features
- Hardwood Floors
Outdoor Features
- Yard
- Patio
Map
- Shopping
- Colleges
- Nearby Properties
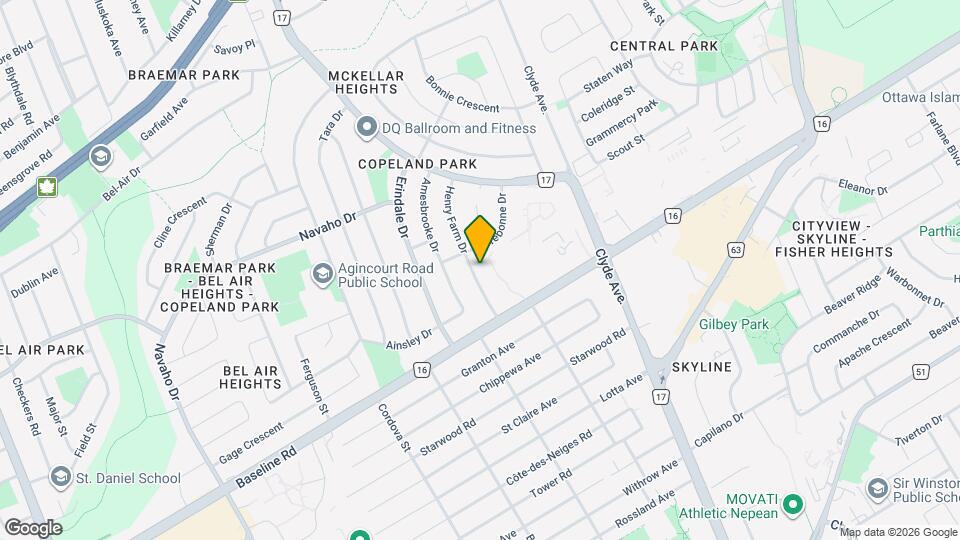
Map
Getting Around
60 / 100 Moderately walkable
80 / 100 Strong public transit
70 / 100 Moderately bikeable
70 / 100 Moderately car friendly
 details
Getting to Know the Area
70 / 100 Restaurants
70 / 100 Cafes
50 / 100 Nightlife
80 / 100 Shopping
70 / 100 Parks
50 / 100 Noise Level
Nearby Schools
École Élémentaire Publique Charlotte Lemieux
École Secondaire Publique Omer-Deslauriers
Notre Dame High School
D. Roy Kennedy Public School
St Daniel Elementary School
Agincourt Road Public School
. Points of Interest
Time and distance from Amesbrooke Townhomes.
Big Box and Retail
Walmart
Lowes
Staples
Colleges and Universities
Military Bases
Nearby Neighborhoods
Rental Price Ranges in the Area
| Bedroom | Average Rent | Cheapest Rent | Highest Rent |
|---|---|---|---|
| Ottawa Studio Apartments | $1,762 | $995 | $5,155 |
| Ottawa 1 Bedroom Apartments | $2,116 | $500 | $4,034 |
| Ottawa 2 Bedroom Apartments | $2,713 | $1,075 | $5,950 |
| Ottawa 3 Bedroom Apartments | $2,595 | $932 | $6,077 |
| Ottawa 4 Bedroom Apartments | $1,891 | $525 | $10,000+ |
| Ottawa 5 Bedroom Apartments | $2,223 | $950 | $6,853 |
| Ottawa 6 Bedroom Apartments | $3,447 | $895 | $6,000 |
Nearby Apartments
Nearby Homes
Did You Know?
28% of apartment shoppers plan to spend at least 1-2 months in their apartment search.