


Request Notification
Apartment Complex ~ Murphy Manor
Salem, OR 97301

- 1–3 Bedrooms
- 640 Square Feet
About Apartment Complex ~ Murphy Manor
Professionally Managed by Crown Property Management, Inc. Learn more or apply at RENT SPECIAL: ½ Off First Full Month's Rent With Six Month Lease! *Rent Special is for residents new to the complex only Apartment Complex ~ Murphy Manor Each unit at this complex feature a kitchen equipped with a refrigerator and a stove/oven, as well as a dining area with a ceiling fan. Additional amenities include on-site laundry facilities and on-site parking for up to two vehicles. RENTAL TERMS: Owner Pays Water, Sewer and Garbage Resident Pays Other Utilities Owner Provides Landscaping Renters Insurance Required Six Month Lease Required Non Smoking Unit/Dwelling PET TERMS: Two Allowed (35 Pounds or Less) Additional Deposit Required Management Approval Required Some Breeds Not Accepted The available date advertised is subject to change. Please call our office at to confirm the estimated move in date. For viewing or more information, please give us a call or visit . The unit may be occupied; please do not disturb the resident! All dimensions and square footage are estimates. Pictures shown may not be of the actual dwelling and information is not guaranteed. Additional security deposit(s) may be required. Above ground pools and trampolines are not allowed! Fireplaces/wood stoves may not be usable. We are pledged to the letter and spirit of U.S. policy for the achievement of equal housing opportunity throughout the Nation. We encourage and support an affirmative advertising and marketing program in which there are no barriers to obtaining housing because of race, color, religion, sex, handicap, familial status, or national origin.
Apartment Complex ~ Murphy Manor is located in the Northeast Salem Neighborhood and 97301 Zip code of Salem, OR.
Property Contact Info
Floorplan Pricing and Availability
New! Interactive Property Map
 ApartmentHomeLiving.com's new Interactive Property Map allows you to see where every available unit is located at this community.Try It Now >
1 Bedroom
1BR/1.0BA
1 Bed, 1 Bath, 640 sq ftAvailable NowAvailability Details
Availability Date Unit Sq Ft Deposit Photos Available Now 19 640 $900 Unit 19 Gallery
Photos
Unit 19 Amenities and Features
Features
- Storage Space
Kitchen
- Range
- Refrigerator
Unique Features
- Ceiling Fan
- Large Bedroom
- On-Site Laundry
- On-Site Parking
- Open Floor Plan
Apartment Unit: 19Apartment Model: 1BR/1.0BA1 Bedroom, 1 Bath, 640 sq ftAvailable Now![]()
Unit: 19 - Image 1 ![]()
Unit: 19 - Image 2 ![]()
Unit: 19 - Image 3 ![]()
Unit: 19 - Image 4 ![]()
Unit: 19 - Image 5 ![]()
Unit: 19 - Image 6 ![]()
Unit: 19 - Image 7 ![]()
Unit: 19 - Image 8 ![]()
Unit: 19 - Image 9 ![]()
Unit: 19 - Image 10 2 Bedrooms
2BR/1.0BA
2 Beds, 1 BathAvailability Details
Availability Date Unit Unavailable 2BR/1.0BA 3 Bedrooms
3 Beds, 1 bath
3 Beds, 1 BathAvailability Details
Availability Date Unit Unavailable 3 Beds, 1 bath 3BR/2.0BA
3 Beds, 2 BathsAvailability Details
Availability Date Unit Unavailable 3BR/2.0BA


Property Information
- 35 Units
- 2 Stories
- Built in 1976
Fees and Policies
The fees listed below are community-provided and may exclude utilities or add-ons. All payments are made directly to the property and are non-refundable unless otherwise specified.
Required Fees
One-Time Basics
- Due at Application
- Application Fee Per ApplicantiCharged per applicant.$40.00
- Due at Move-In
- Amenity FeeiCharged per unit.$0.00
- OtheriCharged per unit.$0.00
Pet Policy and Fees
Cats
AllowedDogs
AllowedParking Info and Fees
- Surface Lot
- 1 Max
Property Fee Disclaimer: Based on community-supplied data and independent market research. Subject to change without notice. May exclude fees for mandatory or optional services and usage-based utilities.
Features and Amenities
Unique Amenities
- Off-Street Parking
- On-Site Laundry
Map
- Shopping
- Colleges
- Grocery
- Medical
- Nearby Properties
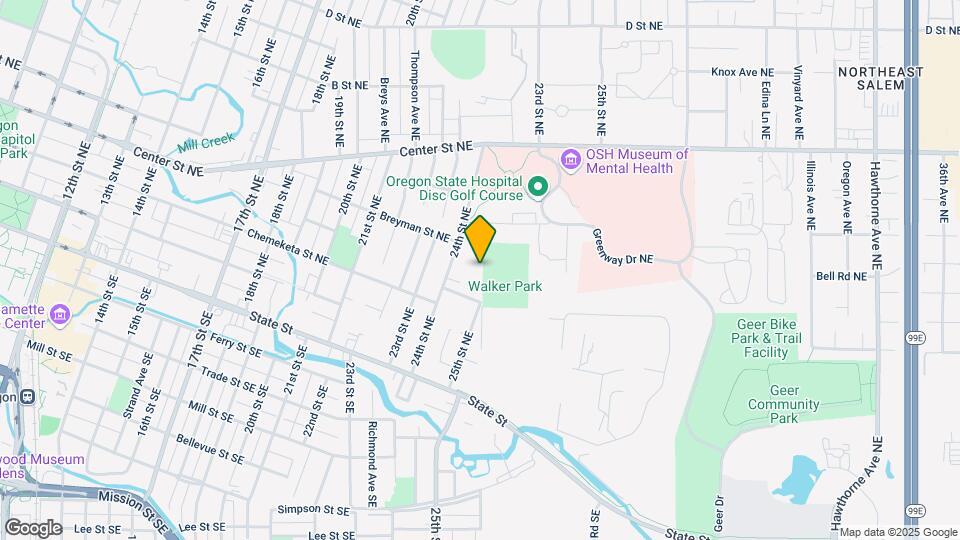
Map
Getting Around
60 / 100 Moderately walkable
30 / 100 Limited public transit
60 / 100 Moderately bikeable
70 / 100 Moderately car friendly
 details
Getting to Know the Area
70 / 100 Restaurants
60 / 100 Cafes
80 / 100 Nightlife
70 / 100 Shopping
80 / 100 Parks
80 / 100 Noise Level
Nearby Schools
Leslie Middle School
South Salem High School
Richmond Elementary School
About GreatSchools Data on ApartmentHomeLiving.com.
Points of Interest
Time and distance from Apartment Complex ~ Murphy Manor.
Big Box and Retail
Safeway
Target
Kohl's
Colleges and Universities
Groceries
Safeway
Grocery Outlet
Fred Meyer
Hospitals
Shopping Centers
Apartment Complex ~ Murphy Manor has 5 shopping centers within 1.3 miles.
Nearby Neighborhoods
Rental Price Ranges in the Area
| Bedroom | Average Rent | Cheapest Rent | Highest Rent |
|---|---|---|---|
| Salem Studio Apartments | $1,321 | $500 | $1,659 |
| Salem 1 Bedroom Apartments | $1,380 | $950 | $2,206 |
| Salem 2 Bedroom Apartments | $1,574 | $995 | $3,750 |
| Salem 3 Bedroom Apartments | $2,199 | $1,563 | $4,040 |
| Salem 4 Bedroom Apartments | $2,527 | $1,800 | $2,954 |
| 2 Bedroom Homes | $1,967 | $1,160 | $2,600 |
| 3 Bedroom Homes | $2,311 | $1,750 | $2,850 |
| 4 Bedroom Homes | $2,819 | $1,650 | $3,300 |
| 5 Bedroom Homes | $3,465 | $2,900 | $3,995 |
| 6 Bedroom Homes | $4,500 | $4,500 | $4,500 |
Nearby Apartments
Nearby Homes
Did You Know?
The average Salem 1 Bedroom Apartment is $1,373.