


Request Notification
Apartments@41
Evansville, IN 47711

- 1–3 Bedrooms
- 523–1,391 Square Feet
About Apartments@41
Step into a space where style meets functionality. This brand-new apartment features: ?? Sleek tile flooring for a polished, easy-to-maintain finish ?? Stunning quartz countertops and spa-inspired showers ?? Soft-close cabinets that add a touch of elegance to every day Perfect for creating unforgettable moments—whether it's hosting friends or enjoying a peaceful evening at home. Designed for comfort and built for those who value sophistication, this is the place to elevate your lifestyle.
Apartments@41 is located in the North Evansville Neighborhood and 47711 Zip code of Evansville, IN.
Unique Features and Amenities
- Automatic Dishwasher
- En Suite Bathrooms
- Keyless Entry
- Kitchen Island
- Monthly Pest Service
- Private Balconies
- Secured Building
- security Cameras
- Stainless Steel Applicance
Property Contact Info
Office Hours
| Monday | 7:30 am–4:30 pm |
| Tuesday | 7:30 am–4:30 pm |
| Wednesday | 7:30 am–4:30 pm |
| Thursday | 7:30 am–4:30 pm |
| Friday | 7:30 am–4:30 pm |
| Saturday | By Appointment |
| Sunday | By Appointment |
Floorplan Pricing and Availability
New! Interactive Property Map
 ApartmentHomeLiving.com's new Interactive Property Map allows you to see where every available unit is located at this community.Try It Now >
1 Bedroom
Show Unavailable Floorplans1BR/1.0BA
1 Bed, 1 Bath, 1011 sq ftAvailable NowAvailability Details
Availability Date Unit Sq Ft Deposit Photos Available Now Venus 117 1011 $1,000 Unit Venus 117 Gallery
Photos
Unit Venus 117 Amenities and Features
Fitness & Recreation
- Fitness Center
Kitchen
- Disposal
- Refrigerator
- Stainless Steel Appliances
Unique Features
- Above range microwave
- Glass Top Stove
- Package Room
- Secured Building
- Security Cameras
- Sewer
- Trash
Unit Description
Large 1 bed apartment, new construction, pet friendly
Apartment Unit: Venus 117Apartment Model: 1BR/1.0BA1 Bedroom, 1 Bath, 1011 sq ftAvailable Now![]()
Unit: Venus 117 - Image 1 ![]()
Unit: Venus 117 - Image 2 ![]()
Unit: Venus 117 - Image 3 ![]()
Unit: Venus 117 - Image 4 ![]()
Unit: Venus 117 - Image 5 ![]()
Unit: Venus 117 - Image 6 ![]()
Unit: Venus 117 - Image 7 ![]()
Unit: Venus 117 - Image 8 ![]()
Unit: Venus 117 - Image 9 ![]()
Unit: Venus 117 - Image 10 1BR/1.0BA
1 Bed, 1 Bath, 523 sq ftAvailability Details
Availability Date Unit Sq Ft Unavailable 1BR/1.0BA 523 sq ft 2 Bedrooms
Show Unavailable Floorplans2BR/2.0BA
2 Beds, 2 Baths, 1288 sq ftAvailable NowAvailability Details
Availability Date Unit Sq Ft Deposit Photos Available Now Venus 200 1288 $1,000 Unit Venus 200 Gallery
Photos
Apartment Unit: Venus 200Apartment Model: 2BR/2.0BA2 Bedroom, 2 Bath, 1288 sq ftAvailable Now![]()
Unit: Venus 200 - Image 1 ![]()
Unit: Venus 200 - Image 2 ![]()
Unit: Venus 200 - Image 3 ![]()
Unit: Venus 200 - Image 4 ![]()
Unit: Venus 200 - Image 5 ![]()
Unit: Venus 200 - Image 6 ![]()
Unit: Venus 200 - Image 7 ![]()
Unit: Venus 200 - Image 8 ![]()
Unit: Venus 200 - Image 9 ![]()
Unit: Venus 200 - Image 10 2BR/1.0BA
2 Beds, 1 Bath, 976 sq ftAvailability Details
Availability Date Unit Sq Ft Unavailable 2BR/1.0BA 976 sq ft 3 Bedrooms
Show Unavailable Floorplans3BR/2.0BA
3 Beds, 2 Baths, 1390-1391 sq ftAvailable NowAvailability Details
Availability Date Unit Sq Ft Deposit Photos View Details Available Now Neptune 201 1391 $1,000 Available Now Neptune 211 1390 $1,000 Unit Neptune 201 Gallery
Photos
Unit Neptune 201 Amenities and Features
Features
- Balcony
Kitchen
- Dishwasher
- Quartz Countertops
- Refrigerator
Unique Features
- Above Range Microwave
- Automatic Dishwasher
- ensuite bedrooms
- Glass Top Stove
- Keyless Entry
- Secured Building
- security Cameras
- Sewer
- Stainless Steel Applicance
- Trash
- Walk-in Closet
- washer & dryer room
Unit Neptune 211 Gallery
Photos
Apartment Unit: Neptune 201Apartment Model: 3BR/2.0BA3 Bedroom, 2 Bath, 1391 sq ftAvailable Now![]()
Unit: Neptune 201 - Image 1 ![]()
Unit: Neptune 201 - Image 2 ![]()
Unit: Neptune 201 - Image 3 ![]()
Unit: Neptune 201 - Image 4 ![]()
Unit: Neptune 201 - Image 5 ![]()
Unit: Neptune 201 - Image 6 ![]()
Unit: Neptune 201 - Image 7 ![]()
Unit: Neptune 201 - Image 8 ![]()
Unit: Neptune 201 - Image 9 ![]()
Unit: Neptune 201 - Image 10 Apartment Unit: Neptune 211Apartment Model: 3BR/2.0BA3 Bedroom, 2 Bath, 1390 sq ftAvailable Now![]()
Unit: Neptune 211 - Image 1 ![]()
Unit: Neptune 211 - Image 2 ![]()
Unit: Neptune 211 - Image 3 ![]()
Unit: Neptune 211 - Image 4 ![]()
Unit: Neptune 211 - Image 5 ![]()
Unit: Neptune 211 - Image 6 ![]()
Unit: Neptune 211 - Image 7 ![]()
Unit: Neptune 211 - Image 8 ![]()
Unit: Neptune 211 - Image 9 ![]()
Unit: Neptune 211 - Image 10 3BR/2.0BA
3 Beds, 2 Baths, 1218 sq ftAvailability Details
Availability Date Unit Sq Ft Unavailable 3BR/2.0BA 1218 sq ft


Property Information
- 76 Units
- 2 Stories
- Built in 2024
Lease Terms
- 12 mo
Fees and Policies
The fees listed below are community-provided and may exclude utilities or add-ons. All payments are made directly to the property and are non-refundable unless otherwise specified.
Required Fees
One-Time Basics
- Due at Application
- Application Fee Per ApplicantiCharged per applicant.$50.00
- Due at Move-In
- Security Deposit - RefundableiCharged per unit.$1,000.00
Utilities
- Washer/Dryer RentaliCharged per unit.$100.00/mo
Other Fees and Policies
Parking Fees
- Surface Lot
- Parking FeeiCharged per vehicle.$0.00/mo
Property Fee Disclaimer: Based on community-supplied data and independent market research. Subject to change without notice. May exclude fees for mandatory or optional services and usage-based utilities.
Features and Amenities
Unique Amenities
- Automatic Dishwasher
- En Suite Bathrooms
- Keyless Entry
- Kitchen Island
- Monthly Pest Service
- Private Balconies
- Secured Building
- security Cameras
- Stainless Steel Applicance
Living Area Features
- Walk In Closets
Map
- Shopping
- Colleges
- Grocery
- Medical
- Nearby Properties
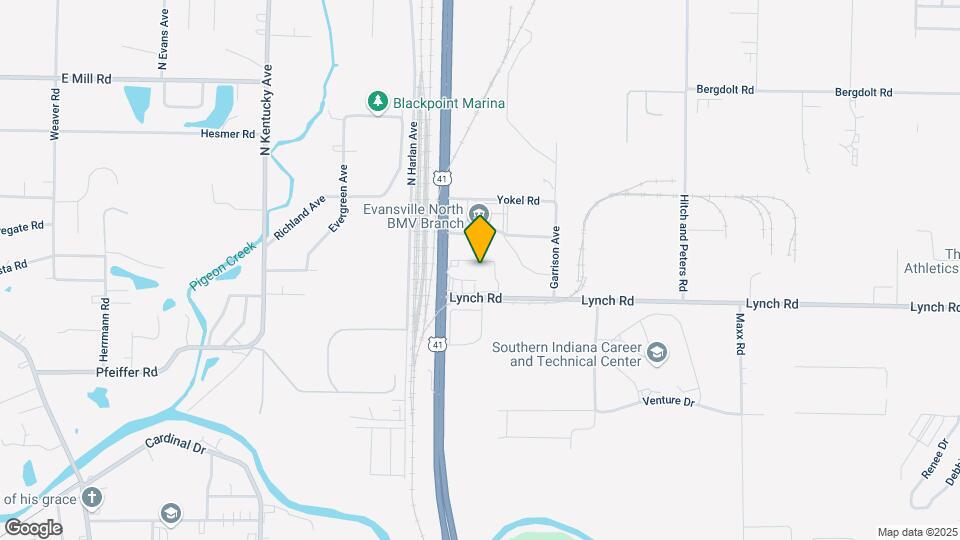
Map
Getting Around
20 / 100 Somewhat walkable
30 / 100 Somewhat Bikeable
100 / 100 Exceptionally car friendly
 details
Getting to Know the Area
40 / 100 Restaurants
20 / 100 Cafes
20 / 100 Nightlife
20 / 100 Shopping
0 / 100 Noise Level
Nearby Schools
North High School
North Junior High School
Vogel Elementary School
About GreatSchools Data on ApartmentHomeLiving.com.
Points of Interest
Time and distance from Apartments@41.
Big Box and Retail
Walgreens
Goodwill
Macy's
Colleges and Universities
Groceries
Aldi
Schnucks
Hospitals
Shopping Centers
Apartments@41 has 5 shopping centers within 1.5 miles.
Nearby Neighborhoods
Rental Price Ranges in the Area
| Bedroom | Average Rent | Cheapest Rent | Highest Rent |
|---|---|---|---|
| Evansville Studio Apartments | $1,333 | $600 | $2,350 |
| Evansville 1 Bedroom Apartments | $1,153 | $550 | $2,554 |
| Evansville 2 Bedroom Apartments | $1,372 | $124 | $4,449 |
| Evansville 3 Bedroom Apartments | $1,556 | $925 | $2,850 |
| Evansville 4 Bedroom Apartments | $1,278 | $580 | $1,899 |
| 2 Bedroom Homes | $1,086 | $695 | $1,700 |
| 3 Bedroom Homes | $1,533 | $800 | $3,890 |
| 4 Bedroom Homes | $1,891 | $1,000 | $2,550 |
| 5 Bedroom Homes | $4,000 | $3,200 | $4,800 |
Nearby Apartments
Nearby Homes
Did You Know?
The months of July-August show the most apartment renter searches in Indiana.