

Request Notification
Apex at Midtown
Tulsa, OK 74112

- 1–2 Bedrooms
- 630–900 Square Feet
About Apex at Midtown
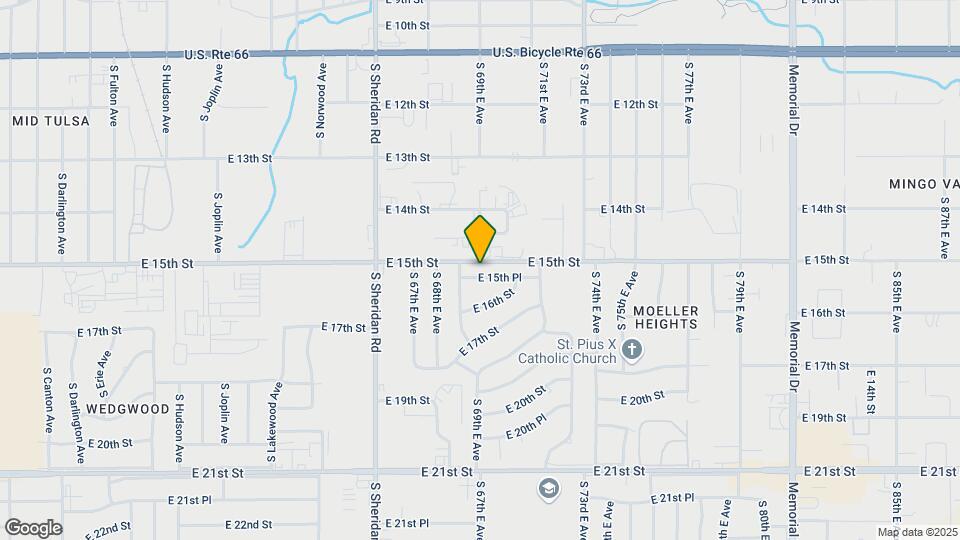
Now Pre-Leasing! Apex at Midtown is offering a fully renovated community from top to bottom! Updates include Energy Efficient Stainless-Steel Appliances, playground and picnic areas, w/d connections, Custom Cabinets, Crown molding, Eco friendly windows, and White Quartz Counter tops give each of our units a fresh and inviting place for you to live. Please come by, call, or email us about a tour and don't forget to ask about our fantastic rent savers program. Apex at Midtown is located in the heart of Tulsa, near Historic Route 66. Our community provides a nice suburban feel away from the hustle and bustle of traffic noise, and still within minutes from Downtown, Tulsa Airport, Cherry Street, Tulsa Drillers Stadium, Mother Road Market, restaurants, Public and Private Schools, Gilcrease Museum, Philbrook Museum, Gathering Place, Safari Joe’s, as well as plenty of shopping plazas along Memorial and Sheridan Road. Our team is knowledgeable and responsive with our residents, professional and courteous by assisting and resolving concerns, questions, and apartment needs. Our maintenance supervisor has over 20 years of experience and dedication. Our office staff is friendly, responsive, and caring with 7 years of experience in Multi-family communities. We can't wait to welcome you home!
Apex at Midtown is located in the Longview Lake Neighborhood and 74112 Zip code of Tulsa, OK.
Unique Features and Amenities
- 24 Hr Emergency Assistance
- Children's Playground
- Courtesy Patrol
- Eco Friendly Toilet
- Energy Efficient Windows
- Energy Plus Appliances And Lighting
- Energy Star Windows
- Gym
- Large Courtyards And Play Space
- Minutes From Airport, Zoo, & Downtown
- New Cabinets And Cupboards
- On Site Laundry Rooms
- Online Resident Account
- Package Acceptance
- Pest Control
- Pet Walking Areas And Waste Stations
- Picnic Tables
- Playground
- Pool
- Pool Fire Pit
- Quartz Countertops
- Remote Control Operated Fans
- Satin Nickel Fixtures
- Two Tone Paint And Custom Cabinet Paint
- Undermount Sink With Pull Down Faucet
- W/d Combo Connections
- Walk In Closets
- Walking And Pet Stations
- Wood Style Blinds
- Wood Vinyl Blinds
Property Contact Info
Office Hours
| Monday | 9:00 am–5:00 pm |
| Tuesday | 9:00 am–5:00 pm |
| Wednesday | 9:00 am–5:00 pm |
| Thursday | 9:00 am–5:00 pm |
| Friday | 9:00 am–5:00 pm |
| Saturday | Closed |
| Sunday | Closed |
Floorplan Pricing and Availability
New! Interactive Property Map
1 Bedroom
The Baymont
1 Bed, 1 Bath, 630 sq ftAvailability Details
Availability Date Unit Sq Ft Unavailable The Baymont 630 sq ft The Baymont
1 Bed, 1 Bath, 630 sq ftModel Gallery
Floorplans
Availability Details
Availability Date Unit Sq Ft Unavailable The Baymont 630 sq ft Model Amenities and Features
Features
- Air Conditioning
- Ceiling Fans
- Framed Mirrors
- Heating
- Smoke Free
- Tub/Shower
- Washer/Dryer Hookup
Kitchen
- Dishwasher
- Disposal
- Freezer
- Kitchen
- Microwave
- Oven
- Range
- Refrigerator
- Stainless Steel Appliances
Living Space
- Carpet
- Crown Molding
- Dining Room
- Double Pane Windows
- Walk-In Closets
Outdoor Space
- Porch
Unique Features
- Courtesy Patrol
- Eco Friendly Toilet
- Energy Star Windows
- Gym
- New Cabinets And Cupboards
- Picnic Tables
- Playground
- Pool
- Quartz Countertops
- Walking And Pet Stations
Apartment Model: The Baymont1 Bedroom, 1 Bath, 630 sq ftUnavailable![]()
The Baymont - Floorplan 1 bedroom 1 bathroom
1 Bed, 1 Bath, 700 sq ftLargest 1 BedroomThis is the largest 1 Bedroom at this PropertyAvailability Details
Availability Date Unit Sq Ft Unavailable 1 bedroom 1 bathroom 700 sq ft 2 Bedrooms
The Avalon
2 Beds, 1 Bath, 830 sq ftAvailability Details
Availability Date Unit Sq Ft Unavailable The Avalon 830 sq ft The Avalon
2 Beds, 1 Bath, 830 sq ftModel Gallery
Floorplans
Availability Details
Availability Date Unit Sq Ft Unavailable The Avalon 830 sq ft Model Amenities and Features
Features
- Air Conditioning
- Cable Ready
- Ceiling Fans
- Framed Mirrors
- Heating
- Smoke Free
- Tub/Shower
Kitchen
- Dishwasher
- Disposal
- Freezer
- Microwave
- Oven
- Range
- Refrigerator
- Stainless Steel Appliances
Living Space
- Carpet
- Crown Molding
- Dining Room
- Double Pane Windows
- Walk-In Closets
Outdoor Space
- Porch
Unique Features
- Courtesy Patrol
- Eco Friendly Toilet
- Energy Efficient Windows
- Gym
- Playground
- Pool
- Quartz Countertops
- W/d Combo Connections
- Walking And Pet Stations
- Wood Style Blinds
Apartment Model: The Avalon2 Bedroom, 1 Bath, 830 sq ftUnavailable![]()
The Avalon - Floorplan 2 bedroom 1 bathroom
2 Beds, 1 Bath, 900 sq ftLargest 2 BedroomThis is the largest 2 Bedroom at this PropertyAvailability Details
Availability Date Unit Sq Ft Unavailable 2 bedroom 1 bathroom 900 sq ft
Property Information
- Renovated In Jun 2022
- 91 Units
- 2 Stories
- Built in 1962
Lease Terms
- 12 mo
- Short Term Lease Options
Fees and Policies
The fees listed below are community-provided and may exclude utilities or add-ons. All payments are made directly to the property and are non-refundable unless otherwise specified.
Required Fees
One-Time Basics
- Application Fee Per Applicant$60.00
Other Fees and Policies
Storage Fees
- Storage Unit
- Storage RentiCharged per rentable item.$0.00/mo
Pet Policy and Fees
Cats
- 2 Pet Limit
- 50 Lb Weight Limit
NO MORE THEN 2 PETS PER APARTMENT AND WEIGHT LIMIT PER PET IS 50 POUNDS OR UNDER. All pets must be up to date on their shots and documentation must be provided. Puppies under 1 year old are not permitted. These dog breeds are not allowed - Bull Terrier, Chow Chow, Lab, Pitbull, Boxer, and American Bulldog. The total pet fees are $400 per pet which is non-refundable. You will also be charged monthly pet rent of $30 per pet, which is not included in the rent price. All pets are due at time of move in. NO REPTILES, BIRDS OR RODENTS ALLOWED. This includes hamsters, rats, mice, gerbils, and guinea pigs.
Comments: See Management for Restricted Breeds.
Dogs
- 2 Pet Limit
- 50 Lb Weight Limit
NO MORE THEN 2 PETS PER APARTMENT AND WEIGHT LIMIT PER PET IS 50 POUNDS OR UNDER. All pets must be up to date on their shots and documentation must be provided. Puppies under 1 year old are not permitted. These dog breeds are not allowed - Bull Terrier, Chow Chow, Lab, Pitbull, Boxer, and American Bulldog. The total pet fees are $400 per pet which is non-refundable. You will also be charged monthly pet rent of $30 per pet, which is not included in the rent price. All pets are due at time of move in. NO REPTILES, BIRDS OR RODENTS ALLOWED. This includes hamsters, rats, mice, gerbils, and guinea pigs.
Comments: Pets subject to a Pet Interview before move in.
Parking Info and Fees
- Surface Lot
- 2 Max
Property Fee Disclaimer: Based on community-supplied data and independent market research. Subject to change without notice. May exclude fees for mandatory or optional services and usage-based utilities.
Features and Amenities
Living Area Features
- Walk In Closets
Map
- Shopping
- Colleges
- Grocery
- Medical
- Nearby Properties

Map
Getting Around
40 / 100 Fairly walkable
20 / 100 Limited public transit
50 / 100 Fairly bikeable
90 / 100 Exceptionally car friendly
Getting to Know the Area
60 / 100 Restaurants
40 / 100 Cafes
60 / 100 Nightlife
60 / 100 Shopping
60 / 100 Parks
100 / 100 Noise Level
Renters Reviews and Ratings
Excellent Apartments
I Love it
5 Star Apartment Complex
Major problems
Apartment Living
Don't live here
Nearby Schools
Nathan Hale High School
Jones Elementary School
Hale Junior High School
McKinley Elementary School
Clark Elementary School
Peary Elementary School
Kendall-Whittier Elementary School
Skelly Elementary School
Bell Elementary School
About GreatSchools Data on ApartmentHomeLiving.com.
Points of Interest
Time and distance from Apex at Midtown.
Big Box and Retail
Lowe's
Burlington
Aldi
Colleges and Universities
Groceries
Aldi
Reasor's
Trader Joes
Hospitals
Shopping Centers
Apex at Midtown has 5 shopping centers within 0.7 miles.
Nearby Neighborhoods
Rental Price Ranges in the Area
| Bedroom | Average Rent | Cheapest Rent | Highest Rent |
|---|---|---|---|
| Tulsa Studio Apartments | $1,086 | $585 | $3,650 |
| Tulsa 1 Bedroom Apartments | $1,100 | $478 | $3,199 |
| Tulsa 2 Bedroom Apartments | $1,464 | $654 | $3,699 |
| Tulsa 3 Bedroom Apartments | $1,883 | $930 | $5,280 |
| Tulsa 4 Bedroom Apartments | $2,318 | $1,169 | $7,000 |
Nearby Apartments
Nearby Homes
Did You Know?
Apartment residents stay an average of 2.5 years in their apartment before moving.

