

Request Notification
Lakeside Place
Tulsa, OK 74129

- 1–2 Bedrooms
- 500–950 Square Feet
About Lakeside Place
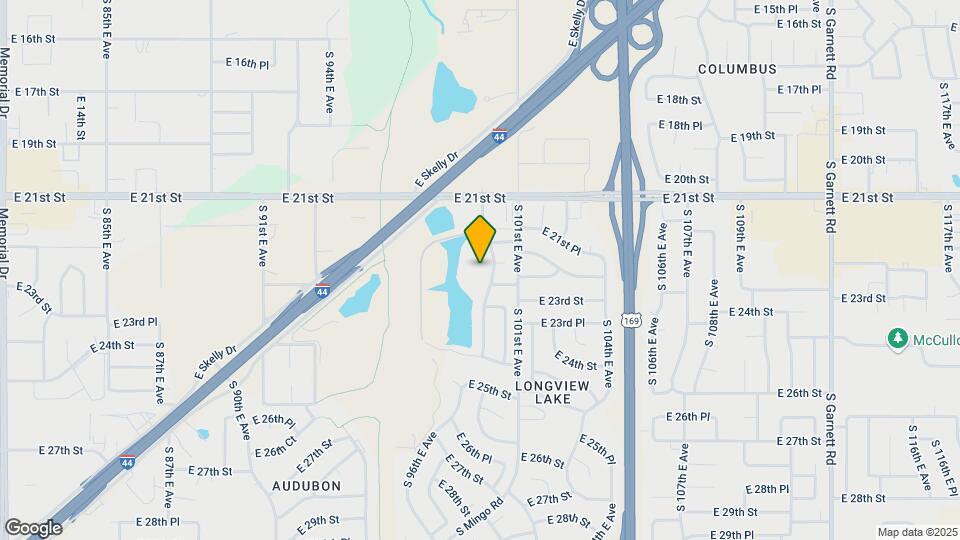
Welcome home to Lakeside Place Apartments in Tulsa, Oklahoma! Merging the best of urban and suburban comforts, our community sets the standard in convenient apartment living. Best of all, Lakeside Place Apartments is nestled along a peaceful waterfront setting and, as a result, offers residents wonderful lakeside views and year-round fishing. If convenient apartment living is what you seek, Lakeside Place Apartments is the community you have been searching for! Our community is situated just minutes from East 21st Street, Interstate 44, and Highway 169 and allows residents an easy commute to any destination in the city. We're excited to share that Lakeside Place is now proudly accepting Section 8 vouchers, further enhancing our ability to provide inclusive and accessible housing options for all members of our community! Enjoy affordable housing choices, community amenities, a convenient location, and a professional management team, all here at Lakeside Place!
Lakeside Place is located in the Longview Lake Neighborhood and 74129 Zip code of Tulsa, OK.
Unique Features and Amenities
- Convenient Location
- In-Unit Washer & Dryer
- Pet Park
- Pets Allowed
- Property Website
- Reserved Carports
- Section 8 Friendly
- Tub/Shower
Property Contact Info
This property currently does not have availability listed on ApartmentHomeLiving.com. Sign up to get notified when it becomes available.
Office Hours
| Monday | 9:00 am–6:00 pm |
| Tuesday | 9:00 am–6:00 pm |
| Wednesday | 9:00 am–6:00 pm |
| Thursday | 9:00 am–6:00 pm |
| Friday | 9:00 am–6:00 pm |
| Saturday | 10:00 am–4:00 pm |
| Sunday | Closed |
Floorplan Pricing and Availability
New! Interactive Property Map
1 Bedroom
Floorplan A1
1 Bed, 1 Bath, 500 sq ftModel Gallery
Floorplans
Availability Details
Availability Date Unit Sq Ft Unavailable A1 500 sq ft Apartment Model: A11 Bedroom, 1 Bath, 500 sq ftUnavailable![]()
A1 - Floorplan Floorplan A2
1 Bed, 1 Bath, 725 sq ftModel Gallery
Floorplans
Availability Details
Availability Date Unit Sq Ft Unavailable A2 725 sq ft Apartment Model: A21 Bedroom, 1 Bath, 725 sq ftUnavailable![]()
A2 - Floorplan Floorplan A3
1 Bed, 1 Bath, 750 sq ftModel Gallery
Floorplans
Availability Details
Availability Date Unit Sq Ft Unavailable A3 750 sq ft Apartment Model: A31 Bedroom, 1 Bath, 750 sq ftUnavailable![]()
A3 - Floorplan A4 TH
1 Bed, 1 Bath, 800 sq ftModel Gallery
Floorplans
Availability Details
Availability Date Unit Sq Ft Unavailable A4 TH 800 sq ft Apartment Model: A4 TH1 Bedroom, 1 Bath, 800 sq ftUnavailable![]()
A4 TH - Floorplan Floorplan B1
1 Bed, 1 Bath, 900 sq ftModel Gallery
Floorplans
Availability Details
Availability Date Unit Sq Ft Unavailable B1 900 sq ft Apartment Model: B11 Bedroom, 1 Bath, 900 sq ftUnavailable![]()
B1 - Floorplan Floorplan B2
1 Bed, 1 Bath, 950 sq ftModel Gallery
Floorplans
Availability Details
Availability Date Unit Sq Ft Unavailable B2 950 sq ft Apartment Model: B21 Bedroom, 1 Bath, 950 sq ftUnavailable![]()
B2 - Floorplan Floorplan A1
1 Bed, 1 Bath, 500 sq ftAvailability Details
Availability Date Unit Sq Ft Unavailable A1 500 sq ft A1 RPLUS
1 Bed, 1 Bath, 500 sq ftAvailability Details
Availability Date Unit Sq Ft Unavailable A1 RPLUS 500 sq ft Floorplan A2
1 Bed, 1 Bath, 725 sq ftAvailability Details
Availability Date Unit Sq Ft Unavailable A2 725 sq ft A2 RPLUS
1 Bed, 1 Bath, 725 sq ftAvailability Details
Availability Date Unit Sq Ft Unavailable A2 RPLUS 725 sq ft Floorplan A3
1 Bed, 1 Bath, 750 sq ftAvailability Details
Availability Date Unit Sq Ft Unavailable A3 750 sq ft A3 RPLUS
1 Bed, 1 Bath, 750 sq ftAvailability Details
Availability Date Unit Sq Ft Unavailable A3 RPLUS 750 sq ft A4 Town Home
1 Bed, 1 Bath, 800 sq ftAvailability Details
Availability Date Unit Sq Ft Unavailable A4 Town Home 800 sq ft B1 RPLUS
1 Bed, 1 Bath, 900 sq ftAvailability Details
Availability Date Unit Sq Ft Unavailable B1 RPLUS 900 sq ft B2 RPLUS
1 Bed, 1 Bath, 950 sq ftAvailability Details
Availability Date Unit Sq Ft Unavailable B2 RPLUS 950 sq ft 2 Bedrooms
Floorplan B1
2 Beds, 1.5 Baths, 900 sq ftAvailability Details
Availability Date Unit Sq Ft Unavailable B1 900 sq ft Floorplan B2
2 Beds, 1.5 Baths, 950 sq ftAvailability Details
Availability Date Unit Sq Ft Unavailable B2 950 sq ft
Property Information
- Renovated In 2023
- 208 Units
- 2 Stories
- Built in 1975
Lease Terms
- 12 - 20 mo
Fees and Policies
The fees listed below are community-provided and may exclude utilities or add-ons. All payments are made directly to the property and are non-refundable unless otherwise specified.
Required Fees
One-Time Basics
- Due at Application
- Application Fee Per ApplicantiCharged per applicant.$40.00
- Due at Move-In
- Administrative FeeiCharged per unit.$100.00
Other Fees and Policies
Pet Fees
- Cat
- Pet DepositiMax of 2. Charged Per Pet.$250.00
- Monthly Pet FeeiMax of 2. Charged Per Pet.$25.00/mo
- Dog
- Pet DepositiMax of 2. Charged Per Pet.$250.00
- Monthly Pet FeeiMax of 2. Charged Per Pet.$25.00/mo
Max of 2. Service Animals are not considered pets. Pet fees and pet rent are not applicable for these service animals. Additional documentation may be requested.
Others
AllowedProperty Fee Disclaimer: Based on community-supplied data and independent market research. Subject to change without notice. May exclude fees for mandatory or optional services and usage-based utilities.
Features and Amenities
Unique Amenities
- Convenient Location
- In-Unit Washer & Dryer
- Pet Park
- Pets Allowed
- Property Website
- Reserved Carports
- Section 8 Friendly
- Tub/Shower
Living Area Features
- Walk In Closets
Map
- Shopping
- Colleges
- Grocery
- Medical
- Nearby Properties

Map
Getting Around
50 / 100 Fairly walkable
30 / 100 Limited public transit
60 / 100 Moderately bikeable
90 / 100 Exceptionally car friendly
Getting to Know the Area
60 / 100 Restaurants
30 / 100 Cafes
50 / 100 Nightlife
60 / 100 Shopping
50 / 100 Parks
100 / 100 Noise Level
Renters Reviews and Ratings
unfortunately..
Property Manager Responded
ROACHES
Property Manager Responded
Do not rent here
Property Manager Responded
Mr
Lakeside apartments
Nearby Schools
Columbus Elementary School
Skelly Elementary School
About GreatSchools Data on ApartmentHomeLiving.com.
Points of Interest
Time and distance from Lakeside Place.
Big Box and Retail
Walmart
Walgreens
Burlington
Colleges and Universities
Groceries
Aldi
Reasor's
Trader Joes
Hospitals
Brookhaven Hospital
Shadow Mountain Behavioral Health System
Saint Francis Hospital
Shopping Centers
Lakeside Place has 5 shopping centers within 0.8 miles.
Nearby Neighborhoods
Rental Price Ranges in the Area
| Bedroom | Average Rent | Cheapest Rent | Highest Rent |
|---|---|---|---|
| Tulsa Studio Apartments | $1,093 | $589 | $3,650 |
| Tulsa 1 Bedroom Apartments | $1,115 | $501 | $3,199 |
| Tulsa 2 Bedroom Apartments | $1,461 | $674 | $3,699 |
| Tulsa 3 Bedroom Apartments | $1,940 | $930 | $5,280 |
| Tulsa 4 Bedroom Apartments | $2,444 | $1,149 | $7,000 |
Nearby Apartments
Nearby Homes
Did You Know?
The months of July-August show the most apartment renter searches in Tulsa.


Max of 2. Service Animals are not considered pets. Pet fees and pet rent are not applicable for these service animals. Additional documentation may be requested.