


- 1–2 Bedrooms
- $1,594-$2,103 Total Monthly Price10 Month Lease Term
Total Monthly Price
Base Rent$1,590 - $2,099Required Monthly Fees$4Total Monthly Price$1,594 - $2,103 - 812–1,147 Square Feet
About Arapahoe Club
When you want to come home to comfort and style, choose Arapahoe Club Apartments in Denver, CO. Our uniquely designed apartment homes feature distinct architecture and beautiful, lush landscaping. When you call our apartments home, you ll feel as though you re walking through a serene park as you arrive home. Our special attention to architectural details set us apart from other homes in the Denver metro area. With recently renovated one and two bedroom apartments to choose from, you ll find the perfect home with an unprecedented ambiance at Arapahoe Club Apartments.
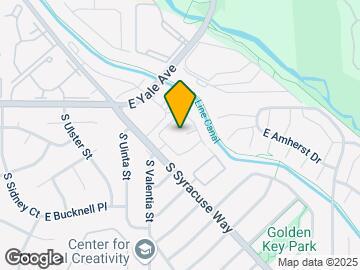
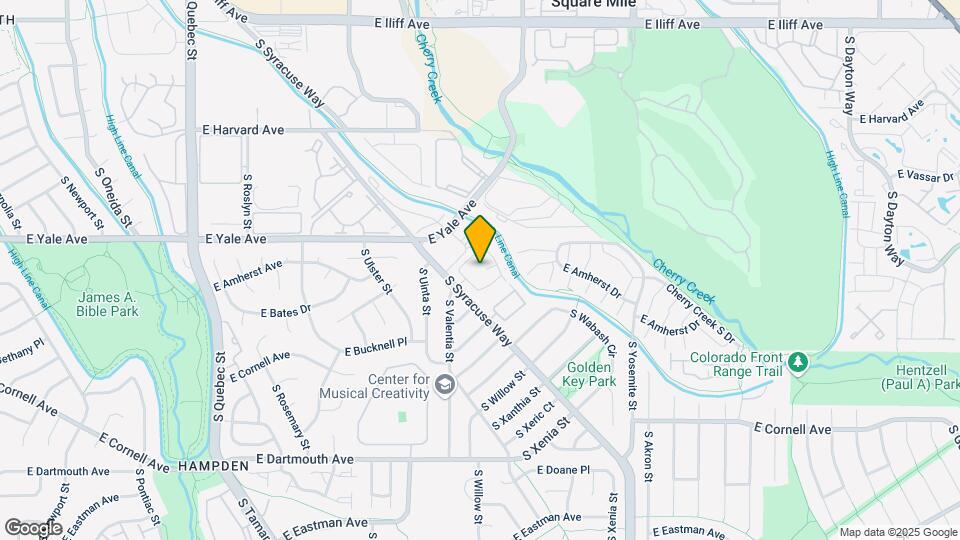
Arapahoe Club is located in the Cherry Creek South Neighborhood and 80231 Zip code of Denver, CO. This community is professionally managed by Apartment Management Consultants L.L.C.
Property Contact Info

- Listed by:
- Agency:
- Vendor Logo:
- Website:
- View Property Website
- Call Us:
- (720) 734-9043
- Disclaimer:
Office Hours
| Monday | 9:00 am–5:00 pm |
| Tuesday | 9:00 am–5:00 pm |
| Wednesday | 9:00 am–5:00 pm |
| Thursday | 9:00 am–5:00 pm |
| Friday | 9:00 am–5:00 pm |
| Saturday | 10:00 am–4:00 pm |
| Sunday | Closed |
Floorplan Pricing and Availability
Arapahoe Club offers 1 to 2 Bedroom apartments starting from $1,594 and having 812–1,147 sq ft. Here is the current pricing and availability:
New! Interactive Property Map
1 Bedroom
Show Unavailable FloorplansA1-A
$1,594
1 Bed, 1 Bath, 812 sq ftTotal Monthly PriceAvailable Sep 10Total Monthly Price
Base Rent$1,590Required Monthly Fees$4Total Monthly Price$1,594Model Gallery
Floorplans
Availability Details
Prices shown for this property are the Total Monthly Price including Fees.Price Availability Date Unit Sq Ft Deposit View Details $1,594 September 10, 2026 04-304 812 $300 $1,594 September 10, 2026 05-301 812 $300 $1,594 September 11, 2026 07-304 812 $300 Model Amenities and Features
Features
- Air Conditioning
- Balcony
- Cable Ready
- Ceiling Fans
- Fireplace
- Heating
- High Speed Internet Access
- Skylights
- Sprinkler System
- Tub/Shower
- Washer/Dryer
- Wi-Fi
Kitchen
- Dishwasher
- Disposal
- Freezer
- Ice Maker
- Kitchen
- Microwave
- Oven
- Range
- Refrigerator
- Stainless Steel Appliances
Model Lease Information
Model Price
- $1,594Total Monthly PriceBase Rent: $1,590Required Monthly Fees: $4
Unit 04-304 Lease Information
Unit Price
- $1,594Total Monthly PriceBase Rent: $1,590Required Monthly Fees: $4
View Details and Rent EstimateDeposit
- $300 deposit
Model Lease Information
Price
- $1,594Total Monthly Price
Unit 05-301 Lease Information
Unit Price
- $1,594Total Monthly PriceBase Rent: $1,590Required Monthly Fees: $4
View Details and Rent EstimateDeposit
- $300 deposit
Model Lease Information
Price
- $1,594Total Monthly Price
Unit 07-304 Lease Information
Unit Price
- $1,594Total Monthly PriceBase Rent: $1,590Required Monthly Fees: $4
View Details and Rent EstimateDeposit
- $300 deposit
Model Lease Information
Price
- $1,594Total Monthly Price
Apartment Model: A1-AFrom $1,5941 Bedroom, 1 Bath, 812 sq ftAvailable September 10, 2026Floor plans are artist's rendering. All dimensions are approximate. Actual product and specifications may vary in dimension or detail. Not all features are available in every rental home. Please see a representative for details.
![]()
A1-A - Floorplan 1 Floor plans are artist's rendering. All dimensions are approximate. Actual product and specifications may vary in dimension or detail. Not all features are available in every rental home. Please see a representative for details.
![]()
A1-A - Floorplan 2 Apartment Unit: 04-304Apartment Model: A1-A$1,5941 Bedroom, 1 Bath, 812 sq ftAvailable September 10, 2026Apartment Unit: 05-301Apartment Model: A1-A$1,5941 Bedroom, 1 Bath, 812 sq ftAvailable September 10, 2026Apartment Unit: 07-304Apartment Model: A1-A$1,5941 Bedroom, 1 Bath, 812 sq ftAvailable September 11, 2026A2-B
1 Bed, 1 Bath, 857 sq ftModel Gallery
Floorplans
Availability Details
Prices shown for this property are the Total Monthly Price including Fees.Availability Date Unit Sq Ft Call for Availability A2-B 857 sq ft Model Amenities and Features
Features
- High Speed Internet Access
Apartment Model: A2-BCall For Rates1 Bedroom, 1 Bath, 857 sq ftUnavailableFloor plans are artist's rendering. All dimensions are approximate. Actual product and specifications may vary in dimension or detail. Not all features are available in every rental home. Please see a representative for details.
![]()
A2-B - Floorplan 1 Floor plans are artist's rendering. All dimensions are approximate. Actual product and specifications may vary in dimension or detail. Not all features are available in every rental home. Please see a representative for details.
![]()
A2-B - Floorplan 2 2 Bedrooms
B2-B
$2,103
2 Beds, 2 Baths, 1147 sq ftTotal Monthly PriceAvailable NowTotal Monthly Price
Base Rent$2,099Required Monthly Fees$4Total Monthly Price$2,103Model Gallery
Floorplans
Availability Details
Prices shown for this property are the Total Monthly Price including Fees.Price Availability Date Unit Sq Ft Deposit View Details $2,103 Available Now 13-201 1147 $300 $2,103 Available Now 02-303 1147 $300 $2,103 Available Now 03-103 1147 $300 Model Amenities and Features
Features
- Air Conditioning
- Balcony
- Cable Ready
- Ceiling Fans
- Fireplace
- Heating
- High Speed Internet Access
- Skylights
- Sprinkler System
- Tub/Shower
- Washer/Dryer
- Wi-Fi
Kitchen
- Dishwasher
- Disposal
- Freezer
- Ice Maker
- Kitchen
- Microwave
- Oven
- Range
- Refrigerator
- Stainless Steel Appliances
Model Lease Information
Model Price
- $2,103Total Monthly PriceBase Rent: $2,099Required Monthly Fees: $4
Unit 13-201 Lease Information
Unit Price
- $2,103Total Monthly PriceBase Rent: $2,099Required Monthly Fees: $4
View Details and Rent EstimateDeposit
- $300 deposit
Model Lease Information
Price
- $2,103Total Monthly Price
Unit 02-303 Lease Information
Unit Price
- $2,103Total Monthly PriceBase Rent: $2,099Required Monthly Fees: $4
View Details and Rent EstimateDeposit
- $300 deposit
Model Lease Information
Price
- $2,103Total Monthly Price
Unit 03-103 Lease Information
Unit Price
- $2,103Total Monthly PriceBase Rent: $2,099Required Monthly Fees: $4
View Details and Rent EstimateDeposit
- $300 deposit
Model Lease Information
Price
- $2,103Total Monthly Price
Apartment Model: B2-BFrom $2,1032 Bedroom, 2 Bath, 1147 sq ftAvailable NowFloor plans are artist's rendering. All dimensions are approximate. Actual product and specifications may vary in dimension or detail. Not all features are available in every rental home. Please see a representative for details.
![]()
B2-B - Floorplan 1 Floor plans are artist's rendering. All dimensions are approximate. Actual product and specifications may vary in dimension or detail. Not all features are available in every rental home. Please see a representative for details.
![]()
B2-B - Floorplan 2 Apartment Unit: 13-201Apartment Model: B2-B$2,1032 Bedroom, 2 Bath, 1147 sq ftAvailable NowApartment Unit: 02-303Apartment Model: B2-B$2,1032 Bedroom, 2 Bath, 1147 sq ftAvailable NowApartment Unit: 03-103Apartment Model: B2-B$2,1032 Bedroom, 2 Bath, 1147 sq ftAvailable NowB1-A
$2,103
2 Beds, 2 Baths, 1128 sq ftTotal Monthly PriceAvailable Aug 10Total Monthly Price
Base Rent$2,099Required Monthly Fees$4Total Monthly Price$2,103Model Gallery
Floorplans
Availability Details
Prices shown for this property are the Total Monthly Price including Fees.Price Availability Date Unit Sq Ft Deposit $2,103 August 10, 2026 17-101 1128 $300 Model Amenities and Features
Features
- Air Conditioning
- Balcony
- Cable Ready
- Ceiling Fans
- Fireplace
- Heating
- High Speed Internet Access
- Skylights
- Sprinkler System
- Tub/Shower
- Washer/Dryer
- Wi-Fi
Kitchen
- Dishwasher
- Disposal
- Freezer
- Ice Maker
- Kitchen
- Microwave
- Oven
- Range
- Refrigerator
- Stainless Steel Appliances
Unit 17-101 Lease Information
Unit Price
- $2,103Total Monthly PriceBase Rent: $2,099Required Monthly Fees: $4
View Details and Rent EstimateDeposit
- $300 deposit
Model Lease Information
Price
- $2,103Total Monthly Price
Apartment Model: B1-A$2,1032 Bedroom, 2 Bath, 1128 sq ftAvailable August 10, 2026Floor plans are artist's rendering. All dimensions are approximate. Actual product and specifications may vary in dimension or detail. Not all features are available in every rental home. Please see a representative for details.
![]()
B1-A - Floorplan 1 Floor plans are artist's rendering. All dimensions are approximate. Actual product and specifications may vary in dimension or detail. Not all features are available in every rental home. Please see a representative for details.
![]()
B1-A - Floorplan 2 Apartment Unit: 17-101Apartment Model: B1-A$2,1032 Bedroom, 2 Bath, 1128 sq ftAvailable August 10, 2026
Schedule a Tour
Videos
3D Tours
Property Information
- 185 Units
- 3 Stories
- Built in 1995
- Renovated In 2016
Fees and Policies
The fees listed below are community-provided and may exclude utilities or add-ons. All payments are made directly to the property and are non-refundable unless otherwise specified. Use the Cost Calculator to determine costs based on your needs.
Required Fees
One-Time Basics
- Due at Application
- Application Fee Per ApplicantiCharged Per Unit.$69.00
- Due at Move-In
- Administrative FeeiCharged Per Unit.$250.00
Utilities
- WateriWater. Charged Per Unit.Varies/mo
- SeweriSewer. Charged Per Unit.Varies/mo
- Utility Admin FeeiUtility Admin Fee Charged per unit.$4.00/mo
Other Fees and Policies
Pet Fees
- Cat
- Pet DepositiMax of 2. Charged Per Pet.$300.00
- Monthly Pet FeeiMax of 2. Charged Per Pet.$35.00/mo
- Dog
- Pet DepositiMax of 2. Charged Per Pet.$300.00
- Monthly Pet FeeiMax of 2. Charged Per Pet.$35.00/mo
Max of 2.
Parking Info and Fees
- Surface Loti$10 a month for a permit per vehicle
- Covered
- Garage Parking
Property Fee Disclaimer: Based on community-supplied data and independent market research. Subject to change without notice. May exclude fees for mandatory or optional services and usage-based utilities.
Features and Amenities
On-Site Services
- Maintenance On Site
- Package Service
- Planned Social Activities
- Recycling
- Renters Insurance Program
Community Features
- Business Center
- Walk Up
Outdoor Features
- Grill
- Picnic Area
- Patio
Recreation and Fitness
- Fitness Center
- Walking/Biking Trails
- Pool
Interior Features
- Balcony
- Skylights
- Sprinkler System
- Tub/Shower
- Heating
- Ceiling Fans
- Fireplace
- High Speed Internet Access
- Cable Ready
- Washer/Dryer
- Air Conditioning
- Wi Fi
Kitchen Amenities
- Microwave
- Oven
- Dishwasher
- Range
- Refrigerator
- Disposal
- Stainless Steel Appliances
- Ice Maker
- Kitchen
- Freezer
Living Area Features
- Walk In Closets
- Vaulted Ceiling
- Dining Room
- Double Pane Windows
- Carpet
- Large Bedrooms
- Window Coverings
Unique Amenities
- Garage Available

Map
- Shopping
- Colleges
- Grocery
- Medical
- Parks
- Transportation

Map
Frequently Asked Questions about Arapahoe Club
Where is Arapahoe Club located?
Arapahoe Club is located at 2800 S Syracuse Way near the Cherry Creek South area of Denver, CO
What is the current rent range at Arapahoe Club?
1 Bedroom to 2 Bedroom Apartments at Arapahoe Club currently range from $1,594 to $2,103
When is the leasing office open?
- The office Hours for Arapahoe Club are
- Monday 9:00 am–5:00 pm
- Tuesday 9:00 am–5:00 pm
- Wednesday 9:00 am–5:00 pm
- Thursday 9:00 am–5:00 pm
- Friday 9:00 am–5:00 pm
- Saturday 10:00 am–4:00 pm
- Sunday Closed
Are pets allowed?
Call us today to find out our pet policy and if we allow pets
About Portable Tenant Screening Reports:
Applicant has the right to provide the property manager or owner with a Portable Tenant Screening Report (PTSR) that is not more than 30 days old, as defined in § 38-12-902(2.5), Colorado Revised Statutes; and 2) if Applicant provides the property manager or owner with a PTSR, the property manager or owner is prohibited from: a) charging Applicant a rental application fee; or b) charging Applicant a fee for the property manager or owner to access or use the PTSR.
Renters Reviews and Ratings
Great value for the price and speedy maintenance
Property Manager Responded
This is home!
Bad!
Property Manager Responded
arbob
Bad maintenance!
Avoid this place!!
Good but overpriced and no parking
Nearby Schools
Challenge School
Overland High School
Holly Hills Elementary School
About GreatSchools Data on ApartmentHomeLiving.com.
Points of Interest
Time and distance from Arapahoe Club.
Arts Museums and Landmarks
Big Box and Retail
Safeway
Walmart
Petco
Colleges and Universities
Community College of Aurora - CentreTech Campus
Groceries
Safeway
Cub Foods
King Soopers
Hospitals
Aurora South Hospital And Medical Center
Centura Health - Porter Adventist Hospital
Rose Medical Center
Military Bases
Buckley Space Force Base
Parks and Recreation
Arapahoe Club has 5 parks within 6.9 miles, including Four Mile Historic Park, Denver Botanical Gardens, Denver Botanic Garden, Molly Brown House Museum, and Colorado History Museum.
Restaurants and Dining
Shopping Centers
Arapahoe Club has 5 shopping centers within 1.1 miles.
Transit Stations
Nearby Neighborhoods
Rental Price Ranges in the Area
| Bedroom | Average Rent | Cheapest Rent | Highest Rent |
|---|---|---|---|
| Denver Studio Apartments | $1,583 | $650 | $10,000+ |
| Denver 1 Bedroom Apartments | $1,801 | $600 | $10,000+ |
| Denver 2 Bedroom Apartments | $2,304 | $600 | $10,000+ |
| Denver 3 Bedroom Apartments | $2,927 | $600 | $10,000+ |
| Denver 4 Bedroom Apartments | $2,905 | $840 | $10,000+ |
| Denver 5 Bedroom Apartments | $3,026 | $2,250 | $4,720 |
| Denver 6 Bedroom Apartments | $16,554 | $10,000 | $10,000+ |
Browse Top Apartments in Denver
By Price
By Community Type
- Denver Apartments for Rent by Owner
- Denver Apartments with Rent Specials
- Denver Top Rated Apartments
- Denver Corporate Apartments
- Denver Furnished Apartments
- Denver Gated Apartments
- Denver Loft Apartments
- Denver Low Income Apartments
- Denver Military Apartments
- New Denver Apartments
- Denver Senior Apartments
- Denver Short-term Apartments
- Denver Student Apartments
- Denver Apartments with Utilities Included


Max of 2.