- 1–3 Bedrooms
- $1,394-$3,532 Pricing
- 817–1,299 Square Feet
About Arbor Landings
Arbor Landings Apartments offers 1, 2, and 3 bedroom apartments in Ann Arbor, MI with spacious floor plans, modern features, and convenient access to major destinations. Located near I-94 and public transportation, the community places residents close to downtown Ann Arbor, shopping, dining, parks, and the University of Michigan. Apartment homes feature fully equipped kitchens with microwaves, in-home washers and dryers, central air and heating, plank or tile flooring, window coverings, and private balconies or patios. Select homes include walk-in closets, fireplaces, vaulted ceilings, and den space. Residents enjoy a swimming pool, fitness center, tennis court, basketball court, exercise trail, social lounge, package lockers, covered parking, online resident services, and emergency maintenance. This pet-friendly community combines practical amenities and a connected Ann Arbor location. Schedule your tour today!
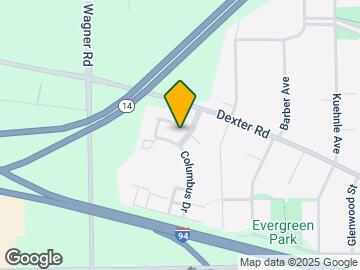

Arbor Landings is located in the West Ann Arbor Neighborhood and 48103 Zip code of Ann Arbor, MI. This community is professionally managed by Solomon Organization
Unique Features and Amenities
- 24-Hour Emergency Maintenance
- Access to Public Transportation
- ADA (Handicap)
- Balcony or Patio
- Bicycle Storage*
- Breakfast bar
- Corporate Housing Available*
- Covered Parking
- Den*
- Exercise Trail
- Fully-Equipped Kitchen with Microwave
- Gas fireplace*
- Hardwood style flooring*
- High-Speed Internet Access
- Hub By Amazon
- In-Home Washer/Dryer
- Large foyer with coat closets
- Laundry room with full-size W/D
- Multi-Age Playscape
- Online Resident Payment System
- Outdoor Swimming Pool
- Pet-Friendly
- Plank Flooring*
- Private apartment entrance
- Resident Social and Networking Events
- Short-term Leasing
- Social Lounge
- Tile Flooring
- Two-tone paint*
- Vaulted Ceilings*
- Vertical Window Coverings
- Virtual Moving Concierge
Property Contact Info

- Listed by:
- Agency:
- Vendor Logo:
- Website:
- View Property Website
- Call Us:
- (734) 822-7365
- Disclaimer:
Office Hours
| Monday | 9:00 am–6:00 pm |
| Tuesday | 10:00 am–6:00 pm |
| Wednesday | 9:00 am–6:00 pm |
| Thursday | 9:00 am–6:00 pm |
| Friday | 9:00 am–6:00 pm |
| Saturday | 10:00 am–5:00 pm |
| Sunday | Closed |
Floorplan Pricing and Availability
Arbor Landings offers 1 to 3 Bedroom apartments starting from $1,394 and having 817–1,299 sq ft. Here is the current pricing and availability:
New! Interactive Property Map
1 Bedroom
Floorplan Fir
From $1,728
1 Bed, 1 Bath, 938 sq ftAvailable Sep 19Model Gallery
Floorplans
3D Tours
Availability Details
Price Availability Date Unit Sq Ft View Details $1,728 September 19, 2026 26-3394 938 $1,788 October 9, 2026 26-3402 938 Model Amenities and Features
Features
- Washer/Dryer
Kitchen
- Microwave
Living Space
- Walk-In Closets
Model Rent and Fees
Model Price Range
- $1,522 - $2,706
Current Available Pricing
- $1,728 - $1,788
Unit 26-3394 Amenities and Features
Kitchen
- Stainless Steel Appliances
Unit 26-3394 Rent and Fees
Unit Price
- $1,728
Model Rent and Fees
Model Price Range
- $1,522 - $2,706
Unit 26-3402 Amenities and Features
Kitchen
- Stainless Steel Appliances
Unit 26-3402 Rent and Fees
Unit Price
- $1,788
Model Rent and Fees
Model Price Range
- $1,522 - $2,706
Apartment Model: FirFrom $1,5221 Bedroom, 1 Bath, 938 sq ftAvailable September 19, 2026Floorplans3D Tours![]()
Fir - Floorplan Fir - 3D Tour Fir - 3D Tour Apartment Unit: 26-3394Apartment Model: Fir$1,7281 Bedroom, 1 Bath, 938 sq ftAvailable September 19, 2026Apartment Unit: 26-3402Apartment Model: Fir$1,7881 Bedroom, 1 Bath, 938 sq ftAvailable October 9, 2026Holly
From $1,636
1 Bed, 1 Bath, 886 sq ftAvailable Oct 2Model Gallery
Floorplans
Availability Details
Price Availability Date Unit Sq Ft View Details $1,750 October 2, 2026 05-0553 886 $1,636 October 30, 2026 06-3399 886 Model Amenities and Features
Features
- Washer/Dryer
Kitchen
- Microwave
Living Space
- Walk-In Closets
Model Rent and Fees
Model Price Range
- $1,484 - $2,714
Current Available Pricing
- $1,636 - $1,750
Unit 05-0553 Amenities and Features
Kitchen
- Stainless Steel Appliances
Unique Features
- Covered Parking
- Plank Flooring*
Unit 05-0553 Rent and Fees
Unit Price
- $1,750
Model Rent and Fees
Model Price Range
- $1,484 - $2,714
Unit 06-3399 Amenities and Features
Features
- Washer/Dryer
Kitchen
- Microwave
Living Space
- Walk-In Closets
Unique Features
- Covered Parking
Unit 06-3399 Rent and Fees
Unit Price
- $1,636
Model Rent and Fees
Model Price Range
- $1,484 - $2,714
Apartment Model: HollyFrom $1,4841 Bedroom, 1 Bath, 886 sq ftAvailable October 2, 2026![]()
Holly - Floorplan Apartment Unit: 05-0553Apartment Model: Holly$1,7501 Bedroom, 1 Bath, 886 sq ftAvailable October 2, 2026Apartment Unit: 06-3399Apartment Model: Holly$1,6361 Bedroom, 1 Bath, 886 sq ftAvailable October 30, 20261/1 Adler
From $1,578
1 Bed, 1 Bath, 817 sq ftAvailable Oct 16Model Gallery
Floorplans
3D Tours
Availability Details
Price Availability Date Unit Sq Ft View Details $1,696 October 16, 2026 06-3395 817 $1,578 October 21, 2026 06-3371 817 Model Amenities and Features
Features
- Washer/Dryer
Kitchen
- Microwave
Living Space
- Walk-In Closets
Model Rent and Fees
Model Price Range
- $1,394 - $2,591
Current Available Pricing
- $1,578 - $1,696
Unit 06-3395 Amenities and Features
Kitchen
- Stainless Steel Appliances
Unique Features
- Covered Parking
- Plank Flooring*
Unit 06-3395 Rent and Fees
Unit Price
- $1,696
Model Rent and Fees
Model Price Range
- $1,394 - $2,591
Unit 06-3371 Amenities and Features
Features
- Washer/Dryer
Kitchen
- Microwave
Living Space
- Walk-In Closets
Unique Features
- Covered Parking
Unit 06-3371 Rent and Fees
Unit Price
- $1,578
Model Rent and Fees
Model Price Range
- $1,394 - $2,591
Apartment Model: 1/1 AdlerFrom $1,3941 Bedroom, 1 Bath, 817 sq ftAvailable October 16, 2026Floorplans3D Tours![]()
1/1 Adler - Floorplan 1 ![]()
1/1 Adler - Floorplan 2 1/1 Adler - 3D Tour Apartment Unit: 06-3395Apartment Model: 1/1 Adler$1,6961 Bedroom, 1 Bath, 817 sq ftAvailable October 16, 2026Apartment Unit: 06-3371Apartment Model: 1/1 Adler$1,5781 Bedroom, 1 Bath, 817 sq ftAvailable October 21, 2026Chestnut
From $1,760
1 Bed, 1 Bath, 972 sq ftAvailable Nov 3Largest 1 BedroomThis is the largest 1 Bedroom at this PropertyModel Gallery
Floorplans
Availability Details
Price Availability Date Unit Sq Ft View Details $1,760 November 3, 2026 26-3388 972 $1,832 November 18, 2026 34-0394 972 Model Amenities and Features
Features
- Washer/Dryer
Kitchen
- Microwave
Living Space
- Walk-In Closets
Model Rent and Fees
Model Price Range
- $1,521 - $2,748
Current Available Pricing
- $1,760 - $1,832
Unit 26-3388 Amenities and Features
Kitchen
- Stainless Steel Appliances
Unique Features
- Plank Flooring*
Unit 26-3388 Rent and Fees
Unit Price
- $1,760
Model Rent and Fees
Model Price Range
- $1,521 - $2,748
Unit 34-0394 Amenities and Features
Kitchen
- Stainless Steel Appliances
Unique Features
- Covered Parking
- Plank Flooring*
Unit 34-0394 Rent and Fees
Unit Price
- $1,832
Model Rent and Fees
Model Price Range
- $1,521 - $2,748
Apartment Model: ChestnutFrom $1,5211 Bedroom, 1 Bath, 972 sq ftAvailable November 3, 2026![]()
Chestnut - Floorplan Apartment Unit: 26-3388Apartment Model: Chestnut$1,7601 Bedroom, 1 Bath, 972 sq ftAvailable November 3, 2026Apartment Unit: 34-0394Apartment Model: Chestnut$1,8321 Bedroom, 1 Bath, 972 sq ftAvailable November 18, 20262 Bedrooms
Catalpa
From $2,181
2 Beds, 2 Baths, 1196 sq ftAvailable Sep 29Model Gallery
Floorplans
Availability Details
Price Availability Date Unit Sq Ft $2,181 September 29, 2026 21-3292 1196 Unit 21-3292 Amenities and Features
Kitchen
- Stainless Steel Appliances
Unique Features
- Covered Parking
- Plank Flooring*
Unit 21-3292 Rent and Fees
Unit Price
- $2,181
Model Rent and Fees
Model Price Range
- $1,897 - $3,187
Apartment Model: CatalpaFrom $1,8972 Bedroom, 2 Bath, 1196 sq ftAvailable September 29, 2026![]()
Catalpa - Floorplan Apartment Unit: 21-3292Apartment Model: Catalpa$2,1812 Bedroom, 2 Bath, 1196 sq ftAvailable September 29, 2026Spruce
From $1,946
2 Beds, 2 Baths, 1164 sq ftAvailable Oct 2Model Gallery
Floorplans
3D Tours
Availability Details
Price Availability Date Unit Sq Ft $1,946 October 2, 2026 08-3339 1164 Unit 08-3339 Amenities and Features
Features
- Washer/Dryer
Kitchen
- Microwave
Living Space
- Walk-In Closets
Unique Features
- Covered Parking
Unit 08-3339 Rent and Fees
Unit Price
- $1,946
Model Rent and Fees
Model Price Range
- $1,815 - $3,084
Apartment Model: SpruceFrom $1,8152 Bedroom, 2 Bath, 1164 sq ftAvailable October 2, 2026Floorplans3D Tours![]()
Spruce - Floorplan Spruce - 3D Tour Apartment Unit: 08-3339Apartment Model: Spruce$1,9462 Bedroom, 2 Bath, 1164 sq ftAvailable October 2, 2026Birch
From $2,100
2 Beds, 2 Baths, 1180 sq ftAvailable Oct 9Model Gallery
Floorplans
Availability Details
Price Availability Date Unit Sq Ft $2,100 October 9, 2026 16-0398 1180 Unit 16-0398 Amenities and Features
Kitchen
- Stainless Steel Appliances
Unique Features
- Covered Parking
- Plank Flooring*
Unit 16-0398 Rent and Fees
Unit Price
- $2,100
Model Rent and Fees
Model Price Range
- $1,818 - $3,103
Apartment Model: BirchFrom $1,8182 Bedroom, 2 Bath, 1180 sq ftAvailable October 9, 2026![]()
Birch - Floorplan Apartment Unit: 16-0398Apartment Model: Birch$2,1002 Bedroom, 2 Bath, 1180 sq ftAvailable October 9, 2026Maple
From $2,249
2 Beds, 2 Baths, 1299 sq ftAvailable Oct 15Largest 2 BedroomThis is the largest 2 Bedroom at this PropertyModel Gallery
Floorplans
Availability Details
Price Availability Date Unit Sq Ft View Details $2,341 October 15, 2026 12-3317 1299 $2,249 October 28, 2026 09-3263 1299 Model Amenities and Features
Features
- Washer/Dryer
Kitchen
- Microwave
Living Space
- Walk-In Closets
Model Rent and Fees
Model Price Range
- $2,045 - $3,341
Current Available Pricing
- $2,249 - $2,341
Unit 12-3317 Amenities and Features
Kitchen
- Stainless Steel Appliances
Unique Features
- Covered Parking
- Plank Flooring*
Unit 12-3317 Rent and Fees
Unit Price
- $2,341
Model Rent and Fees
Model Price Range
- $2,045 - $3,341
Unit 09-3263 Amenities and Features
Features
- Washer/Dryer
Kitchen
- Microwave
Living Space
- Walk-In Closets
Unique Features
- Covered Parking
- Plank Flooring*
Unit 09-3263 Rent and Fees
Unit Price
- $2,249
Model Rent and Fees
Model Price Range
- $2,045 - $3,341
Apartment Model: MapleFrom $2,0452 Bedroom, 2 Bath, 1299 sq ftAvailable October 15, 2026![]()
Maple - Floorplan Apartment Unit: 12-3317Apartment Model: Maple$2,3412 Bedroom, 2 Bath, 1299 sq ftAvailable October 15, 2026Apartment Unit: 09-3263Apartment Model: Maple$2,2492 Bedroom, 2 Bath, 1299 sq ftAvailable October 28, 2026Hickory
From $1,911
2 Beds, 2 Baths, 1120 sq ftAvailable Nov 11Model Gallery
Floorplans
Availability Details
Price Availability Date Unit Sq Ft $1,911 November 11, 2026 15-0420 1120 Unit 15-0420 Amenities and Features
Features
- Washer/Dryer
Kitchen
- Microwave
Living Space
- Walk-In Closets
Unique Features
- Covered Parking
Unit 15-0420 Rent and Fees
Unit Price
- $1,911
Model Rent and Fees
Model Price Range
- $1,729 - $2,890
Apartment Model: HickoryFrom $1,7292 Bedroom, 2 Bath, 1120 sq ftAvailable November 11, 2026![]()
Hickory - Floorplan Apartment Unit: 15-0420Apartment Model: Hickory$1,9112 Bedroom, 2 Bath, 1120 sq ftAvailable November 11, 20263 Bedrooms
Willow
From $2,331
3 Beds, 2 Baths, 1296 sq ftAvailable Oct 6Model Gallery
Floorplans
Availability Details
Price Availability Date Unit Sq Ft $2,331 October 6, 2026 29-0268 1296 Unit 29-0268 Amenities and Features
Kitchen
- Stainless Steel Appliances
Unique Features
- Covered Parking
- Plank Flooring*
Unit 29-0268 Rent and Fees
Unit Price
- $2,331
Model Rent and Fees
Model Price Range
- $1,970 - $3,532
Apartment Model: WillowFrom $1,9703 Bedroom, 2 Bath, 1296 sq ftAvailable October 6, 2026![]()
Willow - Floorplan Apartment Unit: 29-0268Apartment Model: Willow$2,3313 Bedroom, 2 Bath, 1296 sq ftAvailable October 6, 2026
Schedule a Tour
3D Tours
Property Information
- 328 Units
- 2 Stories
- Built in 1988
- Renovated In 2015
Fees and Policies
The fees listed below are community-provided and may exclude utilities or add-ons. All payments are made directly to the property and are non-refundable unless otherwise specified.
Required Fees
One-Time Basics
- Due at Move-In
- Security DepositiSecurity deposit amount varies based on application screening results and applicable qualification criteria. Charged Per Unit.$500-$1000
Utilities
- Water/SeweriUsage-based water and sewer charges. Not charged at move-in; billed two months in arrears. Charged Per Unit.Varies/mo
- Pest ControliPest control fee billed two months in arrears Charged Per Unit.$5.00/mo
- One Time Water Set Up FeeiOne-time water setup fee billed on the first water/sewer bill Charged per unit.$14.99
- Monthly Water / Sewer Billing FeeiMonthly billing fee charged with water and sewer charges. Not charged at move-in; billed two months in arrears. Charged per unit.$5.99/mo
Other Fees and Policies
Personal Add-Ons
- Cover360 Plus Renter's InsuranceiOptional renter’s insurance policy available to residents who select this coverage instead of providing proof of qualifying outside insurance Charged per unit.$21.25/mo
- Cover360 Plus Default CoverageiApplies when a resident does not provide or maintain proof of qualifying outside renter’s insurance. Charged per unit.$15.00/mo
- Puppies / Kittens Under 1yr.iOne-time fee for a puppy or kitten under age 1, charged at move-in or when the pet is added. Charged per unit.$400.00
Situational Fees
- Move-Out Inspection FeeiMove-Out Inspection Fee Charged per unit.$125.00
- Final Water Bill FeeiCharged at move-out for processing the final water and sewer bill. This fee is separate from final usage charges and the regular $5.99 monthly billing fee. Charged per unit.$14.99
Pet Fees
- Bird
- Pet DepositiMax of 2. Charged per Pet.$300.00
- One-Time Pet FeeiMax of 2. Charged Per Pet.$300.00
- Monthly Pet FeeiMax of 2. Charged Per Pet.$30.00/mo
- Cat
- Cat FeeiMax of 1. Charged Per Pet.$300.00
- Cat RentiCharged Per Pet.$30.00/mo
- Dog
- Dog FeeiMax of 1. Charged Per Pet.$300.00
- Dog RentiCharged Per Pet.$30.00/mo
- Other Pet
- One-Time Pet FeeiCharged at move-in or whenever a pet is added. Charged Per Pet.$300.00
- Pet RentiFee Description: Monthly pet rent is $30 for one pet or $45 for two pets; prorated at move-in. Charged Per Pet.$30-$45/mo
Where as there are no weight limits, there are breed restrictions. We will accept all breeds of dogs, except the following or any combination of mixed breed that contain any of the following: Akita, Alaskan Malamute, Chow, Doberman Pinscher, German Shepherd, Great Dane, Husky, Pit Bull Terriers*, Rottweiler, Saint Bernard, and Wolf Dog Hybrids. *(including all Pit Bull Breeds, American Pit Bull Terriers, American or Irish Staffordshire Terriers, Bull Terriers, Pit Bulls, American Bull Dogs, Pit
Max of 1. Limit of 2 pets.
Where as there are no weight limits, there are breed restrictions. We will accept all breeds of dogs, except the following or any combination of mixed breed that contain any of the following: Akita, Alaskan Malamute, Chow, Doberman Pinscher, German Shepherd, Great Dane, Husky, Pit Bull Terriers*, Rottweiler, Saint Bernard, and Wolf Dog Hybrids. *(including all Pit Bull Breeds, American Pit Bull Terriers, American or Irish Staffordshire Terriers, Bull Terriers, Pit Bulls, American Bull Dogs, Pit
Max of 1. Limit of 2 pets.
Parking Info and Fees
- Surface LotiArbor Landings offers ample surface parking for both residents and their guests.
- 2 Max
- Covered
- Other
Property Fee Disclaimer: Based on community-supplied data and independent market research. Subject to change without notice. May exclude fees for mandatory or optional services and usage-based utilities.
Features and Amenities
On-Site Services
- Maintenance On Site
- Planned Social Activities
- Property Manager On Site
- Online Services
- Recycling
- Renters Insurance Program
- Laundry Facilities
Community Features
- Multi Use Room
- Corporate Housing
Outdoor Features
- Grill
- Pond
- Patio
Recreation and Fitness
- Fitness Center
- Basketball Court
- Tennis Court
- Walking/Biking Trails
Interior Features
- View
- Balcony
- Heating
- Fireplace
- High Speed Internet Access
- Cable Ready
- Washer/Dryer
- Air Conditioning
- Wi Fi
Kitchen Amenities
- Stainless Steel Appliances
- Kitchen
- Range
- Refrigerator
- Disposal
- Freezer
- Dishwasher
- Microwave
- Oven
Living Area Features
- Walk In Closets
- Vaulted Ceiling
- Crown Molding
- Den
- Carpet
- Linen Closet
- Window Coverings

Map
- Shopping
- Colleges
- Grocery
- Medical

Map
Getting Around
40 / 100 Fairly walkable
30 / 100 Limited public transit
50 / 100 Fairly bikeable
100 / 100 Exceptionally car friendly
Getting to Know the Area
60 / 100 Restaurants
40 / 100 Cafes
60 / 100 Nightlife
50 / 100 Shopping
60 / 100 Parks
100 / 100 Noise Level
Frequently Asked Questions about Arbor Landings
Where is Arbor Landings located?
Arbor Landings is located at 545 Landings Blvd near the West Ann Arbor area of Ann Arbor, MI
What is the current rent range at Arbor Landings?
1 Bedroom to 3 Bedroom Apartments at Arbor Landings currently range from $1,394 to $3,532
When is the leasing office open?
- The office Hours for Arbor Landings are
- Monday 9:00 am–6:00 pm
- Tuesday 10:00 am–6:00 pm
- Wednesday 9:00 am–6:00 pm
- Thursday 9:00 am–6:00 pm
- Friday 9:00 am–6:00 pm
- Saturday 10:00 am–5:00 pm
- Sunday Closed
Are pets allowed?
Call us today to find out our pet policy and if we allow pets
Renters Reviews and Ratings
Seems things have changed! Great apartments!
Property Manager Responded
Not worth it at all I am warning you to not live here
Property Manager Responded
Renters Beware! Terrible move in experience!
Apartments are spacious and the grounds are well maintained.
very disappointing
Leak in the ceiling for 2 weeks
Arbor Landings has Incompetent Management
Quiet Calm Near Downtown
Average apartment, good staff, but suffers annual rent raise
Great place but the location is deceiving
Quiet Living
Nearby Schools
Forsythe Middle School
Skyline High School
Abbot School
About GreatSchools Data on ApartmentHomeLiving.com.
Points of Interest
Time and distance from Arbor Landings.
Big Box and Retail
Aldi
Walgreens
Meijer
Colleges and Universities
Groceries
Aldi
Meijer
Galleria Market
Hospitals
University Of Michigan Health System
St. Joseph Mercy Hospital
The Center For Forensic Psychiatry
Shopping Centers
Arbor Landings has 5 shopping centers within 1.1 miles.
Nearby Neighborhoods
Rental Price Ranges in the Area
| Bedroom | Average Rent | Cheapest Rent | Highest Rent |
|---|---|---|---|
| Ann Arbor Studio Apartments | $1,913 | $865 | $2,763 |
| Ann Arbor 1 Bedroom Apartments | $1,837 | $825 | $3,707 |
| Ann Arbor 2 Bedroom Apartments | $2,149 | $846 | $5,283 |
| Ann Arbor 3 Bedroom Apartments | $2,675 | $544 | $5,056 |
| Ann Arbor 4 Bedroom Apartments | $1,738 | $799 | $4,542 |
| Ann Arbor 5 Bedroom Apartments | $1,991 | $750 | $5,500 |
| Ann Arbor 6 Bedroom Apartments | $4,143 | $1,315 | $7,200 |
Browse Top Apartments in Ann Arbor
By Price
By Community Type
- Ann Arbor Apartments for Rent by Owner
- Ann Arbor Apartments with Rent Specials
- Ann Arbor Top Rated Apartments
- Ann Arbor Corporate Apartments
- Ann Arbor Furnished Apartments
- Ann Arbor Gated Apartments
- Ann Arbor Loft Apartments
- Ann Arbor Low Income Apartments
- New Ann Arbor Apartments
- Ann Arbor Senior Apartments
- Ann Arbor Short-term Apartments
- Ann Arbor Student Apartments
- Ann Arbor Apartments with Utilities Included


Max of 2. $45 for 2.