- Studio–2 Bedrooms
- $1,600-$2,050 Pricing
- 685–895 Square Feet
About Arbor Walk
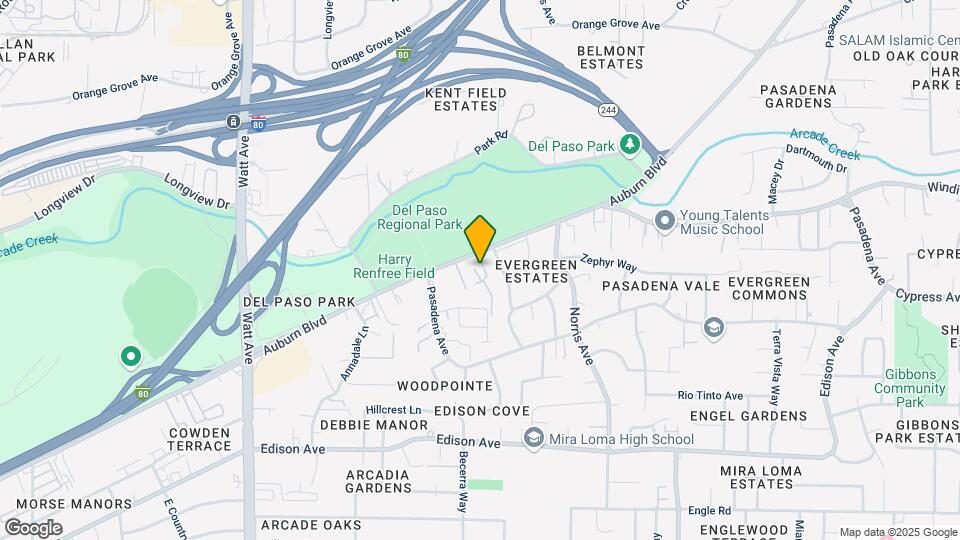
Our mission is to provide you and your family with exceptional customer service each and every day! Our Studio, one bedroom and two bedroom homes are some of the largest in Carmichael! It doesn't stop there... We also have a resort style pool, green landscaping with plenty of walking paths for your 4-legged family member! Homes at Arbor Walk feature plank-style flooring, quartz counter tops, vaulted ceilings, energy-efficient stainless steel appliances, contemporary lighting fixtures, and central heating and air conditioning, and private patios or balconies. All homes now also have their own washers and dryers, along with a community laundry facility. Our Apartments are conveniently located near shopping, dining, parks and American River College. If this is what you are looking for in your next apartment community, then Arbor Walk is your next home! Conveniently located near Watt Avenue and I-80, Arbor Walk is just minutes away from the State Capitol, Powerhouse Science and Discovery Center, and all of the vibrant shopping and dining hot spots Downtown Sacramento is known for. This community offers residents easy access to the essentials: schools, public transportation, and recreational venues are all just a short drive away. And with the Sacramento Softball Complex, Del Paso Regional Park, and Haggin Oaks Golf Complex nearby, your active lifestyle will thrive.
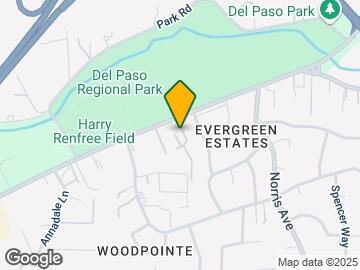
Arbor Walk is located in the Outer Arden Arcade Neighborhood and 95821 Zip code of Sacramento, CA. This community is professionally managed by BLVD Residential
Unique Features and Amenities
- Additional Linen Closet
- Additional Vanity w/Sink in Master Bathroom
- Barbecue Area
- Brushed Nickel and Cabinet Hardware
- Brushed Nickel Cabinet Hardware
- Central Heating & Air Conditioner
- Contemporary Light Fixtures
- Contemporary Lighting Fixtures
- Dual Bedroom Closets
- Extra Storage Nook Near Bathroom
- In-Home Washer/Dryer
- Plank-Style Flooring
- Plush Carpets & Plank Style Flooring
- Positive Credit Reporting Available
- Quartz Countertops
- Separate Dining Area
- Separate Water Heater For Each Home
- Single-Story Cottage
- Spacious Bedroom Closet
- Spacious Linen/Storage Closets
- Stainless Steel Appliances
- Upgraded Cabinetry
- Washer/Dryer
- Well Equipped Kitchen w/Dishwasher
Property Contact Info

- Listed by:
- Agency:
- Vendor Logo:
- Website:
- View Property Website
- Call Us:
- (279) 529-6584
- Disclaimer:
Office Hours
| Monday | 8:30 am–5:00 pm |
| Tuesday | 8:30 am–5:00 pm |
| Wednesday | Closed |
| Thursday | 8:30 am–5:00 pm |
| Friday | Closed |
| Saturday | Closed |
| Sunday | Closed |
Floorplan Pricing and Availability
Arbor Walk offers Studio to 2 Bedroom apartments starting from $1,625 and having 685–895 sq ft. Here is the current pricing and availability:
New! Interactive Property Map
Studio
Floorplan Ivy
Studio, 1 Bath, 685 sq ftModel Gallery
Floorplans
Availability Details
Price Availability Date Unit Sq Ft Deposit $1,600 Call for Availability Ivy 685 sq ft $770 Model Amenities and Features
Features
- Balcony
- Washer/Dryer
Kitchen
- Stainless Steel Appliances
Unique Features
- Contemporary Light Fixtures
- Quartz Countertops
Model Rent and Fees
Model Price
- $1,600
Deposit
- $770 deposit
Apartment Model: Ivy$1,600Studio, 1 Bath, 685 sq ftUnavailable![]()
Ivy - Floorplan 1 Bedroom
Jasmine
$1,625
1 Bed, 1 Bath, 725-745 sq ftAvailable Aug 8Model Gallery
Floorplans
Availability Details
Price Availability Date Unit Sq Ft Deposit $1,625 August 8, 2026 J-74 725 $812 Unit J-74 Amenities and Features
Features
- Balcony
- Washer/Dryer
Kitchen
- Quartz Countertops
- Stainless Steel Appliances
Unique Features
- Contemporary Light Fixtures
Unit J-74 Rent and Fees
Unit Price
- $1,625
View Details and Rent EstimateDeposit
- $812 deposit
Model Rent and Fees
Price
- $1,625
Apartment Model: Jasmine$1,6251 Bedroom, 1 Bath, 725-745 sq ftAvailable August 8, 2026![]()
Jasmine - Floorplan Apartment Unit: J-74Apartment Model: Jasmine$1,6251 Bedroom, 1 Bath, 725 sq ftAvailable August 8, 20262 Bedrooms
Solandra
From $1,950
2 Beds, 1 Bath, 825-845 sq ftAvailable Aug 15Model Gallery
Floorplans
Availability Details
Price Availability Date Unit Sq Ft Deposit View Details $2,050 August 15, 2026 A-09 845 $1,025 $1,950 September 1, 2026 D-37 825 $975 Model Amenities and Features
Features
- Balcony
- Washer/Dryer
Kitchen
- Stainless Steel Appliances
Unique Features
- Contemporary Light Fixtures
- Quartz Countertops
Model Rent and Fees
Model Price Range
- $1,950 - $2,050
Deposit
- $975 deposit
Unit A-09 Amenities and Features
Features
- Balcony
- Washer/Dryer
Kitchen
- Quartz Countertops
- Stainless Steel Appliances
Unique Features
- Contemporary Light Fixtures
Unit A-09 Rent and Fees
Unit Price
- $2,050
View Details and Rent EstimateDeposit
- $1,025 deposit
Model Rent and Fees
Model Price Range
- $1,950 - $2,050
Unit D-37 Amenities and Features
Features
- Balcony
- Washer/Dryer
Kitchen
- Quartz Countertops
- Stainless Steel Appliances
Unique Features
- Contemporary Light Fixtures
Unit D-37 Rent and Fees
Unit Price
- $1,950
View Details and Rent EstimateDeposit
- $975 deposit
Model Rent and Fees
Model Price Range
- $1,950 - $2,050
Apartment Model: SolandraFrom $1,9502 Bedroom, 1 Bath, 825-845 sq ftAvailable August 15, 2026![]()
Solandra - Floorplan Apartment Unit: A-09Apartment Model: Solandra$2,0502 Bedroom, 1 Bath, 845 sq ftAvailable August 15, 2026Apartment Unit: D-37Apartment Model: Solandra$1,9502 Bedroom, 1 Bath, 825 sq ftAvailable September 1, 2026Wisteria
$1,785
2 Beds, 1 Bath, 875-895 sq ftAvailable Sep 3Model Gallery
Floorplans
Photos
Availability Details
Price Availability Date Unit Sq Ft Deposit $1,785 September 3, 2026 A-14 875 $892 Unit A-14 Amenities and Features
Features
- Balcony
- Washer/Dryer
Kitchen
- Quartz Countertops
- Stainless Steel Appliances
Unique Features
- Contemporary Light Fixtures
Unit A-14 Rent and Fees
Unit Price
- $1,785
View Details and Rent EstimateDeposit
- $892 deposit
Model Rent and Fees
Price
- $1,785
Apartment Model: Wisteria$1,7852 Bedroom, 1 Bath, 875-895 sq ftAvailable September 3, 2026FloorplansPhotos![]()
Wisteria - Image 1 ![]()
Wisteria - Image 2 ![]()
Wisteria - Image 3 ![]()
Wisteria - Image 4 ![]()
Wisteria - Image 5 ![]()
Wisteria - Image 6 ![]()
Wisteria - Image 7 ![]()
Wisteria - Image 8 ![]()
Wisteria - Floorplan Apartment Unit: A-14Apartment Model: Wisteria$1,7852 Bedroom, 1 Bath, 875 sq ftAvailable September 3, 2026
Schedule a Tour
Videos
3D Tours
Property Information
- Renovated In May 2018
- 76 Units
- 2 Stories
- Built in 1986
Lease Terms
- 6, 9, 12, 15 mo
Fees and Policies
The fees listed below are community-provided and may exclude utilities or add-ons. All payments are made directly to the property and are non-refundable unless otherwise specified. Use the Cost Calculator to determine costs based on your needs.
Required Fees
One-Time Basics
- Due at Application
- Application FeeiCharged Per Applicant.$53.00
Utilities
- RentiCharged per unit.$0.00/mo
Other Fees and Policies
Situational Fees
- NSF FeeiCharged Per Unit.$25.00
Pet Policy and Fees
Cats
- 2 Pet Limit
- 45 Lb Weight Limit
- Spayed/Neutered
Dogs
- 2 Pet Limit
- 45 Lb Weight Limit
- Spayed/Neutered
Property Fee Disclaimer: Based on community-supplied data and independent market research. Subject to change without notice. May exclude fees for mandatory or optional services and usage-based utilities.
Features and Amenities
On-Site Services
- Maintenance On Site
- Package Service
- Planned Social Activities
- Property Manager On Site
- Recycling
- Renters Insurance Program
- Online Services
- Video Patrol
- Concierge
- Key Fob Entry
- Laundry Facilities
Outdoor Features
- Grill
- Picnic Area
- Courtyard
- Controlled Access
- Yard
- Deck
- Patio
Recreation and Fitness
- Fitness Center
- Pool
Interior Features
- Balcony
- Sprinkler System
- Tub/Shower
- Heating
- Ceiling Fans
- High Speed Internet Access
- Cable Ready
- Washer/Dryer
- Air Conditioning
- Wi Fi
- Smoke Free
Kitchen Amenities
- Disposal
- Stainless Steel Appliances
- Kitchen
- Range
- Refrigerator
- Oven
- Dishwasher
- Quartz Countertops
Living Area Features
- Large Bedrooms
- Window Coverings
- Views
- Vaulted Ceiling
- Dining Room
- Vinyl Flooring
- Carpet
- Linen Closet
- Double Pane Windows
- Hardwood Floors
Student Features
- Private Bathroom
- Walk To Campus
- Individual Locking Bedrooms

Map
- Shopping
- Colleges
- Grocery
- Medical
- Parks
- Transportation

Map
Getting Around
50 / 100 Fairly walkable
40 / 100 Some public transit
40 / 100 Fairly bikeable
100 / 100 Exceptionally car friendly
Getting to Know the Area
60 / 100 Restaurants
40 / 100 Cafes
30 / 100 Nightlife
40 / 100 Shopping
100 / 100 Parks
50 / 100 Noise Level
Frequently Asked Questions about Arbor Walk
Where is Arbor Walk located?
Arbor Walk is located at 3910 Auburn Blvd near the Outer Arden Arcade area of Sacramento, CA
What is the current rent range at Arbor Walk?
Studio to 2 Bedroom Apartments at Arbor Walk currently range from $1,625 to $2,050
When is the leasing office open?
- The office Hours for Arbor Walk are
- Monday 8:30 am–5:00 pm
- Tuesday 8:30 am–5:00 pm
- Wednesday Closed
- Thursday 8:30 am–5:00 pm
- Friday Closed
- Saturday Closed
- Sunday Closed
Are pets allowed?
Call us today to find out our pet policy and if we allow pets
Renters Reviews and Ratings
Very poor management, serious maintenance issues, and unacceptable living conditions
Awesome Place!!!!
Great area for you and your family
Look no further!
Love it here!
Good living
Peaceful living
Great place to live
Good Seven Years
Arbor Walk
Arbor walk
The best apartments
Points of Interest
Time and distance from Arbor Walk.
Big Box and Retail
Walgreens
Target
Safeway
Colleges and Universities
Groceries
Smart & Final
Safeway
Raley's
Hospitals
Heritage Oaks Hospital
Kaiser Foundation Hospital - Sacramento
Mercy San Juan Medical Center
Military Bases
McClellan Air Force Base
National Guard Armory Sacramento
Army National Guard Mather
Parks and Recreation
Arbor Walk has 5 parks within 7.8 miles, including Sunrise Recreation Areas, Sutter's Landing Regional Park, South Natomas Community Park, Sutter's Fort State Historical Park, and Paradise Beach.
Shopping Centers
Arbor Walk has 5 shopping centers within 1.5 miles.
Nearby Neighborhoods
Rental Price Ranges in the Area
| Bedroom | Average Rent | Cheapest Rent | Highest Rent |
|---|---|---|---|
| Sacramento Studio Apartments | $1,676 | $957 | $2,900 |
| Sacramento 1 Bedroom Apartments | $1,873 | $587 | $7,279 |
| Sacramento 2 Bedroom Apartments | $2,191 | $575 | $8,899 |
| Sacramento 3 Bedroom Apartments | $2,594 | $755 | $7,700 |
| Sacramento 4 Bedroom Apartments | $1,627 | $599 | $5,225 |
| Sacramento 5 Bedroom Apartments | $1,878 | $805 | $4,579 |
Browse Top Apartments in Sacramento
By Price
By Community Type
- Sacramento Apartments for Rent by Owner
- Sacramento Apartments with Rent Specials
- Sacramento Top Rated Apartments
- Sacramento Corporate Apartments
- Sacramento Furnished Apartments
- Sacramento Gated Apartments
- Sacramento Loft Apartments
- Sacramento Low Income Apartments
- Sacramento Military Apartments
- New Sacramento Apartments
- Sacramento Senior Apartments
- Sacramento Short-term Apartments
- Sacramento Student Apartments
- Sacramento Apartments with Utilities Included