

Request Notification
Arbors at East Cobb
Marietta, GA 30062

- 1–3 Bedrooms
- 785–1,650 Square Feet
About Arbors at East Cobb
Welcome to Arbors at East Cobb Apartments, an enchanting community of one, two, and three-bedrom floor plans where you can lead a life of comfort, convenience, and endless possibilities. Additionally, we offer resort-style community areas that cater to your desire to unwind and connect with others. Come and discover a collection of Marietta apartments that go above and beyond your expectations!Our homes could be easily described as visually appealing and inviting, especially when you take a look at all the features we added inside. One of the highlights is the elegant kitchen with granite countertops and stainless-steel appliances designed to inspire your inner chef. And best of all, you can bring your furry friends along! The community amenities are equally exciting. We have an expansive clubhouse and a resort-style pool—the ideal spots for anyone looking to unwind. You'll also benefit from a state-of-the-art fitness center, leaving you with no excuse to skip your workouts.
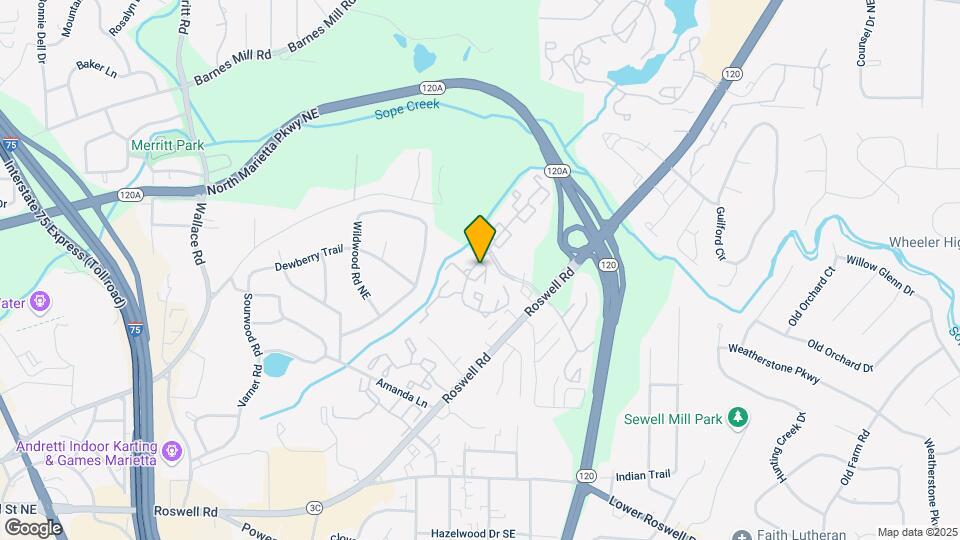
Arbors at East Cobb is located in the East Cobb Neighborhood and 30062 Zip code of Marietta, GA.
Unique Features and Amenities
- Bark Park
- Ceiling Fans in select areas
- Outdoor Lounge with Fireside Seating
- Outdoor Play Area with Shade Pavilions
- Pickle Ball Court
- Renovated Apartments Available
- Stackable washer/dryer *
- Wooded Views*
Property Contact Info
Office Hours
| Monday | 10:00 am–6:00 pm |
| Tuesday | 10:00 am–6:00 pm |
| Wednesday | 10:00 am–6:00 pm |
| Thursday | 10:00 am–6:00 pm |
| Friday | 10:00 am–6:00 pm |
| Saturday | 10:00 am–5:00 pm |
| Sunday | Closed |
Floorplan Pricing and Availability
New! Interactive Property Map
1 Bedroom
Mimosa
1 Bed, 1 Bath, 785 sq ftAvailable NowModel Gallery
Floorplans
Photos
Availability Details
Availability Date Unit Sq Ft View Details Available Now 33J 785 Available Now 33F 785 Available Now 21I 785 Model Amenities and Features
Features
- Air Conditioning
- Cable Ready
- Heating
- Tub/Shower
- Washer/Dryer Hookup
Kitchen
- Dishwasher
- Disposal
- Eat-in Kitchen
- Kitchen
- Range
Living Space
- Carpet
- Dining Room
- Sunroom
- Vinyl Flooring
- Walk-In Closets
- Window Coverings
Unit 33J Amenities and Features
Features
- Air Conditioning
- Cable Ready
- Heating
- Tub/Shower
- Washer/Dryer Hookup
Kitchen
- Dishwasher
- Disposal
- Eat-in Kitchen
- Kitchen
- Range
Living Space
- Carpet
- Dining Room
- Sunroom
- Vinyl Flooring
- Walk-In Closets
- Window Coverings
Unique Features
- Stackable washer/dryer *
Unit 33F Amenities and Features
Features
- Air Conditioning
- Cable Ready
- Heating
- Tub/Shower
- Washer/Dryer Hookup
Kitchen
- Dishwasher
- Disposal
- Eat-in Kitchen
- Kitchen
- Range
Living Space
- Carpet
- Dining Room
- Sunroom
- Vinyl Flooring
- Walk-In Closets
- Window Coverings
Unique Features
- Stackable washer/dryer *
Unit 21I Amenities and Features
Features
- Air Conditioning
- Cable Ready
- Heating
- Tub/Shower
- Washer/Dryer Hookup
Kitchen
- Dishwasher
- Disposal
- Eat-in Kitchen
- Kitchen
- Range
Living Space
- Carpet
- Dining Room
- Sunroom
- Vinyl Flooring
- Walk-In Closets
- Window Coverings
Unique Features
- Stackable washer/dryer *
Apartment Model: Mimosa1 Bedroom, 1 Bath, 785 sq ftAvailable NowFloorplansPhotos![]()
Mimosa - Image 1 ![]()
Mimosa - Image 2 ![]()
Mimosa - Image 3 ![]()
Mimosa - Image 4 ![]()
Mimosa - Floorplan Apartment Unit: 33JApartment Model: Mimosa1 Bedroom, 1 Bath, 785 sq ftAvailable NowApartment Unit: 33FApartment Model: Mimosa1 Bedroom, 1 Bath, 785 sq ftAvailable NowApartment Unit: 21IApartment Model: Mimosa1 Bedroom, 1 Bath, 785 sq ftAvailable Now2 Bedrooms
Show Unavailable FloorplansJuniper
2 Beds, 1 Bath, 1050 sq ftAvailable Sep 4Cheapest 2 BedroomThis is the cheapest 2 Bedroom at this PropertyModel Gallery
Floorplans
Availability Details
Availability Date Unit Sq Ft View Details September 4, 2026 15N 1050 September 27, 2026 19B 1050 October 6, 2026 19J 1050 Model Amenities and Features
Features
- Air Conditioning
- Cable Ready
- Heating
- Tub/Shower
- Washer/Dryer Hookup
Kitchen
- Dishwasher
- Disposal
- Eat-in Kitchen
- Kitchen
- Range
Living Space
- Carpet
- Dining Room
- Sunroom
- Vinyl Flooring
- Walk-In Closets
- Window Coverings
Unit 15N Amenities and Features
Features
- Air Conditioning
- Cable Ready
- Heating
- Tub/Shower
- Washer/Dryer Hookup
Kitchen
- Dishwasher
- Disposal
- Eat-in Kitchen
- Kitchen
- Range
Living Space
- Carpet
- Dining Room
- Sunroom
- Vinyl Flooring
- Walk-In Closets
- Window Coverings
Unique Features
- Stackable washer/dryer *
Unit 19B Amenities and Features
Features
- Air Conditioning
- Cable Ready
- Heating
- Tub/Shower
- Washer/Dryer Hookup
Kitchen
- Dishwasher
- Disposal
- Eat-in Kitchen
- Kitchen
- Range
Living Space
- Carpet
- Dining Room
- Sunroom
- Vinyl Flooring
- Walk-In Closets
- Window Coverings
Unique Features
- Stackable washer/dryer *
Unit 19J Amenities and Features
Features
- Air Conditioning
- Cable Ready
- Heating
- Tub/Shower
- Washer/Dryer Hookup
Kitchen
- Dishwasher
- Disposal
- Eat-in Kitchen
- Kitchen
- Range
Living Space
- Carpet
- Dining Room
- Sunroom
- Vinyl Flooring
- Walk-In Closets
- Window Coverings
Unique Features
- Stackable washer/dryer *
Apartment Model: Juniper2 Bedroom, 1 Bath, 1050 sq ftAvailable September 4, 2026![]()
Juniper - Floorplan Apartment Unit: 15NApartment Model: Juniper2 Bedroom, 1 Bath, 1050 sq ftAvailable September 4, 2026Apartment Unit: 19BApartment Model: Juniper2 Bedroom, 1 Bath, 1050 sq ftAvailable September 27, 2026Apartment Unit: 19JApartment Model: Juniper2 Bedroom, 1 Bath, 1050 sq ftAvailable October 6, 2026Maple
2 Beds, 2 Baths, 1400 sq ftAvailable Aug 17Largest 2 BedroomThis is the largest 2 Bedroom at this PropertyModel Gallery
Floorplans
Availability Details
Availability Date Unit Sq Ft August 17, 2026 10B 1400 Unit 10B Amenities and Features
Features
- Air Conditioning
- Cable Ready
- Heating
- Tub/Shower
- Washer/Dryer Hookup
Kitchen
- Dishwasher
- Disposal
- Eat-in Kitchen
- Kitchen
- Range
Living Space
- Carpet
- Dining Room
- Sunroom
- Vinyl Flooring
- Walk-In Closets
- Window Coverings
Apartment Model: Maple2 Bedroom, 2 Bath, 1400 sq ftAvailable August 17, 2026![]()
Maple - Floorplan Apartment Unit: 10BApartment Model: Maple2 Bedroom, 2 Bath, 1400 sq ftAvailable August 17, 2026Magnolia
2 Beds, 1.5 Baths, 1394 sq ftModel Gallery
Floorplans
Availability Details
Availability Date Unit Sq Ft Unavailable Magnolia 1394 sq ft Model Amenities and Features
Features
- Air Conditioning
- Cable Ready
- Heating
- Tub/Shower
- Washer/Dryer Hookup
Kitchen
- Dishwasher
- Disposal
- Eat-in Kitchen
- Kitchen
- Range
Living Space
- Carpet
- Dining Room
- Sunroom
- Vinyl Flooring
- Walk-In Closets
- Window Coverings
Apartment Model: Magnolia2 Bedroom, 1.5 Bath, 1394 sq ftUnavailable![]()
Magnolia - Floorplan 3 Bedrooms
Show Unavailable FloorplansDogwood
3 Beds, 2 Baths, 1583 sq ftAvailable NowModel Gallery
Floorplans
Availability Details
Availability Date Unit Sq Ft View Details Available Now 06D 1583 Available Now 25H 1583 Available Now 27H 1583 Model Amenities and Features
Features
- Air Conditioning
- Cable Ready
- Heating
- Tub/Shower
- Washer/Dryer Hookup
Kitchen
- Dishwasher
- Disposal
- Eat-in Kitchen
- Kitchen
- Range
Living Space
- Carpet
- Dining Room
- Sunroom
- Vinyl Flooring
- Walk-In Closets
- Window Coverings
Unit 06D Amenities and Features
Features
- Air Conditioning
- Cable Ready
- Heating
- Tub/Shower
- Washer/Dryer Hookup
Kitchen
- Dishwasher
- Disposal
- Eat-in Kitchen
- Kitchen
- Range
Living Space
- Carpet
- Dining Room
- Sunroom
- Vinyl Flooring
- Walk-In Closets
- Window Coverings
Unique Features
- Stackable washer/dryer *
Unit 25H Amenities and Features
Features
- Air Conditioning
- Cable Ready
- Heating
- Tub/Shower
- Washer/Dryer Hookup
Kitchen
- Dishwasher
- Disposal
- Eat-in Kitchen
- Kitchen
- Range
Living Space
- Carpet
- Dining Room
- Sunroom
- Vinyl Flooring
- Walk-In Closets
- Window Coverings
Unique Features
- Stackable washer/dryer *
Unit 27H Amenities and Features
Features
- Air Conditioning
- Cable Ready
- Heating
- Tub/Shower
- Washer/Dryer Hookup
Kitchen
- Dishwasher
- Disposal
- Eat-in Kitchen
- Kitchen
- Range
Living Space
- Carpet
- Dining Room
- Sunroom
- Vinyl Flooring
- Walk-In Closets
- Window Coverings
Unique Features
- Stackable washer/dryer *
Apartment Model: Dogwood3 Bedroom, 2 Bath, 1583 sq ftAvailable Now![]()
Dogwood - Floorplan Apartment Unit: 06DApartment Model: Dogwood3 Bedroom, 2 Bath, 1583 sq ftAvailable NowApartment Unit: 25HApartment Model: Dogwood3 Bedroom, 2 Bath, 1583 sq ftAvailable NowApartment Unit: 27HApartment Model: Dogwood3 Bedroom, 2 Bath, 1583 sq ftAvailable NowChesnut
3 Beds, 2.5 Baths, 1650 sq ftModel Gallery
Floorplans
Availability Details
Availability Date Unit Sq Ft Unavailable Chesnut 1650 sq ft Model Amenities and Features
Features
- Air Conditioning
- Cable Ready
- Heating
- Tub/Shower
- Washer/Dryer Hookup
Kitchen
- Dishwasher
- Disposal
- Eat-in Kitchen
- Range
Living Space
- Carpet
- Dining Room
- Sunroom
- Vinyl Flooring
- Walk-In Closets
- Window Coverings
Apartment Model: Chesnut3 Bedroom, 2.5 Bath, 1650 sq ftUnavailable![]()
Chesnut - Floorplan
Property Information
- 454 Units
- 3 Stories
- Built in 1976
- Renovated In Mar 2020
Fees and Policies
The fees listed below are community-provided and may exclude utilities or add-ons. All payments are made directly to the property and are non-refundable unless otherwise specified.
Required Fees
One-Time Basics
- Due at Application
- Application Fee Per ApplicantiCharged per applicant.$75.00
- Due at Move-In
- Administrative FeeiCharged per unit.$150.00
Other Fees and Policies
Pet Fees
- Cat
- Cat FeeiMax of 2. Charged Per Pet.$400.00
- Cat RentiCharged Per Pet.$20.00/mo
- Dog
- Dog FeeiMax of 2. Charged Per Pet.$400.00
- Dog RentiCharged Per Pet.$20.00/mo
Exotic pets and reptiles are prohibited.
Max of 2. We are a pet friendly community allowing dogs and cats. Qualified service animals are always welcome without fee rent. Veterinary documentation must be provided to include breed, weight once fully grown and current vaccination records at time of o...
Property Fee Disclaimer: Based on community-supplied data and independent market research. Subject to change without notice. May exclude fees for mandatory or optional services and usage-based utilities.
Features and Amenities
Unique Amenities
- Bark Park
- Ceiling Fans in select areas
- Outdoor Lounge with Fireside Seating
- Outdoor Play Area with Shade Pavilions
- Pickle Ball Court
- Renovated Apartments Available
- Stackable washer/dryer *
- Wooded Views*
Map
- Shopping
- Colleges
- Grocery
- Medical
- Parks
- Transportation
- Nearby Properties

Map
Getting Around
50 / 100 Fairly walkable
30 / 100 Somewhat Bikeable
100 / 100 Exceptionally car friendly
Getting to Know the Area
60 / 100 Restaurants
50 / 100 Cafes
30 / 100 Nightlife
60 / 100 Shopping
50 / 100 Parks
10 / 100 Noise Level
Renters Reviews and Ratings
Truly No Complaints.
Don’t Bother
The maintenance is terrible!
Infested
Property Manager Responded
new owners are horrible
Keep Looking…
Property Manager Responded
Verified Renter
Property Manager Responded
Verified Renter
Property Manager Responded
Listen to me, keep looking !
Property Manager Responded
Verified Renter
Property Manager Responded
Verified Renter
Property Manager Responded
Verified Renter
Property Manager Responded
Points of Interest
Time and distance from Arbors at East Cobb.
Arts Museums and Landmarks
Big Box and Retail
Aldi
Walgreens
Kroger
Colleges and Universities
Chattahoochee Technical College - Marietta Campus
Chattahoochee Technical College - Mountain View Campus
Groceries
Aldi
Kroger
Lidl
Hospitals
Wellstar Kennestone Hospital
Ridgeview Institute
Northside Hospital
Military Bases
Dobbins Air Force Base
Parks and Recreation
Chattahoochee River National Recreation Area
Arbors at East Cobb has 3 parks within 11.4 miles, including Six Flags White Water Atlanta, Chattahoochee River National Recreation Area, and Bobby Jones Golf Course.
Restaurants and Dining
Shopping Centers
Arbors at East Cobb has 5 shopping centers within 0.8 miles.
Transit Stations
North Springs-Red Line
Medical Center-Red Line
Nearby Neighborhoods
Rental Price Ranges in the Area
| Bedroom | Average Rent | Cheapest Rent | Highest Rent |
|---|---|---|---|
| Marietta Studio Apartments | $1,484 | $912 | $2,284 |
| Marietta 1 Bedroom Apartments | $1,663 | $850 | $7,814 |
| Marietta 2 Bedroom Apartments | $2,016 | $1,025 | $10,000+ |
| Marietta 3 Bedroom Apartments | $2,290 | $1,215 | $10,000+ |
| Marietta 4 Bedroom Apartments | $1,859 | $879 | $7,920 |
| 2 Bedroom Homes | $1,861 | $1,025 | $3,750 |
| 3 Bedroom Homes | $2,445 | $1,200 | $5,000 |
| 4 Bedroom Homes | $3,221 | $1,895 | $7,000 |
| 5 Bedroom Homes | $4,027 | $2,295 | $8,500 |
| 6 Bedroom Homes | $11,123 | $2,990 | $10,000+ |
| 7 Bedroom Homes | $5,222 | $5,000 | $5,445 |
Nearby Apartments
Nearby Homes
Did You Know?
The average Apartment shopper researches 4 properties in detail before signing a lease.


Max of 2. We are a pet friendly community allowing dogs and cats. Qualified service animals are always welcome without fee rent. Veterinary documentation must be provided to include breed, weight once fully grown and current vaccination records at time of o...