

Request Notification
Arborwood Apartments
Indianapolis, IN 46221

- 1–4 Bedrooms
- 792–1,503 Square Feet
About Arborwood Apartments
Arborwood Apartments in Indianapolis offers newly renovated one- to four-bedroom homes with modern features like stainless steel appliances, in-unit washer and dryer, walk-in closets, private entrances, and stylish vinyl plank flooring. Residents enjoy a full suite of amenities including a resort-style pool, fitness center, business lounge, basketball court, playground, grilling pergola, and two dog parks—all within a beautifully landscaped, pet-friendly community. Conveniently located near I-465 and Mann Road, Arborwood provides quick access to downtown Indianapolis, the airport, and nearby neighborhoods like Decatur and Camby. Professionally managed by The Ardizzone Group, Arborwood blends peaceful surroundings with everyday convenience and responsive service.
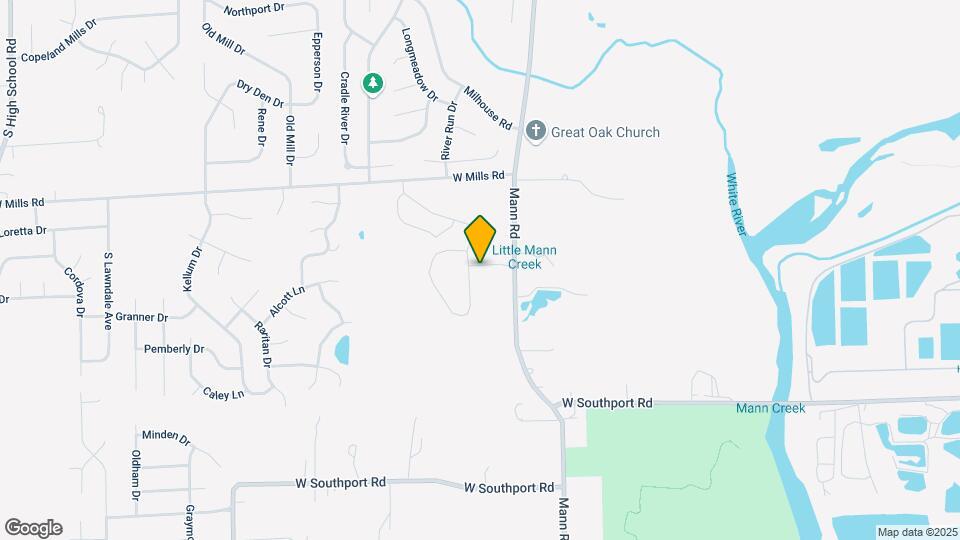
Arborwood Apartments is located in the Valley Mills Neighborhood and 46221 Zip code of Indianapolis, IN.
Unique Features and Amenities
- Bark Park
- Courtesy Patrol
- Full Size Washer/Dryer in Connections
- Full Size Washer/Dryer in Unit
- Ice Maker
- Pet Friendly
- Renovated Interiors
- Vinyl Wood Plank Flooring
Property Contact Info
Office Hours
| Monday | 10:00 am–6:00 pm |
| Tuesday | 10:00 am–6:00 pm |
| Wednesday | 1:00 pm–6:00 pm |
| Thursday | 10:00 am–6:00 pm |
| Friday | 10:00 am–6:00 pm |
| Saturday | Closed |
| Sunday | Closed |
Floorplan Pricing and Availability
New! Interactive Property Map
1 Bedroom
The Ninebark
1 Bed, 1 Bath, 792 sq ftAvailable Sep 17Model Gallery
Floorplans
Availability Details
Availability Date Unit Sq Ft View Details September 17, 2026 6545M 792 November 9, 2026 6545O 792 Model Amenities and Features
Unique Features
- Renovated Interiors
Unit 6545M Amenities and Features
Unique Features
- Renovated Interiors
- Vinyl Wood Plank Flooring
Unit 6545O Amenities and Features
Unique Features
- Renovated Interiors
- Vinyl Wood Plank Flooring
Apartment Model: The Ninebark1 Bedroom, 1 Bath, 792 sq ftAvailable September 17, 2026![]()
The Ninebark - Floorplan Apartment Unit: 6545MApartment Model: The Ninebark1 Bedroom, 1 Bath, 792 sq ftAvailable September 17, 2026Apartment Unit: 6545OApartment Model: The Ninebark1 Bedroom, 1 Bath, 792 sq ftAvailable November 9, 2026The Hawthorn
1 Bed, 1 Bath, 818 sq ftAvailable Oct 17Model Gallery
Floorplans
Photos
Availability Details
Availability Date Unit Sq Ft October 17, 2026 6733B 818 Unit 6733B Amenities and Features
Features
- Air Conditioning
- Cable Ready
- Ceiling Fans
- Heating
- High Speed Internet Access
- Tub/Shower
- Washer/Dryer
Kitchen
- Dishwasher
- Disposal
- Kitchen
- Microwave
- Range
Living Space
- Carpet
- Dining Room
- Vinyl Flooring
- Walk-In Closets
- Window Coverings
Apartment Model: The Hawthorn1 Bedroom, 1 Bath, 818 sq ftAvailable October 17, 2026FloorplansPhotos![]()
The Hawthorn - Image ![]()
The Hawthorn - Floorplan Apartment Unit: 6733BApartment Model: The Hawthorn1 Bedroom, 1 Bath, 818 sq ftAvailable October 17, 20262 Bedrooms
The Driftwood
2 Beds, 2 Baths, 942 sq ftAvailable NowModel Gallery
Floorplans
Availability Details
Availability Date Unit Sq Ft View Details Available Now 5332N 942 November 11, 2026 5240I 942 Model Amenities and Features
Unique Features
- Renovated Interiors
Unit 5332N Amenities and Features
Unique Features
- Renovated Interiors
Unit 5240I Amenities and Features
Unique Features
- Renovated Interiors
- Vinyl Wood Plank Flooring
Apartment Model: The Driftwood2 Bedroom, 2 Bath, 942 sq ftAvailable Now![]()
The Driftwood - Floorplan Apartment Unit: 5332NApartment Model: The Driftwood2 Bedroom, 2 Bath, 942 sq ftAvailable NowApartment Unit: 5240IApartment Model: The Driftwood2 Bedroom, 2 Bath, 942 sq ftAvailable November 11, 2026The Borkhardt
2 Beds, 2 Baths, 1243 sq ftAvailable NowModel Gallery
Floorplans
Photos
Availability Details
Availability Date Unit Sq Ft View Details Available Now 6741E 1243 Available Soon 5211C 1243 Available Soon 6731G 1243 Model Amenities and Features
Features
- Air Conditioning
- Cable Ready
- Ceiling Fans
- Heating
- High Speed Internet Access
- Tub/Shower
- Washer/Dryer
Kitchen
- Dishwasher
- Disposal
- Kitchen
- Microwave
- Range
Living Space
- Carpet
- Dining Room
- Vinyl Flooring
- Walk-In Closets
- Window Coverings
Unit 6741E Amenities and Features
Features
- Air Conditioning
- Cable Ready
- Ceiling Fans
- Heating
- High Speed Internet Access
- Tub/Shower
- Washer/Dryer
Kitchen
- Dishwasher
- Disposal
- Kitchen
- Microwave
- Range
Living Space
- Carpet
- Dining Room
- Vinyl Flooring
- Walk-In Closets
- Window Coverings
Unique Features
- Vinyl Wood Plank Flooring
Unit 5211C Amenities and Features
Features
- Air Conditioning
- Cable Ready
- Ceiling Fans
- Heating
- High Speed Internet Access
- Tub/Shower
- Washer/Dryer
Kitchen
- Dishwasher
- Disposal
- Kitchen
- Microwave
- Range
Living Space
- Carpet
- Dining Room
- Vinyl Flooring
- Walk-In Closets
- Window Coverings
Unique Features
- Vinyl Wood Plank Flooring
Unit 6731G Amenities and Features
Features
- Air Conditioning
- Cable Ready
- Ceiling Fans
- Heating
- High Speed Internet Access
- Tub/Shower
- Washer/Dryer
Kitchen
- Dishwasher
- Disposal
- Kitchen
- Microwave
- Range
Living Space
- Carpet
- Dining Room
- Vinyl Flooring
- Walk-In Closets
- Window Coverings
Unique Features
- Vinyl Wood Plank Flooring
Apartment Model: The Borkhardt2 Bedroom, 2 Bath, 1243 sq ftAvailable NowFloorplansPhotos![]()
The Borkhardt - Image 1 ![]()
The Borkhardt - Image 2 ![]()
The Borkhardt - Image 3 ![]()
The Borkhardt - Image 4 ![]()
The Borkhardt - Image 5 ![]()
The Borkhardt - Image 6 ![]()
The Borkhardt - Image 7 ![]()
The Borkhardt - Floorplan Apartment Unit: 6741EApartment Model: The Borkhardt2 Bedroom, 2 Bath, 1243 sq ftAvailable NowApartment Unit: 5211CApartment Model: The Borkhardt2 Bedroom, 2 Bath, 1243 sq ftAvailable SoonApartment Unit: 6731GApartment Model: The Borkhardt2 Bedroom, 2 Bath, 1243 sq ftAvailable Soon3 Bedrooms
The Fern
3 Beds, 2 Baths, 1202 sq ftAvailable NowModel Gallery
Floorplans
Availability Details
Availability Date Unit Sq Ft View Details Available Now 6555G 1202 Available Now 6540K 1202 September 1, 2026 6555B 1202 Model Amenities and Features
Unique Features
- Renovated Interiors
Unit 6555G Amenities and Features
Unique Features
- Renovated Interiors
- Vinyl Wood Plank Flooring
Unit 6540K Amenities and Features
Unique Features
- Renovated Interiors
- Vinyl Wood Plank Flooring
Unit 6555B Amenities and Features
Unique Features
- Renovated Interiors
- Vinyl Wood Plank Flooring
Apartment Model: The Fern3 Bedroom, 2 Bath, 1202 sq ftAvailable Now![]()
The Fern - Floorplan Apartment Unit: 6555GApartment Model: The Fern3 Bedroom, 2 Bath, 1202 sq ftAvailable NowApartment Unit: 6540KApartment Model: The Fern3 Bedroom, 2 Bath, 1202 sq ftAvailable NowApartment Unit: 6555BApartment Model: The Fern3 Bedroom, 2 Bath, 1202 sq ftAvailable September 1, 2026The Pine
3 Beds, 2 Baths, 1328 sq ftAvailable NowModel Gallery
Floorplans
Availability Details
Availability Date Unit Sq Ft View Details Available Now 6625B 1328 Available Now 6625G 1328 September 14, 2026 6720K 1328 Model Amenities and Features
Features
- Air Conditioning
- Cable Ready
- Ceiling Fans
- Heating
- High Speed Internet Access
- Tub/Shower
- Washer/Dryer
Kitchen
- Dishwasher
- Disposal
- Kitchen
- Microwave
- Range
Living Space
- Carpet
- Dining Room
- Vinyl Flooring
- Walk-In Closets
- Window Coverings
Unit 6625B Amenities and Features
Features
- Air Conditioning
- Cable Ready
- Ceiling Fans
- Heating
- High Speed Internet Access
- Tub/Shower
- Washer/Dryer
Kitchen
- Dishwasher
- Disposal
- Kitchen
- Microwave
- Range
Living Space
- Carpet
- Dining Room
- Vinyl Flooring
- Walk-In Closets
- Window Coverings
Unique Features
- Vinyl Wood Plank Flooring
Unit 6625G Amenities and Features
Features
- Air Conditioning
- Cable Ready
- Ceiling Fans
- Heating
- High Speed Internet Access
- Tub/Shower
- Washer/Dryer
Kitchen
- Dishwasher
- Disposal
- Kitchen
- Microwave
- Range
Living Space
- Carpet
- Dining Room
- Vinyl Flooring
- Walk-In Closets
- Window Coverings
Unique Features
- Vinyl Wood Plank Flooring
Unit 6720K Amenities and Features
Features
- Air Conditioning
- Cable Ready
- Ceiling Fans
- Heating
- High Speed Internet Access
- Tub/Shower
- Washer/Dryer
Kitchen
- Dishwasher
- Disposal
- Kitchen
- Microwave
- Range
Living Space
- Carpet
- Dining Room
- Vinyl Flooring
- Walk-In Closets
- Window Coverings
Unique Features
- Vinyl Wood Plank Flooring
Apartment Model: The Pine3 Bedroom, 2 Bath, 1328 sq ftAvailable Now![]()
The Pine - Floorplan Apartment Unit: 6625BApartment Model: The Pine3 Bedroom, 2 Bath, 1328 sq ftAvailable NowApartment Unit: 6625GApartment Model: The Pine3 Bedroom, 2 Bath, 1328 sq ftAvailable NowApartment Unit: 6720KApartment Model: The Pine3 Bedroom, 2 Bath, 1328 sq ftAvailable September 14, 20264 Bedrooms
The Spruce
4 Beds, 2 Baths, 1415 sq ftModel Gallery
Floorplans
Availability Details
Availability Date Unit Sq Ft Deposit Unavailable The Spruce 1415 sq ft $300 Model Amenities and Features
Unique Features
- Renovated Interiors
Apartment Model: The Spruce4 Bedroom, 2 Bath, 1415 sq ftUnavailable![]()
The Spruce - Floorplan The Mulberry
4 Beds, 2 Baths, 1503 sq ftModel Gallery
Floorplans
Availability Details
Availability Date Unit Sq Ft Deposit Unavailable The Mulberry 1503 sq ft $300 Model Amenities and Features
Features
- Air Conditioning
- Cable Ready
- Ceiling Fans
- Heating
- High Speed Internet Access
- Tub/Shower
- Washer/Dryer
Kitchen
- Dishwasher
- Disposal
- Kitchen
- Microwave
- Range
Living Space
- Carpet
- Dining Room
- Vinyl Flooring
- Walk-In Closets
- Window Coverings
Apartment Model: The Mulberry4 Bedroom, 2 Bath, 1503 sq ftUnavailable![]()
The Mulberry - Floorplan
Property Information
- 416 Units
- 2 Stories
- Built in 2004
Lease Terms
- 1 - 18 mo
- Short Term Lease Options
Fees and Policies
The fees listed below are community-provided and may exclude utilities or add-ons. All payments are made directly to the property and are non-refundable unless otherwise specified.
Required Fees
One-Time Basics
- Due at Application
- Application Fee Per ApplicantiCharged per applicant.$60.00
- Due at Move-In
- Administrative FeeiCharged per unit.$150.00
Other Fees and Policies
Pet Fees
- Cat
- One-Time Pet FeeiMax of 255. Charged Per Pet.$300.00
- Monthly Pet FeeiMax of 255. Charged Per Pet.$30.00
- Dog
- Monthly Pet FeeiMax of 255. Charged Per Pet.$30.00
- One-Time Pet FeeiMax of 255. Charged Per Pet.$300.00
We are Pet Friendly! However, certain breed restrictions apply. No weight limit. $300 non-refundable fee per apartment. $30 pet rent per month per pet. Two pets maximum per apartment. Please call our Leasing Office for complete Pet Policy information.
Max of 255.
Parking Fees
- Covered
- Parking DepositiCharged per vehicle.$0.00
- Garage
- Parking DepositiCharged per vehicle.$0.00
- Surface Lot
- Parking DepositiCharged per vehicle.$0.00
Whether you prefer the convenience of surface parking, the protection of covered spaces, or the privacy of garage parking, we have you covered. Please call us regarding our Parking Policy.
Property Fee Disclaimer: Based on community-supplied data and independent market research. Subject to change without notice. May exclude fees for mandatory or optional services and usage-based utilities.
Features and Amenities
Unique Amenities
- Bark Park
- Courtesy Patrol
- Full Size Washer/Dryer in Connections
- Full Size Washer/Dryer in Unit
- Ice Maker
- Pet Friendly
- Renovated Interiors
- Vinyl Wood Plank Flooring
Community Features
- Corporate Housing
Living Area Features
- Walk In Closets
Unique Amenities
- Garage Available
Map
- Shopping
- Colleges
- Grocery
- Medical
- Parks
- Nearby Properties

Map
Getting Around
10 / 100 Not walkable
50 / 100 Fairly bikeable
100 / 100 Exceptionally car friendly
Getting to Know the Area
30 / 100 Restaurants
20 / 100 Cafes
20 / 100 Nightlife
10 / 100 Shopping
60 / 100 Parks
70 / 100 Noise Level
Renters Reviews and Ratings
Beware!!!Absolute Nightmare!!!!!!!
TERRIBLE!
Property Manager Responded
Would love to move here!!
Property Manager Responded
Bad Reviews for what?
Property Manager Responded
Do Not Recommend
Property Manager Responded
Look some where else
Property Manager Responded
Do not move here !!!!
Not Paradise
Property Manager Responded
Do Not move here!!!!!
Property Manager Responded
TERRIBLE EXPERIENCE
Property Manager Responded
Miserable Experience
Nearby Schools
Decatur Central High School
Blue Academy
Decatur Middle School
About GreatSchools Data on ApartmentHomeLiving.com.
Points of Interest
Time and distance from Arborwood Apartments.
Arts Museums and Landmarks
Big Box and Retail
Kroger
Menards
Meijer
Colleges and Universities
Groceries
Kroger
Meijer
Aldi
Hospitals
Community Hospital South
Franciscan Health Mooresville
Assurance Health Psychiatric Hospital
Parks and Recreation
Arborwood Apartments has 4 parks within 10.9 miles, including Garfirled Conservatory, White River State Park, Benjamin Harrison House, and SpaceQuest Planetarium.
Restaurants and Dining
Shopping Centers
Arborwood Apartments has 5 shopping centers within 3.2 miles.
Nearby Neighborhoods
Rental Price Ranges in the Area
| Bedroom | Average Rent | Cheapest Rent | Highest Rent |
|---|---|---|---|
| Indianapolis Studio Apartments | $1,193 | $556 | $5,841 |
| Indianapolis 1 Bedroom Apartments | $1,385 | $543 | $3,999 |
| Indianapolis 2 Bedroom Apartments | $1,645 | $650 | $10,000+ |
| Indianapolis 3 Bedroom Apartments | $2,000 | $799 | $8,628 |
| Indianapolis 4 Bedroom Apartments | $2,411 | $600 | $8,291 |
| Indianapolis 5 Bedroom Apartments | $6,477 | $2,800 | $10,000+ |
Nearby Apartments
Nearby Homes
Did You Know?
43% of renters tour a property with an agent before signing a lease.


Max of 255.