

Request Notification
Arcadia Townhomes
Federal Way, WA 98023

- 2–3 Bedrooms
- 1,049–1,399 Square Feet
About Arcadia Townhomes
Our two and three bedroom style townhomes in Federal Way, WA are perfectly positioned between Tacoma and Seattle. For those who enjoy city life, but prefer living just outside the urban area, these two and three bedrooms are spacious and designed with YOU in mind. Come visit us today!
Arcadia Townhomes is located in the Federal Way Neighborhood and 98023 Zip code of Federal Way, WA.
Unique Features and Amenities
- $0 Deposit
- * In Select Units
- Additional Storage*
- Air Conditioning*
- BBQ/Picnic Area
- Black + Stainless Steel Appliances
- Carports
- Full-Size Washer/Dryer in Collingwood Floor Plan
- Game Room
- Granite Breakfast Bar
- Large Closets
- Media Room
- Night Patrol
- Off Street Parking
- Patio/Balcony
- RealPage ® Deposit Alternative
- Stackable Washer/Dryer in Alderwood Floor Plan
- Wood Style Flooring*
Property Contact Info
Office Hours
| Monday | 8:00 am–5:00 pm |
| Tuesday | 8:00 am–5:00 pm |
| Wednesday | 8:00 am–5:00 pm |
| Thursday | 8:00 am–5:00 pm |
| Friday | 8:00 am–5:00 pm |
| Saturday | 10:00 am–5:00 pm |
| Sunday | Closed |
Floorplan Pricing and Availability
New! Interactive Property Map
2 Bedrooms
Alderwood
2 Beds, 2.5 Baths, 1049-1082 sq ftAvailable NowModel Gallery
Floorplans
Availability Details
Availability Date Unit Sq Ft View Details Available Now 58-2 1082 Available Now 06-4 1049 August 1, 2026 58-3 1082 Apartment Model: Alderwood2 Bedroom, 2.5 Bath, 1049-1082 sq ftAvailable Now![]()
Alderwood - Floorplan Apartment Unit: 58-2Apartment Model: Alderwood2 Bedroom, 2.5 Bath, 1082 sq ftAvailable NowApartment Unit: 06-4Apartment Model: Alderwood2 Bedroom, 2.5 Bath, 1049 sq ftAvailable NowApartment Unit: 58-3Apartment Model: Alderwood2 Bedroom, 2.5 Bath, 1082 sq ftAvailable August 1, 2026Collingwood
2 Beds, 2.5 Baths, 1196 sq ftAvailable Jul 25Model Gallery
Floorplans
Availability Details
Availability Date Unit Sq Ft July 25, 2026 14-3 1196 Unit 14-3 Amenities and Features
Features
- Cable Ready
- Washer/Dryer
Kitchen
- Dishwasher
- Disposal
- Microwave
Living Space
- Window Coverings
Apartment Model: Collingwood2 Bedroom, 2.5 Bath, 1196 sq ftAvailable July 25, 2026![]()
Collingwood - Floorplan 1 ![]()
Collingwood - Floorplan 2 Apartment Unit: 14-3Apartment Model: Collingwood2 Bedroom, 2.5 Bath, 1196 sq ftAvailable July 25, 20263 Bedrooms
Show Unavailable FloorplansFairwood
3 Beds, 2 Baths, 1147 sq ftAvailable NowCheapest 3 BedroomThis is the cheapest 3 Bedroom at this PropertyModel Gallery
Floorplans
Availability Details
Availability Date Unit Sq Ft Available Now 45-4 1147 Apartment Model: Fairwood3 Bedroom, 2 Bath, 1147 sq ftAvailable Now![]()
Fairwood - Floorplan Apartment Unit: 45-4Apartment Model: Fairwood3 Bedroom, 2 Bath, 1147 sq ftAvailable NowBrierwood
3 Beds, 2.5 Baths, 1308 sq ftAvailable NowModel Gallery
Floorplans
Photos
Availability Details
Availability Date Unit Sq Ft View Details Available Now 64-1 1308 July 18, 2026 52-4 1308 July 18, 2026 56-3 1308 Model Amenities and Features
Features
- Cable Ready
- Washer/Dryer
Kitchen
- Dishwasher
- Disposal
- Microwave
Living Space
- Walk-In Closets
- Window Coverings
Unit 64-1 Amenities and Features
Features
- Cable Ready
- Washer/Dryer
Kitchen
- Dishwasher
- Disposal
- Microwave
Living Space
- Walk-In Closets
- Window Coverings
Unit 52-4 Amenities and Features
Features
- Cable Ready
- Washer/Dryer
Kitchen
- Dishwasher
- Disposal
- Microwave
Living Space
- Walk-In Closets
- Window Coverings
Unit 56-3 Amenities and Features
Features
- Cable Ready
- Washer/Dryer
Kitchen
- Dishwasher
- Disposal
- Microwave
Living Space
- Walk-In Closets
- Window Coverings
Apartment Model: Brierwood3 Bedroom, 2.5 Bath, 1308 sq ftAvailable NowFloorplansPhotos![]()
Brierwood - Image 1 ![]()
Brierwood - Image 2 ![]()
Brierwood - Image 3 ![]()
Brierwood - Image 4 ![]()
Brierwood - Image 5 ![]()
Brierwood - Image 6 ![]()
Brierwood - Image 7 ![]()
Brierwood - Image 8 ![]()
Brierwood - Floorplan 1 ![]()
Brierwood - Floorplan 2 Apartment Unit: 64-1Apartment Model: Brierwood3 Bedroom, 2.5 Bath, 1308 sq ftAvailable NowApartment Unit: 52-4Apartment Model: Brierwood3 Bedroom, 2.5 Bath, 1308 sq ftAvailable July 18, 2026Apartment Unit: 56-3Apartment Model: Brierwood3 Bedroom, 2.5 Bath, 1308 sq ftAvailable July 18, 2026Greenwood
3 Beds, 2.5 Baths, 1399 sq ftAvailable Aug 1Largest 3 BedroomThis is the largest 3 Bedroom at this PropertyModel Gallery
Floorplans
Availability Details
Availability Date Unit Sq Ft View Details August 1, 2026 46-1 1399 September 5, 2026 49-1 1399 Apartment Model: Greenwood3 Bedroom, 2.5 Bath, 1399 sq ftAvailable August 1, 2026![]()
Greenwood - Floorplan 1 ![]()
Greenwood - Floorplan 2 Apartment Unit: 46-1Apartment Model: Greenwood3 Bedroom, 2.5 Bath, 1399 sq ftAvailable August 1, 2026Apartment Unit: 49-1Apartment Model: Greenwood3 Bedroom, 2.5 Bath, 1399 sq ftAvailable September 5, 2026Deerwood
3 Beds, 2.5 Baths, 1389 sq ftAvailability Details
Availability Date Unit Sq Ft Unavailable Deerwood 1389 sq ft
Property Information
- Renovated In 2009
- 309 Units
- 2 Stories
- Built in 1990
Lease Terms
- 12 mo
- Short Term Lease Options
Fees and Policies
The fees listed below are community-provided and may exclude utilities or add-ons. All payments are made directly to the property and are non-refundable unless otherwise specified.
Required Fees
One-Time Basics
- Due at Application
- Application Fee Per ApplicantiCharged per applicant.$50.00
- Due at Move-In
- Administrative FeeiCharged per unit.$250.00
Other Fees and Policies
Pet Fees
- Cat
- Cat DepositiMax of 2. Charged Per Pet.$250.00
- Cat FeeiMax of 2. Charged Per Pet.$250.00
- Cat RentiCharged Per Pet.$25.00/mo
- Dog
- Dog DepositiMax of 2. Charged Per Pet.$250.00
- Dog FeeiMax of 2. Charged Per Pet.$250.00
- Dog RentiCharged Per Pet.$25.00/mo
None
Breed restrictions apply, please contact the office for more details.
Max of 2. Fees are per pet.
Parking Info and Fees
- Surface Lot
- Garage Parking
- Other
Property Fee Disclaimer: Based on community-supplied data and independent market research. Subject to change without notice. May exclude fees for mandatory or optional services and usage-based utilities.
Features and Amenities
Community Features
- Corporate Housing
Living Area Features
- Walk In Closets
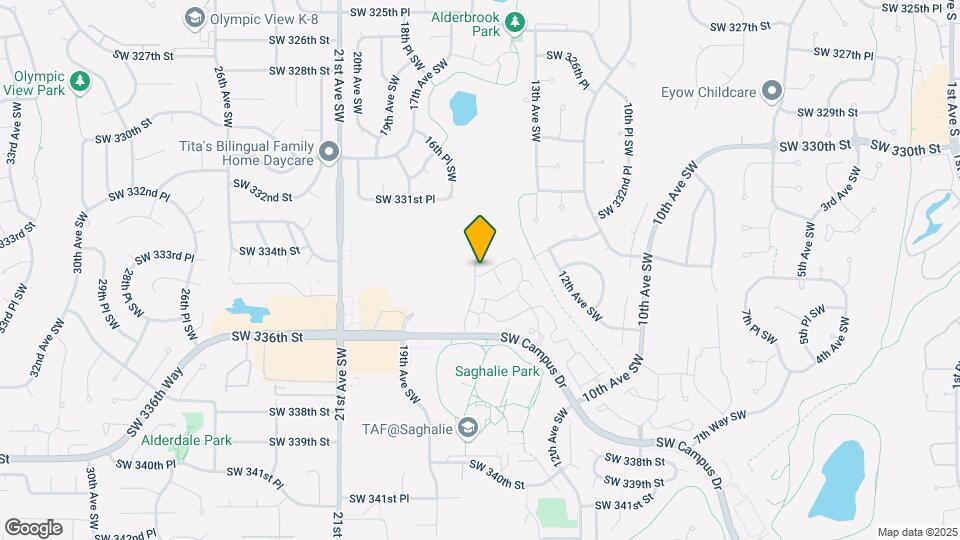
Map
- Shopping
- Colleges
- Grocery
- Medical
- Transportation
- Nearby Properties

Map
Renters Reviews and Ratings
We love this place
Property Manager Responded
second hand smoke, filthy, loud and unsafe
Property Manager Responded
Worse Management Ever
Property Manager Responded
Great Place to Live
Property Manager Responded
WE LOVE THIS PLACE
Property Manager Responded
Best Place so far to call home
Property Manager Responded
Peaceful
Property Manager Responded
Horrible
Property Manager Responded
Disappointed of this apartment.
Property Manager Responded
Non-responsive and unhelpful staff
Property Manager Responded
Not like home -an apartment living
Property Manager Responded
A place to call home
Property Manager Responded
Nearby Schools
Silver Lake Elementary School
Decatur High School
Illahee Middle School
About GreatSchools Data on ApartmentHomeLiving.com.
Points of Interest
Time and distance from Arcadia Townhomes.
Big Box and Retail
Costco
Target
Walgreens
Colleges and Universities
Groceries
Safeway
Albertson's
Hong Kong Supermarket
Hospitals
Shopping Centers
Arcadia Townhomes has 5 shopping centers within 0.8 miles.
Transit Stations
Nearby Neighborhoods
Rental Price Ranges in the Area
| Bedroom | Average Rent | Cheapest Rent | Highest Rent |
|---|---|---|---|
| Federal Way Studio Apartments | $1,444 | $960 | $1,677 |
| Federal Way 1 Bedroom Apartments | $1,627 | $1,111 | $2,325 |
| Federal Way 2 Bedroom Apartments | $2,052 | $1,295 | $3,350 |
| Federal Way 3 Bedroom Apartments | $2,393 | $1,467 | $3,349 |
| Federal Way 4 Bedroom Apartments | $2,471 | $2,045 | $2,850 |
Nearby Apartments
Nearby Homes
Did You Know?
28% of apartment shoppers plan to spend at least 1-2 months in their apartment search.


Max of 2. Fees are per pet.