- 1–2 Bedrooms
- $4,710-$9,040 Total Monthly Price
Total Monthly Price
Base Rent$4,710 - $9,040Total Monthly Price$4,710 - $9,040 - 609–1,374 Square Feet
About Argenta
In-person tours now available (by appointment only)! Call us today to schedule your tour to get started. This unit is a rental unit subject to the San Francisco Rent Ordinance, which limits evictions without just cause, and which states that any waiver by a tenant of their rights under the Rent Ordinance is void as contrary to public policy.

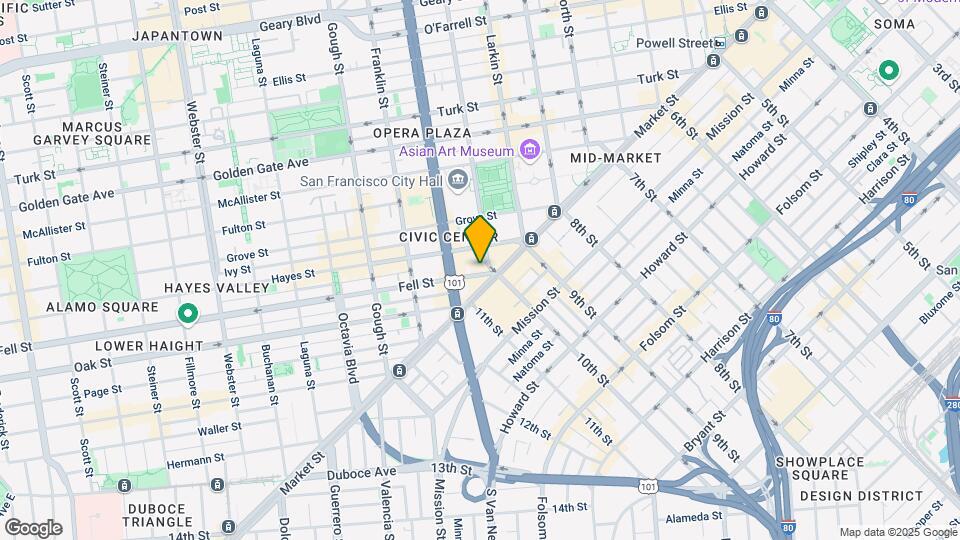
Argenta is located in the Civic Center Neighborhood and 94102 Zip code of San Francisco, CA. This community is professionally managed by Greystar Real Estate Partners
Unique Features and Amenities
- Airbnb Friendly
- Caesarstone Countertops
- Custom Window Treatments
- Dramatic Entry Lobby
- European Design Inspired Bathroom
- European Design Is The Inspiration
- Floor To Ceiling Windows
- Frosted Glass Kitchen Cabinets
- Furnished apartments via Airbnb Property Hosting
- Garage Parking
- Garden Terrace
- Loading Dock A
- Marble Countertops And Porcelain Sinks
- Modern Layout
- Powered by Alfred resident tech platform
- Rated A Walkers Paradise
- Resident Lounge
- Short Term Apartments Available
- Spacious Floorplans
- Spacious Walk-In Closets*
- Stainless Appliance Package
- Stainless Steel GE Profile Appliances
- State Of The Art Fitness Center
- Stunning Bay And City Views
- The Lounge
Property Contact Info

- Listed by:
- Agency:
- Vendor Logo:
- Website:
- View Property Website
- Call Us:
- (341) 766-0365
- Disclaimer:
Office Hours
| Monday | 9:00 am–6:00 pm |
| Tuesday | 9:00 am–6:00 pm |
| Wednesday | 9:00 am–6:00 pm |
| Thursday | 9:00 am–6:00 pm |
| Friday | 9:00 am–6:00 pm |
| Saturday | 9:00 am–5:00 pm |
| Sunday | Closed |
Floorplan Pricing and Availability
Argenta offers 1 to 2 Bedroom apartments starting from $4,758 and having 609–1,374 sq ft. Here is the current pricing and availability:
New! Interactive Property Map
1 Bedroom
Plan 5
From $4,892
1 Bed, 1 Bath, 704-769 sq ftTotal Monthly PriceAvailable NowTotal Monthly Price
Base Rent$4,892 - $6,761Total Monthly Price$4,892 - $6,761Model Gallery
Floorplans
Availability Details
Prices shown for this property are the Total Monthly Price including Fees.Price Availability Date Unit Sq Ft Deposit $4,892 Available Now 0905 769 $900 Unit 0905 Amenities and Features
Features
- Balcony
- Cable Ready
Unique Features
- Airbnb Friendly
- Garden Terrace
- Loading Dock A
- Modern Layout
- Spacious Floorplans
- Stainless Appliance Package
- The Lounge
Unit 0905 Lease Information
Unit Price
- From $4,892Total Monthly PriceBase Rent: $4,892 - $6,761Required Monthly Fees: None
View Details and Rent EstimateDeposit
- $900 deposit
Model Lease Information
Model Price Range
- $4,892 - $6,761Total Monthly Price
Apartment Model: Plan 5From $4,8921 Bedroom, 1 Bath, 704-769 sq ftAvailable NowFloor plans are artist's rendering. All dimensions are approximate. Actual product and specifications may vary in dimension or detail. Not all features are available in every rental home. Please see a representative for details.
![]()
Plan 5 - Floorplan Apartment Unit: 0905Apartment Model: Plan 5From $4,8921 Bedroom, 1 Bath, 769 sq ftAvailable NowPlan 6
From $5,127
1 Bed, 1 Bath, 720-789 sq ftTotal Monthly PriceAvailable Sep 4Total Monthly Price
Base Rent$5,127 - $7,107Total Monthly Price$5,127 - $7,107Model Gallery
Floorplans
Availability Details
Prices shown for this property are the Total Monthly Price including Fees.Price Availability Date Unit Sq Ft Deposit $5,127 September 4, 2026 1806 720 $900 Unit 1806 Amenities and Features
Features
- Balcony
- Cable Ready
Unique Features
- Airbnb Friendly
- Garden Terrace
- Loading Dock A
- Modern Layout
- Spacious Floorplans
- Stainless Appliance Package
- The Lounge
Unit 1806 Lease Information
Unit Price
- From $5,127Total Monthly PriceBase Rent: $5,127 - $7,107Required Monthly Fees: None
View Details and Rent EstimateDeposit
- $900 deposit
Model Lease Information
Model Price Range
- $5,127 - $7,107Total Monthly Price
Apartment Model: Plan 6From $5,1271 Bedroom, 1 Bath, 720-789 sq ftAvailable September 4, 2026Floor plans are artist's rendering. All dimensions are approximate. Actual product and specifications may vary in dimension or detail. Not all features are available in every rental home. Please see a representative for details.
![]()
Plan 6 - Floorplan Apartment Unit: 1806Apartment Model: Plan 6From $5,1271 Bedroom, 1 Bath, 720 sq ftAvailable September 4, 2026Plan 10
From $4,758
1 Bed, 1 Bath, 789 sq ftTotal Monthly PriceAvailable Sep 19Total Monthly Price
Base Rent$4,758 - $6,578Total Monthly Price$4,758 - $6,578Cheapest 1 BedroomThis is the cheapest 1 Bedroom at this PropertyModel Gallery
Floorplans
Availability Details
Prices shown for this property are the Total Monthly Price including Fees.Price Availability Date Unit Sq Ft Deposit $4,758 September 19, 2026 0810 789 $900 Unit 0810 Amenities and Features
Features
- Balcony
- Cable Ready
Unique Features
- Airbnb Friendly
- Garden Terrace
- Loading Dock A
- Modern Layout
- Spacious Floorplans
- Stainless Appliance Package
- The Lounge
Unit 0810 Lease Information
Unit Price
- From $4,758Total Monthly PriceBase Rent: $4,758 - $6,578Required Monthly Fees: None
View Details and Rent EstimateDeposit
- $900 deposit
Model Lease Information
Model Price Range
- $4,758 - $6,578Total Monthly Price
Apartment Model: Plan 10From $4,7581 Bedroom, 1 Bath, 789 sq ftAvailable September 19, 2026Floor plans are artist's rendering. All dimensions are approximate. Actual product and specifications may vary in dimension or detail. Not all features are available in every rental home. Please see a representative for details.
![]()
Plan 10 - Floorplan Apartment Unit: 0810Apartment Model: Plan 10From $4,7581 Bedroom, 1 Bath, 789 sq ftAvailable September 19, 2026Plan 8
1 Bed, 1 Bath, 609 sq ftAvailable SoonModel Gallery
Floorplans
Availability Details
Prices shown for this property are the Total Monthly Price including Fees.Availability Date Unit Sq Ft Deposit Available Soon Plan 8 609 sq ft $900 Model Amenities and Features
Features
- Balcony
- Cable Ready
Unique Features
- Airbnb Friendly
- Garden Terrace
- Loading Dock A
- Modern Layout
- Spacious Floorplans
- Stainless Appliance Package
- The Lounge
Model Lease Information
Deposit
- $900 deposit
Apartment Model: Plan 8Call For Rates1 Bedroom, 1 Bath, 609 sq ftAvailable SoonFloor plans are artist's rendering. All dimensions are approximate. Actual product and specifications may vary in dimension or detail. Not all features are available in every rental home. Please see a representative for details.
![]()
Plan 8 - Floorplan Plan10
1 Bed, 1 Bath, 725 sq ftAvailable SoonModel Gallery
Floorplans
Availability Details
Prices shown for this property are the Total Monthly Price including Fees.Availability Date Unit Sq Ft Deposit Available Soon Plan10 725 sq ft $900 Model Amenities and Features
Features
- Balcony
- Cable Ready
Unique Features
- Airbnb Friendly
- Garden Terrace
- Loading Dock A
- Modern Layout
- Spacious Floorplans
- Stainless Appliance Package
- The Lounge
Model Lease Information
Deposit
- $900 deposit
Apartment Model: Plan10Call For Rates1 Bedroom, 1 Bath, 725 sq ftAvailable SoonFloor plans are artist's rendering. All dimensions are approximate. Actual product and specifications may vary in dimension or detail. Not all features are available in every rental home. Please see a representative for details.
![]()
Plan10 - Floorplan Plan 4
1 Bed, 1 Bath, 727-796 sq ftAvailable SoonModel Gallery
Floorplans
Availability Details
Prices shown for this property are the Total Monthly Price including Fees.Availability Date Unit Sq Ft Deposit Available Soon Plan 4 727-796 sq ft $900 Model Amenities and Features
Features
- Balcony
- Cable Ready
Unique Features
- Airbnb Friendly
- Garden Terrace
- Loading Dock A
- Modern Layout
- Spacious Floorplans
- Stainless Appliance Package
- The Lounge
Model Lease Information
Deposit
- $900 deposit
Apartment Model: Plan 4Call For Rates1 Bedroom, 1 Bath, 727-796 sq ftAvailable SoonFloor plans are artist's rendering. All dimensions are approximate. Actual product and specifications may vary in dimension or detail. Not all features are available in every rental home. Please see a representative for details.
![]()
Plan 4 - Floorplan Plan 9
1 Bed, 1 Bath, 752-822 sq ftAvailable SoonModel Gallery
Floorplans
Availability Details
Prices shown for this property are the Total Monthly Price including Fees.Availability Date Unit Sq Ft Deposit Available Soon Plan 9 752-822 sq ft $900 Model Amenities and Features
Features
- Balcony
- Cable Ready
Unique Features
- Airbnb Friendly
- Garden Terrace
- Loading Dock A
- Modern Layout
- Spacious Floorplans
- Stainless Appliance Package
- The Lounge
Model Lease Information
Deposit
- $900 deposit
Apartment Model: Plan 9Call For Rates1 Bedroom, 1 Bath, 752-822 sq ftAvailable SoonFloor plans are artist's rendering. All dimensions are approximate. Actual product and specifications may vary in dimension or detail. Not all features are available in every rental home. Please see a representative for details.
![]()
Plan 9 - Floorplan Plan 7
1 Bed, 1 Bath, 790-855 sq ftAvailable SoonLargest 1 BedroomThis is the largest 1 Bedroom at this PropertyModel Gallery
Floorplans
Availability Details
Prices shown for this property are the Total Monthly Price including Fees.Availability Date Unit Sq Ft Deposit Available Soon Plan 7 790-855 sq ft $900 Model Amenities and Features
Features
- Balcony
- Cable Ready
Unique Features
- Airbnb Friendly
- Garden Terrace
- Loading Dock A
- Modern Layout
- Spacious Floorplans
- Stainless Appliance Package
- The Lounge
Model Lease Information
Deposit
- $900 deposit
Apartment Model: Plan 7Call For Rates1 Bedroom, 1 Bath, 790-855 sq ftAvailable SoonFloor plans are artist's rendering. All dimensions are approximate. Actual product and specifications may vary in dimension or detail. Not all features are available in every rental home. Please see a representative for details.
![]()
Plan 7 - Floorplan 2 Bedrooms
Plan 1
From $6,204
2 Beds, 2 Baths, 1267 sq ftTotal Monthly PriceAvailable Sep 18Total Monthly Price
Base Rent$6,204 - $8,929Total Monthly Price$6,204 - $8,929Cheapest 2 BedroomThis is the cheapest 2 Bedroom at this PropertyModel Gallery
Floorplans
Availability Details
Prices shown for this property are the Total Monthly Price including Fees.Price Availability Date Unit Sq Ft Deposit $6,204 September 18, 2026 0601 1267 $1,100 Unit 0601 Amenities and Features
Features
- Balcony
- Cable Ready
Unique Features
- Airbnb Friendly
- Garden Terrace
- Loading Dock A
- Modern Layout
- Spacious Floorplans
- Stainless Appliance Package
- The Lounge
Unit 0601 Lease Information
Unit Price
- From $6,204Total Monthly PriceBase Rent: $6,204 - $8,929Required Monthly Fees: None
View Details and Rent EstimateDeposit
- $1,100 deposit
Model Lease Information
Model Price Range
- $6,204 - $8,929Total Monthly Price
Apartment Model: Plan 1From $6,2042 Bedroom, 2 Bath, 1267 sq ftAvailable September 18, 2026Floor plans are artist's rendering. All dimensions are approximate. Actual product and specifications may vary in dimension or detail. Not all features are available in every rental home. Please see a representative for details.
![]()
Plan 1 - Floorplan Apartment Unit: 0601Apartment Model: Plan 1From $6,2042 Bedroom, 2 Bath, 1267 sq ftAvailable September 18, 2026Plan1
From $6,314
2 Beds, 2 Baths, 1202 sq ftTotal Monthly PriceAvailable Sep 26Total Monthly Price
Base Rent$6,314 - $9,088Total Monthly Price$6,314 - $9,088Model Gallery
Floorplans
Availability Details
Prices shown for this property are the Total Monthly Price including Fees.Price Availability Date Unit Sq Ft Deposit $6,314 September 26, 2026 1701 1202 $1,100 Unit 1701 Amenities and Features
Features
- Balcony
- Cable Ready
Unique Features
- Airbnb Friendly
- Garden Terrace
- Loading Dock A
- Modern Layout
- Spacious Floorplans
- Stainless Appliance Package
- The Lounge
Unit 1701 Lease Information
Unit Price
- From $6,314Total Monthly PriceBase Rent: $6,314 - $9,088Required Monthly Fees: None
View Details and Rent EstimateDeposit
- $1,100 deposit
Model Lease Information
Model Price Range
- $6,314 - $9,088Total Monthly Price
Apartment Model: Plan1From $6,3142 Bedroom, 2 Bath, 1202 sq ftAvailable September 26, 2026Floor plans are artist's rendering. All dimensions are approximate. Actual product and specifications may vary in dimension or detail. Not all features are available in every rental home. Please see a representative for details.
![]()
Plan1 - Floorplan 1 Floor plans are artist's rendering. All dimensions are approximate. Actual product and specifications may vary in dimension or detail. Not all features are available in every rental home. Please see a representative for details.
![]()
Plan1 - Floorplan 2 Apartment Unit: 1701Apartment Model: Plan1From $6,3142 Bedroom, 2 Bath, 1202 sq ftAvailable September 26, 2026Plan 3
2 Beds, 2 Baths, 950 sq ftAvailable SoonModel Gallery
Floorplans
Availability Details
Prices shown for this property are the Total Monthly Price including Fees.Availability Date Unit Sq Ft Deposit Available Soon Plan 3 950 sq ft $1,100 Model Amenities and Features
Features
- Balcony
- Cable Ready
Unique Features
- Airbnb Friendly
- Garden Terrace
- Loading Dock A
- Modern Layout
- Spacious Floorplans
- Stainless Appliance Package
- The Lounge
Model Lease Information
Deposit
- $1,100 deposit
Apartment Model: Plan 3Call For Rates2 Bedroom, 2 Bath, 950 sq ftAvailable SoonFloor plans are artist's rendering. All dimensions are approximate. Actual product and specifications may vary in dimension or detail. Not all features are available in every rental home. Please see a representative for details.
![]()
Plan 3 - Floorplan Plan2
2 Beds, 2 Baths, 1374 sq ftAvailable SoonLargest 2 BedroomThis is the largest 2 Bedroom at this PropertyModel Gallery
Floorplans
Availability Details
Prices shown for this property are the Total Monthly Price including Fees.Availability Date Unit Sq Ft Deposit Available Soon Plan2 1374 sq ft $1,100 Model Amenities and Features
Features
- Balcony
- Cable Ready
Unique Features
- Airbnb Friendly
- Garden Terrace
- Loading Dock A
- Modern Layout
- Spacious Floorplans
- Stainless Appliance Package
- The Lounge
Model Lease Information
Deposit
- $1,100 deposit
Apartment Model: Plan2Call For Rates2 Bedroom, 2 Bath, 1374 sq ftAvailable SoonFloor plans are artist's rendering. All dimensions are approximate. Actual product and specifications may vary in dimension or detail. Not all features are available in every rental home. Please see a representative for details.
![]()
Plan2 - Floorplan
Schedule a Tour
3D Tours
Property Information
- 179 Units
- 21 Stories
- Built in 2008
Lease Terms
- 12 - 14 mo
Fees and Policies
The fees listed below are community-provided and may exclude utilities or add-ons. All payments are made directly to the property and are non-refundable unless otherwise specified. Use the Cost Calculator to determine costs based on your needs.
Required Fees
One-Time Basics
- Due at Application
- Application FeeiMax of 1. Amount to process application, initiate screening, and take a rental home off the market.$35
- Due at Move-Out
- Utility - Final Bill FeeiMax of 1. Amount billed to calculate final utility statement.$17
Utilities
- Pest Control ServicesiMax of 1. Amount for pest control services.$4/mo
- Utility - Billing Administrative FeeiMax of 1. Amount to manage utility services billing.$6.06/mo
- Trash Services - DoorstepiMax of 1. Amount for doorstep trash removal from rental home.$35/mo
- Trash Services - CAiMax of 1. Usage-Based (Utilities). Trash services provided only in California.Varies/mo
- Hot Water EnergyiMax of 1. Usage-Based (Utilities). Amount for energy to heat water and/or central system services delivered to the building and/or rental home.Varies/mo
- Utility - WateriMax of 1. Usage-Based (Utilities). Amount for provision and consumption of water.Varies/mo
- Utility - SeweriMax of 1. Usage-Based (Utilities). Amount for provision of sewer services.Varies/mo
- Utility - Electric - Third PartyiMax of 1. Usage-Based (Utilities). Amount for provision and consumption of electric paid to a third party.Varies/mo
- Rent Board FeeiMax of 1. Amount imposed by local jurisdiction to fund the Rent Board.$2.44/mo
Other Fees and Policies
Personal Add-Ons
- Renters Liability OnlyiMax of 1. Amount for required Renters Liability Policy.$11.67/per occurrence
Situational Fees
- Access/Lock Change FeeiMax of 1. Amount to change or reprogram access to rental home.$50/per occurrence
- Late FeeiMax of 1. Amount for paying after rent due date; per terms of lease.$50/per occurrence
- Utility - Vacant Processing FeeiMax of 1. Amount for failing to transfer utilities into resident name.$50/per occurrence
- Early Lease Termination/CancellationiMax of 1. Amount to terminate lease earlier than lease end date; excludes rent and other charges.$1000/per occurrence
- Utility - Vacant Cost RecoveryiMax of 1. Usage-Based (Utilities). Amount for utility usage not transferred to resident responsibility any time during occupancy.Varies/per occurrence
- Payment Services - AlternativeiMax of 1. Amount for using a third party rent payment installment program (i.e. Flex, Jetty Rent).$15/per occurrence
Max of 1.
Pet Fees
- Dog
- Pet RentiMax of 2. Monthly amount for authorized pet.$75/mo
- Cat
- Pet RentiMax of 2. Monthly amount for authorized pet.$75/mo
- 2 Pet Limit
- 2 Pet Limit
- 60 Lb Weight Limit
Max of 2.
Max of 2.
Dogs
Cats
Parking Fees
- Garage
- Parking FeeiMax of 2. Amount for garage parking space/services. May be subject to availability.$475/mo
- Tandem
- Parking FeeiMax of 2. Amount for tandem parking space/services. May be subject to availability.$600/mo
- Electric Vehicle Parking
- Parking FeeiMax of 1. Amount for electric vehicle space; reserved or pay-per-use station. May be subject to availability.$525/mo
- Parking FeeiMax of 1. Amount for electric vehicle space; reserved or pay-per-use station. May be subject to availability.Varies/per occurrence
- Garage Parking
- Tandem
- Electric Vehicle Parking
Max of 2.
Max of 2.
Max of 1.
Additional Parking Options
Property Fee Disclaimer: Total Monthly Leasing Price includes base rent, all monthly mandatory and any user-selected optional fees. Excludes variable, usage-based, and required charges due at or prior to move-in or at move-out. Security Deposit may change based on screening results, but total will not exceed legal maximums. Some items may be taxed under applicable law. Some fees may not apply to rental homes subject to an affordable program. All fees are subject to application and/or lease terms. Prices and availability subject to change. Resident is responsible for damages beyond ordinary wear and tear. Resident may need to maintain insurance and to activate and maintain utility services, including but not limited to electricity, water, gas, and internet, per the lease. Additional fees may apply as detailed in the application and/or lease agreement, which can be requested prior to applying. Pets: Pet breed and other pet restrictions apply. Rentable Items: All Parking, storage, and other rentable items are subject to availability. Final pricing and availability will be determined during lease agreement. See Leasing Agent for details.
Features and Amenities
On-Site Services
- Composting
- Planned Social Activities
- Maintenance On Site
- Car Charging Station
- Online Services
- Pet Play Area
- Recycling
- Renters Insurance Program
- Video Patrol
- Concierge
Community Features
- Disposal Chutes
- Corporate Housing
- Lounge
- Elevator
Outdoor Features
- Controlled Access
- Patio
Recreation and Fitness
- Fitness Center
- Bicycle Storage
Interior Features
- Balcony
- Security System
- Storage Space
- Double Vanities
- High Speed Internet Access
- Sprinkler System
- Tub/Shower
- Heating
- Trash Compactor
- Intercom
- Cable Ready
- Washer/Dryer
- Wheelchair Accessible (Rooms)
Kitchen Amenities
- Microwave
- Dishwasher
- Range
- Refrigerator
- Oven
- Disposal
- Kitchen
- Stainless Steel Appliances
- Freezer
Living Area Features
- Walk In Closets
- Built In Bookshelves
- Carpet
- Double Pane Windows
- Linen Closet
- Window Coverings

Map
- Shopping
- Colleges
- Grocery
- Medical
- Parks
- Transportation

Map
Getting Around
90 / 100 Exceptionally walkable
100 / 100 Exceptional public transit
70 / 100 Moderately bikeable
90 / 100 Exceptionally car friendly
Getting to Know the Area
100 / 100 Restaurants
100 / 100 Cafes
100 / 100 Nightlife
100 / 100 Shopping
100 / 100 Parks
0 / 100 Noise Level
Frequently Asked Questions about Argenta
Where is Argenta located?
Argenta is located at 1 Polk St near the Civic Center area of San Francisco, CA
What is the current rent range at Argenta?
1 Bedroom to 2 Bedroom Apartments at Argenta currently range from $4,758 to $9,088
When is the leasing office open?
- The office Hours for Argenta are
- Monday 9:00 am–6:00 pm
- Tuesday 9:00 am–6:00 pm
- Wednesday 9:00 am–6:00 pm
- Thursday 9:00 am–6:00 pm
- Friday 9:00 am–6:00 pm
- Saturday 9:00 am–5:00 pm
- Sunday Closed
Are pets allowed?
Call us today to find out our pet policy and if we allow pets
Renters Reviews and Ratings
Verified Renter
Property Manager Responded
Verified Renter
Property Manager Responded
Verified Renter
Property Manager Responded
Verified Renter
Property Manager Responded
Verified Renter
Property Manager Responded
Verified Renter
Property Manager Responded
Verified Renter
Property Manager Responded
Verified Renter
Property Manager Responded
Verified Renter
Property Manager Responded
Verified Renter
Property Manager Responded
Verified Renter
Property Manager Responded
Nearby Schools
Mission High School
Tenderloin Community
S.F. International High School
O'Connell (John) High School
Francisco Middle School
About GreatSchools Data on ApartmentHomeLiving.com.
Points of Interest
Time and distance from Argenta.
Big Box and Retail
Safeway
Macy's
Burlington
Colleges and Universities
University of California, San Francisco - Mount Zion Campus
Groceries
Safeway
Whole Foods
Hospitals
California Pacific Medical Center - Van Ness Campus
Saint Francis Memorial Hospital
California Pacific Medical Center - Davies Campus
Military Bases
Treasure Island Naval Station
East Fort Miley
United States Navy Reservation
Parks and Recreation
Argenta has 5 parks within 1.8 miles, including Glen Canyon, duboce park, Alta Plaza Park, Moscone Recreation Center, and San Francisco Maritime National Historic Site.
Restaurants and Dining
Shopping Centers
Argenta has 5 shopping centers within 0.9 miles.
Transit Stations
Market and 9th Outbound-F Market
Market and Hyde Outbound-F Market
Nearby Neighborhoods
Rental Price Ranges in the Area
| Bedroom | Average Rent | Cheapest Rent | Highest Rent |
|---|---|---|---|
| San Francisco Studio Apartments | $3,592 | $1,200 | $8,489 |
| San Francisco 1 Bedroom Apartments | $4,525 | $898 | $9,735 |
| San Francisco 2 Bedroom Apartments | $6,112 | $1,747 | $10,000+ |
| San Francisco 3 Bedroom Apartments | $7,566 | $1,400 | $10,000+ |
| San Francisco 4 Bedroom Apartments | $11,745 | $3,295 | $10,000+ |
| San Francisco 5 Bedroom Apartments | $11,557 | $5,500 | $10,000+ |
| San Francisco 6 Bedroom Apartments | $12,750 | $8,000 | $10,000+ |
Browse Top Apartments in San Francisco
By Price
By Community Type
- San Francisco Apartments for Rent by Owner
- San Francisco Apartments with Rent Specials
- San Francisco Top Rated Apartments
- San Francisco Corporate Apartments
- San Francisco Furnished Apartments
- San Francisco Gated Apartments
- San Francisco Loft Apartments
- San Francisco Low Income Apartments
- San Francisco Military Apartments
- New San Francisco Apartments
- San Francisco Senior Apartments
- San Francisco Short-term Apartments
- San Francisco Student Apartments
- San Francisco Apartments with Utilities Included


Max of 1.